


134 Bear Creek Drive


About This Property
Payment Calculator
Your Estimated Monthly Payment
Cap Rate Calculator
What does this mean?
Based on our analysis, the cap rate of this property is 1.25%. A negative cap rate indicates that the property might not be feasible as an income-producing asset. The median cap rate for a near zip code 11238 is 4.23%.
How much can I actually make?
Actual monthly rental income may vary between $4,760 and $7,140 depending on unit-specific characteristics. You can change the amount using the slider to further explore.
How is cap rate calculated?
Cap Rate = Net Operating Income (NOI) / Property Asset Value.
When calculating the cap rate, we assume 100% occupancy. Leverage (mortgage) is not considered.
Cap Rate provided by RealtyHop and RentHop, learn more about cap rate here.
Price History
| Date / Event | Date | Event | Price |
|---|---|---|---|
| Feb 27, 2026 | Sold | ||
| Sold | |||
| Jan 23, 2026 | In contract | - | |
| In contract | |||
| Jan 6, 2026 | Listed by Epique Realty LLC | $515,000 | |
| Listed by Epique Realty LLC | |||
| | |||
|
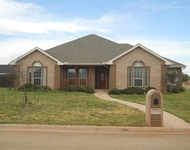
This home is situated outside city limits on nearly 1.5 acres, located in the Wylie West School district, this exceptional property offers one of the largest lots in the subdivision with room to live, work, and play. The home features fresh interior and exterior paint, a 4-year-old roof, and a newly installed privacy fence. Designed with modern living in mind, the home is wired for fiber-optic internet and pre-wired for smart-home capabilities. Inside, enjoy a spacious family room with a wood-burning fireplace, a large dining area with a bay window providing abundant natural light, and a custom dry bar with shelving—perfect for entertaining. The chef’s kitchen offers generous counter space, ample storage, and an efficient layout for ease of movement. Four large secondary bedrooms are thoughtfully separated from the oversized primary suite. The primary bedroom features an ensuite bath with a jetted tub, walk-in shower with added rain shower head, and two walk-in closets. Outdoors, relax on the covered back porch with an added pergola. A newly built custom 30x40x12 shop sits on a 6” high-PSI concrete pad, ready for a lift or heavy equipment. The shop features a red-iron welded frame, a 10x10 powered roll-up door with remotes, two man doors, windows, full electrical service with multiple 120V and 240V outlets, and a large 100” center fan. A rare opportunity offering space, privacy, and versatility just outside city limits. With garage and the shop you can comfortably have 4 covered parking spots with this rare gem of a home.
| |||
| Jan 26, 2024 | Sold | ||
| Sold | |||
| Jun 23, 2023 | Listed by KW SYNERGY* | $399,900 | |
| Listed by KW SYNERGY* | |||
| | |||
|
Lovely brick home on 1.44 acres with a beautiful view of the hills, located south of Abilene in Deer Valley Estates. 4 bedrooms, 2 bathrooms open concept, split bedroom floor plan. Large kitchen with granite counters adjacent to dining area, including a small nook with built in china cabinet and hutch. Open living area showcases a beautiful stone, wood burning fireplace with extensive trim work. Dual sinks in both bathrooms. Master bath boasts a jet tub, walk in closets, and separate walk in shower. The utility room has a sink as an added bonus. 2 car, side entry garage. Backyard oasis with spacious covered patio, above ground pool with adjoining deck.
| |||

Property Highlights
Building Info
Comparables
Status
Price/ft²
Listed On
Sold On
About Taylor
Similar Homes for Sale
Currently no similar homes aroundNearby Rentals

Last Updated: 5 months ago
Data Source: NTREIS MLS, MLS# 14565016
Details provided by NTREIS and may not match the public record
 Your Privacy Choices
Phone: 425-283-2930
Address: 335 Madison Avenue, New York, NY 10017