Check Availability
$725,000
● House - For Sale

134 Avalon Drive

McDonough, GA 30252
bedrooms
4 Beds
bathrooms
4 Baths
square feet
3,853 Ft²
$3,729
Est. Monthly

About This Property

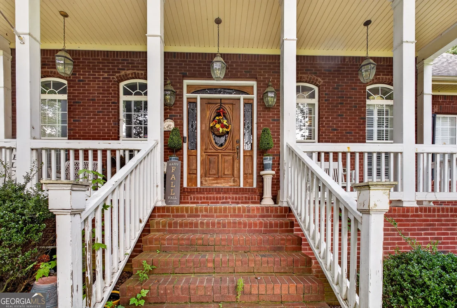
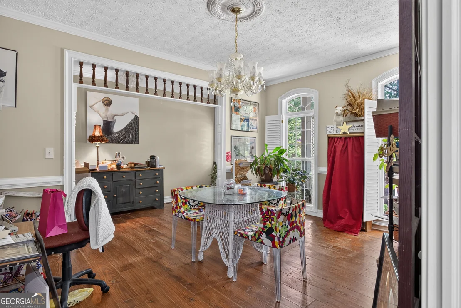
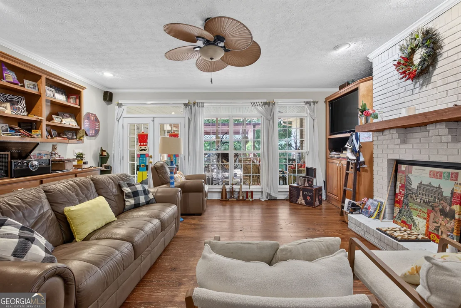
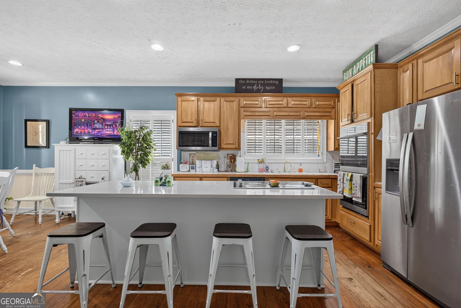
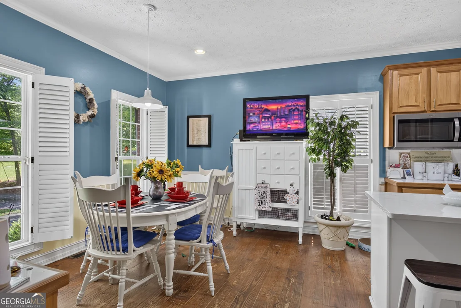
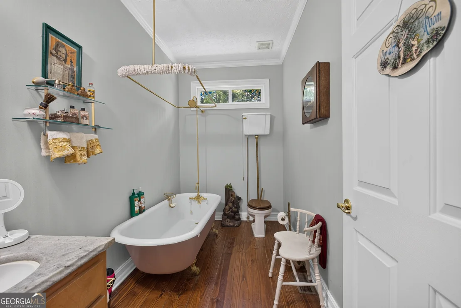
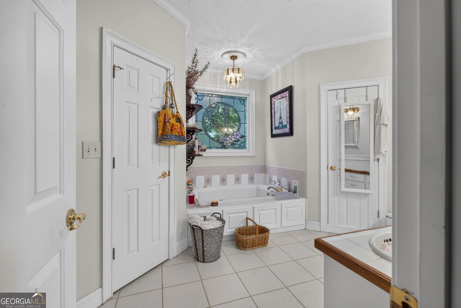
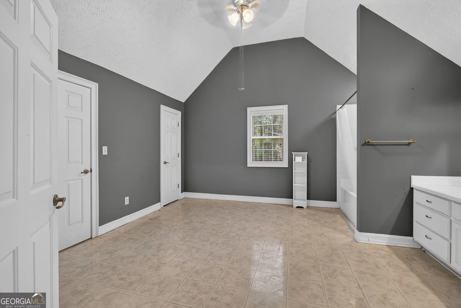
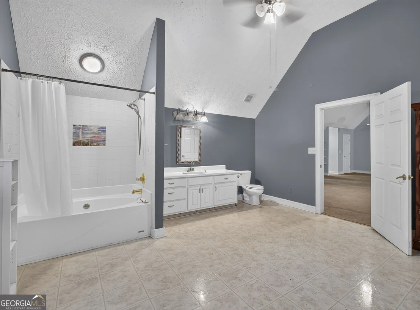
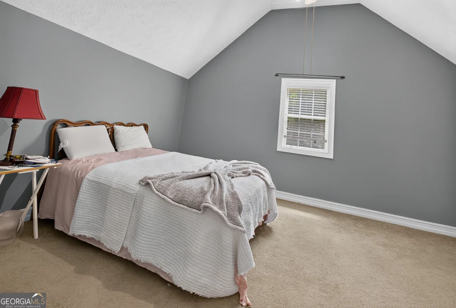
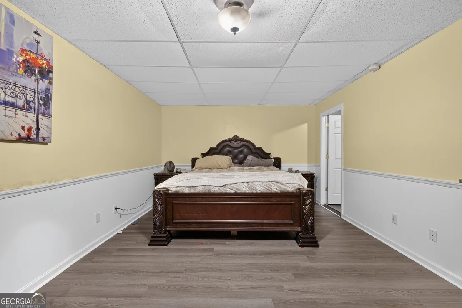
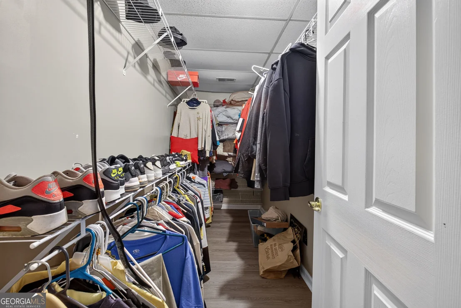
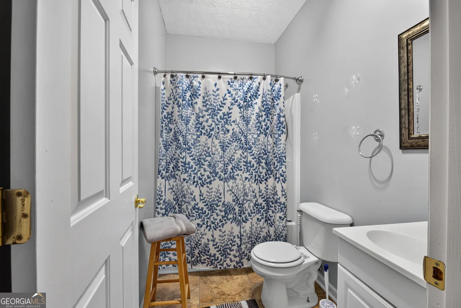
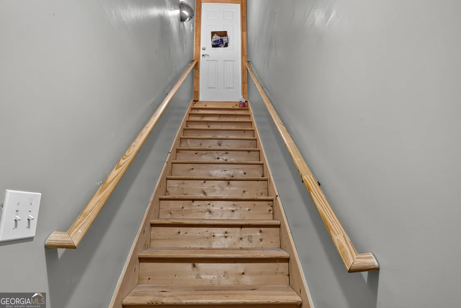
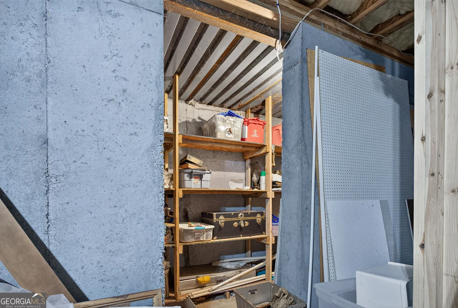
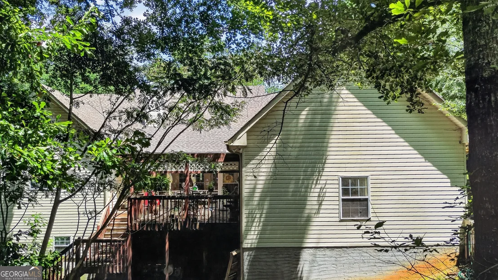
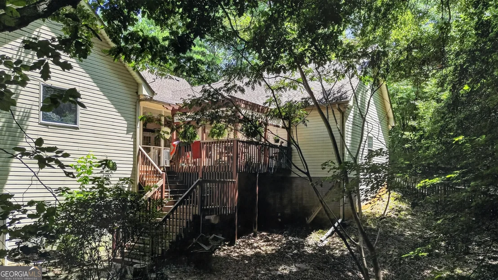
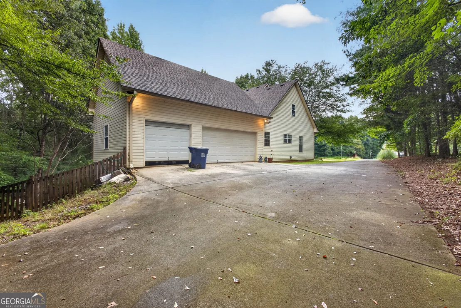
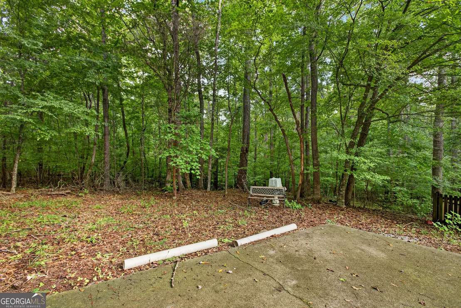
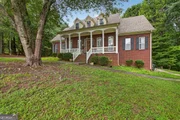
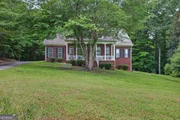
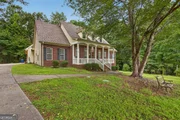
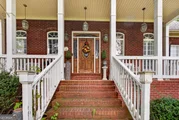
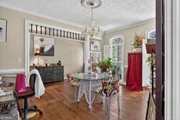
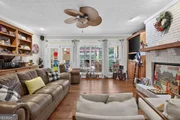
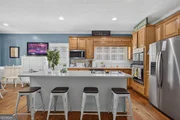
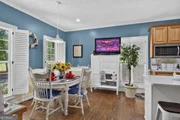
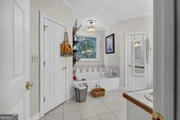
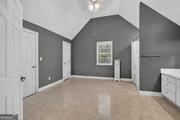
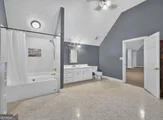
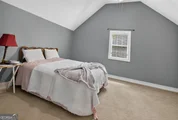
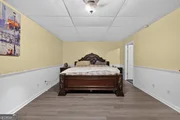
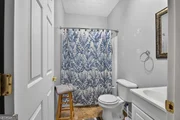
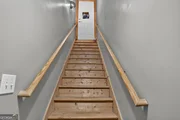
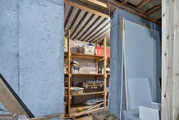
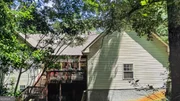
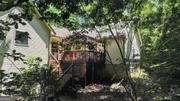
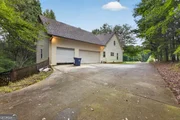
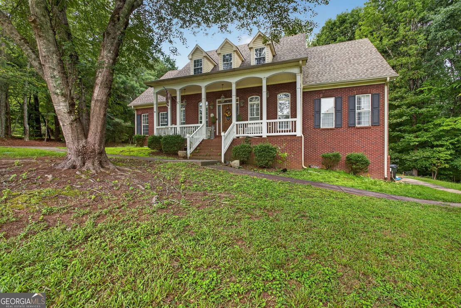
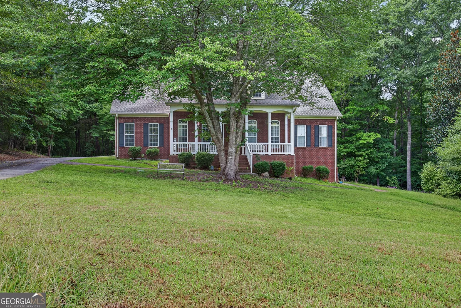
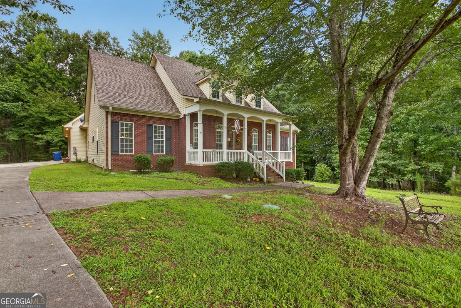
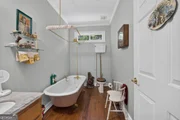
Privacy, space, and endless possibilities! Welcome home to 134 Avalon Drive, a custom-built traditional home nestled on a beautiful, private acre in a desirable McDonough neighborhood. With 4 bedrooms, 4 full baths, and an incredible amount of finished and unfinished space, this home offers room for everyone - and room to grow.    The main level features a spacious primary suite with its own fireplace and ensuite bath complete with a separate shower and soaking tub, two additional bedrooms, a full bath with a classic antique clawfoot tub, formal dining room, living room with fireplace, kitchen, eat-in kitchen, and a large sunroom overlooking the private backyard.    Upstairs offers a fourth bedroom, full bath, and a large flex space perfect for a home office, media room, playroom, or guest retreat.    The 2400 sq ft. partially finished basement takes the possibilities even further with a finished second kitchen, multiple flex spaces, three additional rooms ready to be finished to your liking, a bunker room, and exterior garage-door access - ideal for lawn equipment, storage, workshop space, or recreational gear.    Outside, enjoy your private backyard from the deck and pergola, with plenty of room to entertain, relax, or simply enjoy the peace and quiet. A two-car garage, brick-front exterior, two fireplaces, and abundant square footage complete this unique property.    If you've been searching for a home with privacy, personality, and plenty of room to make it your own, 134 Avalon Drive is one you won't want to miss!
Unit Size
3,853 Ft²
Days on Market
74 days
Land Size
0.40 acres
Price per sqft
$188
Property Type
House
Property Taxes
$169
HOA Dues
-
Year Built
1998

Listed By

Payment Calculator

Cap Rate Calculator

Last updated: 3 months ago (GAMLS #10830322)

Price History

Date / Event Date Event Price
Aug 20, 2026 Listed by eXp Realty $725,000
Listed by eXp Realty

Property Highlights

Garage
Air Conditioning
Fireplace
Parking Details
Has Garage
Parking Features: Garage
Interior Details
Full Bathrooms: 4
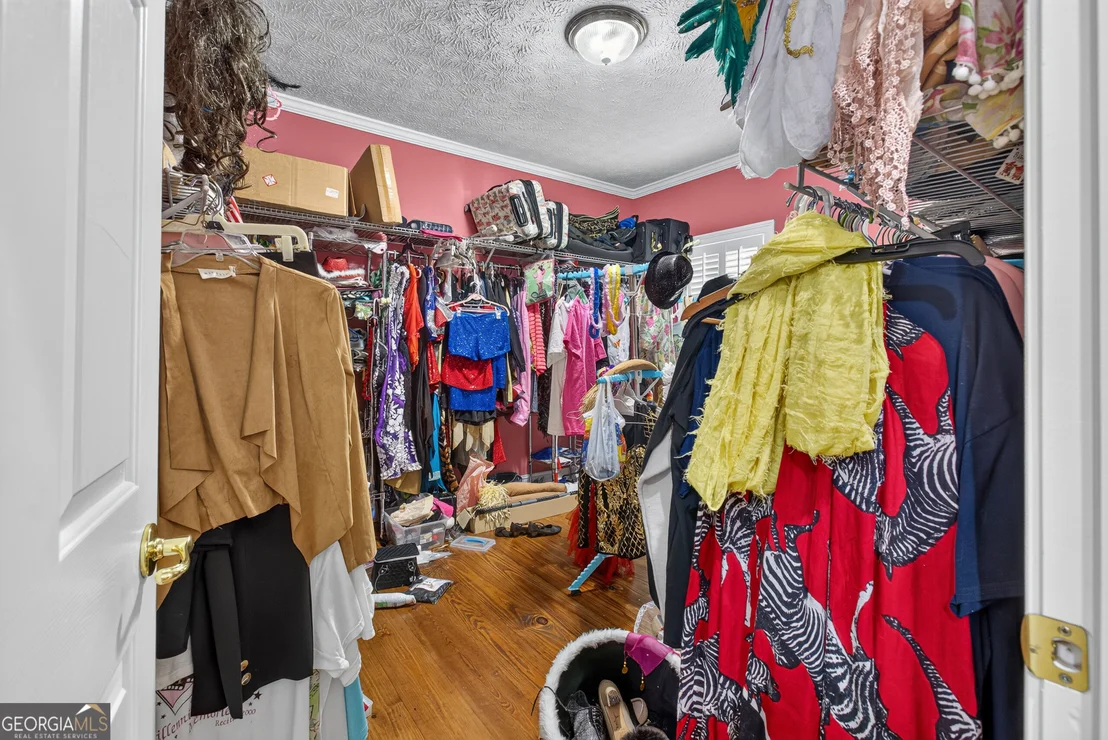
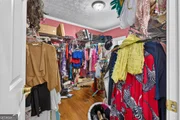
Interior Features: Bookcases, Soaking Tub, Walk-In Closet(s), Master On Main Level
Appliances: Cooktop, Dishwasher, Double Oven, Microwave, Refrigerator
Flooring Type: Carpet, Hardwood, Other, Tile
Laundry Features: Laundry Closet
Has Fireplace
Fireplace Features: Family Room, Master Bedroom
Fireplaces: 2
Basement: Finished, Bath Finished
Exterior Details
Square Footage: 3853
Square Footage Source: $0
Property Condition: Resale
Architectural Style: Brick 3 Side, Brick/Frame
Year Built: 1998
Levels: Two
Construction Materials: Brick, Vinyl Siding
Patio and Porch Features: Deck, Porch
Lot Features: None
Lot Size Area: 17424
Lot Size Units: Square Feet
Lot Size Acres: 0.4
Lot Size Square Feet: 17424
Water Source: Public
Financial Details
Tax Annual Amount: $2,025
Utilities Details
Cooling Type: Central Air
Heating Type: Central
Sewer : Public Sewer
Location Details
HOA/Condo/Coop Fee Includes: None
HOA Fee Frequency: Annually

Building Info

Overview

    General

  • Year Built: 1998
  • Effective Year Built: 1998
  • Total Rooms: 8
  • Bedroom Count: 3
  • Bathroom Count: 3
  • Full Bathrooms: 3
  • Partial Bathrooms: 3
  • Bathroom Plumbing Fixtures: 13
  • Building Condition: 3
  • Building Quality: 6
  • Construction Type: 17
  • Building Style: 0
  • Exterior Walls Type: 19
  • Interior Walls Type: 3
  • Roof Shape Type: 1
  • Roof Cover Type: 15
  • Floor Count: 150
  • Living Units: 1
  • Floor Cover: 24
  • Basement Type: 0
  • Basement Area: 2,434
  • Garage Type: 1
  • Garage Square Area: 682
  • Parking Space Count: 2
  • Patio Type: 0
  • Porch Type: 4
  • Pool Type: 0

    Dimensions

  • Lot Size Square Feet: 53,850
  • Total Building Area: 3,853
  • Gross Building Area: 5,209
  • Building Area: 3,853
  • Building Area Measurement: E

    Heating and Cooling

  • Fireplace Count: 1
  • Air Conditioning: 1
  • Heating: 4
  • Heated Square Feet: 3,853
  • Heating Fuel Type: 0

    Utilities

  • Sewer System: 0
  • Water Service: 0

Building

  • Building Type: 0
  • Property Class: R
  • Subdivision: AVALON
  • Land Acres: 0000001236
  • Standard Land Use Code: 1001
  • County Land Use Code: 0100
  • Legal Description 1: LLOT: 82 LDIST:7 LOT:17 PHASE:2

Neighborhood

  • School District Name: Henry County School District
  • Census Tract: 070214

Geography

  • Assessors Map Reference: MB 26 PG 250
  • District: 7
  • Subdivision Phase Number: 2
  • Parcel: 153D01017000
  • Lot: 82
  • Municipality: UNINCORP
  • Latitude: 33.4695
  • Longitude: -84.0584

    Address

  • Full Address: 134 Avalon Dr
  • Address - House Number: 134
  • Address - Street Name: Avalon
  • Address - Suffix Type: Dr
  • State: GA
  • City Name: Mcdonough
  • Carrier Code: R005
  • 4-Digit Zip Code: 6623
  • Zip Code: 30252

Valuation

    Tax

  • Total Area: 4,583
  • Tax Year: 2023
  • Tax Amount: $157,778
  • Tax Rate Code Area: 0001

    Appraisal Valuation

  • Standard Deviation: 0.1376
  • Valuation Date: Mar 13, 2024
  • Confidence Score: 83
  • Final Value: 531,891
  • High Value: 605,092
  • Low Value: 458,691

    Market Valuation

  • Market Total Value: $499,600
  • Market Land Value: $40,000
  • Market Improvement Value: $459,600

    Assessments Valuation

  • Assessed Year: 2023
  • Assessed Total Value: $199,840
  • Assessed Land Value: $16,000
  • Assessed Improvements Value: $183,840

    Exemptions

  • Senior Citizen Exemption : Yes
  • Homeowner Exemption: Yes

    Sales

  • Current Sale Contract Date: Nov 21, 2003
  • Current Sale Recording Date: Feb 16, 2004
  • Current Sale Document Type: 27
Data used for valuation calculations is provided by RealtyHop, and other third party sources

Comparables

Unit
Status
Type
Beds
Baths
ft²
Price/ft²
Asking Price
Listed On
Closing Price
Sold On
HOA + Taxes

About The Farm


Similar Homes for Sale

Currently no similar homes around

Nearby Rentals

Unit for rent at 124 Darwish Drive, Mcdonough, GA, 30252

$6,300 /mo

  • 4 Beds
  • 3 Baths
124 Darwish Drive, Mcdonough, GA, 30252 Listing by Mona Belcher
Unit for rent at 249 Arwen Drive, Mcdonough, GA, 30252

$4,000 /mo

  • 5 Beds
  • 4 Baths
  • 3,403 ft²
249 Arwen Drive, Mcdonough, GA, 30252 Listing by Rachel Smith


Frequently Asked Questions

When was property at 134 Avalon Drive built and last sold?
The property at 134 Avalon Drive was built in 1998 and last sold on Nov 21, 2003 for $0.
How much is this home worth?
The estimated value of the home located at 134 Avalon Drive is $722,455.
What are some comparable homes to 134 Avalon Drive?
There are currently no comparable homes to 134 Avalon Drive.