


13391 ALDERLEY DRIVE


About This Property
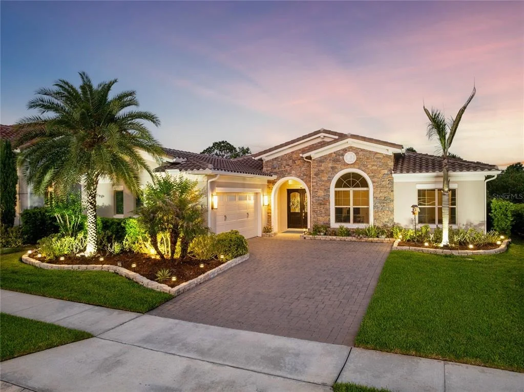
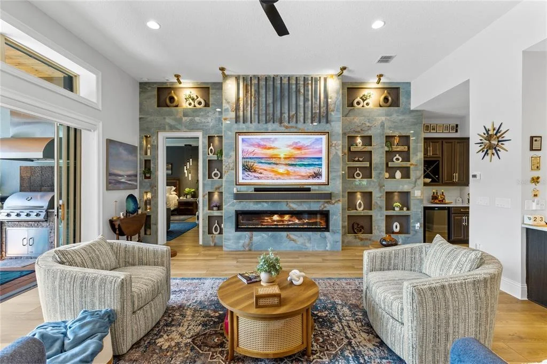
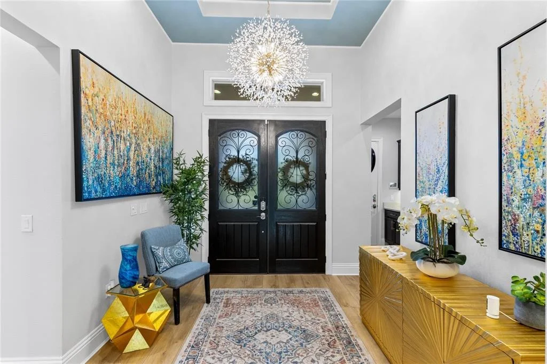
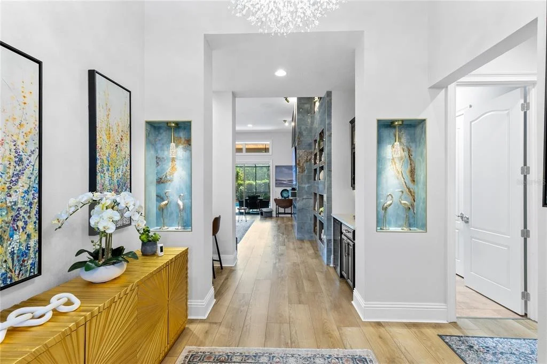
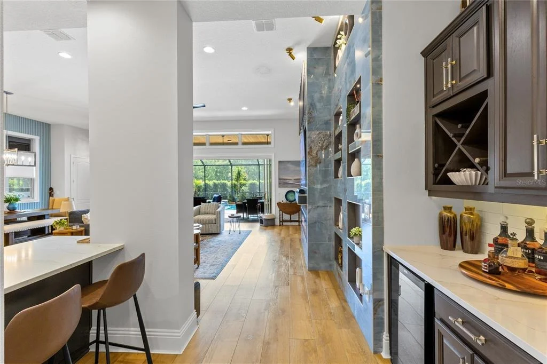
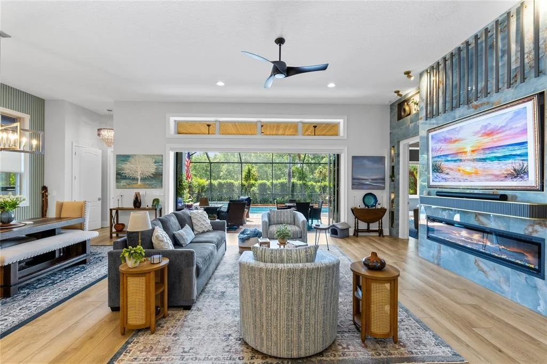
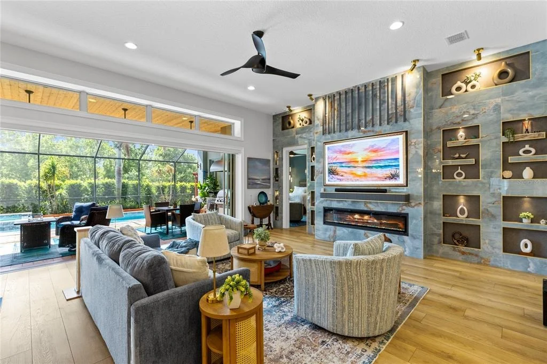
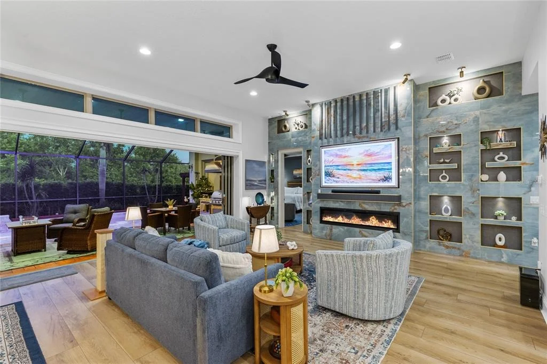
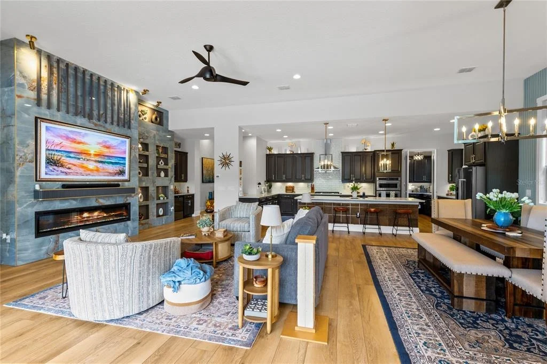
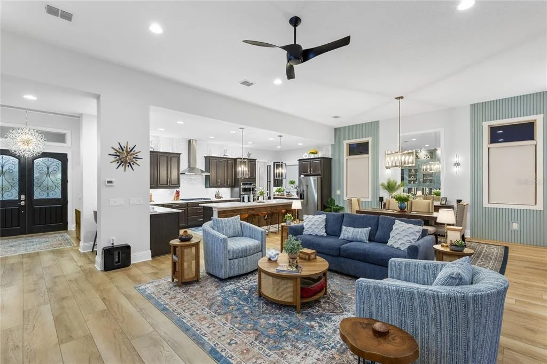
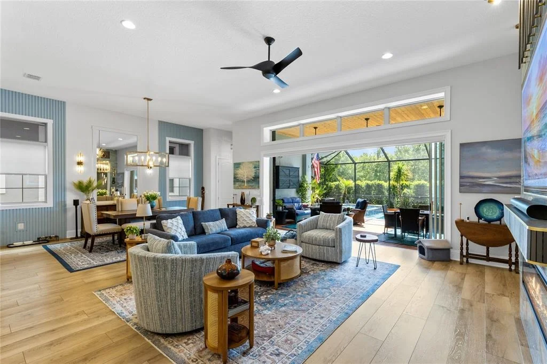
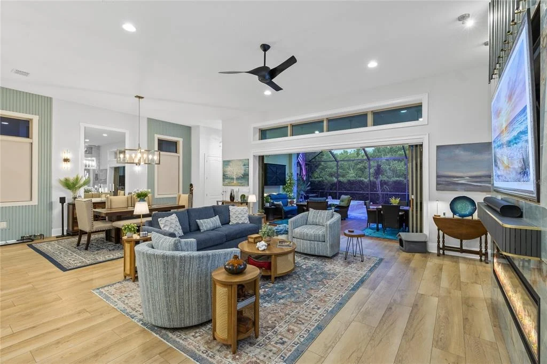
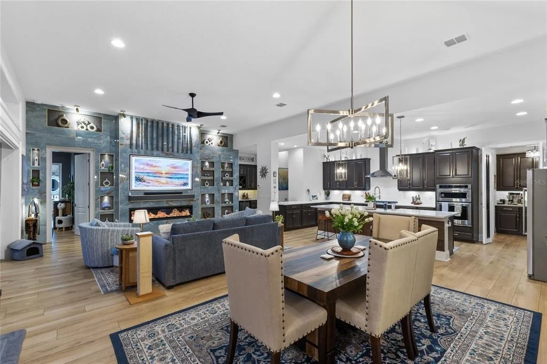
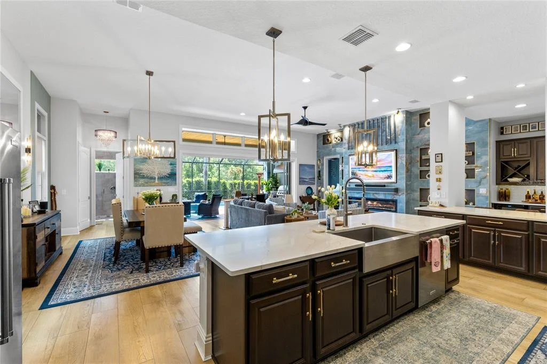
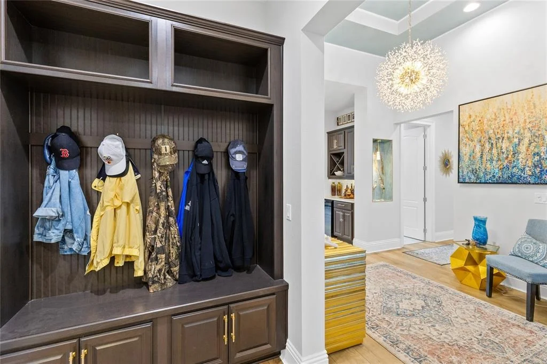
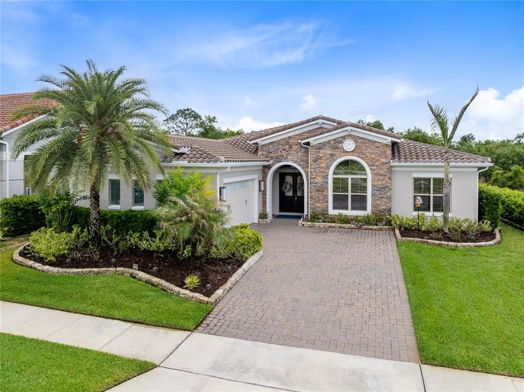
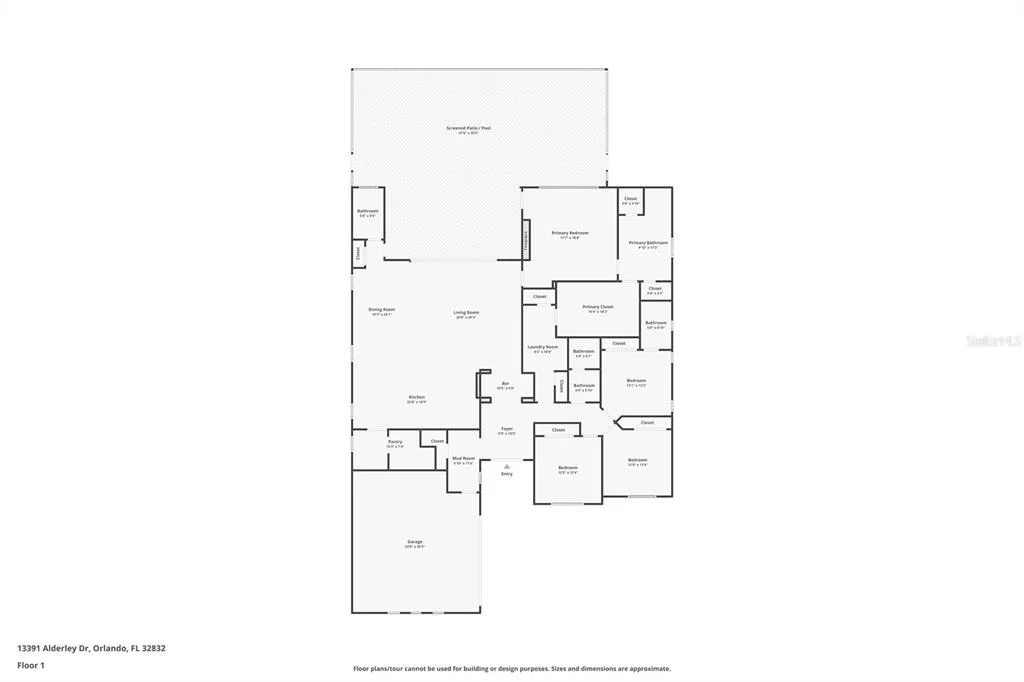
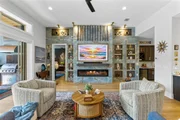
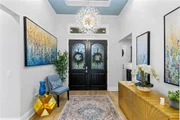
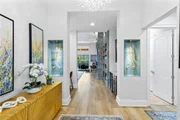
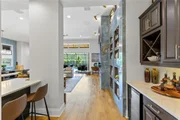
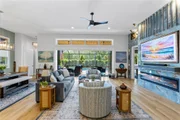
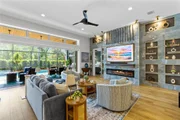
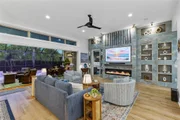
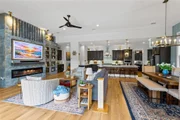
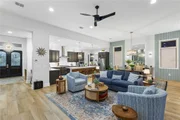
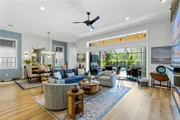
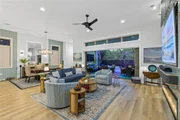
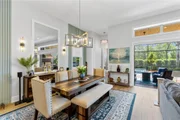
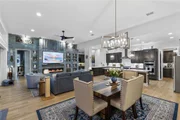
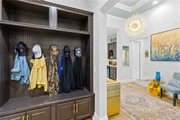
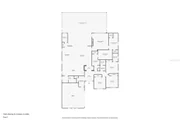
The foyer opens with a coffered tray ceiling, designer chandelier, and imported Italian tile niches with gold-trimmed accent lighting. Wide-plank luxury vinyl flooring draws you into the great room, where a full-height Italian tile feature wall anchors the space: blue-veined stone, floor-to-ceiling gold-trimmed display niches, LED lighting, and an electric linear fireplace. The dining room carries the same intention with a custom mirror and wood feature wall. A built-out bar with espresso cabinetry, quartz countertops, and a wine refrigerator serves the entertaining zone just off the living area.
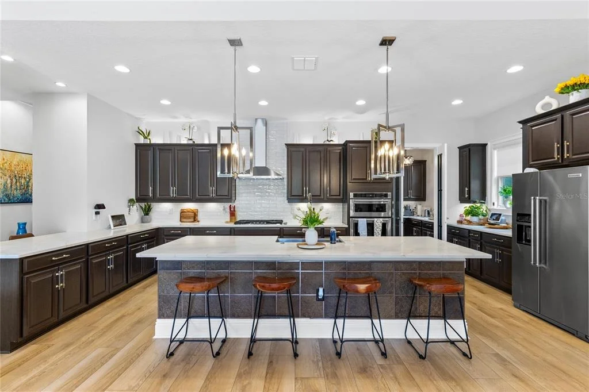
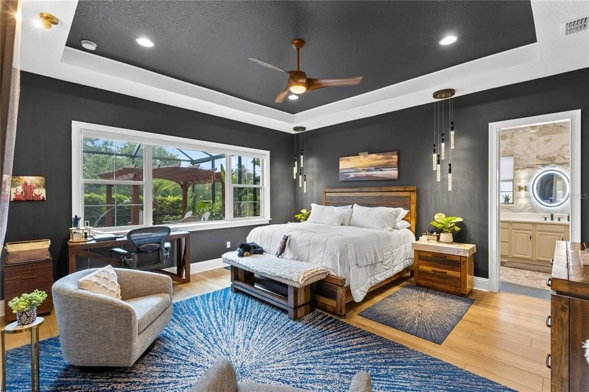
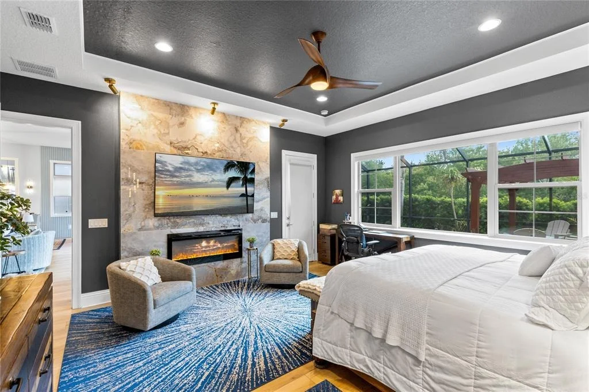
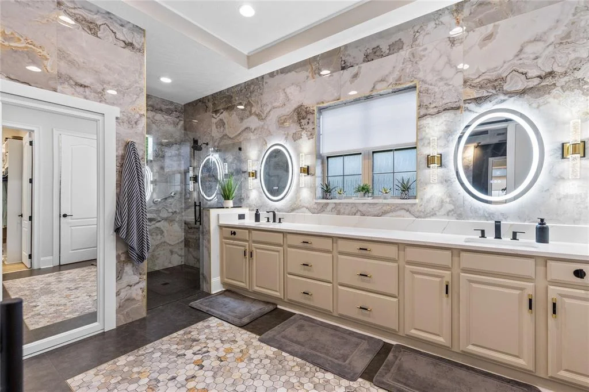
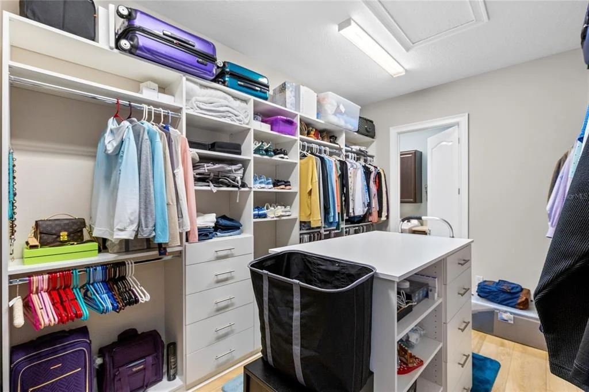
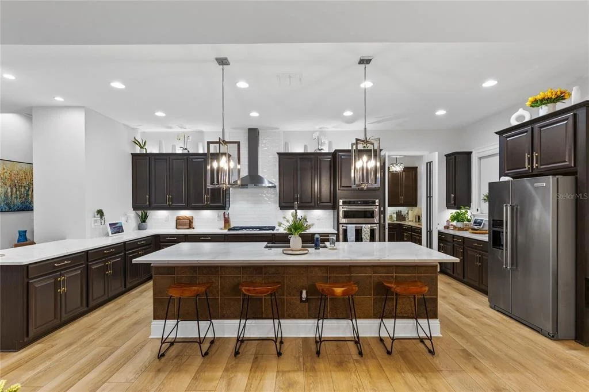
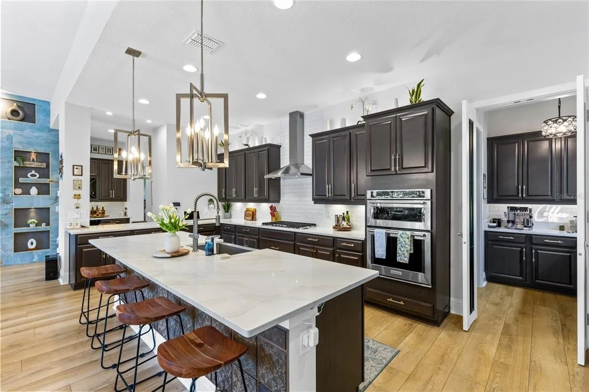
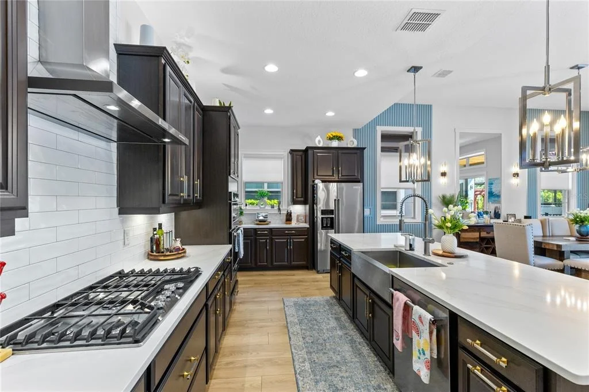
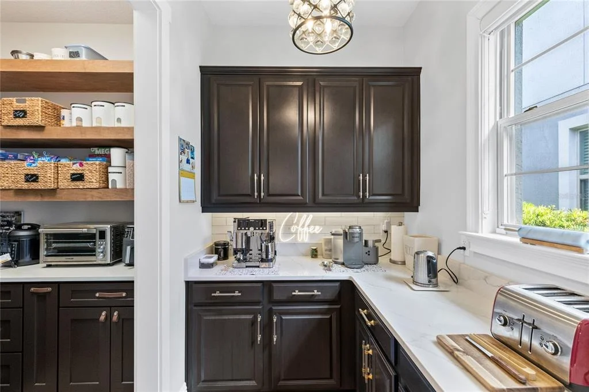
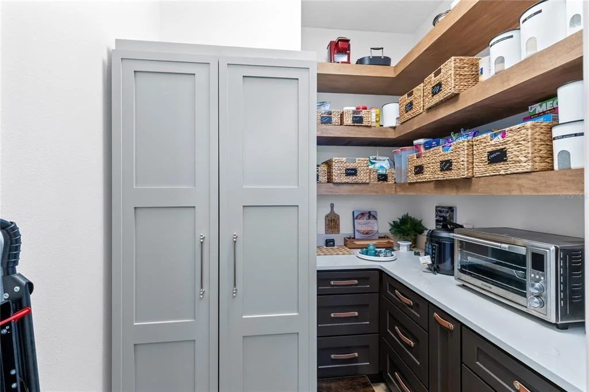
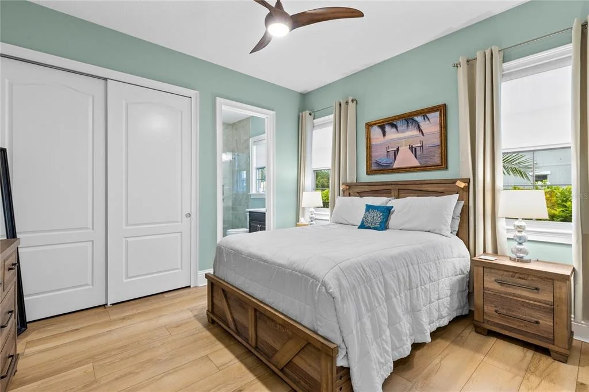
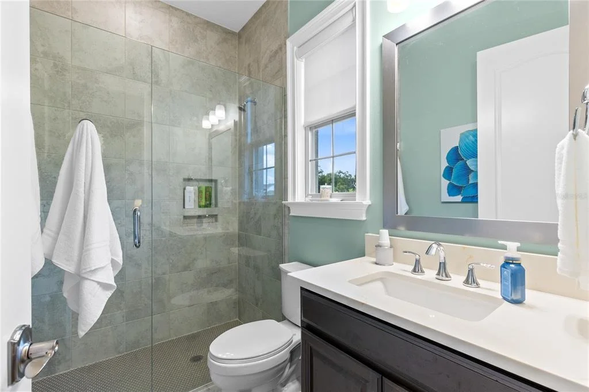
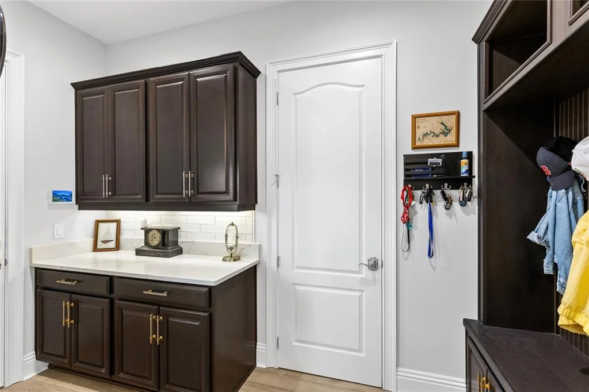
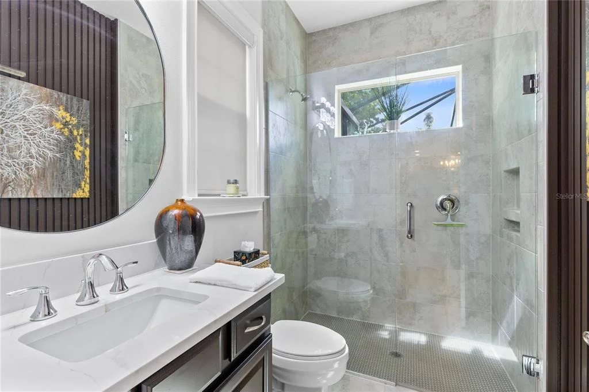
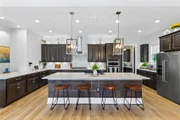
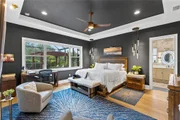
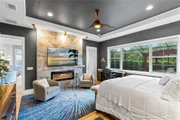
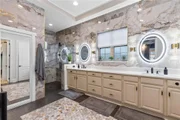
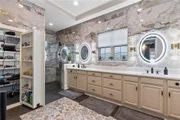
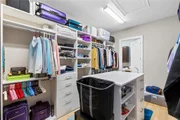
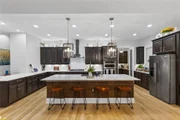
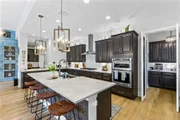
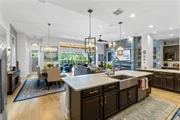
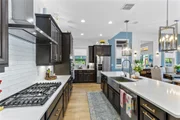
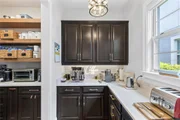
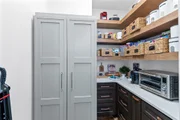
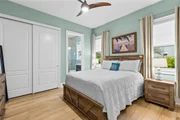
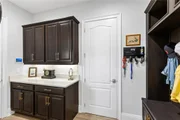
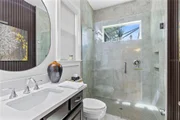
The kitchen is anchored by a quartz island with an apron farmhouse sink, Ann Sacks handmade tile on the island base, gold hardware, espresso cabinetry, subway tile backsplash, chimney hood, gas cooktop, double wall ovens, and a stainless refrigerator. French doors open to a custom appliance pantry with dedicated cabinetry, open shelving, and a one-of-a-kind built-in cabinet. The primary suite enters through a barn door on black track hardware into a charcoal tray ceiling bedroom with an Italian marble fireplace feature wall, dedicated sitting area, and conservation views. The bath is finished floor-to-ceiling in Italian marble tile, with dual vanity, Kohler matte black fixtures, three lighted round mirrors, frameless glass walk-in shower, and a chandelier-lit private water closet. A mirrored door conceals a fully built-out private vanity suite. The walk-in closet features a full custom system with center island.
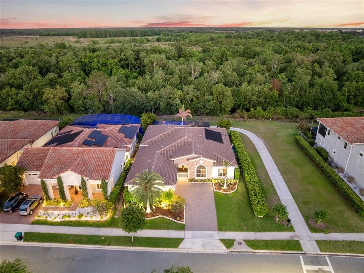
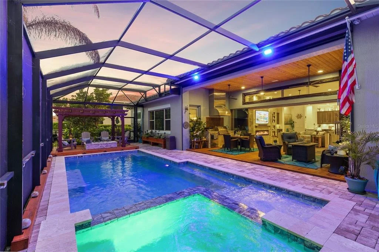
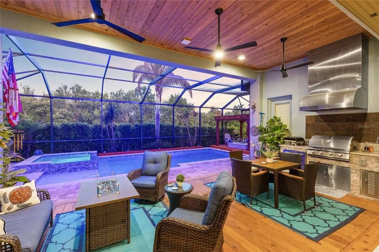
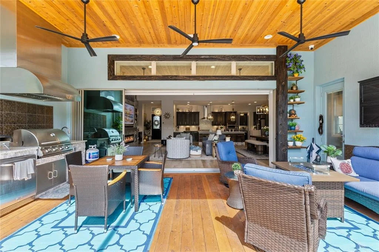
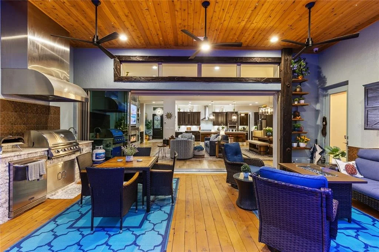
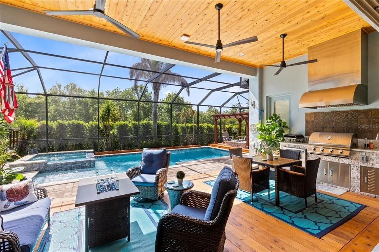
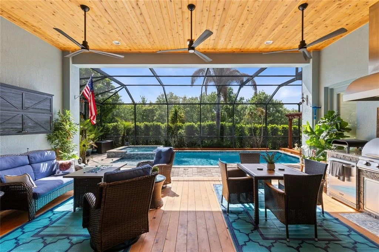
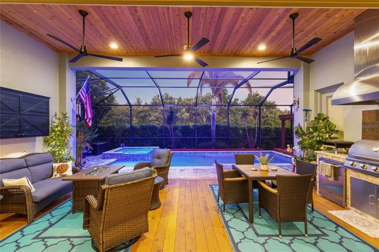
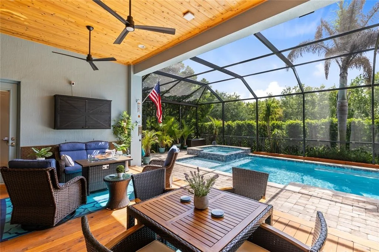
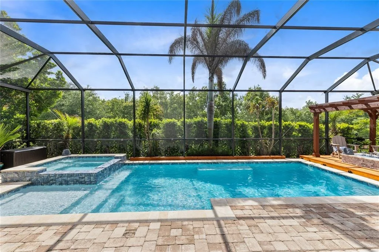
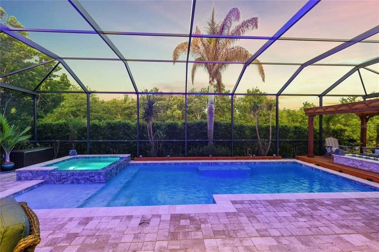
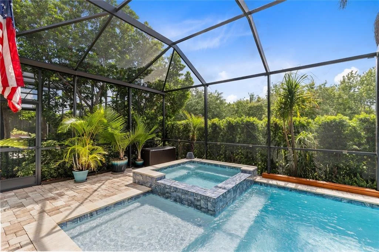
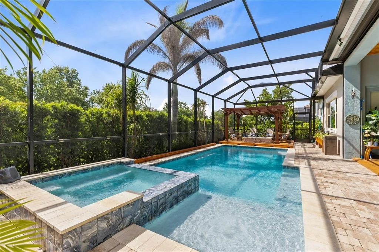
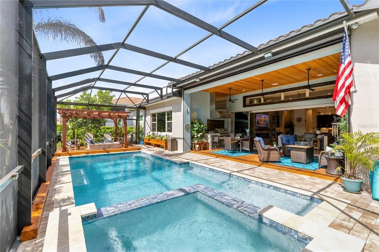
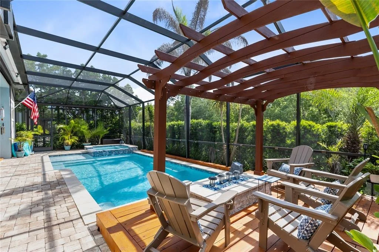
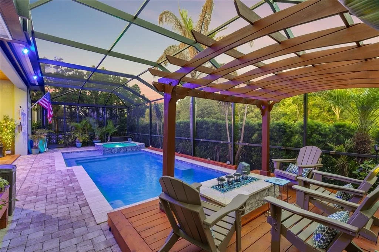
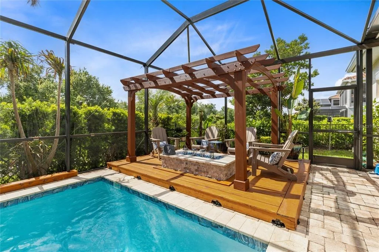
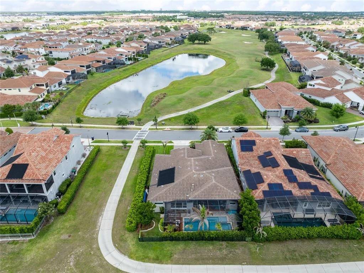
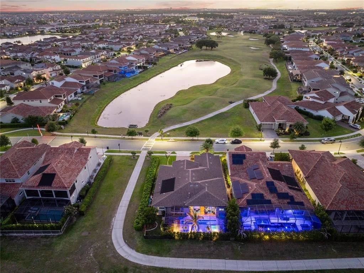
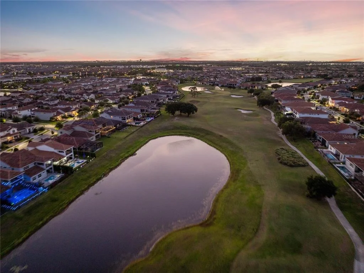
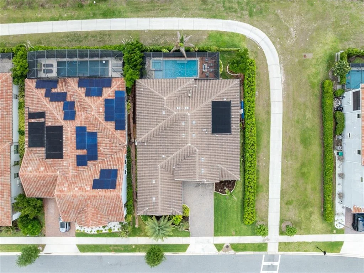
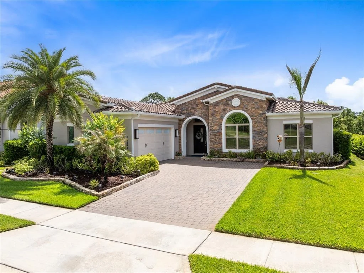
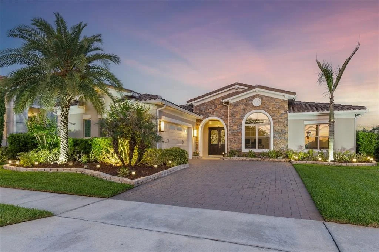
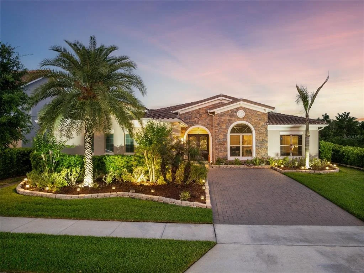
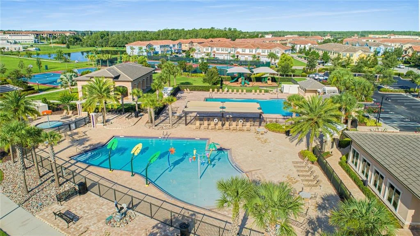
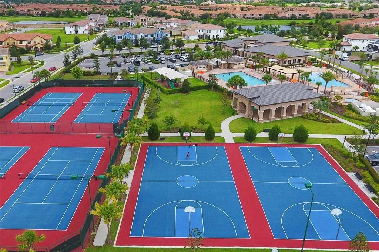
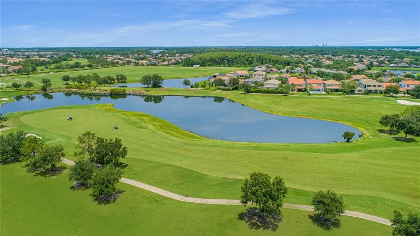
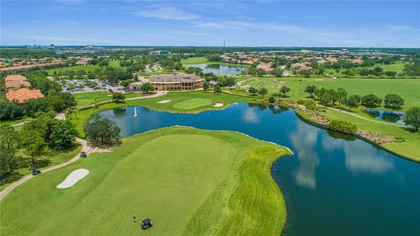
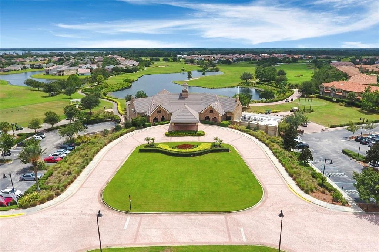
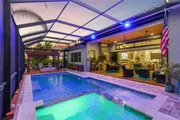
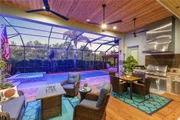
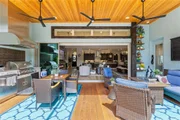
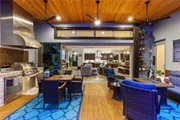
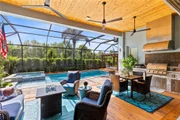
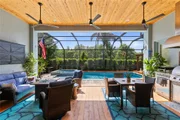
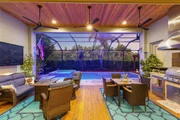
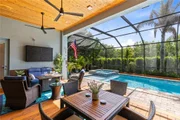
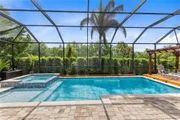
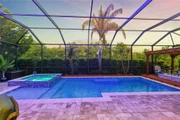
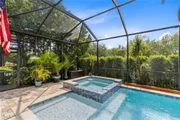
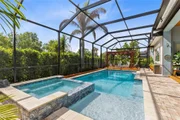
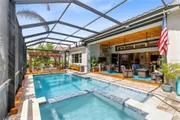
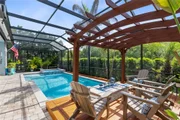
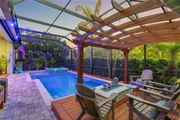
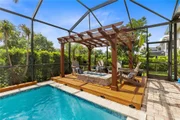
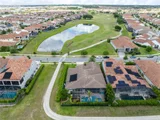
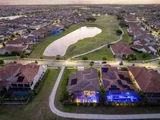
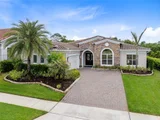
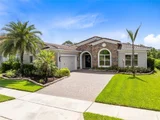
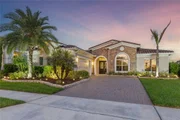
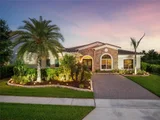
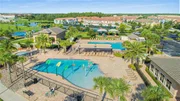
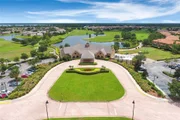
The covered lanai features a tongue-and-groove cedar ceiling, full outdoor kitchen with stainless grill and chimney hood, Ann Sacks tile backsplash, and a retractable Phantom Screen system. Wide-plank wood decking transitions to travertine pavers at the solar-heated gunite pool with heated spillover spa. A pergola and propane fire pit on a raised wood deck create a third outdoor zone along the conservation hedge. System highlights include whole-house water filtration, EV charging, Lutron smart lighting, and a generator-ready panel. Minutes from Lake Nona Town Center, Medical City, and Orlando International Airport, within Eagle Creek's 24-hour guard-gated golf community.
Listed By

Payment Calculator
Your Estimated Monthly Payment
Cap Rate Calculator
What does this mean?
Based on our analysis, the cap rate of this property is 1.25%. A negative cap rate indicates that the property might not be feasible as an income-producing asset. The median cap rate for a near zip code 11238 is 4.23%.
How much can I actually make?
Actual monthly rental income may vary between $4,760 and $7,140 depending on unit-specific characteristics. You can change the amount using the slider to further explore.
How is cap rate calculated?
Cap Rate = Net Operating Income (NOI) / Property Asset Value.
When calculating the cap rate, we assume 100% occupancy. Leverage (mortgage) is not considered.
Cap Rate provided by RealtyHop and RentHop, learn more about cap rate here.
Price History
| Date / Event | Date | Event | Price |
|---|---|---|---|
| Jun 27, 2026 | Price Decreased |
$1,349,900
↓ $49K
(3.5%) | |
| Price Decreased | |||
| Apr 29, 2026 | Listed by REAL BROKER, LLC | $1,399,000 | |
| Listed by REAL BROKER, LLC | |||
Property Highlights
Comparables
Status
Price/ft²
Listed On
Sold On
About Orange
Similar Homes for Sale
Currently no similar homes aroundNearby Rentals

REAL BROKER, LLC
Last Updated: 2 months ago
Data Source: Stellar MLS, MLS# O6402080























 Your Privacy Choices
Phone: 425-283-2930
Address: 335 Madison Avenue, New York, NY 10017