| Date / Event | Date | Event |
Price
|
| Dec 19, 2024 | Sold | |
|
Sold
|
| Dec 17, 2024 | In contract |
-
|
|
In contract
|
| Nov 27, 2024 | Price Decreased |
$649,990
↓ $15K
(2.3%) |
|
Price Decreased
|
| Nov 7, 2024 | Price Decreased |
$664,990
↓ $10K
(1.5%) |
|
Price Decreased
|
| Sep 26, 2024 | Temporarily off market |
-
|
|
Temporarily off market
|
| Sep 26, 2024 | Listed by Daynae Gaudio |
$674,990
|
|
Listed by Daynae Gaudio
|
| Sep 19, 2024 | Price Decreased |
$674,990
↓ $20K
(2.9%) |
|
Price Decreased
|
| Jul 28, 2024 | Temporarily off market |
-
|
|
Temporarily off market
|
| Jul 26, 2024 | Listed by Anita Olsen |
$694,990
|
|
Listed by Anita Olsen
|
| |
|
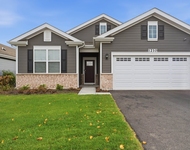
Discover yourself at 1339 Tiger Lily Dr in Bartlett, IL, a beautiful new home in The Grasslands community. This home will be ready for a fall move-in! This large, scenic homesite includes a front porch and fully sodded yard with a landscaping package. This Emerson plan offers 3,044 square feet of living space with a flex room, 5 bedrooms, 3 baths and a full basement. As you enter the home you are greeted by a 2- story entry way and 9-foot ceilings throughout the first floor. This home features a versatile flex room that offers limitless potential for use. The room includes a convenient pass-through leading to a Butler's pantry and walk-in pantry, providing ample storage. Entertaining will be easy in this open-concept kitchen and family room layout with a large island with an overhang for stools, 42-inch designer flagstone cabinetry with crown molding and soft close drawers and doors. Additionally, the kitchen features modern stainless-steel appliances, quartz countertops, and easy-to-maintain luxury vinyl plank flooring. On the main level you will also enjoy a bedroom with adjacent full bathroom, a perfect space for out-of-town guests or multi-generational living. Your new home also features a full basement with rough-in plumbing for endless possibilities. More flexible space is waiting upstairs in the 2nd-floor loft, offering unlimited potential to suit your needs. Enjoy your private getaway with your large primary bedroom and en suite bathroom with a raised height dual sink, quartz top vanity, and walk-in shower with ceramic tiled walls and clear glass shower doors. Convenient walk-in laundry room, 3 additional bedrooms with a full second bath and a linen closet complete the second floor. The Grasslands is centrally located between Interstates I-90 and I-88, just a short, 5-minute drive to the Metra, making commuting easy. This charming, historic town evokes a family atmosphere with countless options for shopping, dining and entertainment. All Chicago homes include our America's Smart Home Technology, featuring a smart video doorbell, smart Honeywell thermostat, Amazon Echo Pop, smart door lock, Deako smart light switches and more. Photos are of similar home and model home. Actual home built may vary.
|
| Jul 16, 2024 | Price Decreased |
$694,990
↓ $18K
(2.5%) |
|
Price Decreased
|
| May 21, 2024 | Listed by Anita Olsen |
$712,990
|
|
Listed by Anita Olsen
|
| |
|
Welcome to The Grasslands in Bartlett, where luxury and spaciousness converge in the magnificent Emerson floor plan. Be in your new home this Fall! Boasting the title of the largest floor plan in the community, this home is designed to impress from the moment you step through the 2-story entry. Experience the spaciousness of 9-foot ceilings throughout the first floor, complimented by luxury vinyl planking that adds both style and durability to the living space. As you enter, you're welcomed by a versatile flex room with a convenient pass-through to the kitchen, perfect for hosting gatherings or creating a cozy retreat. Prepare to be amazed by the kitchen featuring a walk-in pantry, butler's pantry, and an oversized island with seating, all overlooking the expansive great room. The 42" cabinets adorned with crown molding and soft-close features add a touch of elegance to the heart of the home. The first floor boasts a secluded 5th bedroom and a full bath, providing flexibility and convenience for guests or multigenerational living. Upstairs, discover 4 additional bedrooms, each offering comfort and ample space, along with a loft area ideal for relaxation or entertainment. Retreat to the main bedroom oasis, complete with an attached bath featuring a ceramic tile walk-in shower and a spacious walk-in closet, providing the ultimate in luxury and tranquility. Convenience is key with an upstairs laundry room. Explore the potential of this basement with rough-in plumbing for a future bathroom, whether you envision a cozy recreation area, a spacious entertainment zone or a tranquil retreat, the possibilities are limitless. Welcome to your new haven in Bartlett's prestigious Grasslands community, where luxury, comfort, and spaciousness await. All Chicago homes include our America's Smart Home Technology which allows you to monitor and control your home from your couch or from 500 miles away and connect to your home with your smartphone, tablet, or computer. Home life can be hands-free. It's never been easier to settle into a new routine. Set the scene with your voice, from your phone, through the Qolsys panel - or schedule it and forget it. Your home will always be there for you. Our priority is to make sure you have the right smart home system to grow with you. Our homes speak to Bluetooth, Wi-Fi, Z-Wave and cellular devices so you can sync with almost any smart device. Photos are of a similar home. Actual home may vary as built.
|




 Your Privacy Choices
Phone: 425-283-2930
Address: 335 Madison Avenue, New York, NY 10017