


13382 Franklin St


About This Property
Payment Calculator
Your Estimated Monthly Payment
Cap Rate Calculator
What does this mean?
Based on our analysis, the cap rate of this property is 1.25%. A negative cap rate indicates that the property might not be feasible as an income-producing asset. The median cap rate for a near zip code 11238 is 4.23%.
How much can I actually make?
Actual monthly rental income may vary between $4,760 and $7,140 depending on unit-specific characteristics. You can change the amount using the slider to further explore.
How is cap rate calculated?
Cap Rate = Net Operating Income (NOI) / Property Asset Value.
When calculating the cap rate, we assume 100% occupancy. Leverage (mortgage) is not considered.
Cap Rate provided by RealtyHop and RentHop, learn more about cap rate here.
Price History
| Date / Event | Date | Event | Price |
|---|---|---|---|
| Aug 8, 2025 | Sold | ||
| Sold | |||
| Jul 18, 2025 | In contract | - | |
| In contract | |||
| Jun 20, 2025 | Listed | $545,000 | |
| Listed | |||
   | |||
|
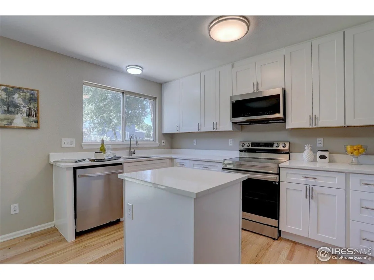
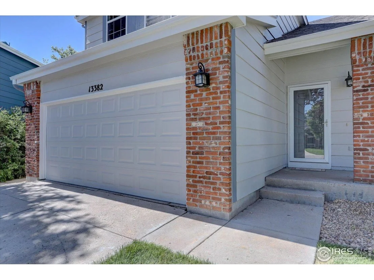
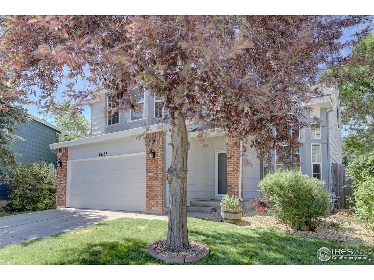
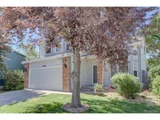
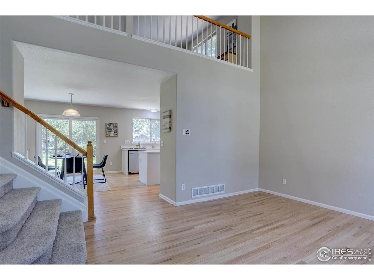
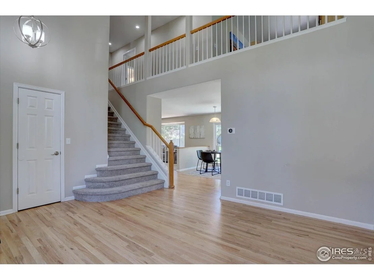
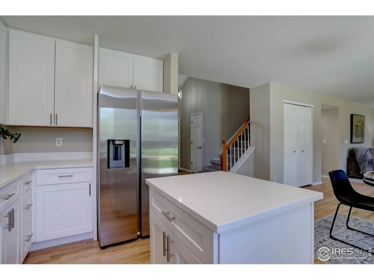
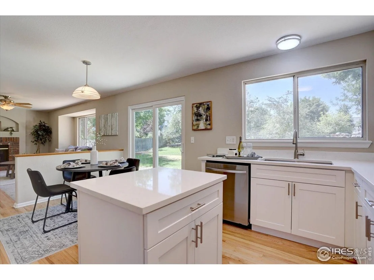
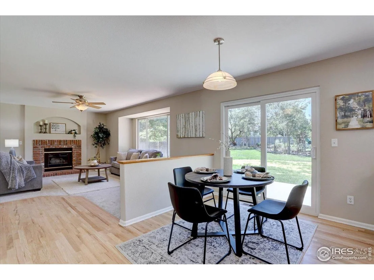
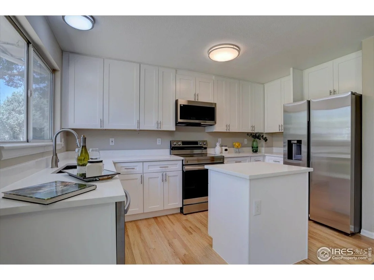
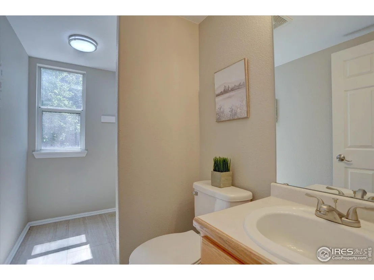
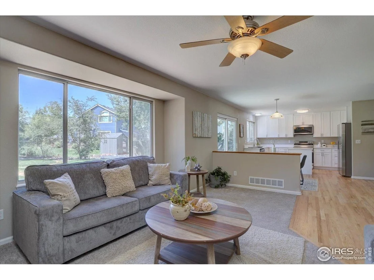
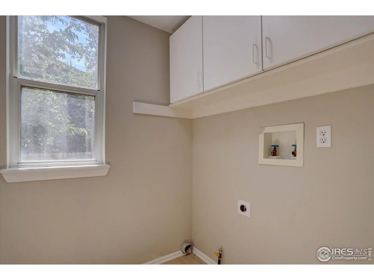
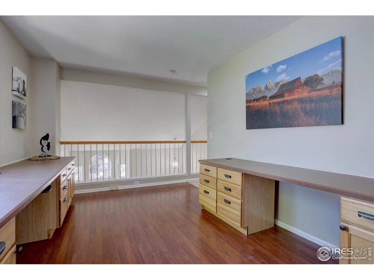
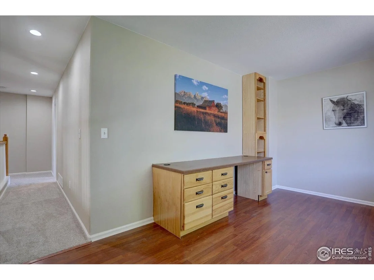
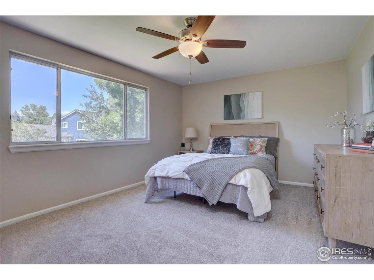
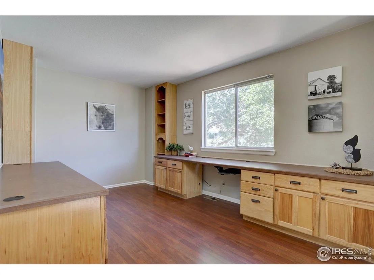
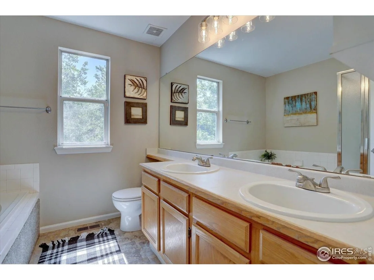
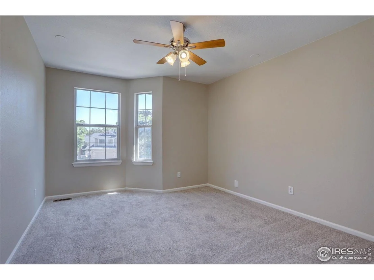
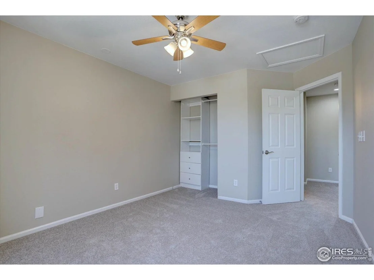
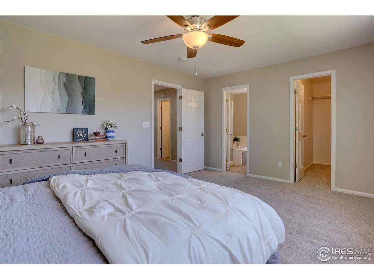
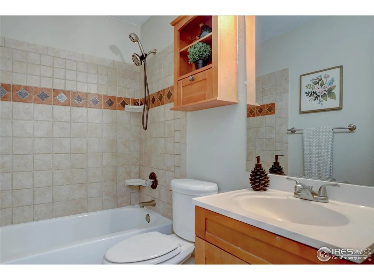
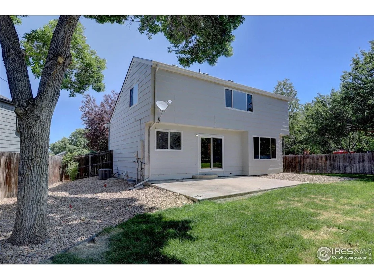
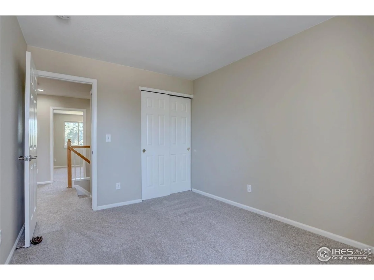
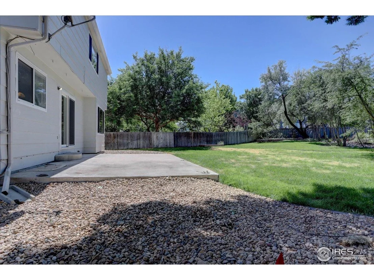
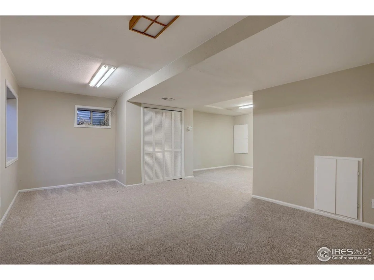
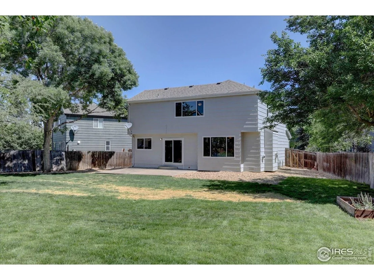
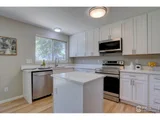
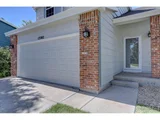
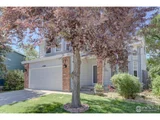
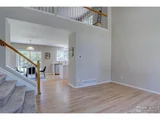
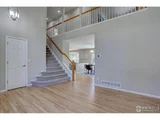
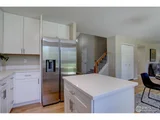
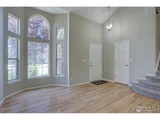
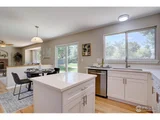
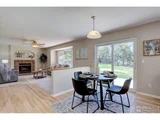
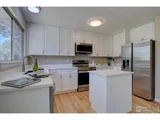
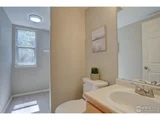
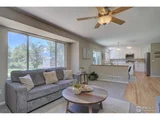
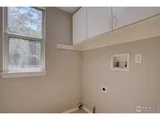
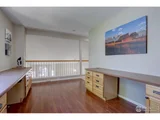
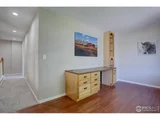
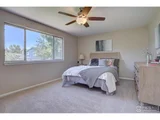
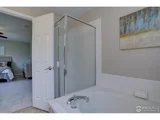
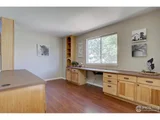
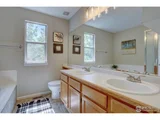
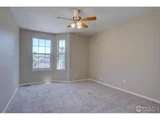
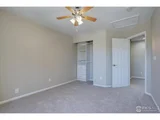
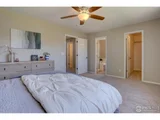
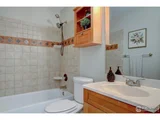
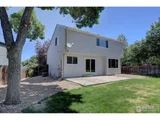
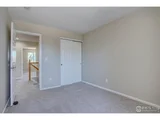
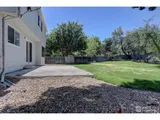
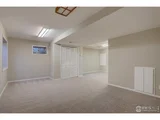
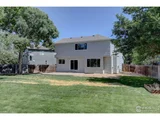
Welcome to this impressively remodeled and wonderfully renovated 3 bed/2 bath/2 car garage with huge loft space and finish basement on a quiet cul-de-sac in the Thorncreek Golf Course community. Step inside to gleaming Oak hardwood floors on the main level with an inviting formal living room, highlighted by vaulted ceilings and large bay window. Wide open free flowing layout ideal for entertaining. The main living space in the back of the home has a completely new kitchen featuring 42" white cabinetry, quartz countertops, stainless steel appliance package, island, pantry, and stainless steel double sink with window overlooking the backyard. The kitchen flows seamlessly into the dining space and expansive family room with new carpet and brick clad gas fireplace as the centerpiece. Massive windows flood the home in natural light and the new modern paint scheme plus new fixtures bring the entire space together. Large outdoor experience. Big fenced backyard, concrete patio, and mature trees to enjoy quiet evenings or host weekend BBQ's. The upper level offers a primary suite, two guest bedrooms, remodeled full bath, and a loft space adorned with built-in desks, drawers, and shelving perfect for a home office or craft room. The primary bedroom is spacious and private containing a walk-in California closet and 5-piece primary bath. Turn the finished basement into an exercise room, theater room, or any type of flex space. Convenient powder bathroom and laundry room on the main level just off the garage. New interior paint and carpet throughout. Premium location just minutes from schools, parks, trails, golf courses, restaurants, shopping, and just a short commute to downtown Denver. Great opportunity at an affordable price. Don't miss out!!
| |||
| Jul 16, 2001 | Sold | ||
| Sold | |||
| Nov 25, 1998 | Sold | ||
| Sold | |||
Property Highlights
Building Info
Comparables
Status
Price/ft²
Listed On
Sold On
About Thornton
Similar Homes for Sale
Currently no similar homes aroundNearby Rentals

Last Updated: 4 months ago
Data Source: IRES MLS, MLS# IRE1037319












 Your Privacy Choices
Phone: 425-283-2930
Address: 335 Madison Avenue, New York, NY 10017