See Home Value
$1,073,000
● House - Off Market

13381 SPRINGHAVEN DR

FAIRFAX, VA 22033
bedrooms
5 Beds
bathrooms
4 Baths, 1 Half Bath
square feet
2,496 Ft²
$5,312
Est. Monthly
$279
HOA / Fees
4.94%
Cap Rate

About This Property

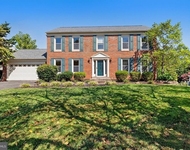
**Offer deadline Sunday, March 23, 6 pm***Welcome to this stunning 5-bedroom, 3.5-bathroom Wilson Model in sought-after Franklin Glen, with easy access to Fairfax County Parkway, Routes 66 & 28, and an abundance of shopping and dining options. From the moment you arrive, the welcoming front porch invites you in, setting the stage for the warmth and elegance that awaits. Step inside to find luxury vinyl plank flooring flowing throughout the main level. French doors open to a sun-drenched office/living room, offering the perfect space to work from home or relax with a good book. Host unforgettable gatherings in the formal dining room, complete with crown molding and chair rail accents. At the heart of the home, the stunning kitchen is a chef's dream, featuring: granite countertops and a huge island-perfect for meal prep and casual dining, stainless steel appliances and a coffee station/desk area for added convenience, and a spacious pantry and breakfast area with huge windows & a sliding glass door to the deck. Just past the kitchen, the family room stuns with its soaring 20-foot ceiling, a dramatic wood-burning fireplace with a full wall stone facade, and floor-to-ceiling windows that flood the space with natural light. Step through the sliding glass doors onto the composite deck, where you can enjoy peaceful mornings with coffee or host summer BBQs while overlooking serene parkland and walking paths. A laundry closet off the kitchen and an updated half bath complete this level. Upstairs, LVP flooring continues throughout. The primary suite is a true retreat, offering large windows letting in natural light, a walk-in closet with ample storage, and a luxuriously remodeled en-suite bathroom with a soaking tub, double sinks, and a frameless glass shower. Three additional spacious bedrooms provide flexibility, including one with extra closets for added storage. The remodeled hall bath features double sinks and a tub/shower. The walk-out lower level is full of possibilities! Featuring LVP flooring throughout, this level offers: a huge recreation room with recessed lighting, perfect for movie nights or a game room. It can also serve as a private in-law suite with a full kitchen, bedroom, full bathroom, and washer & dryer. Enjoy access to the patio, backing to trees and parkland for ultimate privacy. Backing to parkland & walking paths with no neighbors on one side, this home is ready and waiting for you to create new memories. Do not miss this opportunity to live in a stunning home in a community known for its top-rated schools, fantastic amenities, and unbeatable location. Welcome home!
Unit Size
2,496 Ft²
Days on Market
19 days
Land Size
0.28 acres
Price per sqft
$411
Property Type
House
Property Taxes
$912
HOA Dues
$279
Year Built
1985

Payment Calculator

Cap Rate Calculator

Last updated: 2 years ago (Bright MLS #VAFX2227038)

Price History

Date / Event Date Event Price
Apr 11, 2025 Sold
Sold
Mar 24, 2025 In contract -
In contract
Mar 20, 2025 Listed by Long & Foster Real Estate, Inc. $1,025,000
Listed by Long & Foster Real Estate, Inc.
Aug 23, 2001 Sold
Sold
Jan 6, 1998 Sold
Sold

Property Highlights

Garage
Air Conditioning
Fireplace
With View

Building Info

Overview

    General

  • Year Built: 1985
  • Effective Year Built: 1985
  • Building Count: 1
  • Total Rooms: 10
  • Bedroom Count: 5
  • Bathroom Count: 4
  • Full Bathrooms: 3
  • Partial Bathrooms: 4
  • Building Condition: 0
  • Building Quality: 0
  • Construction Type: 6
  • Building Style: 40
  • Exterior Walls Type: 11
  • Interior Walls Type: 0
  • Roof Shape Type: 0
  • Roof Cover Type: 14
  • Floor Count: 200
  • Living Units: 1
  • Floor Cover: 9
  • Basement Type: 1
  • Basement Area: 544
  • Garage Type: 1
  • Garage Square Area: 440
  • Parking Space Count: 2
  • Patio Type: 0
  • Porch Type: 7
  • Pool Type: 0
  • Location Influence Type: 206

    Dimensions

  • Lot Size Square Feet: 12,193
  • Total Building Area: 3,480
  • Gross Building Area: 3,480
  • Building Area: 2,496
  • Building Area Measurement: L

    Heating and Cooling

  • Fireplace Count: 1
  • Air Conditioning: 1
  • Heating: 8
  • Heated Square Feet: 2,496
  • Heating Fuel Type: 2

    Utilities

  • Sewer System: 1
  • Water Service: 2

Building

  • Building Type: 0
  • Property Class: R
  • Subdivision: FRANKLIN GLEN
  • Land Acres: 0000000280
  • Standard Land Use Code: 1001
  • County Land Use Code: 011
  • Legal Description 1: FRANKLIN GLEN LT 32 SEC 12

Neighborhood

  • School District Name: Fairfax County Public Schools
  • Census Tract: 482601

Zoning

  • Zoning: 120

Geography

  • Assessors Map Reference: 035-3
  • District: Jan 31, 2009
  • Section: 12
  • Parcel: 0353-14-0032
  • Lot: 32
  • Municipality: SULLY DIST #2
  • Latitude: 38.8994
  • Longitude: -77.4064

    Address

  • Full Address: 13381 Springhaven Dr
  • Address - House Number: 13381
  • Address - Street Name: Springhaven
  • Address - Suffix Type: Dr
  • State: VA
  • City Name: Fairfax
  • Carrier Code: R054
  • 4-Digit Zip Code: 1125
  • Zip Code: 22033

Valuation

    Tax

  • Total Area: 2,496
  • Tax Year: 2022
  • Tax Amount: $919,992
  • Tax Rate Code Area: 90200

    Appraisal Valuation

  • Standard Deviation: 0.1044
  • Valuation Date: Aug 23, 2023
  • Confidence Score: 89
  • Final Value: 926,485
  • High Value: 1,023,250
  • Low Value: 829,720

    Market Valuation

  • Market Total Value: $804,540
  • Market Land Value: $296,000
  • Market Improvement Value: $508,540

    Assessments Valuation

  • Assessed Year: 2022
  • Assessed Total Value: $804,540
  • Assessed Land Value: $296,000
  • Assessed Improvements Value: $508,540

    Sales

  • Current Sale Contract Date: Aug 21, 2001
  • Current Sale Recording Date: Aug 23, 2001
  • Current Sale Price:
  • Current Sale Document Type: 27
  • Previous Sale Recording Date: Jan 06, 1998
  • Previous Sale Amount: $276,000
  • Previous Sale Document Type: 27

    Financing

  • First Mortgage Financing Type: FIX
Data used for valuation calculations is provided by RealtyHop, and other third party sources

Comparables

Unit
Status
Type
Beds
Baths
ft²
Price/ft²
Asking Price
Listed On
Closing Price
Sold On
HOA + Taxes

About Chantilly


Similar Homes for Sale

Currently no similar homes around

Nearby Rentals

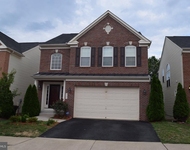
Unit for rent at 3507 Pecan Place, FAIRFAX, VA, 22033

$4,700 /mo

  • 4 Beds
  • 3 Baths
  • 3,080 ft²
3507 Pecan Place, FAIRFAX, VA, 22033 Listing by Fatemeh Salmasi
Unit for rent at 3791 Louise Avenue, CHANTILLY, VA, 20151

$4,350 /mo

  • 4 Beds
  • 4 Baths
  • 4,320 ft²
3791 Louise Avenue, CHANTILLY, VA, 20151 Listing by Kamal Singh
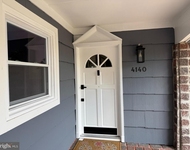
Unit for rent at 4140 Point Hollow Ln, FAIRFAX, VA, 22033

$4,350 /mo

  • 5 Beds
  • 3 Baths
  • 2,413 ft²
4140 Point Hollow Ln, FAIRFAX, VA, 22033 Listing by Quan L Bleda


Frequently Asked Questions

When was property at 13381 Springhaven Drive built and last sold?
The property at 13381 Springhaven Drive was built in 1985 and last sold on Aug 21, 2001 for $410,000.
How much is this home worth?
The estimated value of the home located at 13381 Springhaven Drive is $0.
What are some comparable homes to 13381 Springhaven Drive?
There are currently no comparable homes to 13381 Springhaven Drive.