Check Availability
$724,000
● House - For Sale

13380 Red Deer Trl

Broomfield, CO 80020
bedrooms
4 Beds
bathrooms
2 Baths
square feet
2,544 Ft²
$4,106
Est. Monthly
$173
HOA / Fees
4.11%
Cap Rate

About This Property

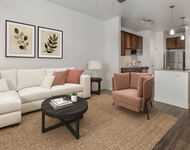
Step into this former model home in the desirable Redleaf community, thoughtfully upgraded and filled with beautiful finishes. The kitchen features rich cherry cabinets, slab granite countertops, ceramic tile flooring, stainless steel appliances, and a convenient breakfast bar. Adjacent dining space includes custom built-in bench seating-perfect for casual meals or entertaining.This ranch-style home offers two main-level bedrooms plus a dedicated office with a built-in desk and cabinetry. The inviting living room is anchored by a cozy fireplace and built-in entertainment center, creating a warm, functional gathering space. The primary suite impresses with soaring ceilings, a spacious walk-in closet, and a luxurious ensuite with soaking tub and separate shower. Freshly painted main-level interiors enhance the bright, move-in-ready appeal.Additional highlights include a brand-new roof with Class 4 impact-resistant shingles, a professionally landscaped corner lot, stamped concrete patio, welcoming front porch, and an oversized two-car garage. The fully finished basement adds two bedrooms, two 3/4 bathrooms, a comfortable den, and extra storage, providing ample space for versatile living.Enjoy proximity to the Paul Derda Recreation Center, Broomfield County Commons Open Space, and an extensive trail system. Redleaf offers walking paths, a large community park, and easy access to the sports complex and local schools-supporting an active and connected lifestyle.
Unit Size
2,544 Ft²
Days on Market
-
Land Size
0.14 acres
Price per sqft
$285
Property Type
House
Property Taxes
$378
HOA Dues
$173
Year Built
2003

Listed By

Payment Calculator

Cap Rate Calculator

Last updated: 11 months ago (IRES MLS #1043815)

Price History

Date / Event Date Event Price
May 5, 2026 Sold
Sold
Apr 11, 2026 In contract -
In contract
Feb 20, 2026 Listed $724,000
Listed
Step into this former model home in the desirable Redleaf community, thoughtfully upgraded and filled with beautiful finishes. The kitchen features rich cherry cabinets, slab granite countertops, ceramic tile flooring, stainless steel appliances, and a convenient breakfast bar. Adjacent dining space includes custom built-in bench seating-perfect for casual meals or entertaining. This ranch-style home offers two main-level bedrooms plus a dedicated office with a built-in desk and cabinetry. The inviting living room is anchored by a cozy fireplace and built-in entertainment center, creating a warm, functional gathering space. The primary suite impresses with soaring ceilings, a spacious walk-in closet, and a luxurious ensuite with soaking tub and separate shower. Freshly painted main-level interiors enhance the bright, move-in-ready appeal. Additional highlights include a brand-new roof with Class 4 impact-resistant shingles, a professionally landscaped corner lot, stamped concrete patio, welcoming front porch, and an oversized two-car garage. The fully finished basement adds two bedrooms, two 3/4 bathrooms, a comfortable den, and extra storage, providing ample space for versatile living. Enjoy this corner lot to ensure privacy with no neighbors on one side or behind you, proximity to the Paul Derda Recreation Center, Broomfield County Commons Open Space, and an extensive trail system. Redleaf offers walking paths, a large community park, and easy access to the sports complex and local schools-supporting an active and connected lifestyle.LOVE WHERE YOU LIVE!
Sep 17, 2025 Listed by 8z Real Estate $724,000
Listed by 8z Real Estate
Aug 26, 2011 Sold
Sold
Show More

Property Highlights

Garage
Air Conditioning
Fireplace
Parking Details
Has Garage
Attached Garage
Garage Spaces: 2
Interior Details
Full Bathrooms: 2
Interior Features: Eat-in Kitchen, Walk-In Closet(s), Kitchen Island, Study Area
Appliances: Dishwasher, Refrigerator, Washer, Dryer, Microwave, Disposal, Gas Range/Oven
Laundry Features: Main Level
Has Fireplace
Fireplace Features: Gas, Gas Log, Family/Recreation Room Fireplace
Basement: Partial, Partially Finished
Exterior Details
Square Footage: 2544
Square Footage Source: $0
Property Condition: Not New, Previously Owned
Architectural Style: Ranch
Year Built: 2003
Building Area Total: 1584
Levels: One
Window Features: Window Coverings
Construction Materials: Wood/Frame
Lot Size Area: 5966
Lot Size Units: Square Feet
Lot Size Acres: 0.14
Lot Size Square Feet: 5966
Water Source: Public, City Water
Financial Details
Tax Annual Amount: $4,534
Utilities Details
Cooling Type: Central Air
Heating Type: Forced Air
Sewer : City Sewer
Location Details
HOA/Condo/Coop Fee Includes: Trash
HOA Fee: $173
HOA Fee Frequency: Quarterly

Building Info

Overview

    General

  • Year Built: 2003
  • Effective Year Built: 2004
  • Building Count: 1
  • Bedroom Count: 3
  • Bathroom Count: 4
  • Full Bathrooms: 4
  • Partial Bathrooms: 4
  • Building Condition: 6
  • Building Quality: 4
  • Construction Type: 0
  • Building Style: 11
  • Exterior Walls Type: 2
  • Interior Walls Type: 0
  • Roof Shape Type: 0
  • Roof Cover Type: 15
  • Floor Count: 100
  • Living Units: 1
  • Floor Cover: 0
  • Basement Type: 6
  • Basement Area: 1,104
  • Garage Type: 1
  • Garage Square Area: 440
  • Parking Space Count: 2
  • Patio Type: 0
  • Porch Type: 0
  • Pool Type: 0

    Dimensions

  • Lot Size Square Feet: 5,968
  • Total Building Area: 3,128
  • Gross Building Area: 3,128
  • Building Area: 2,544
  • Building Area Measurement: L

    Heating and Cooling

  • Fireplace Count: 1
  • Air Conditioning: 1
  • Heating: 4
  • Heated Square Feet: 2,544
  • Heating Fuel Type: 3

    Utilities

  • Sewer System: 0
  • Water Service: 0

Building

  • Building Type: 0
  • Property Class: R
  • Subdivision: REDLEAF FILING NO 1
  • Land Acres: 0000000137
  • Standard Land Use Code: 1001
  • County Land Use Code: 1112
  • State Land Use Code: 1212
  • Legal Description 1: SUBD: REDLEAF FILING NO 1 LOT: 84 BLOCK: 1 ADDED OR UPDATED ON 10/14/2002 1:37:57 PM

Neighborhood

  • School District Name: Northglenn-Thornton School District 12
  • Census Tract: 030500

Zoning

  • Zoning: PUD

Geography

  • Assessors Map Reference: 1S-68W-30-NE
  • Account Number: R8861547
  • Parcel: R8861547
  • Block: 1
  • Lot: 84
  • Meridian: SEC 30 TWN 01S RNG 68W
  • Municipality: ADAMS
  • Latitude: 39.9388
  • Longitude: -105.035

    Address

  • Full Address: 13380 Red Deer Trl
  • Address - House Number: 13380
  • Address - Street Name: Red Deer
  • Address - Suffix Type: Trl
  • State: CO
  • City Name: Broomfield
  • Carrier Code: R011
  • 4-Digit Zip Code: 5558
  • Zip Code: 80020

Valuation

    Tax

  • Total Area: 2,688
  • Tax Year: 2022
  • Tax Amount: $365,084
  • Tax Rate Code Area: 161

    Appraisal Valuation

  • Standard Deviation: 0.1163
  • Valuation Date: Feb 28, 2024
  • Confidence Score: 87
  • Final Value: 724,848
  • High Value: 809,213
  • Low Value: 640,483

    Market Valuation

  • Market Total Value: $704,060
  • Market Land Value: $180,500
  • Market Improvement Value: $523,560

    Assessments Valuation

  • Assessed Year: 2023
  • Assessed Total Value: $48,930
  • Assessed Land Value: $12,540
  • Assessed Improvements Value: $36,390

    Sales

  • Current Sale Contract Date: Aug 23, 2011
  • Current Sale Recording Date: Aug 26, 2011
  • Current Sale Price:
  • Current Sale Document Type: 71
  • Current Sale Input Document Number: 2011008618
  • Previous Sale Recording Date: Jan 05, 2007
  • Previous Sale Contract Date: Dec 29, 2006
  • Previous Sale Amount: $363,707
  • Previous Sale Document Type: 68
Data used for valuation calculations is provided by RealtyHop, and other third party sources

Comparables

Unit
Status
Type
Beds
Baths
ft²
Price/ft²
Asking Price
Listed On
Closing Price
Sold On
HOA + Taxes

About Red Leaf


Similar Homes for Sale

Currently no similar homes around

Nearby Rentals

Unit for rent at 2311 Park Centre Dr, Westminster, CO, 80234

$1,700 /mo

  • 1 Bed
  • 1 Bath
  • 766 ft²
2311 Park Centre Dr #Breckenridge, Westminster, CO, 80234 Listing by Equity Residential


Frequently Asked Questions

When was property at 13380 Red Deer Trail built and last sold?
The property at 13380 Red Deer Trail was built in 2003 and last sold on Aug 23, 2011 for $300,000.
How much is this home worth?
The estimated value of the home located at 13380 Red Deer Trail is $729,177.
What are some comparable homes to 13380 Red Deer Trail?
There are currently no comparable homes to 13380 Red Deer Trail.