Check Availability
Jackson 49203
1337 Badgley Road
$490,000
↓ $9K (1.8%)
● House - For Sale

1337 Badgley Road

Jackson, MI 49203
bedrooms
6 Beds
bathrooms
3 Baths, 2 Half Baths
square feet
6,099 Ft²
$2,983
Est. Monthly

About This Property

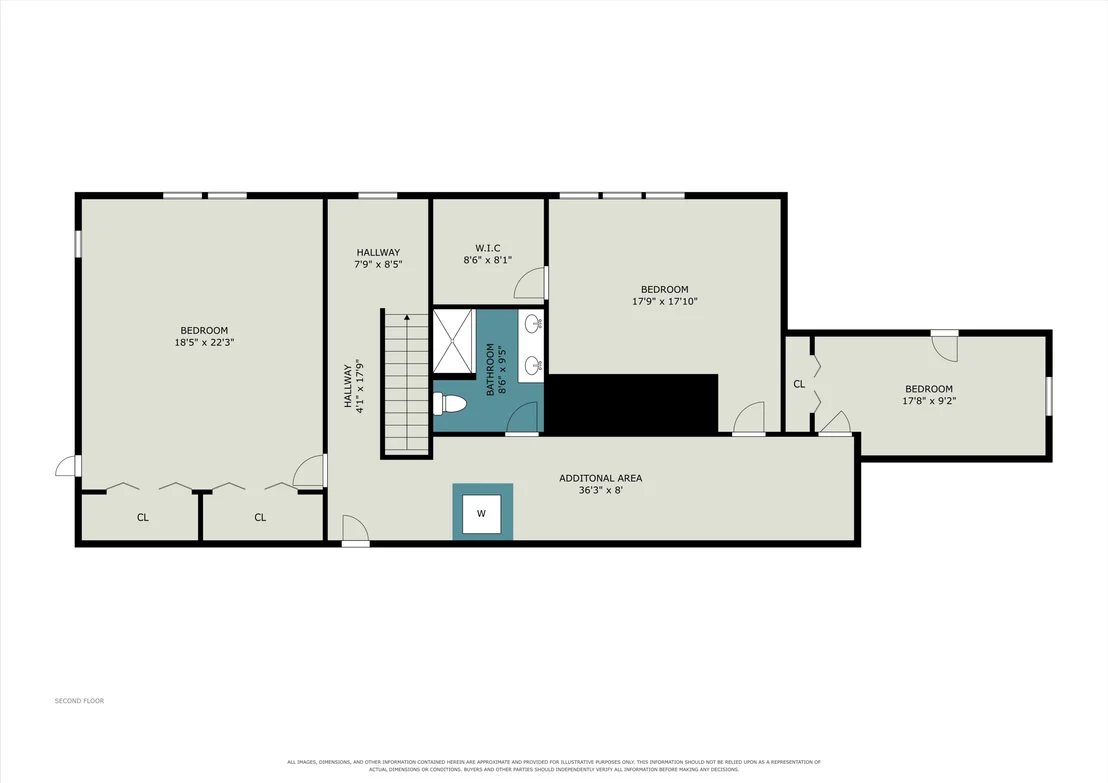
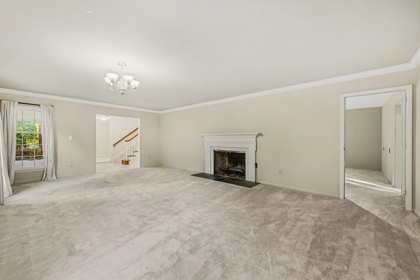
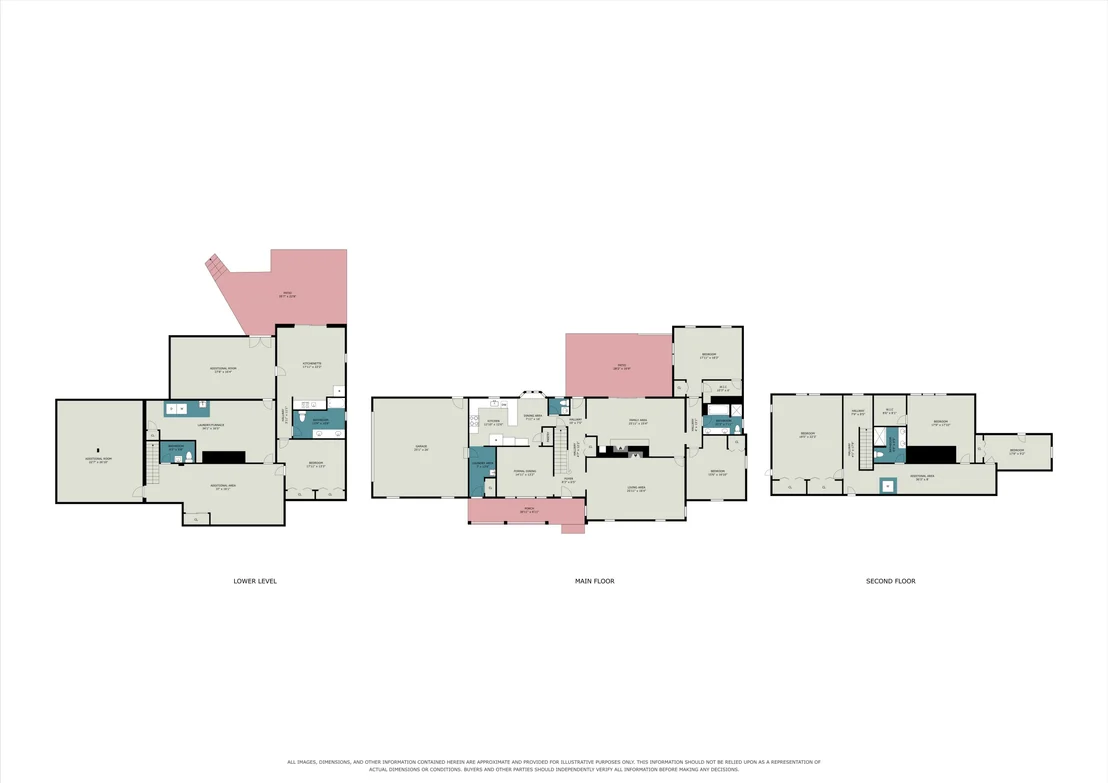
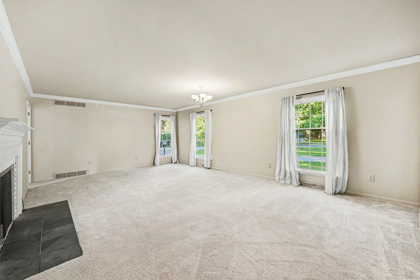
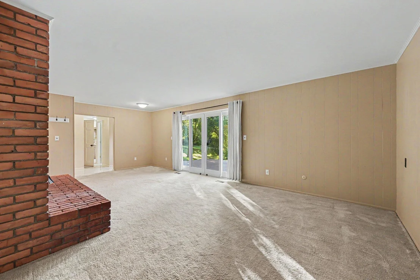
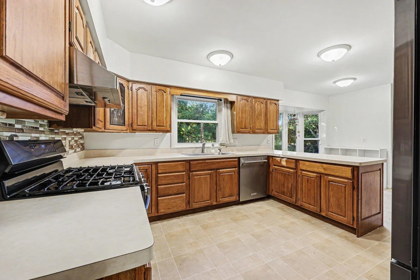
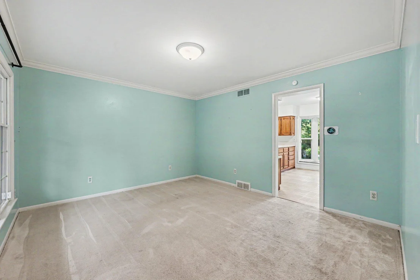
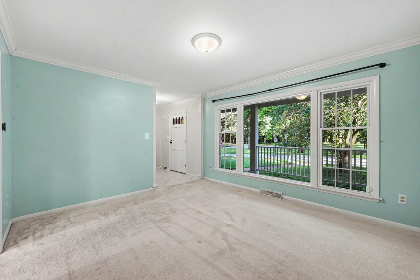
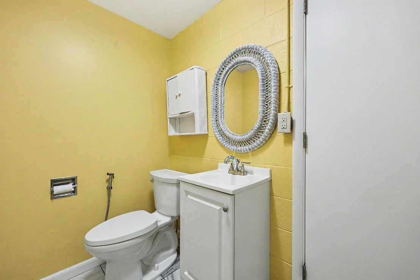
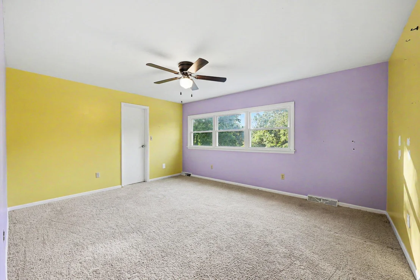
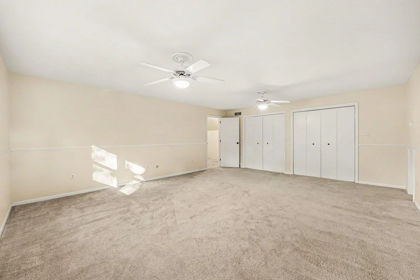
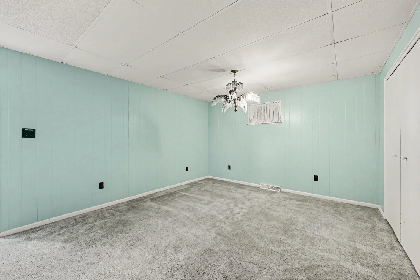
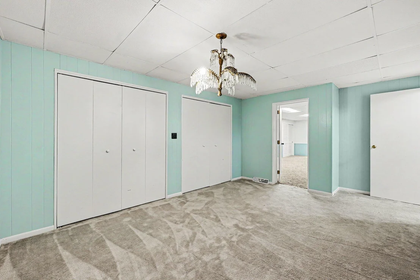
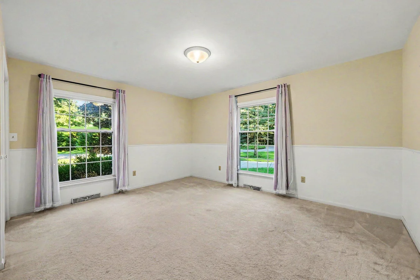
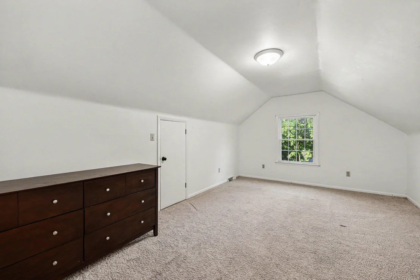
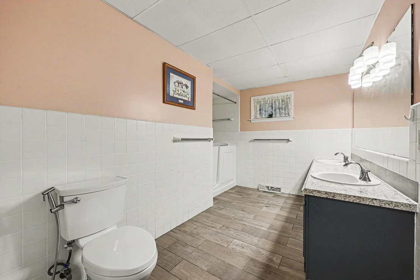
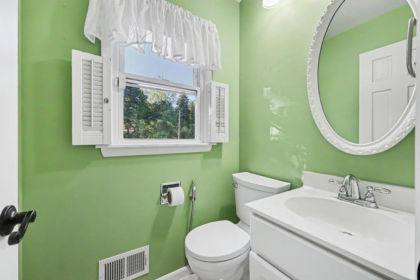
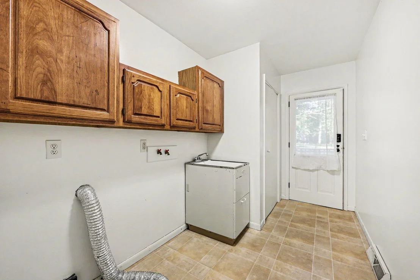
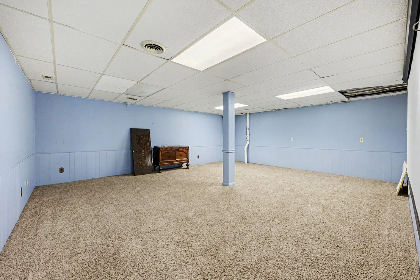
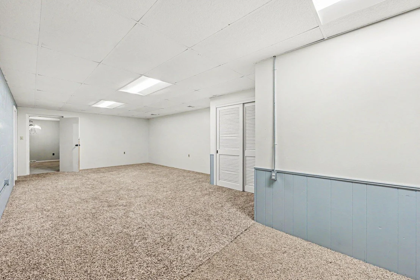
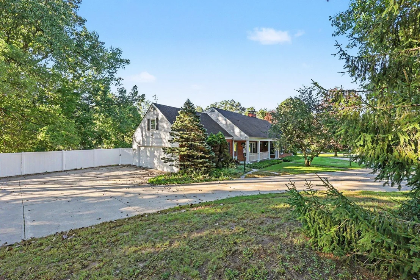
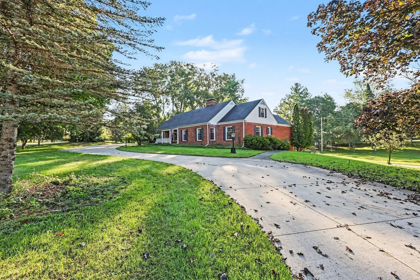
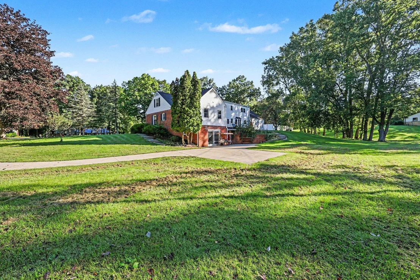
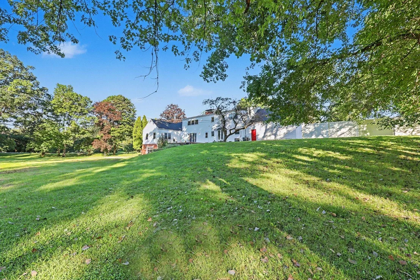
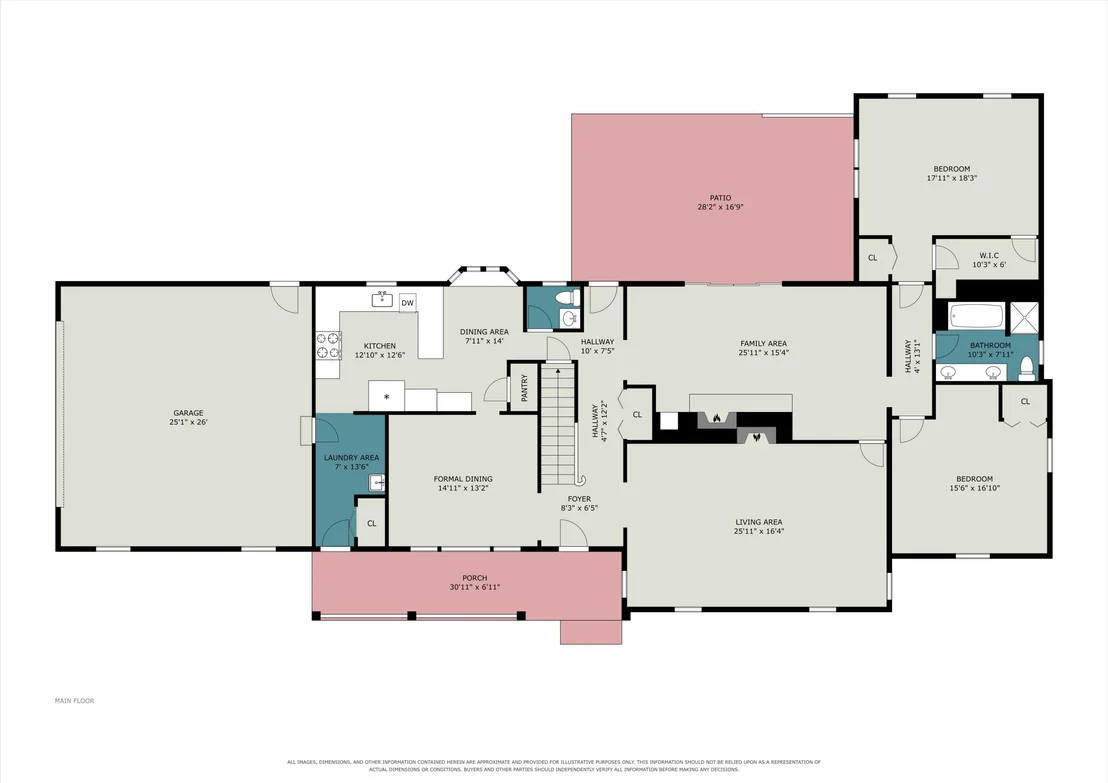
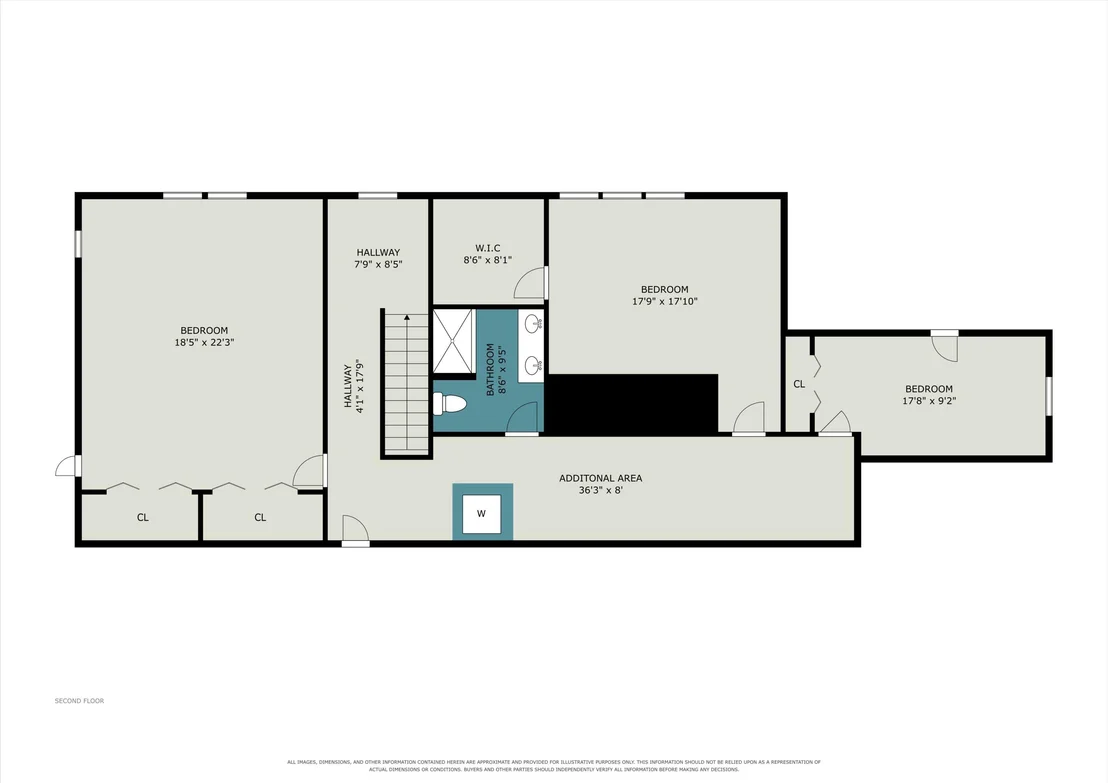
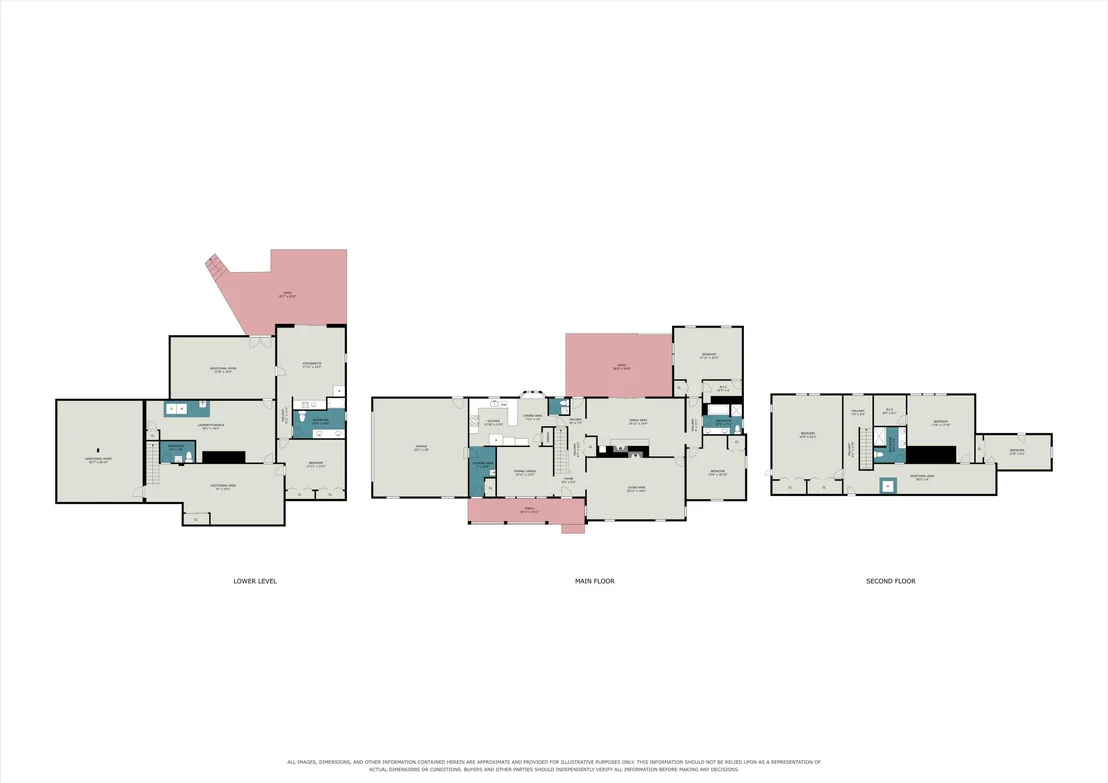
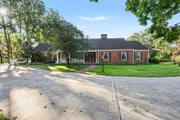
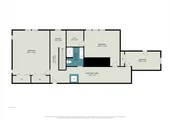
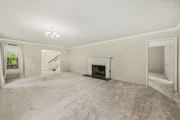
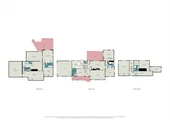
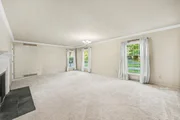
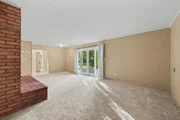
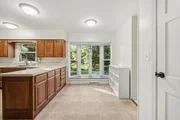
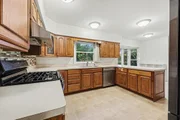
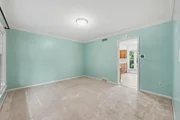
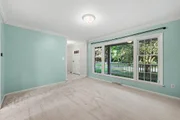
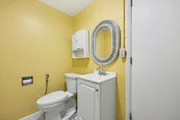
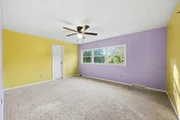
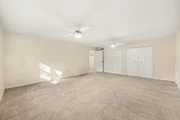
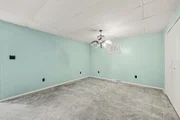
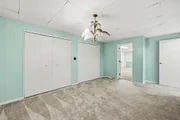
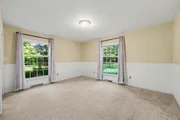
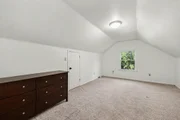
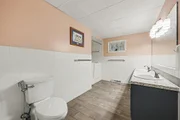
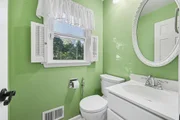
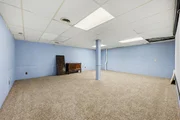
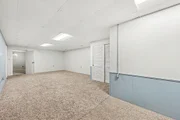
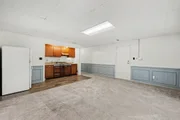
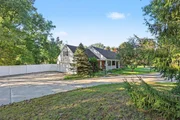
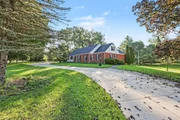
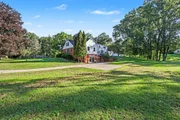
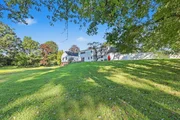
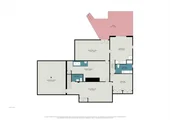
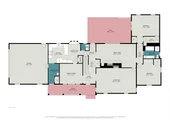
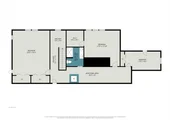
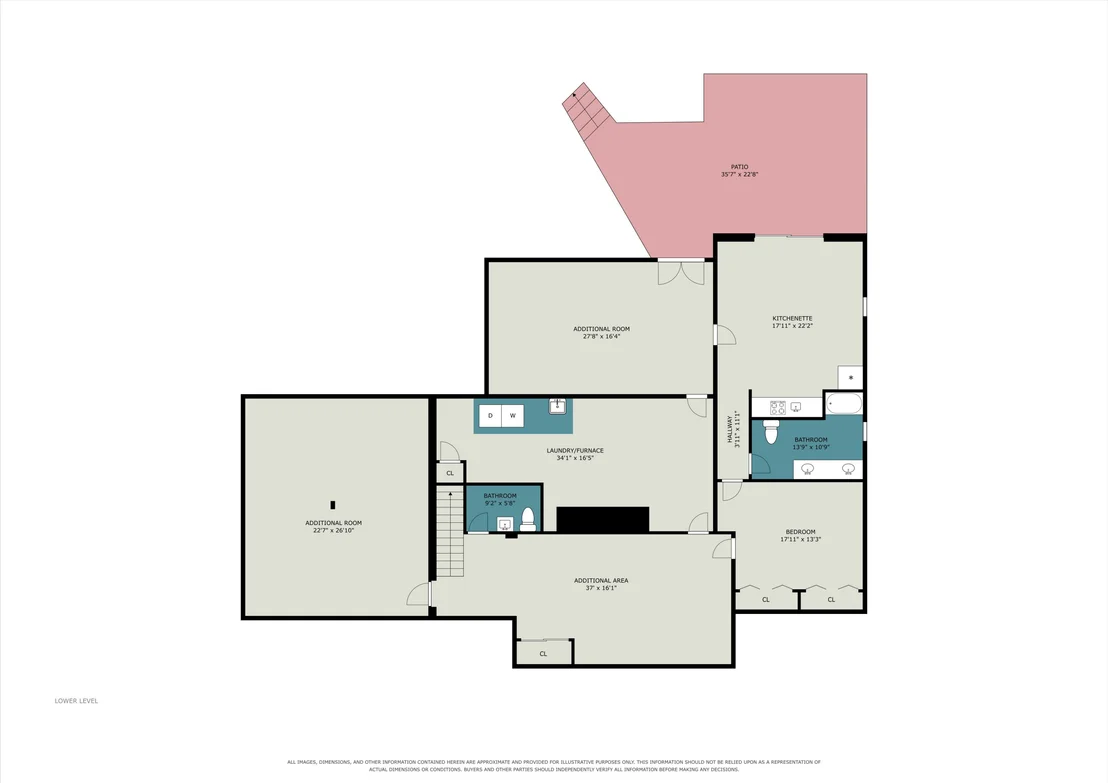
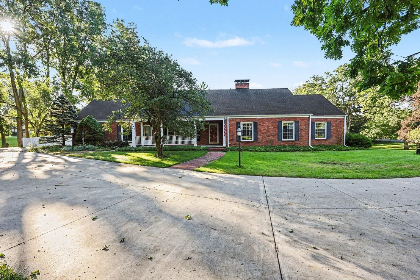
Extraordinarily spacious executive-style brick ranch with an additional upper level, offering 6000 square feet of finished living space in Summit Township. The flexible floor plan features five bedrooms, a sixth nonconforming bedroom, three full and two half baths, and an in-law or multigenerational suite with a walk-in tub and shower. The expansive recreation area includes a wet bar and one of the home's two fireplaces. Two separate concrete driveways provide convenient access to the upper and lower living areas, including the walkout basement and storage/workspace areas. Additional highlights include two furnaces, two central air-conditioning systems, a tankless water heater, and abundant unfinished storage and workspace. Situated on a picturesque 1.14-acre lot with Grand River oxbow frontage, attractive landscaping, extensive hardscaping and a patio ideal for outdoor entertaining. Property offering exceptional space, flexibility and a beautiful natural setting. Must See!
Unit Size
6,099 Ft²
Days on Market
55 days
Land Size
1.14 acres
Price per sqft
$80
Property Type
House
Property Taxes
$577
HOA Dues
-
Year Built
1967

Listed By

MELISSA VANDERCOOK
SPROAT REALTY PROFESSIONALS

Payment Calculator

Cap Rate Calculator

Last updated: 27 days ago (MichRIC MLS #26048793)

Price History

Date / Event Date Event Price
Oct 13, 2026 Price Decreased $490,000
↓ $9K (1.8%)
Price Decreased
Sep 14, 2026 Listed by Sproat Realty Professionals $499,000
Listed by Sproat Realty Professionals
Sep 18, 2025 Sold
Sold
Aug 16, 2025 In contract -
In contract
Jul 26, 2025 Listed by RE/MAX MID-MICHIGAN-BROOKLYN $450,000
Listed by RE/MAX MID-MICHIGAN-BROOKLYN
Extraordinarily Spacious Executive Style Brick Ranch (1-1/2 Story) Home in Summit Township with 5,112 SF of Finished Living Space, plus the mechanical and dry storage rooms downstairs. 5-6 BR's (6th NC), 3 Full and 2 Half Baths, LOTS of Storage Spaces, 2 Furnaces and A/C's (very well insulated home), Tankless Water Htr, 2 Fireplaces, In-Law / Multi-Generational Suite w/Walk-In Tub/Shwr, picturesque 1.14 acre lot with Grand River (Oxbow) Frontage and great hardscaping and landscaping. Concrete Driveway space galore with RV/Camper parking space, accessing both Badgley Road and Brookside Drive, which offers a wonderful, quiet sub to walk/run/bike. All in immediate Move-In-Condition, so make your showing appointment today, and get in before school starts and football season is upon us, YIKES!
Show More

Property Highlights

Garage
Air Conditioning
Fireplace
Parking Details
Has Garage
Attached Garage
Parking Features: Garage Faces Side, Garage Door Opener, Attached
Garage Spaces: 2
Interior Details
Half Bathrooms: 2
Full Bathrooms: 3
Interior Features: Ceiling Fan(s), Wet Bar, Eat-in Kitchen, Garage Door Opener, Guest Quarters
Appliances: Dishwasher, Disposal, Dryer, Microwave, Oven, Range, Refrigerator, Washer, Water Softener Owned
Flooring Type: Carpet, Ceramic Tile, Vinyl
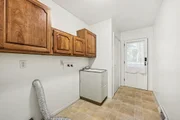
Laundry Features: In Basement, Laundry Chute, Laundry Room, Main Level, Sink
Rooms: 14
Has Fireplace
Fireplace Features: Den, Living Room
Fireplaces: 2
Basement: Full, Walk-Out Access
Exterior Details
Square Footage: 6099
Architectural Style: Traditional
Year Built: 1967
Waterfront Features: River Front
Waterbody Name: Grand River
Building Area Total: 4016
Window Features: Insulated Windows, Window Treatments
Construction Materials: Brick, Vinyl Siding
Patio and Porch Features: Covered, Patio, Porch
Lot Features: Corner Lot, Level
Lot Size Area: 1.14
Lot Size Units: Acres
Lot Size Acres: 1.14
Lot Size Square Feet: 49658
Lot Size Dimensions: 394x100x341x100
Water Source: Public
Financial Details
Tax Assessed Value: $190,735
Tax Annual Amount: $6,920
Utilities Details
Cooling Type: Central Air
Heating Type: Forced Air
Sewer : Public Sewer

Building Info

Overview

    General

  • Year Built: 1967
  • Effective Year Built: 1967
  • Building Count: 1
  • Bedroom Count: 4
  • Bathroom Count: 4
  • Full Bathrooms: 3
  • Partial Bathrooms: 4
  • Building Condition: 0
  • Building Quality: 0
  • Construction Type: 0
  • Building Style: 0
  • Exterior Walls Type: 18
  • Interior Walls Type: 0
  • Roof Shape Type: 0
  • Roof Cover Type: 0
  • Floor Count: 150
  • Floor Cover: 0
  • Basement Type: 9
  • Basement Area: 1,878
  • Garage Type: 7
  • Garage Square Area: 600
  • Parking Space Count: 2
  • Patio Type: 0
  • Porch Type: 0
  • Pool Type: 0

    Dimensions

  • Lot Size Square Feet: 49,484
  • Lot Size Depth Feet: 2,750
  • Lot Size Frontage Feet: 1,800
  • Total Building Area: 3,028
  • Building Area: 3,028
  • Building Area Measurement: L

    Heating and Cooling

  • Fireplace Count: 1
  • Air Conditioning: 13
  • Heating: 4
  • Heated Square Feet: 3,028
  • Heating Fuel Type: 0

    Utilities

  • Sewer System: 0
  • Water Service: 0

Building

  • Building Type: 0
  • Property Class: R
  • Subdivision: BROOKSIDE PLAT # 1
  • Land Acres: 0000001136
  • Standard Land Use Code: 1001
  • County Land Use Code: 401
  • Legal Description 1: LOT 4 BROOKSIDE PLAT NO 1

Neighborhood

  • School District Name: Jackson Public Schools
  • School Tax School District: 38170
  • Census Tract: 005201

Zoning

  • Zoning: RS1

Geography

  • Assessors Map Reference: MAPS
  • District: 17
  • Parcel: 120-13-22-105-003-00
  • Lot: 4
  • Municipality: SUMMIT TWP
  • Latitude: 42.2012
  • Longitude: -84.4202

    Address

  • Full Address: 1337 Badgley Rd
  • Legal Unit: 4
  • Address - House Number: 1337
  • Address - Street Name: Badgley
  • Address - Suffix Type: Rd
  • State: MI
  • City Name: Jackson
  • Carrier Code: C023
  • 4-Digit Zip Code: 5226
  • Zip Code: 49203

Valuation

    Tax

  • Tax Year: 2023
  • Tax Amount: $489,560
  • Initial Tax Delinquent Year: 2022
  • Tax Rate Code Area: 17

    Appraisal Valuation

  • Standard Deviation: 0.1097
  • Valuation Date: Nov 22, 2023
  • Confidence Score: 88
  • Final Value: 407,668
  • High Value: 452,413
  • Low Value: 362,923

    Market Valuation

  • Market Total Value: $417,000

    Assessments Valuation

  • Assessed Year: 2023
  • Assessed Total Value: $208,500

    Exemptions

  • Homeowner Exemption: Yes

    Sales

  • Current Sale Contract Date: May 30, 2018
  • Current Sale Recording Date: Jun 04, 2018
  • Current Sale Price:
  • Current Sale Document Type: 71
  • Current Sale Input Document Number: 2797854
  • Previous Sale Recording Date: Jun 30, 1999
  • Previous Sale Contract Date: Jun 21, 1999
  • Previous Sale Amount: $280,000
  • Previous Sale Document Type: 71
Data used for valuation calculations is provided by RealtyHop, and other third party sources

Comparables

Unit
Status
Type
Beds
Baths
ft²
Price/ft²
Asking Price
Listed On
Closing Price
Sold On
HOA + Taxes

About Jackson


Similar Homes for Sale

Currently no similar homes around

Nearby Rentals


Frequently Asked Questions

When was property at 1337 Badgley Road built and last sold?
The property at 1337 Badgley Road was built in 1967 and last sold on May 30, 2018 for $329,000.
How much is this home worth?
The estimated value of the home located at 1337 Badgley Road is $492,601.
What are some comparable homes to 1337 Badgley Road?
There are currently no comparable homes to 1337 Badgley Road.