See Home Value
Poway 92064 Poway
13365 STARMOUNT WAY
$1,007,000
● House - Off Market

13365 STARMOUNT WAY

Poway, CA 92064
bedrooms
4 Beds
bathrooms
3 Baths, 1 Half Bath
square feet
3,641 Ft²
$2,032,205
RealtyHop Estimate
77.49%
Since Sep 1, 2015
National-US
Primary Model

About This Property

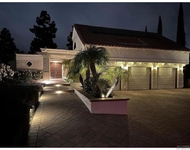
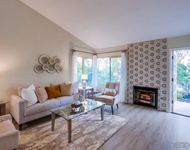
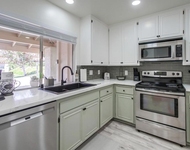
Beautiful, spacious home w/peaceful surroundings & stunning views in custom North Poway neighborhood. This 4BD, 3.5BA home features a 4-car garage, 1-acre lot & unique architectural elements. Formal living & dining rooms w/FP. Wonderful natural light throughout. Master retreat w/FP & private garden. Open circular floor plan perfect for entertaining.  Large rooms. Tuscan inspired inner courtyard is accessible from many rooms. Excellent storage. Great location near dining, shopping & more. PUSD schools.  Fantastic 4BD/3.5 BA/4-garage home in North Poway's Lomas Verdes Estates offers expansive views, peaceful surrounding & spacious rooms. The home sits high on a hill overlooking Poway & RB w/incredible views of the valleys & mountains. The front embankment is landscaped & a stucco retaining wall on the left side of the driveway creates privacy. Expanded parking is available in the oversized driveway & there is a single wide uncovered bay for more parking. Substantial octagonal covered entry vestibule w/an elegant Old California feel frame the fantastic views. The circular flow of the floor plan is perfect for entertaining. Solid wood front door w/ornate carvings compliments the subtle Spanish architecture of the home.  The foyer is light & bright w/1.5 story ceilings & skylight. Neutral polished marble flooring in the foyer, main hall & powder room. Open, airy & bright formal living & dining rooms offer awesome views. The octagonal shape of the front exterior entry is repeated in the design of the dining room walls w/the top half of each interior wall being arched & Palladian windows on the exterior wall. Gorgeous custom-made wool carpet milled in Ireland covers the floors in the main living areas & all BD. The gas FP features an impressive oak & polished marble mantel plus is wood burning. The family room is open & has excellent natural light. The gourmet kitchen & casual dining area are adjacent to the family room. In the corner between the casual dining area & the kitchen doorway is a wet bar. The kitchen has everything you need at your fingertips including a center island w/room for breakfast bar stools, ample storage, deep wide drawers. Appliances include Thermador oven, convention microwave, 4-burner gas stovetop & dishwasher; kitchen also features a trash compactor, dual porcelain sink & walk-in pantry w/excellent storage. The master suite is light & bright w/a FP & sliding glass door to a small patio overlooking the rear courtyard.  Built-in cabinets provide excellent in-room storage. The master dressing area features a big walk-in closet w/built-in shelves, a vanity w/two sinks & a separate vanity w/a 3-way mirror. The luxury BA is beyond in the dressing area & features a garden tub, huge surround, separate shower & secluded garden. Two good-sized BD & a full BA are in the same wing as the master. A 4th BD/office is off the foyer. All BD have excellent closet space. The large laundry room w/utility sink, cabinets & natural light is off of the kitchen. A sliding glass door opens to the back-yard patio & gazebo. Down the hall is a full BA w/soaking tub.  The expansive garage is finished w/painted drywall, windows for natural light, is wide enough to house a golf cart & has a big utility sink. Tucked away in the back yard is a pastoral inner courtyard w/a Tuscan flair. Concrete patio extends from the home to an octagonal gazebo that offers shade for outside furniture. 5 Cypress border the smaller patio at the rear of the courtyard. The space is peaceful & serene. Around the corner is an open area that could be used for an in-ground spa or pool, a vegetable garden or a child's play area. The yard is landscaped w/mature palm trees, pines, flowering shrubs & drought resistant plants. An on-site well provides water for the yard, greatly reducing the cost of water to irrigate the yard. The stucco home is painted off-white and features a striking custom tile roof in slate gray & arm brown tones. Numerous iron coach lights illu...
Unit Size
3,641 Ft²
Days on Market
-
Land Size
-
Price per sqft
$314
Property Type
House
Property Taxes
-
HOA Dues
$25
Year Built
1984

Payment Calculator

Cap Rate Calculator

Last updated: 6 months ago (SDMLS #150027836)

Price History

Date / Event Date Event Price
Aug 28, 2015 Sold
Sold
May 22, 2015 Listed by Keller Williams Realty $1,145,000
Listed by Keller Williams Realty

Property Highlights

Garage
Air Conditioning
Fireplace

Building Info

Overview

    General

  • Year Built: 1984
  • Effective Year Built: 1984
  • Building Count: 1
  • Total Rooms: 8
  • Bedroom Count: 3
  • Bathroom Count: 5
  • Full Bathrooms: 4
  • Partial Bathrooms: 5
  • Building Condition: 3
  • Building Quality: 1
  • Construction Type: 0
  • Building Style: 14
  • Exterior Walls Type: 0
  • Interior Walls Type: 0
  • Roof Shape Type: 0
  • Roof Cover Type: 0
  • Living Units: 1
  • Floor Cover: 0
  • Basement Type: 0
  • Basement Area: 0
  • Garage Type: 3
  • Parking Space Count: 7
  • Patio Type: 0
  • Porch Type: 0
  • Pool Type: 8
  • Location Influence Type: 224

    Dimensions

  • Lot Size Square Feet: 44,431
  • Total Building Area: 3,991
  • Building Area: 3,991
  • Building Area Measurement: L

    Heating and Cooling

  • Fireplace Count: 1
  • Air Conditioning: 1
  • Heating: 4
  • Heated Square Feet: 3,991
  • Heating Fuel Type: 0

    Utilities

  • Sewer System: 0
  • Water Service: 0

Building

  • Building Type: 0
  • Property Class: R
  • Subdivision: COUNTY OF SAN DIEGO TRACT 3842-1
  • Land Acres: 0000001020
  • Standard Land Use Code: 1001
  • County Land Use Code: 11
  • Legal Description 1: LOT 14 TR 009620

Neighborhood

  • School District Name: Poway Unified School District
  • School Tax School District: POWAY CITY OF
  • Census Tract: 017020

Zoning

  • Zoning: RR-C

Geography

  • Assessors Map Reference: 009620
  • Subdivision Tract Number: 009620
  • Parcel: 273-900-14-00
  • Lot: 14
  • Municipality: CITY OF POWAY
  • Latitude: 33.028
  • Longitude: -117.041

    Address

  • Full Address: 13365 Starmount Way
  • Address - House Number: 13365
  • Address - Street Name: Starmount
  • Address - Suffix Type: Way
  • State: CA
  • City Name: Poway
  • Carrier Code: C005
  • 4-Digit Zip Code: 1303
  • Zip Code: 92064

Valuation

    Tax

  • Tax Year: 2023
  • Tax Amount: $1,382,718
  • Tax Rate Code Area: 17-051

    Appraisal Valuation

  • Standard Deviation: 0.1585
  • Valuation Date: Jan 27, 2024
  • Confidence Score: 80
  • Final Value: 1,883,315
  • High Value: 2,181,882
  • Low Value: 1,584,749

    Assessments Valuation

  • Assessed Year: 2023
  • Assessed Total Value: $1,233,961
  • Assessed Land Value: $511,666
  • Assessed Improvements Value: $722,295

    Exemptions

  • Homeowner Exemption: Yes

    Sales

  • Current Sale Contract Date: Jul 20, 2015
  • Current Sale Recording Date: Aug 28, 2015
  • Current Sale Price:
  • Current Sale Document Type: 36
  • Current Sale Input Document Number: 2015-0456109
  • Previous Sale Recording Date: Mar 01, 1994
  • Previous Sale Amount: $655,000
  • Previous Sale Document Type: 36
Data used for valuation calculations is provided by RealtyHop, and other third party sources

Comparables

Unit
Status
Type
Beds
Baths
ft²
Price/ft²
Asking Price
Listed On
Closing Price
Sold On
HOA + Taxes

About Poway


Similar Homes for Sale

Currently no similar homes around

Nearby Rentals

Unit for rent at 12226 Kingsgate Sq, SAN DIEGO, CA, 92128

$6,500 /mo

  • 3 Beds
  • 2 Baths
  • 3,104 ft²
12226 Kingsgate Sq, SAN DIEGO, CA, 92128 Listing by Omid Maghamfar
Unit for rent at 12242 Paseo Lucido, SAN DIEGO, CA, 92128

$4,500 /mo

  • 2 Beds
  • 2 Baths
  • 1,096 ft²
12242 Paseo Lucido #C, SAN DIEGO, CA, 92128 Listing by Heather Wendlandt
Unit for rent at 17464 Plaza Cerado, San Diego, CA, 92128

$3,950 /mo

  • 2 Beds
  • 1 Bath
  • 945 ft²
17464 Plaza Cerado #84, San Diego, CA, 92128 Listing by Heather Wendlandt


Frequently Asked Questions

When was property at 13365 Starmount Way built and last sold?
The property at 13365 Starmount Way was built in 1984 and last sold on Jul 20, 2015 for $982,000.
How much is this home worth?
The estimated value of the home located at 13365 Starmount Way is $1,204,238.
What are some comparable homes to 13365 Starmount Way?
There are currently no comparable homes to 13365 Starmount Way.