| Date / Event | Date | Event |
Price
|
| Oct 21, 2026 | Listed by Happen Houston |
$1,875,000
|
|
Listed by Happen Houston
|
| Sep 16, 2026 | Temporarily off market |
-
|
|
Temporarily off market
|
| Jul 29, 2026 | Listed by Happen Houston |
$1,875,000
|
|
Listed by Happen Houston
|
| |
|
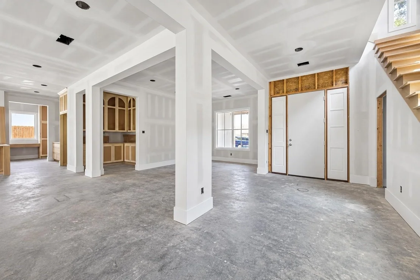
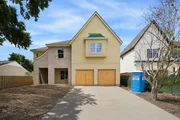
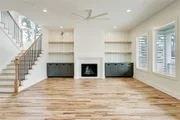
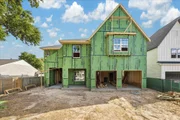
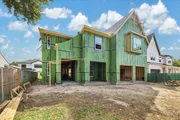
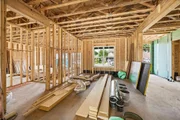
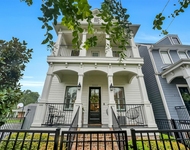
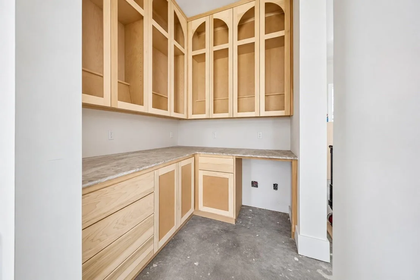
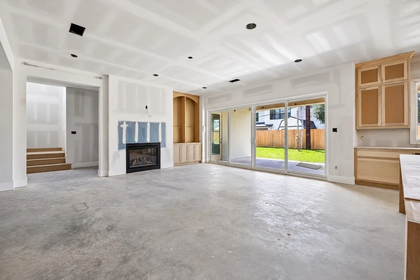
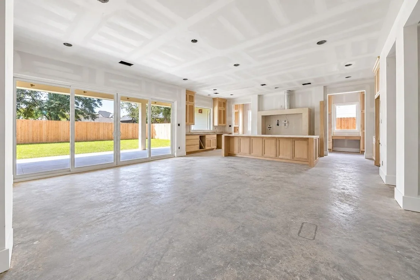
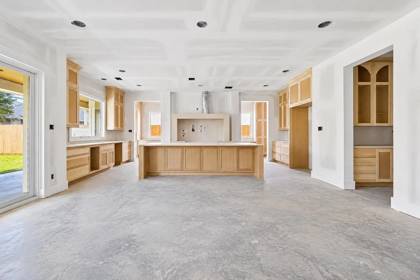
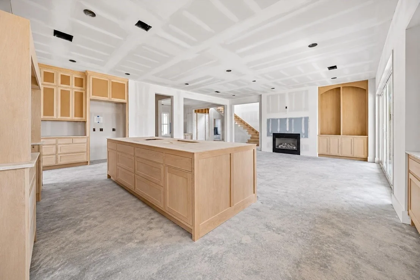
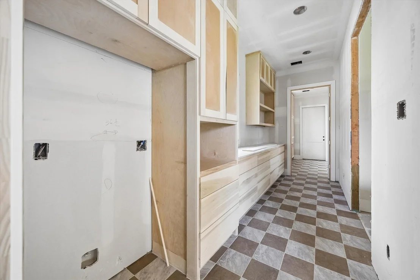
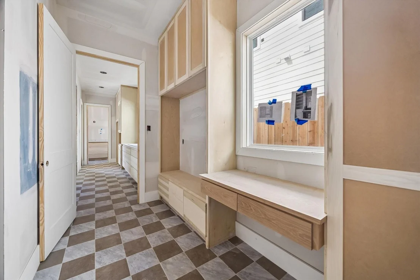
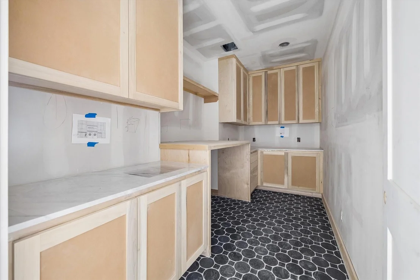
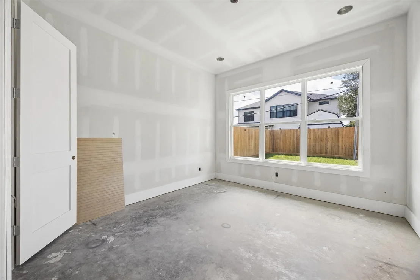
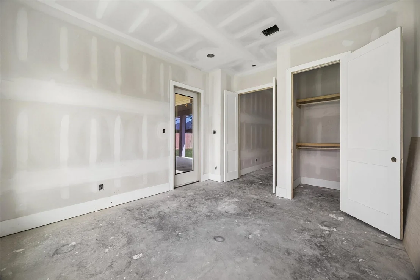
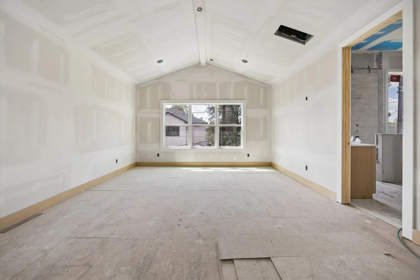
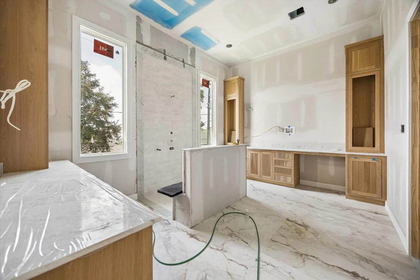
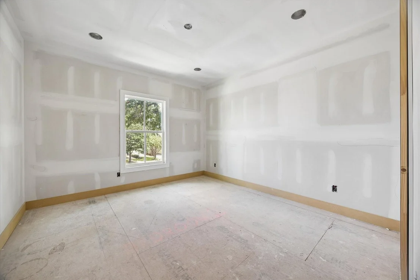
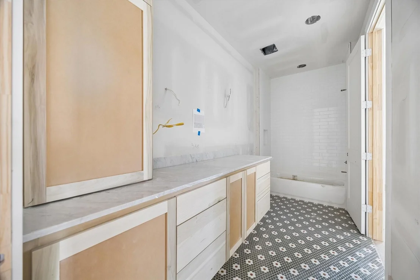
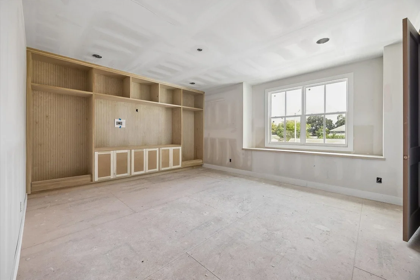
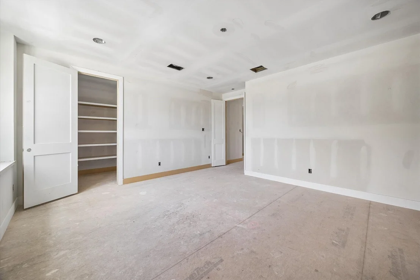
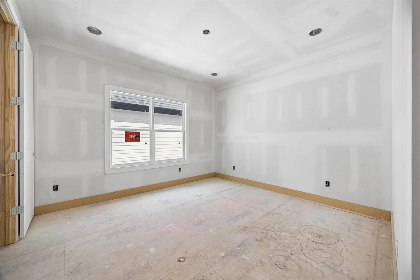
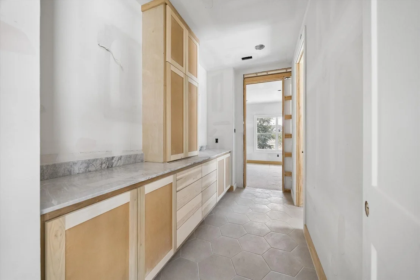
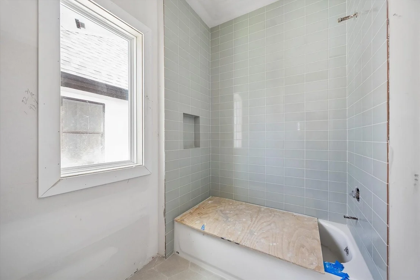
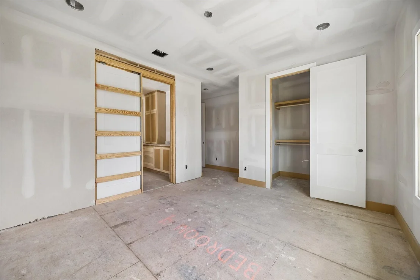
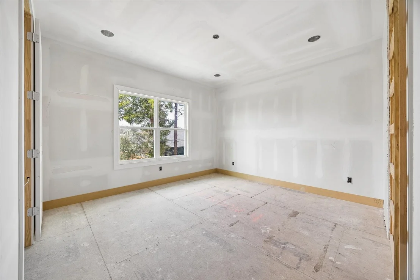
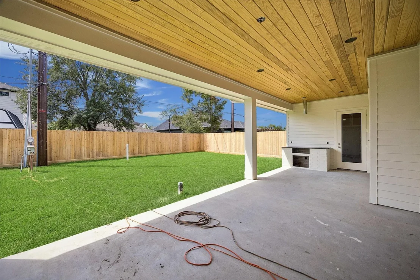
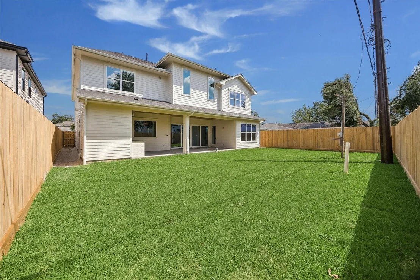
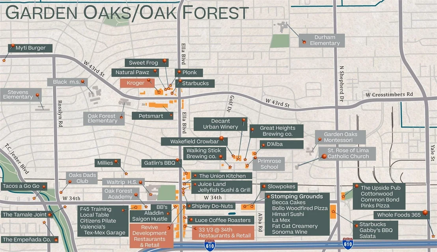
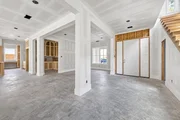
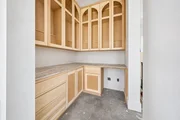
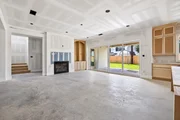
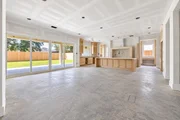
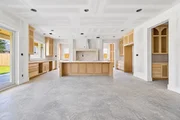
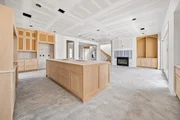
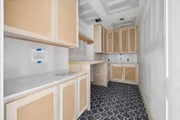
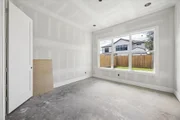
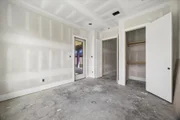
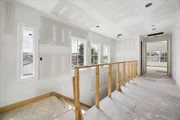
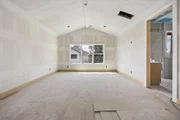
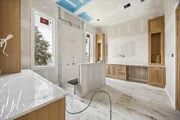
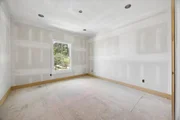
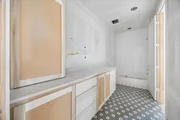
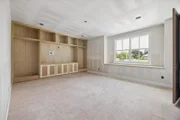
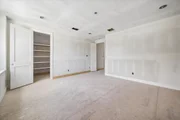
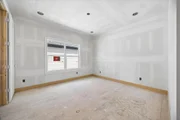
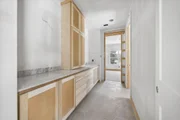
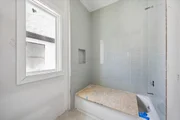
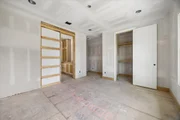
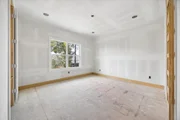
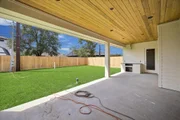
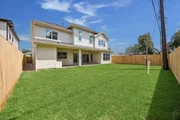
Set on a quiet Oak Forest street, this new Harvard Homes build balances clean lines with warm, welcoming interiors. A wide foyer leads into a bright great room framed by tall windows and custom cabinetry, creating a natural gathering space with seamless connection to the covered verandah. Wide plank engineered wood floors, designer lighting, and curated finishes elevate the first floor, while the kitchen offers a generous island, scullery, walk-in pantry, and easy flow to the dining room. A private guest suite with full bath sits at the rear of the home. Upstairs, the primary suite delivers a spacious retreat with a serene bedroom, spa inspired bath, and separate wardrobe and closet spaces. Three additional bedrooms each enjoy bath access and a large game room with balcony. A dedicated utility room, abundant storage, & thoughtful natural light further enhance comfort. With refined detailing & signature Harvard craftsmanship, this home offers elevated living in the heart of Oak Forest.
|
| Jul 2, 2026 | Temporarily off market |
-
|
|
Temporarily off market
|
| Jun 26, 2026 | Listed by Happen Houston |
$1,875,000
|
|
Listed by Happen Houston
|
| |
|
Set on a quiet Oak Forest street, this new Harvard Homes build balances clean lines with warm, welcoming interiors. A wide foyer leads into a bright great room framed by tall windows and custom cabinetry, creating a natural gathering space with seamless connection to the covered verandah. Wide plank engineered wood floors, designer lighting, and curated finishes elevate the first floor, while the kitchen offers a generous island, scullery, walk-in pantry, and easy flow to the dining room. A private guest suite with full bath sits at the rear of the home. Upstairs, the primary suite delivers a spacious retreat with a serene bedroom, spa inspired bath, and separate wardrobe and closet spaces. Three additional bedrooms each enjoy bath access and a large game room with balcony. A dedicated utility room, abundant storage, & thoughtful natural light further enhance comfort. With refined detailing & signature Harvard craftsmanship, this home offers elevated living in the heart of Oak Forest.
|
| Jun 23, 2026 | Temporarily off market |
-
|
|
Temporarily off market
|
| May 22, 2026 | Temporarily off market |
-
|
|
Temporarily off market
|
| May 21, 2026 | Listed by Happen Houston |
$1,850,000
|
|
Listed by Happen Houston
|
| |
|
Set on a quiet Oak Forest street, this new Harvard Homes build balances clean lines with warm, welcoming interiors. A wide foyer leads into a bright great room framed by tall windows and custom cabinetry, creating a natural gathering space with seamless connection to the covered verandah. Wide plank engineered wood floors, designer lighting, and curated finishes elevate the first floor, while the kitchen offers a generous island, scullery, walk-in pantry, and easy flow to the dining room. A private guest suite with full bath sits at the rear of the home. Upstairs, the primary suite delivers a spacious retreat with a serene bedroom, spa inspired bath, and separate wardrobe and closet spaces. Three additional bedrooms each enjoy bath access and a large game room with balcony. A dedicated utility room, abundant storage, & thoughtful natural light further enhance comfort. With refined detailing & signature Harvard craftsmanship, this home offers elevated living in the heart of Oak Forest.
|
| Apr 30, 2026 | Price Increased |
$1,850,000
↑ $25K
(1.4%) |
|
Price Increased
|
| Apr 23, 2026 | Temporarily off market |
-
|
|
Temporarily off market
|
| Apr 23, 2026 | Listed by Happen Houston |
$1,825,000
|
|
Listed by Happen Houston
|
| |
|
Set on a quiet Oak Forest street, this new Harvard Homes build balances clean lines with warm, welcoming interiors. A wide foyer leads into a bright great room framed by tall windows and custom cabinetry, creating a natural gathering space with seamless connection to the covered verandah. Wide plank engineered wood floors, designer lighting, and curated finishes elevate the first floor, while the kitchen offers a generous island, scullery, walk-in pantry, and easy flow to the dining room. A private guest suite with full bath sits at the rear of the home. Upstairs, the primary suite delivers a spacious retreat with a serene bedroom, spa inspired bath, and separate wardrobe and closet spaces. Three additional bedrooms each enjoy bath access and a large game room with balcony. A dedicated utility room, abundant storage, & thoughtful natural light further enhance comfort. With refined detailing & signature Harvard craftsmanship, this home offers elevated living in the heart of Oak Forest.
|
| Apr 15, 2026 | Price Increased |
$1,825,000
↑ $26K
(1.5%) |
|
Price Increased
|
| Mar 25, 2026 | Listed by Happen Houston |
$1,799,000
|
|
Listed by Happen Houston
|
| |
|
Set on a quiet Oak Forest street, this new Harvard Homes build balances clean lines with warm, welcoming interiors. A wide foyer leads into a bright great room framed by tall windows and custom cabinetry, creating a natural gathering space with seamless connection to the covered verandah. Wide plank engineered wood floors, designer lighting, and curated finishes elevate the first floor, while the kitchen offers a generous island, scullery, walk-in pantry, and easy flow to the dining room. A private guest suite with full bath sits at the rear of the home. Upstairs, the primary suite delivers a spacious retreat with a serene bedroom, spa inspired bath, and separate wardrobe and closet spaces. Three additional bedrooms each enjoy bath access and a large game room with balcony. A dedicated utility room, abundant storage, & thoughtful natural light further enhance comfort. With refined detailing & signature Harvard craftsmanship, this home offers elevated living in the heart of Oak Forest.
|
| Feb 17, 2026 | Temporarily off market |
-
|
|
Temporarily off market
|
| Jan 24, 2026 | Temporarily off market |
-
|
|
Temporarily off market
|
| Jan 23, 2026 | Listed by Happen Houston |
$1,799,000
|
|
Listed by Happen Houston
|
| |
|
Set on a quiet Oak Forest street, this new Harvard Homes build balances clean lines with warm, welcoming interiors. A wide foyer leads into a bright great room framed by tall windows and custom cabinetry, creating a natural gathering space with seamless connection to the covered verandah. Wide plank engineered wood floors, designer lighting, and curated finishes elevate the first floor, while the kitchen offers a generous island, scullery, walk-in pantry, and easy flow to the dining room. A private guest suite with full bath sits at the rear of the home. Upstairs, the primary suite delivers a spacious retreat with a serene bedroom, spa inspired bath, and separate wardrobe and closet spaces. Three additional bedrooms each enjoy bath access and a large game room with balcony. A dedicated utility room, abundant storage, & thoughtful natural light further enhance comfort. With refined detailing & signature Harvard craftsmanship, this home offers elevated living in the heart of Oak Forest.
|
| Jan 9, 2026 | Temporarily off market |
-
|
|
Temporarily off market
|
| Dec 4, 2025 | Listed by Happen Houston |
$1,775,000
|
|
Listed by Happen Houston
|
| |
|
Set on a quiet Oak Forest street, this new Harvard Homes build balances clean lines with warm, welcoming interiors. A wide foyer leads into a bright great room framed by tall windows and custom cabinetry, creating a natural gathering space with seamless connection to the covered verandah. Wide plank engineered wood floors, designer lighting, and curated finishes elevate the first floor, while the kitchen offers a generous island, scullery, walk-in pantry, and easy flow to the dining room. A private guest suite with full bath sits at the rear of the home. Upstairs, the primary suite delivers a spacious retreat with a serene bedroom, spa inspired bath, and separate wardrobe and closet spaces. Three additional bedrooms each enjoy bath access and a large game room with balcony. A dedicated utility room, abundant storage, & thoughtful natural light further enhance comfort. With refined detailing & signature Harvard craftsmanship, this home offers elevated living in the heart of Oak Forest.
|


































 Your Privacy Choices
Phone: 425-283-2930
Address: 335 Madison Avenue, New York, NY 10017