| Date / Event | Date | Event |
Price
|
| Oct 7, 2026 | Listed by K HOVNANIAN FLORIDA REALTY |
$778,180
|
|
Listed by K HOVNANIAN FLORIDA REALTY
|
| Jul 29, 2026 | Listed by STELLAR NON-MEMBER OFFICE |
$310,950
|
|
Listed by STELLAR NON-MEMBER OFFICE
|
| |
|
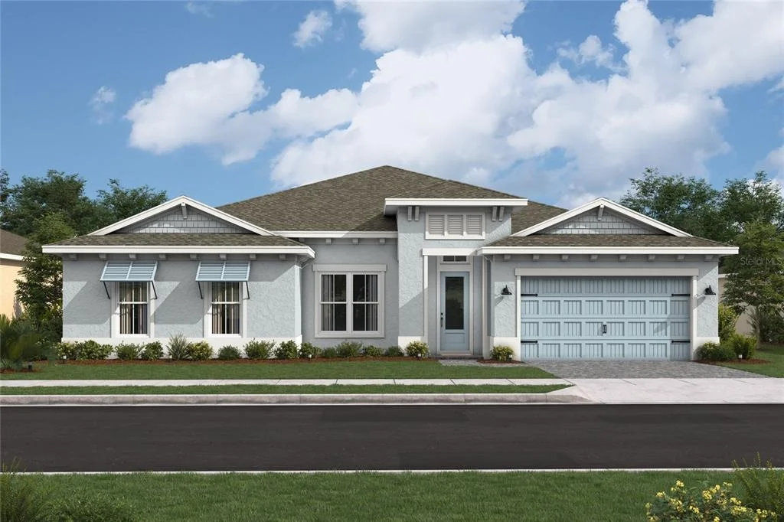
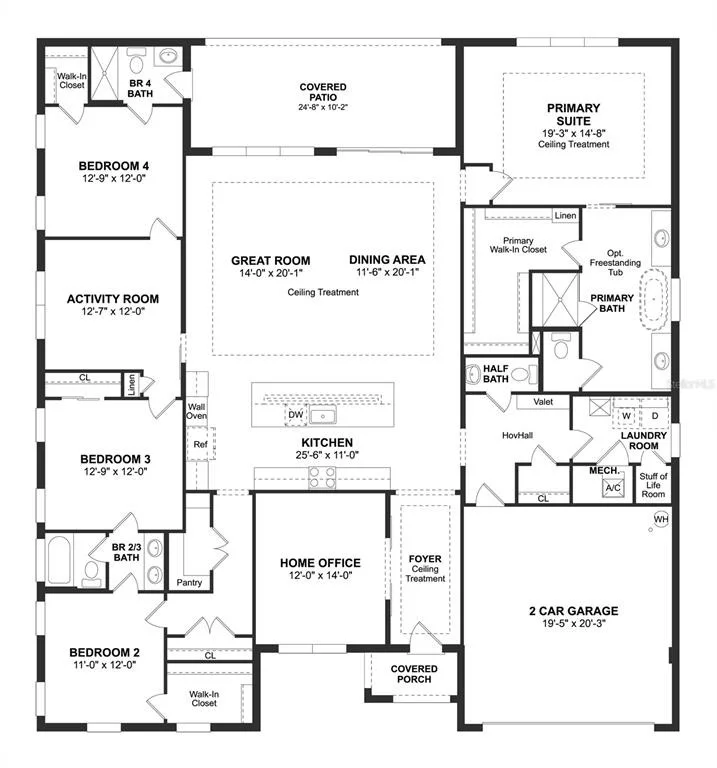
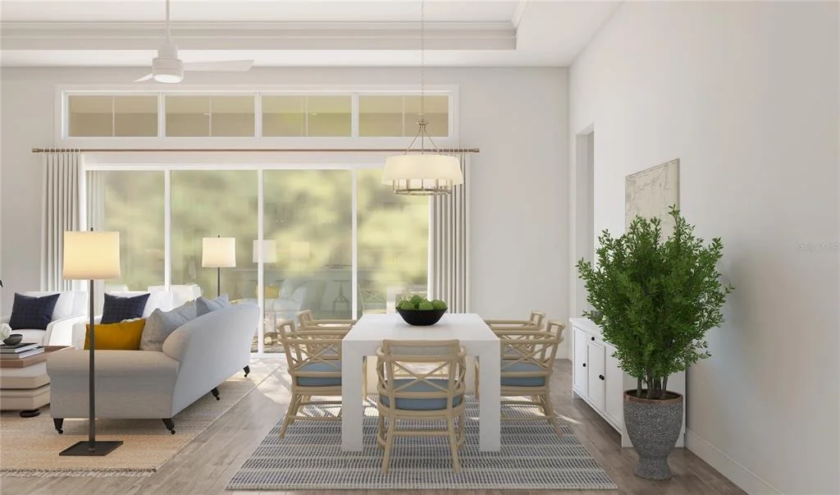
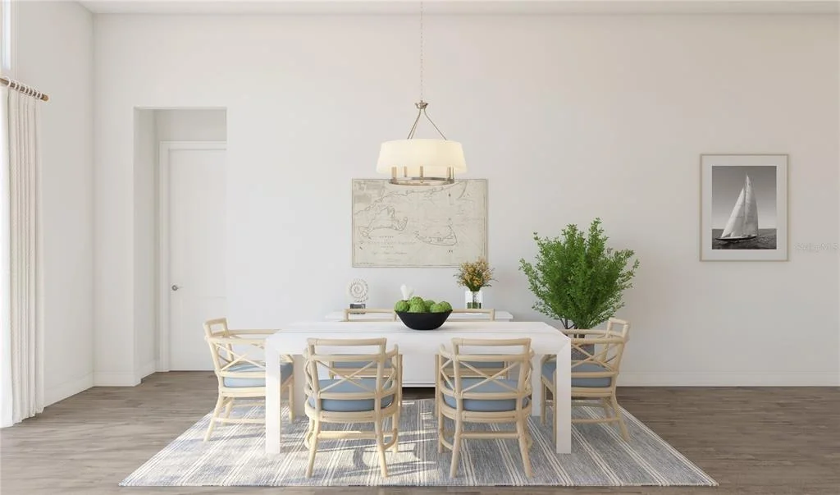
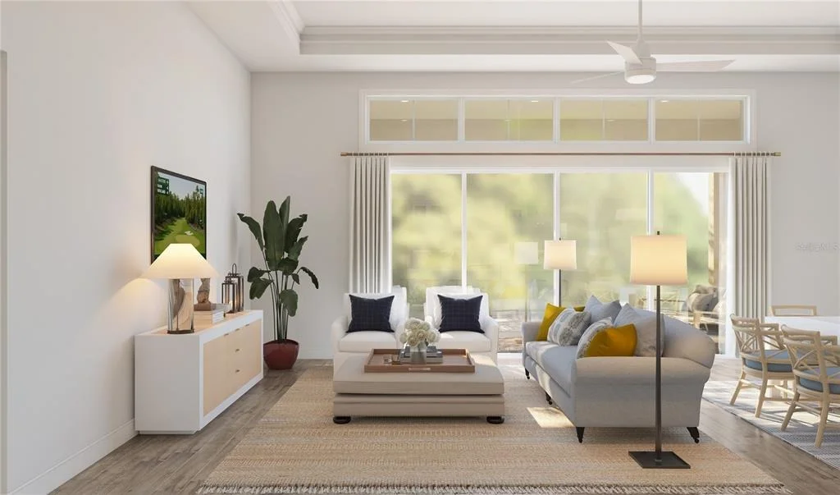
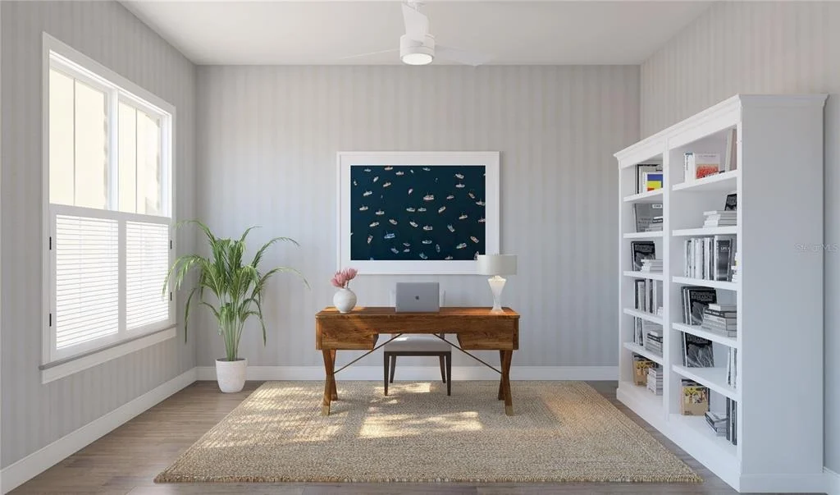
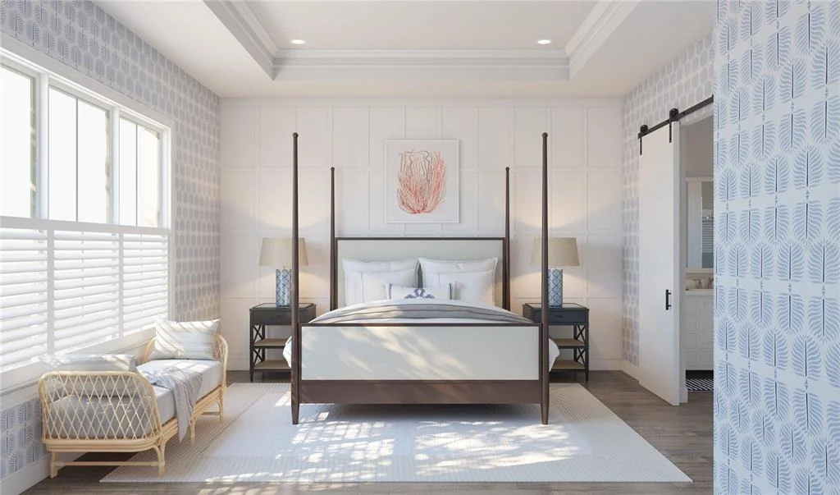
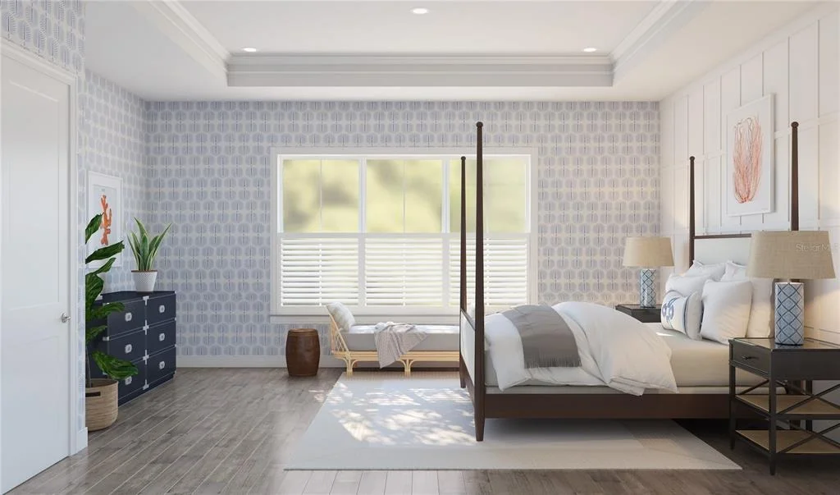
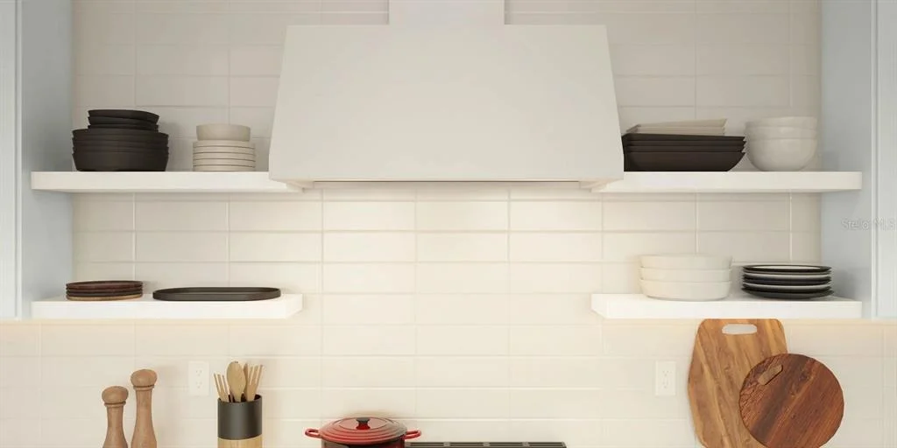
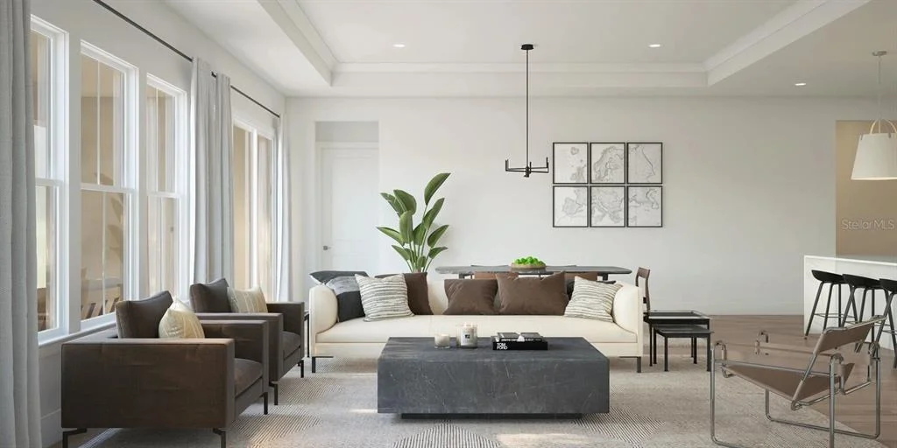
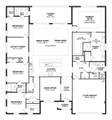
Gardenside at Omond Station presents the Freeport. This all concrete block constructed, one-story layout optimizes living space with an open concept. As you enter the foyer you are greeted with two guest bedrooms and guest bathroom with a vanity sink. Linen closet is located in between the guest bathroom and guest bedroom, creating easy access. Take a walk down the hallway and you are greeted with bedroom 4, private space for washer and dryer and an entrance to the 2 car garage. The well-appointed kitchen overlooks the great room and patio making entertaining a breeze. This community has stainless steel appliances, making cooking a piece of cake. Bedroom one, located off the great room in the back of the home for privacy. The bedroom one bathroom impresses with a vanity, and spacious shower/tub space as well as a spacious walk in closet. Like all homes in , the Freeport includes a Home is Connected smart home technology.
|
| May 21, 2026 | Sold | |
|
Sold
|
| Apr 8, 2026 | In contract |
-
|
|
In contract
|
| Mar 17, 2026 | Price Decreased |
$389,990
↓ $3K
(0.8%) |
|
Price Decreased
|
| Mar 3, 2026 | Listed by DR HORTON REALTY OF CENTRAL FLORIDA LLC |
$392,990
|
|
Listed by DR HORTON REALTY OF CENTRAL FLORIDA LLC
|
| |
|
The Delray is a 4-bedroom, 2-bathroom, 2,034 sq ft home in Archer's Mill. It features a two-car garage, covered porch, concrete block construction, well-appointed kitchen, and smart home technology. The layout includes a private bedroom with en suite bathroom and walk-in closets, three guest bedrooms, and a full bath. Contact for more information on finding a home in Archer's Mill.
*Photos are of similar model but not that of exact house. Pictures, photographs, colors, features, and sizes are for illustration purposes only and will vary from the homes as built. Home and community information including pricing, included features, terms, availability and amenities are subject to change and prior sale at any time without notice or obligation. Please note that no representations or warranties are made regarding school districts or school assignments; you should conduct your own investigation regarding current and future schools and school boundaries.*
|
| May 4, 2024 | No longer available |
-
|
|
No longer available
|
| Apr 26, 2024 | Relisted |
$28,000
|
|
Relisted
|
| Mar 15, 2024 | No longer available |
-
|
|
No longer available
|
| Mar 7, 2024 | Listed by SURF N TURF REAL ESTATE LLC |
$28,000
|
|
Listed by SURF N TURF REAL ESTATE LLC
|
| |
|
Welcome home to the beautiful city of Ormond Beach. Great home for a great price! Very safe community located in Holiday Village 55+ community. Residents must pass a background and credit check. Features a club house and a pool. Ten minutes from the beach and close to all the shops. 2022 AC, 2018 hot water heater, all new sub flooring 2019. Lot rent is approximately $750 a month including water, trash, sewer, tv and taxes. Please make sure to check out all the pictures. The manager has listed the unit size as 1250 square feet.
|
| Oct 31, 2023 | No longer available |
-
|
|
No longer available
|
| Sep 21, 2023 | Price Decreased |
$47,900
↓ $2K
(4%) |
|
Price Decreased
|
| Aug 4, 2023 | Listed by Get R Sold LLC |
$49,900
|
|
Listed by Get R Sold LLC
|
| |
|
REDUCED! MOTIVATED SELLER! This is an adorable 2 bedroom, 1.5 bathroom home. It is the split plan with a bedroom on each end of the home. The Florida room has been incorporated into the home and makes a lovely living room area. There is a small screen porch as you enter the side door of the home. The home is being sold furnished and is ready for your clothes. There is a carport and a utility shed where the washer and dryer are located, but you only have to walk through the screen room to get to the laundry area. This is a move in ready home and is waiting just for you. Hurray!!! Base Monthly Lot Rent in Holiday Village 55+ Park of $650 Includes Amenities. ALL INFORMATION DEEMED ACCURATE BUT NOT GUARANTEED Additional fees for amenities may apply. Agent and or Company is not responsible for quoting current monthly fees, lot rent, or dues/fees associated with the community or home. Those figures are the responsibility of the buyer and community manager/owner to obtain/ disclose. The manager has listed the unit size as 672 square feet.
|
| Sep 20, 2020 | No longer available |
-
|
|
No longer available
|
| Aug 22, 2020 | Price Decreased |
$34,900
↓ $3K
(6.7%) |
|
Price Decreased
|
| Aug 14, 2020 | Price Decreased |
$37,400
↓ $500
(1.3%) |
|
Price Decreased
|
| Jun 27, 2020 | Listed by Get R Sold LLC |
$37,900
|
|
Listed by Get R Sold LLC
|
| |
|
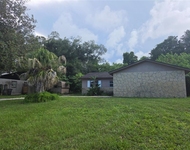
Base lot rent of $618.00 includes amenities only. Additional $54.00 covers cable, trash, sewer and pass thru taxes. This 2 bed/ 2 bath home features a beautiful eat in kitchen, with its wood cabinets, stainless steel appliances and wood flooring its every cooks dream. The elegant archway entrance to the dining room provides a open and inviting area for entertaining family and friends. Enjoy your morning coffee, or just relax at the end of your day in your Florida room that has tinted windows, heat and AC. Freshly painted in warm natural colors and the plumbing and windows have been updated. The screen porch leads to a double shed to give you ample storage and allows you to walk through to your yard. The newly installed irrigation system makes taking care of your plants and grass a breeze. The community has low lot rent and plenty of amenities for either a snow bird or year round homeowner. This home must be seen to believed! Call today to schedule a appointment to see this great home. ALL INFORMATION DEEMED ACCURATE BUT NOT GUARANTEED Listing Broker Get R Sold LLC, contact Charles Goldrick at 386-238-9029 or [email protected] The manager has listed the unit size as 864 square feet.
|















 Your Privacy Choices
Phone: 425-283-2930
Address: 335 Madison Avenue, New York, NY 10017