Check Availability
$1,600,000
● House - In Contract

1335 Eastcanton Drive

Deerfield, IL 60015
bedrooms
4 Beds
bathrooms
4 Baths, 1 Half Bath
square feet
4,050 Ft²
$11,514
Est. Monthly

About This Property

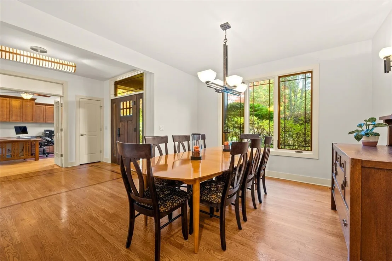
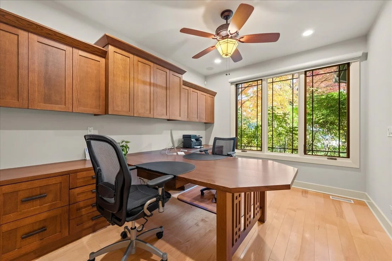
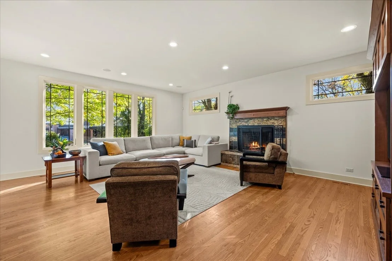
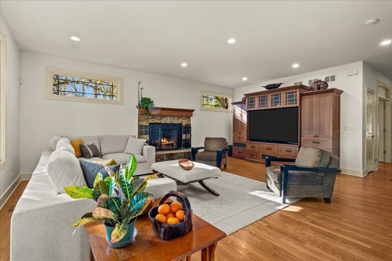
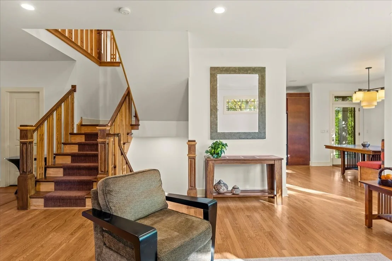
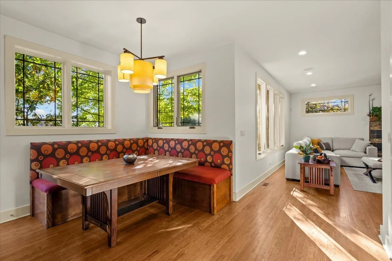
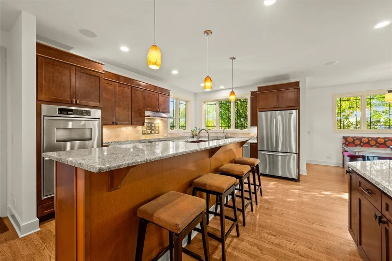
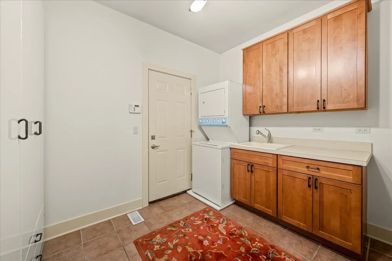
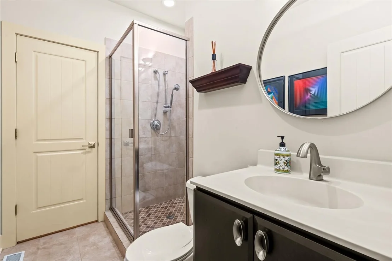
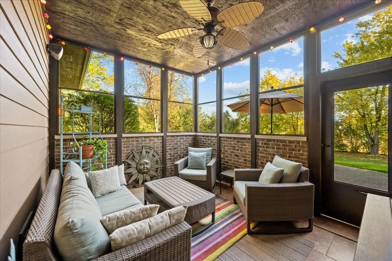
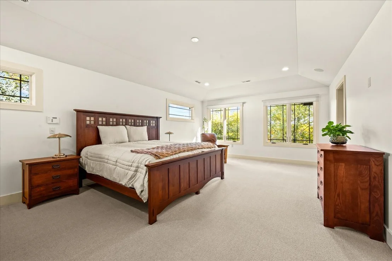
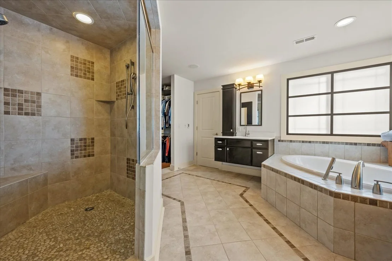
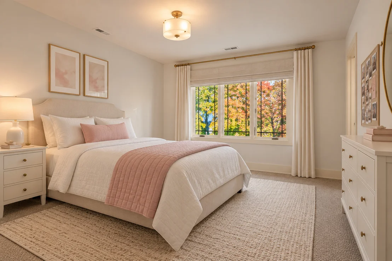
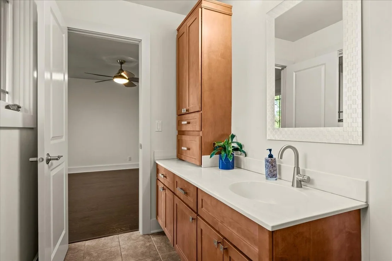
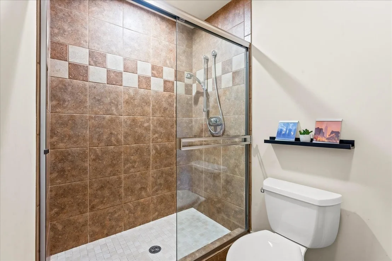
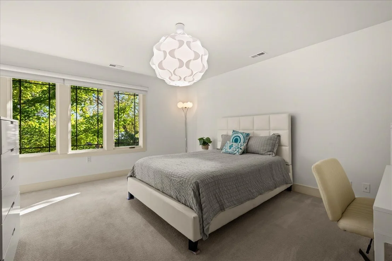
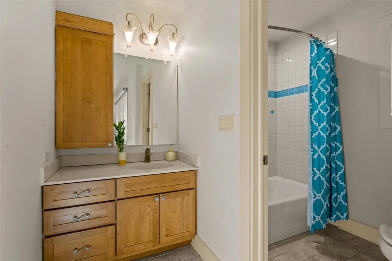
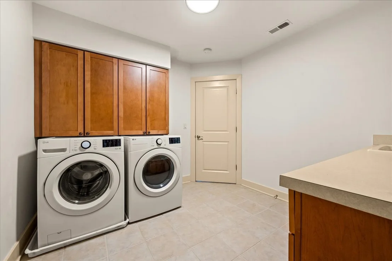
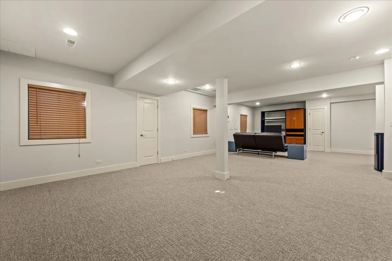
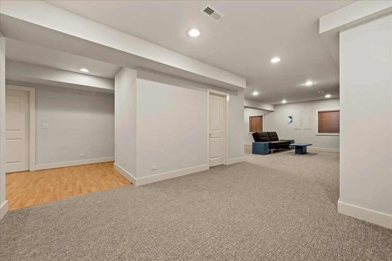
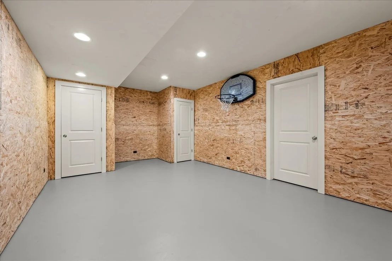
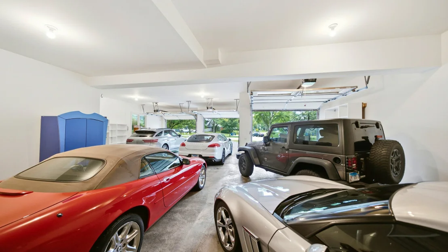
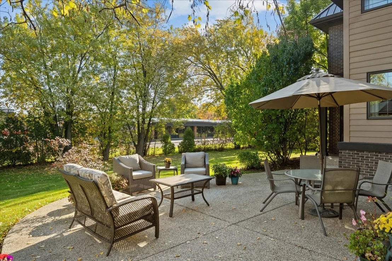
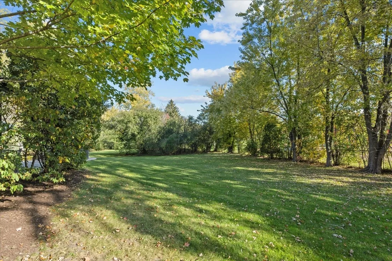
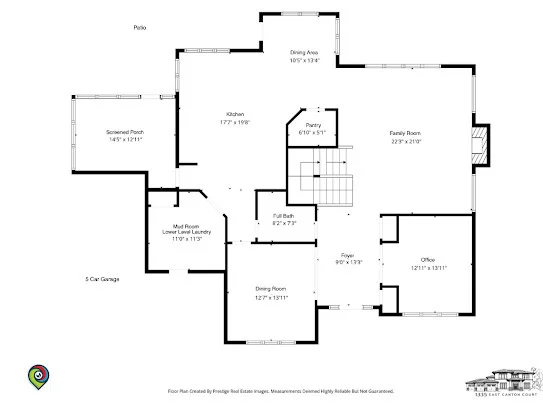
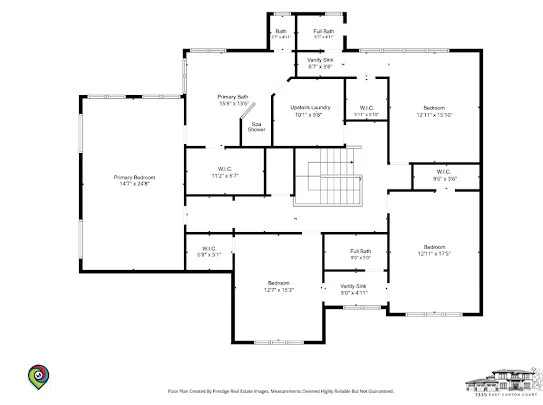
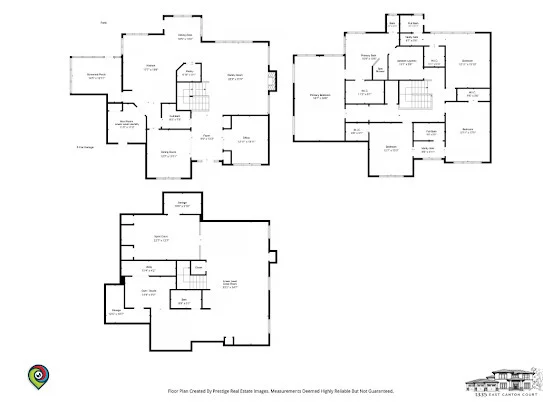
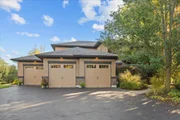
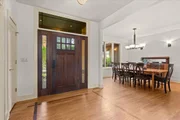
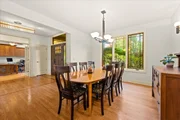
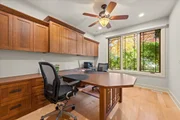
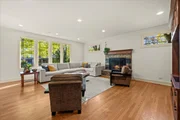
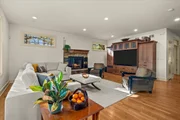
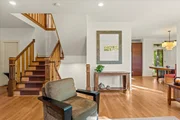
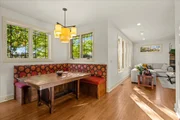
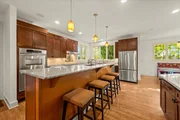
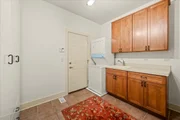
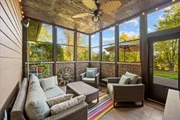
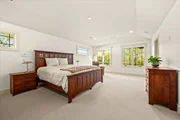
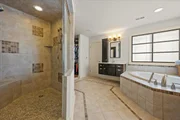
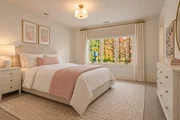
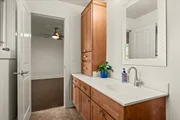
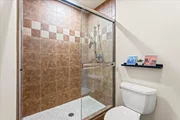
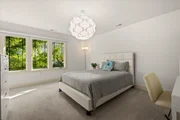
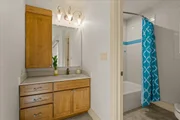
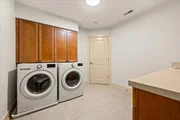
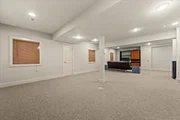
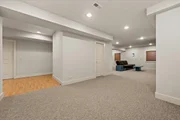
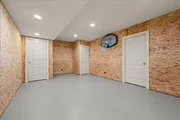
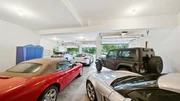
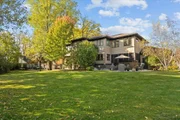
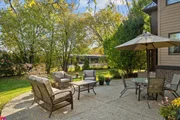
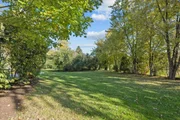
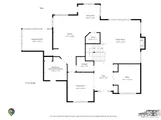
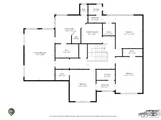
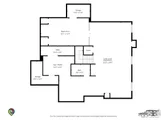
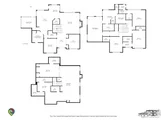
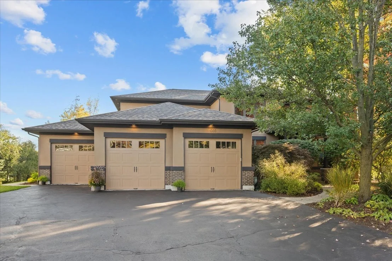
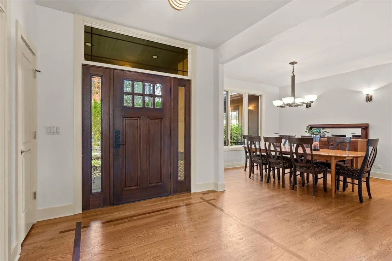
Move right into this carefully maintained custom home on an oversized cul-de-sac lot in east Deerfield, backing up to Walden Elementary with its two playgrounds and open green space. Featuring 4 bedrooms, 4 full and 1 half bath, an expansive finished lower level and an incredible attached garage accommodating 5+ cars, this home offers a rare combination of space, privacy and convenience. The chef's kitchen is designed for effortless everyday living and exceptional entertaining, with abundant cabinetry, a center island, walk-in pantry, two sinks, two dishwashers, two disposals and two ovens, plus adjoining breakfast and dining areas. High ceilings, hardwood floors, fresh paint and abundant natural light enhance the home throughout. The inviting family room features custom built-ins and a wood-burning fireplace, while a private home office offers a quiet place to work. A convenient mudroom with additional laundry connects directly to the garage. Just off the kitchen, a screened porch opens to a large patio and expansive backyard surrounded by mature trees and lush landscaping. Upstairs, all four generously sized bedrooms feature walk-in closets and direct access to a full bathroom. The large primary suite includes a sitting area and an ensuite bath with heated floors, dual vanities, an oversized shower and whirlpool tub. A second-floor laundry room adds everyday convenience. The finished lower level provides exceptional flexibility with a recreation area, media room, fitness space and ample storage. Recent updates include a new roof (2023), furnaces (2021 and 2023), newer appliances, washer and dryer (2024), and select paint and carpet (2026). Ideally located just steps from Walden Elementary and approximately a 10-minute walk to Deerfield High School, downtown Deerfield, restaurants, shopping and the Metra train, this home offers an exceptional opportunity to enjoy generous living spaces, an enviable setting and a highly walkable location.
Unit Size
4,050 Ft²
Days on Market
-
Land Size
0.45 acres
Price per sqft
$395
Property Type
House
Property Taxes
$3,657
HOA Dues
-
Year Built
2006

Payment Calculator

Cap Rate Calculator

Property Highlights

Garage
Air Conditioning
Fireplace
Parking Details
Has Garage
Parking Features: Attached, Garage, Yes
Garage Spaces: 5
Interior Details
Half Bathrooms: 1
Full Bathrooms: 4
Appliances: Range, Microwave, Dishwasher, Refrigerator, Washer, Dryer
Laundry Features: Gas Dryer Hookup, Multiple Locations, Sink
Rooms: 9
Has Fireplace
Fireplaces: 1
Basement: Finished, Full
Exterior Details
Square Footage: 4050
Square Footage Source: $0
Year Built: 2006
Construction Materials: Brick, Fiber Cement
Patio and Porch Features: Patio
Lot Size Area: 19602
Lot Size Units: Square Feet
Lot Size Acres: 0.45
Lot Size Square Feet: 19602
Lot Size Dimensions: 196x162x170x47
Water Source: Lake Michigan
Financial Details
Tax Annual Amount: $43,888
Utilities Details
Cooling Type: Central Air
Heating Type: Natural Gas
Sewer : Public Sewer
Location Details
HOA/Condo/Coop Fee Includes: None

Building Info

Overview

    General

  • Year Built: 2006
  • Effective Year Built: 2006
  • Building Count: 1
  • Bedroom Count: 4
  • Bathroom Count: 5
  • Full Bathrooms: 4
  • Partial Bathrooms: 5
  • Bathroom Plumbing Fixtures: 16
  • Building Condition: 6
  • Building Quality: 1
  • Construction Type: 6
  • Building Style: 15
  • Exterior Walls Type: 18
  • Interior Walls Type: 0
  • Roof Shape Type: 0
  • Roof Cover Type: 3
  • Floor Count: 200
  • Living Units: 1
  • Floor Cover: 0
  • Basement Type: 9
  • Basement Area: 1,824
  • Garage Type: 1
  • Garage Square Area: 1,195
  • Parking Space Count: 4
  • Patio Type: 59
  • Porch Type: 102
  • Pool Type: 0

    Dimensions

  • Lot Size Square Feet: 19,794
  • Total Building Area: 7,069
  • Gross Building Area: 7,069
  • Building Area: 4,050
  • Building Area Measurement: L

    Heating and Cooling

  • Fireplace Count: 1
  • Air Conditioning: 1
  • Heating: 4
  • Heated Square Feet: 4,050
  • Heating Fuel Type: 0

    Utilities

  • Sewer System: 0
  • Water Service: 0

Building

  • Building Type: 0
  • Property Class: R
  • Subdivision: SCATTERWOOD UNIT NO 8 SUB
  • Land Acres: 0000000454
  • Standard Land Use Code: 1001
  • County Land Use Code: 40
  • Legal Description 1: SCATTERWOOD UNIT NO 8 SUB; LOT 79

Neighborhood

  • School District Name: Township High School District 113
  • Census Tract: 864901

Geography

  • Assessors Map Reference: 2703-E6
  • District: WEST DEERFIE
  • Parcel: 16-28-105-042
  • Lot: 79
  • Municipality: TWP OF WEST DEERFIELD
  • Latitude: 42.177
  • Longitude: -87.8453

    Address

  • Full Address: 1335 Eastcanton Dr
  • Legal Unit: 8
  • Address - House Number: 1335
  • Address - Street Name: Eastcanton
  • Address - Suffix Type: Dr
  • State: IL
  • City Name: Deerfield
  • Carrier Code: C003
  • 4-Digit Zip Code: 2327
  • Zip Code: 60015

Valuation

    Tax

  • Tax Year: 2022
  • Tax Amount: $3,464,836
  • Tax Rate Code Area: 17004

    Appraisal Valuation

  • Standard Deviation: 0.1597
  • Valuation Date: Feb 28, 2024
  • Confidence Score: 80
  • Final Value: 1,276,668
  • High Value: 1,480,616
  • Low Value: 1,072,720

    Market Valuation

  • Market Total Value: $1,135,865
  • Market Land Value: $164,995
  • Market Improvement Value: $970,870

    Assessments Valuation

  • Assessed Year: 2023
  • Assessed Total Value: $378,584
  • Assessed Land Value: $54,993
  • Assessed Improvements Value: $323,591

    Exemptions

  • Homeowner Exemption: Yes

    Sales

  • Current Sale Contract Date: Dec 08, 2004
  • Current Sale Recording Date: Dec 16, 2004
  • Current Sale Price:
  • Current Sale Document Type: 27
  • Current Sale Input Document Number: 5701975

    Financing

  • First Mortgage Financing Type: ADJ
Data used for valuation calculations is provided by RealtyHop, and other third party sources

Comparables

Unit
Status
Type
Beds
Baths
ft²
Price/ft²
Asking Price
Listed On
Closing Price
Sold On
HOA + Taxes

About Scatterwood


Similar Homes for Sale

Currently no similar homes around

Nearby Rentals

Unit for rent at 3064 Greenwood Avenue, Highland Park, IL, 60035

$4,300 /mo

  • 2 Beds
  • 1 Bath
  • 1,310 ft²
3064 Greenwood Avenue, Highland Park, IL, 60035 Listing by Alan Meyerowitz
Unit for rent at 1335 Carlisle Place, Deerfield, IL, 60015

$4,600 /mo

  • 3 Beds
  • 2 Baths
  • 1,800 ft²
1335 Carlisle Place, Deerfield, IL, 60015 Listing by Dmitri Konovalov
Unit for rent at 842 Chestnut Street, Deerfield, IL, 60015

$5,900 /mo

  • 3 Beds
  • 4 Baths
  • 2,585 ft²
842 Chestnut Street #842, Deerfield, IL, 60015 Listing by Iryna Motkalyuk


Frequently Asked Questions

When was property at 1335 Eastcanton Drive built and last sold?
The property at 1335 Eastcanton Drive was built in 2006 and last sold on Dec 8, 2004 for $470,000.
How much is this home worth?
The estimated value of the home located at 1335 Eastcanton Drive is $1,603,045.
What are some comparable homes to 1335 Eastcanton Drive?
There are currently no comparable homes to 1335 Eastcanton Drive.