Check Availability
$675,000
● House - In Contract

13344 FOXHALL DRIVE

SILVER SPRING, MD 20906
bedrooms
5 Beds
bathrooms
3 Baths
square feet
3,021 Ft²
$3,972
Est. Monthly

About This Property

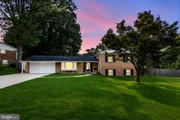
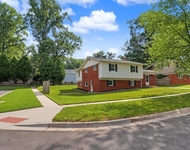
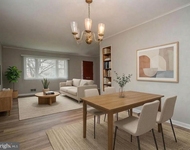
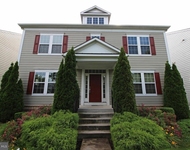
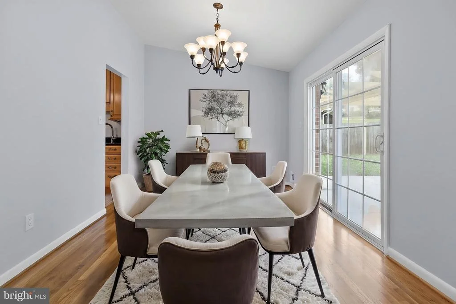
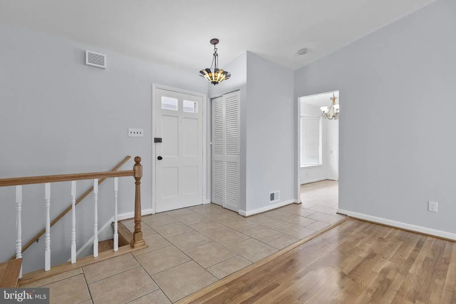
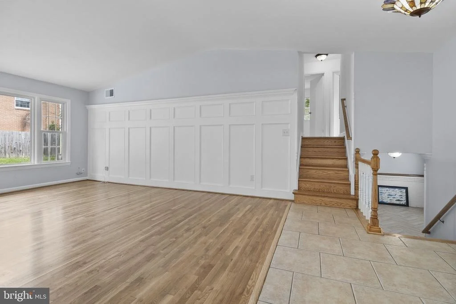
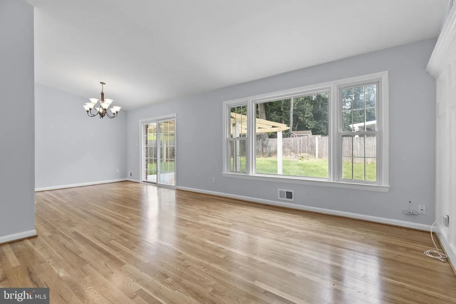
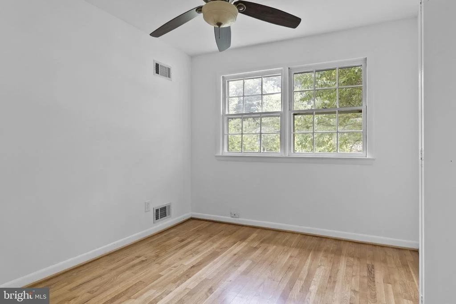
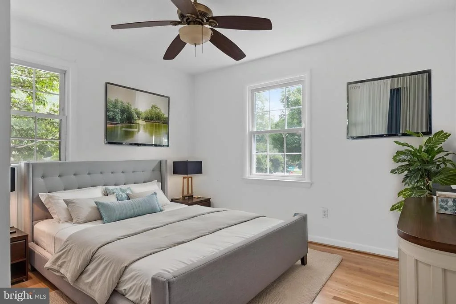
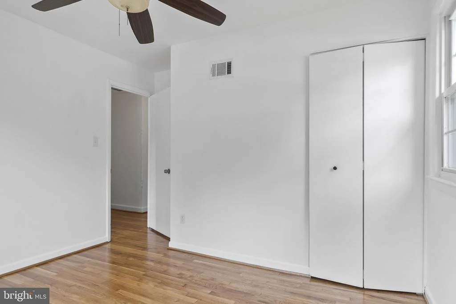
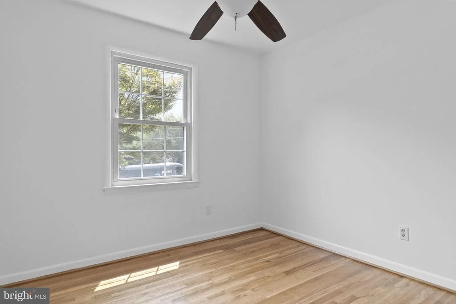
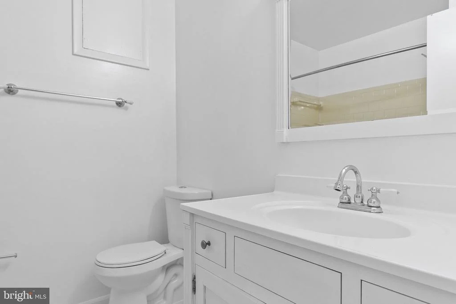
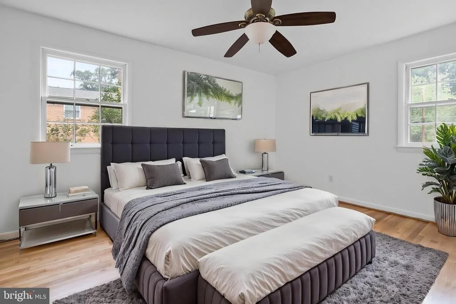
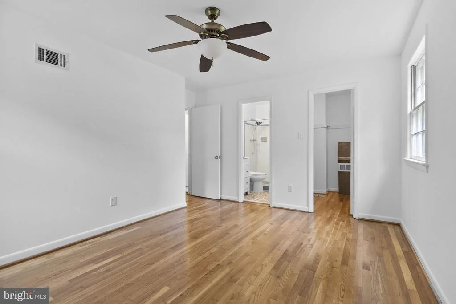
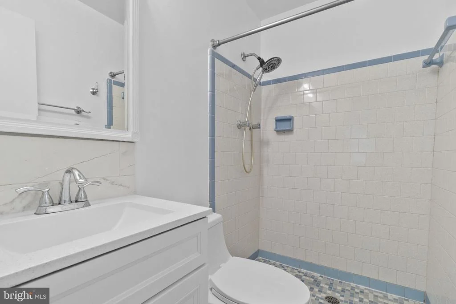
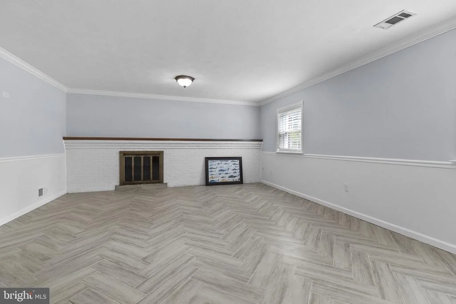
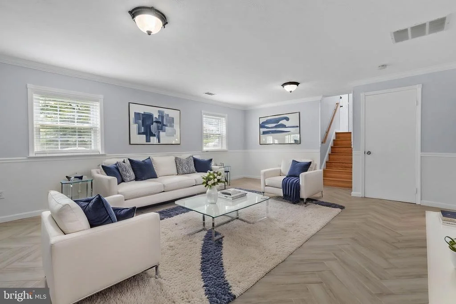
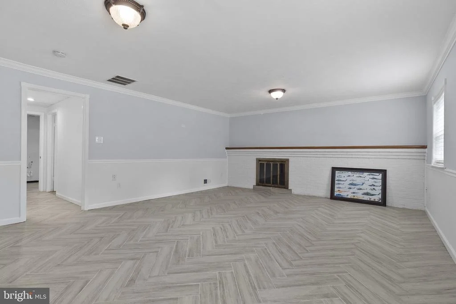
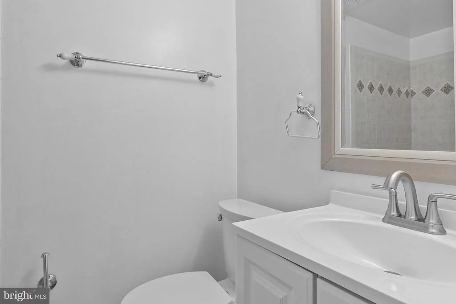
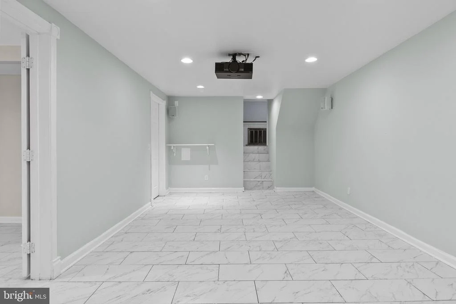
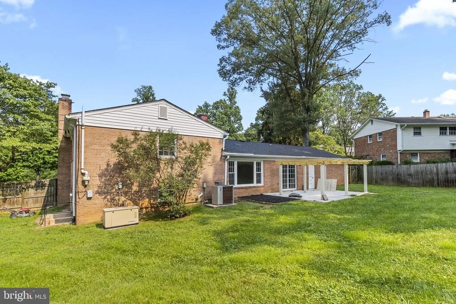
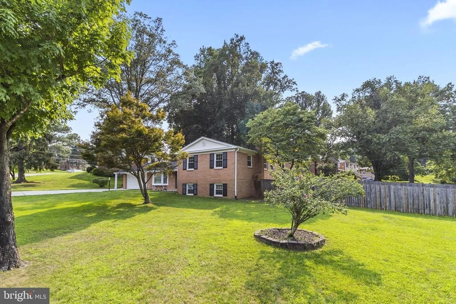
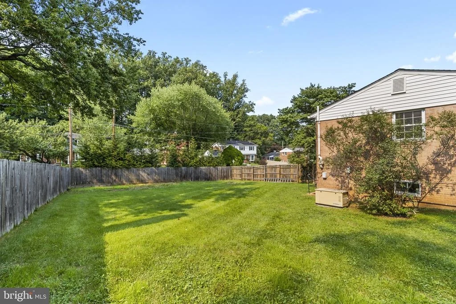
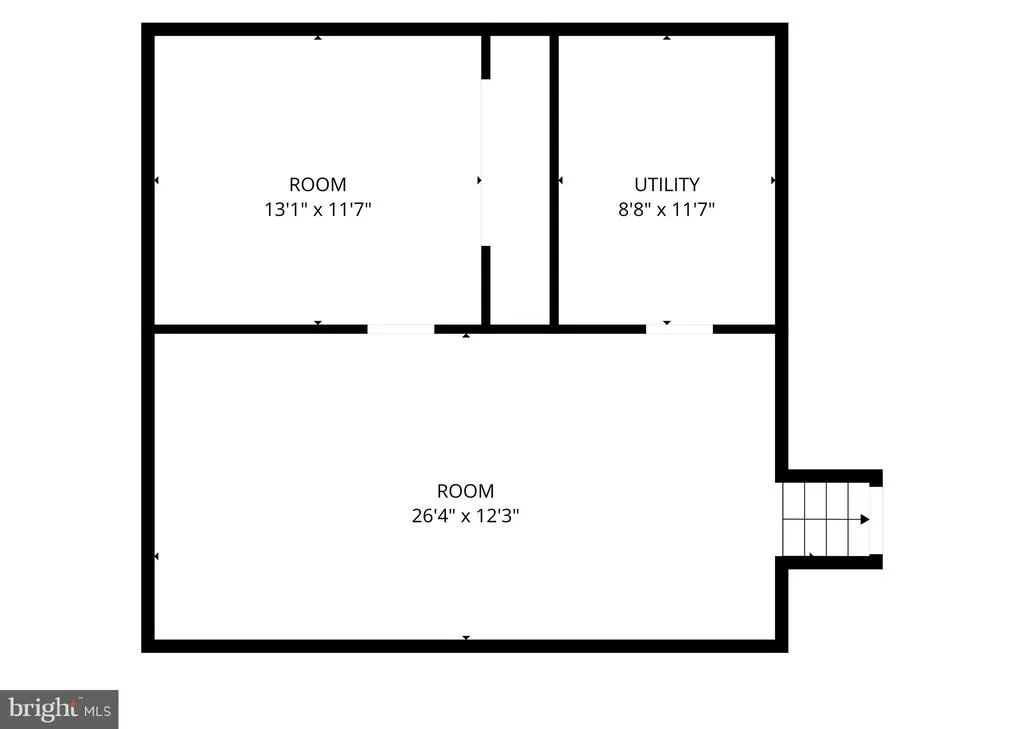
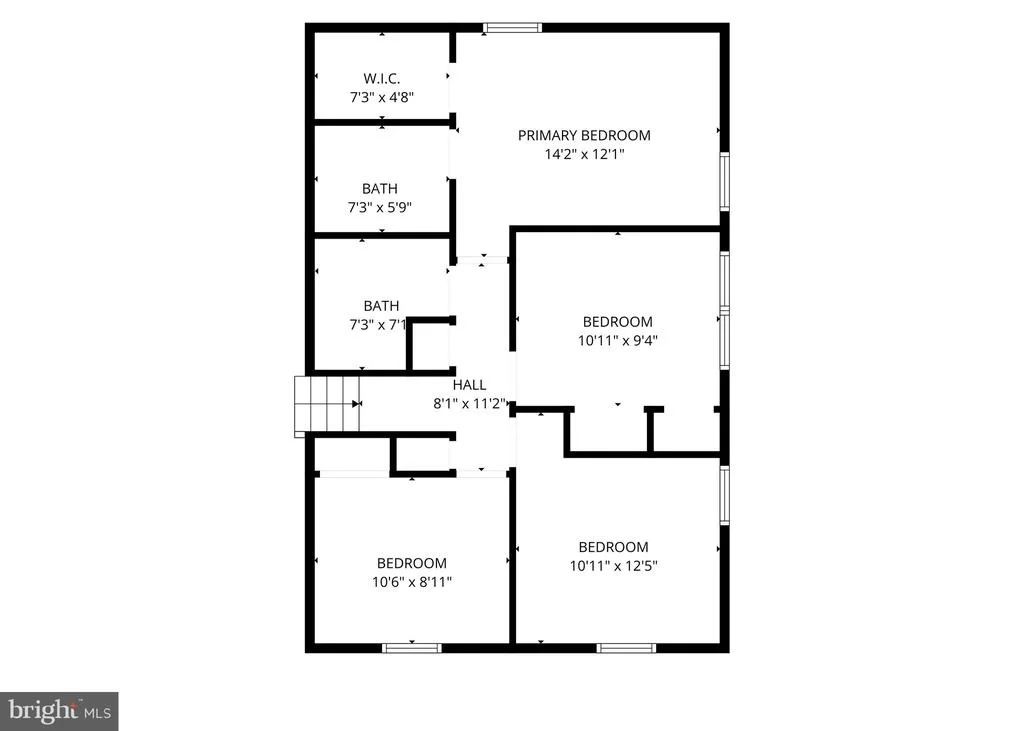
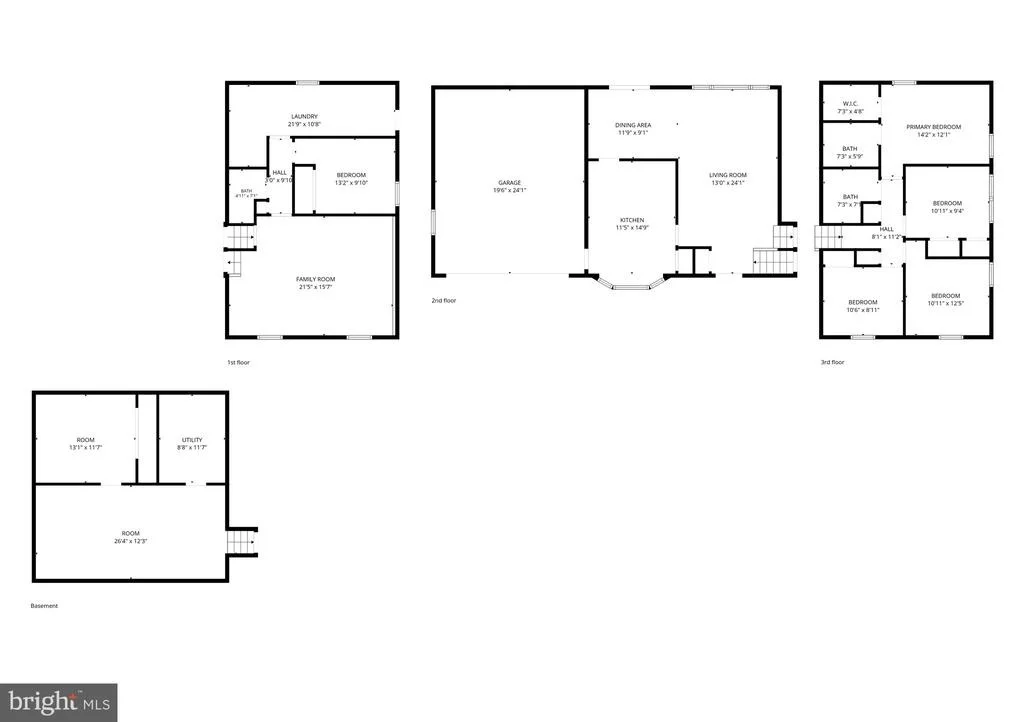
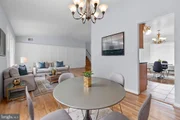
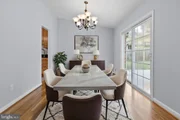
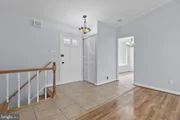
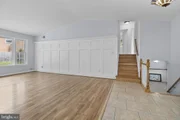
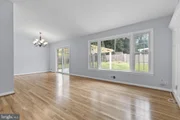
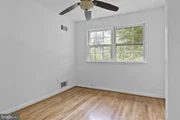
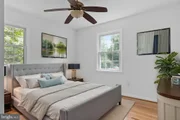
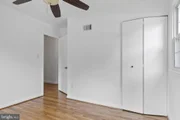
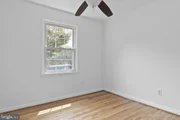
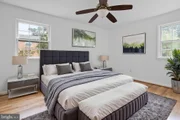
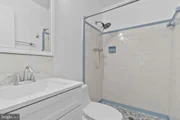
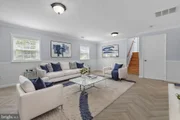
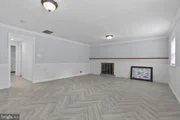
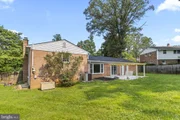
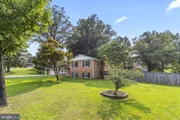
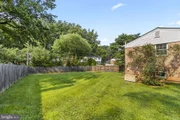
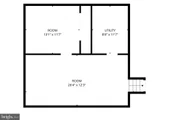
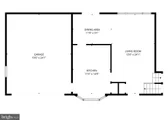
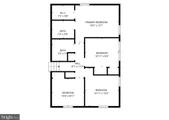
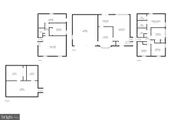
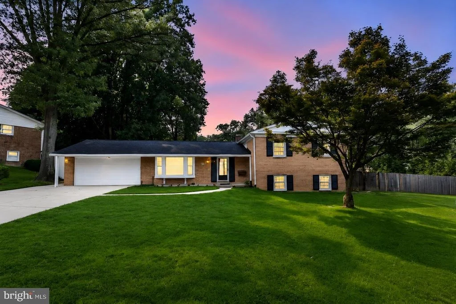
Welcome to this beautifully updated split-level home situated on a spacious corner lot with a two-car garage. This impressive residence offers four finished levels, five generously sized bedrooms, and three fully renovated bathrooms, providing plenty of space for comfortable living.

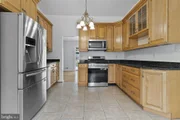
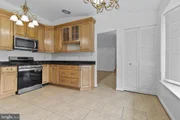
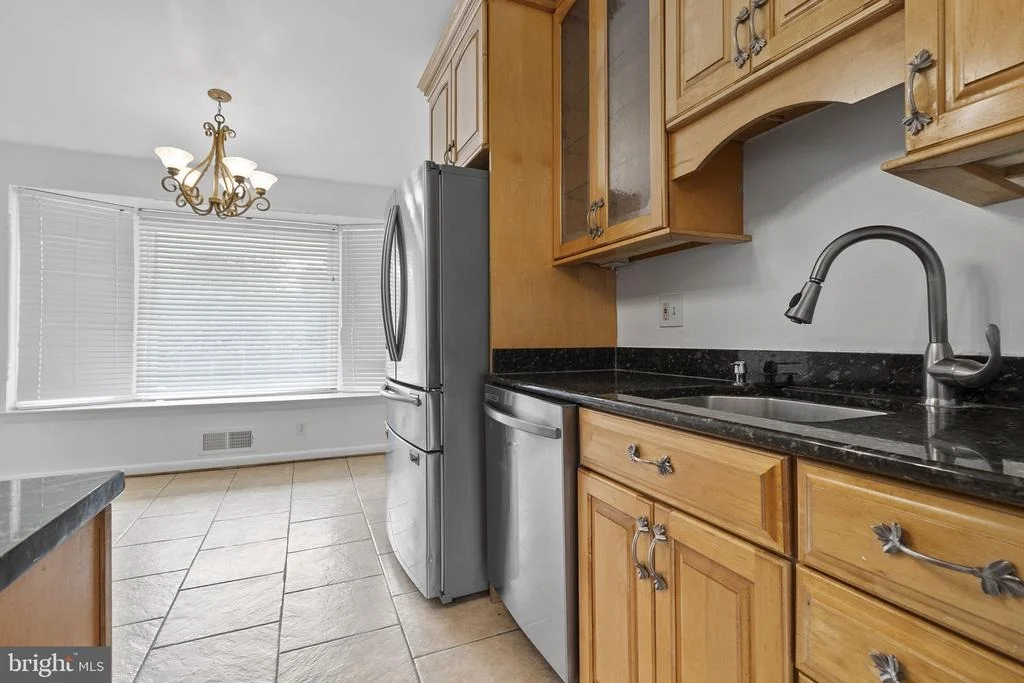
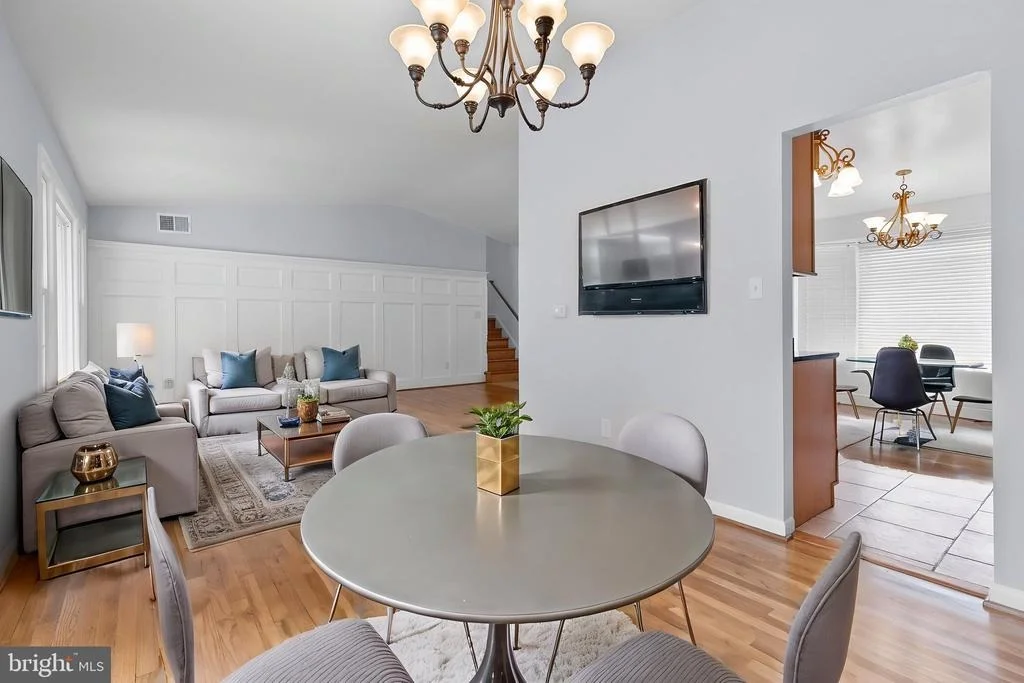
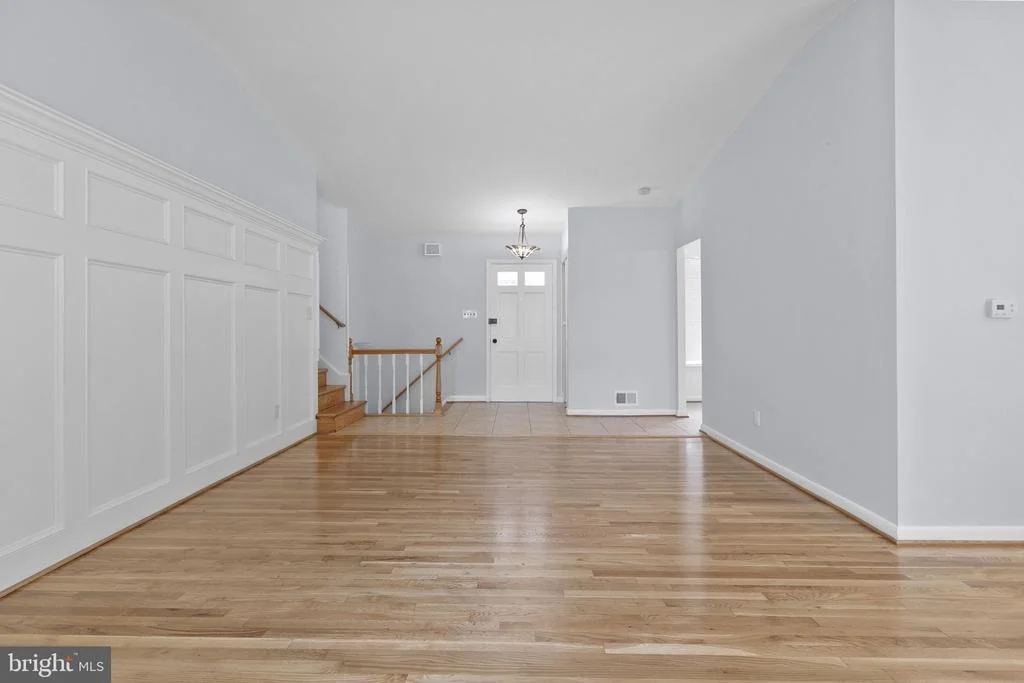
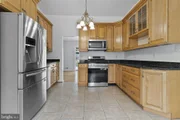
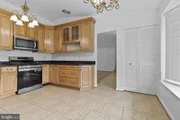
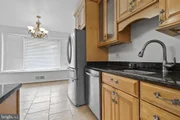
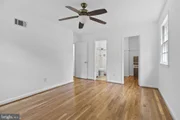
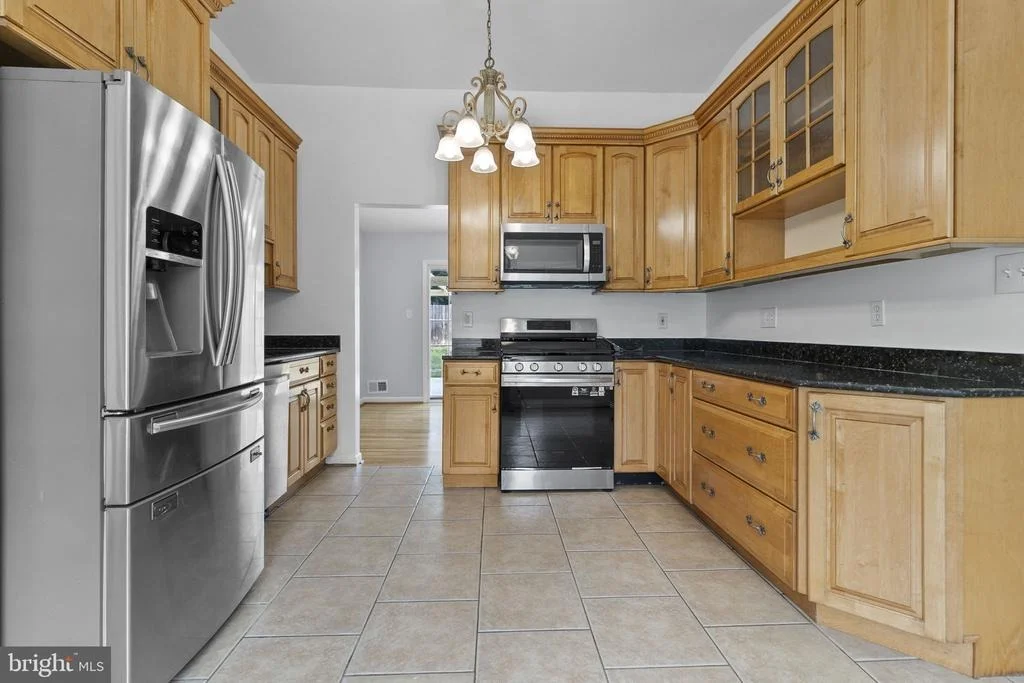
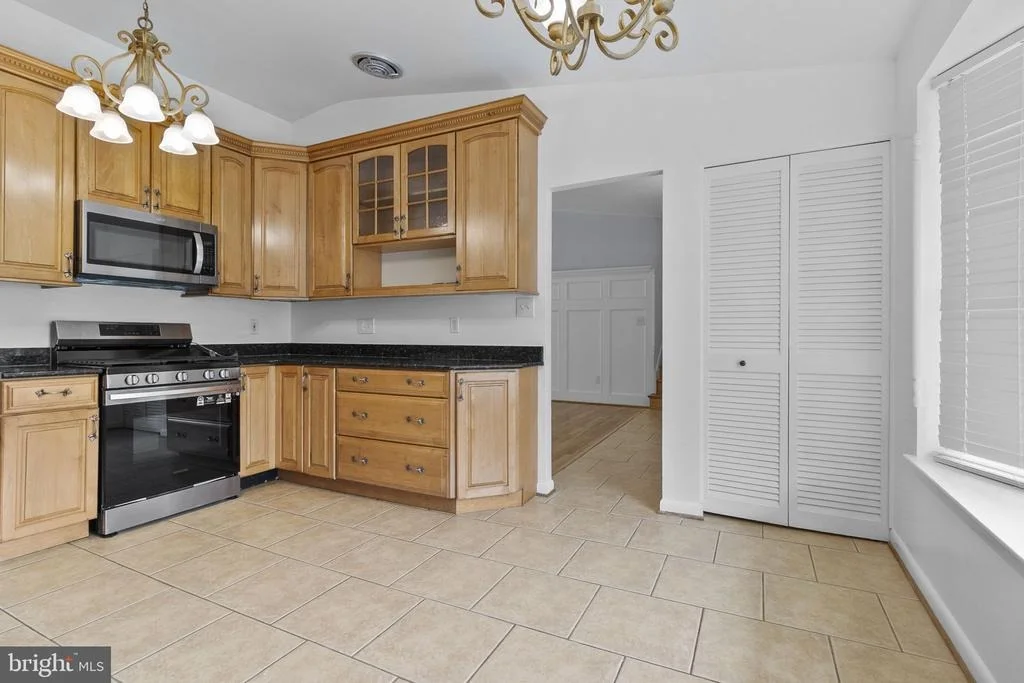
The renovated kitchen features custom KraftMaid cabinetry, granite countertops, stainless steel appliances, and ceramic tile flooring. Hardwood floors extend throughout the main and upper levels, complemented by custom moldings and a dramatic cathedral ceiling that creates a bright, open feel.

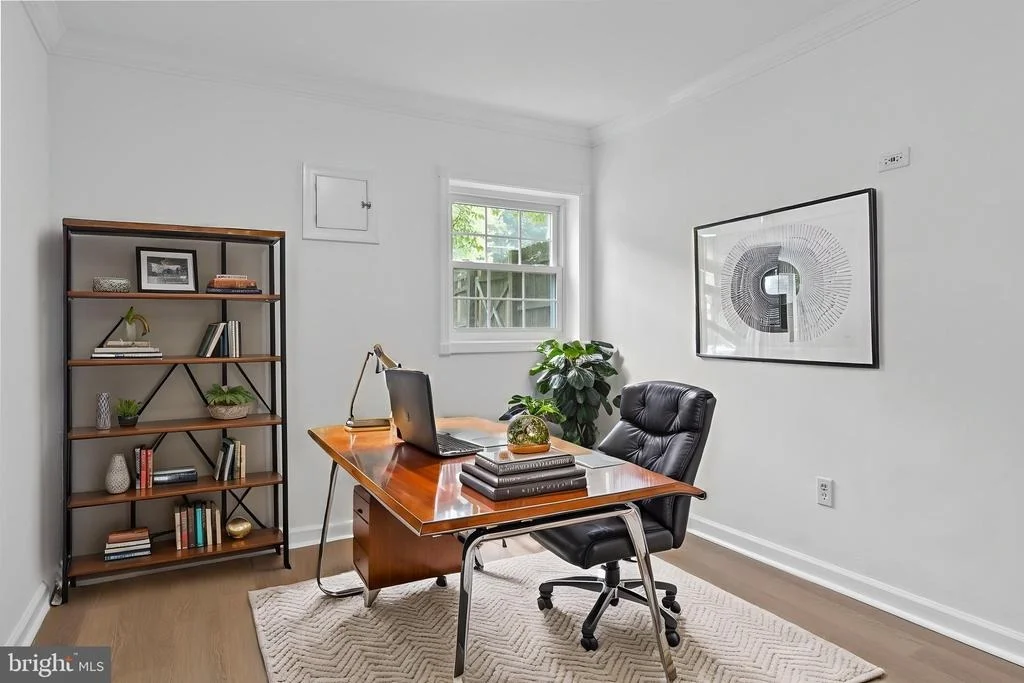
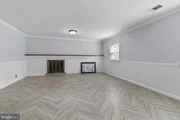
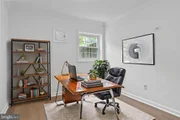
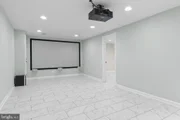
Additional highlights include a newer roof, updated kitchen and bathrooms, and a functional multi-level layout that offers flexibility for entertaining, working from home, or accommodating guests. Ideally positioned on a desirable corner lot, this move-in ready home combines quality updates, generous living space, and timeless appeal.
Unit Size
3,021 Ft²
Days on Market
-
Land Size
0.33 acres
Price per sqft
$223
Property Type
House
Property Taxes
$657
HOA Dues
-
Year Built
1965

Listed By

Payment Calculator

Cap Rate Calculator

Last updated: 16 days ago (Bright MLS #MDMC2250702)

Price History

Date / Event Date Event Price
Aug 30, 2026 In contract -
In contract
Aug 12, 2026 Price Decreased $675,000
↓ $15K (2.2%)
Price Decreased
Aug 10, 2026 Listed by Samson Properties $689,900
Listed by Samson Properties
Jul 20, 2026 Listed by Samson Properties $689,900
Listed by Samson Properties
Welcome to this beautifully updated split-level home situated on a spacious corner lot with a two-car garage. This impressive residence offers four finished levels, five generously sized bedrooms, and three fully renovated bathrooms, providing plenty of space for comfortable living. The renovated kitchen features custom KraftMaid cabinetry, granite countertops, stainless steel appliances, and ceramic tile flooring. Hardwood floors extend throughout the main and upper levels, complemented by custom moldings and a dramatic cathedral ceiling that creates a bright, open feel. Additional highlights include a newer roof, updated kitchen and bathrooms, and a functional multi-level layout that offers flexibility for entertaining, working from home, or accommodating guests. Ideally positioned on a desirable corner lot, this move-in ready home combines quality updates, generous living space, and timeless appeal.
Aug 7, 2017 Sold
Sold
Show More

Property Highlights

Air Conditioning
Garage
Fireplace
Parking Details
Has Garage
Parking Features: Attached, Garage, Driveway
Garage Spaces: 2
Interior Details
Full Bathrooms: 3
Interior Features: Ceiling Fan(s), Eat-in Kitchen, Carpet, Dining Area, Floor Plan - Traditional, Kitchen - Table Space, Laundry Chute, Upgraded Countertops, Wood Floors
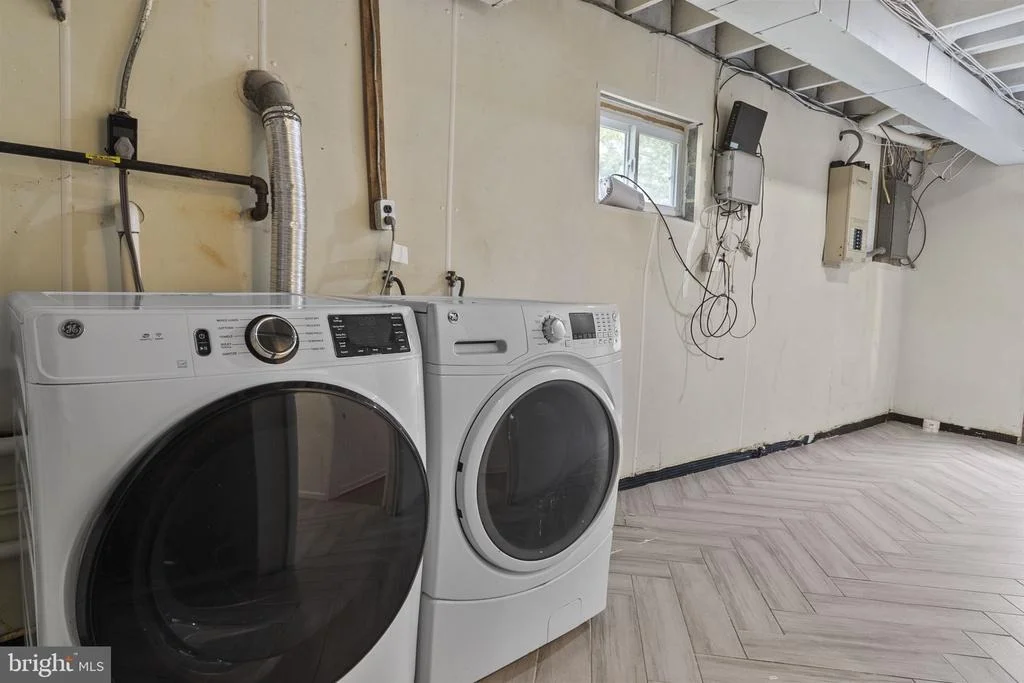
Appliances: Microwave, Dishwasher, Disposal, Dryer, Refrigerator, Washer, Stove
Has Fireplace
Fireplaces: 1
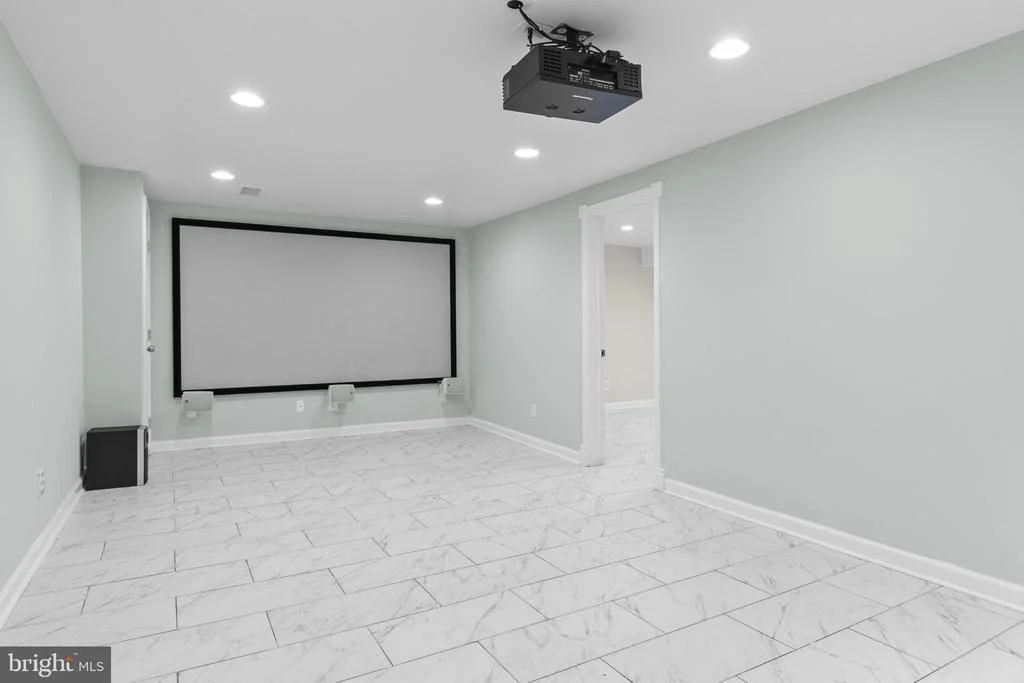
Basement: Finished, Heated, Improved, Windows
Exterior Details
Square Footage: 3021
Square Footage Source: $0
Architectural Style: Split Level
Year Built Source: Assessor
Year Built: 1965
Levels: 3
Other Structures: Above Grade, Below Grade
Window Features: Double Pane Windows
Construction Materials: Brick
Patio and Porch Features: Patio
Lot Size Area: 14387
Lot Size Units: Square Feet
Lot Size Acres: 0.33
Lot Size Square Feet: 14387
Water Source: Public
Financial Details
Tax Assessed Value: $644,167
Tax Annual Amount: $7,884
Utilities Details
Cooling Type: Central Air
Heating Type: Forced Air
Sewer : Public Sewer

Building Info

Overview

    General

  • Year Built: 1965
  • Effective Year Built: 1965
  • Bedroom Count: 0
  • Bathroom Count: 3
  • Full Bathrooms: 3
  • Partial Bathrooms: 3
  • Building Condition: 6
  • Building Quality: 9
  • Construction Type: 0
  • Building Style: 41
  • Exterior Walls Type: 2
  • Interior Walls Type: 0
  • Roof Shape Type: 0
  • Roof Cover Type: 3
  • Floor Count: 200
  • Living Units: 1
  • Floor Cover: 0
  • Basement Type: 9
  • Basement Area: 0
  • Garage Type: 1
  • Garage Square Area: 572
  • Parking Space Count: 2
  • Patio Type: 20
  • Porch Type: 7
  • Pool Type: 0

    Dimensions

  • Lot Size Square Feet: 14,387
  • Total Building Area: 2,286
  • Gross Building Area: 2,286
  • Building Area: 2,286
  • Building Area Measurement: T

    Heating and Cooling

  • Fireplace Count: 1
  • Air Conditioning: 13
  • Heating: 4
  • Heated Square Feet: 2,286
  • Heating Fuel Type: 0

    Utilities

  • Sewer System: 5
  • Water Service: 0

Building

  • Building Type: 0
  • Property Class: R
  • Subdivision: FOXHALL
  • Land Acres: 0000000330
  • Standard Land Use Code: 1001
  • County Land Use Code: R-B005
  • Legal Description 1: FOXHALL

Neighborhood

  • School District Name: Montgomery County Public Schools
  • Census Tract: 703206

Zoning

  • Zoning: R90

Geography

  • Assessors Map Reference: HR51
  • Account Number: 01390692
  • District: 13
  • Parcel: 13-01390692
  • Block: 10
  • Lot: 33
  • Latitude: 39.0736
  • Longitude: -77.0561

    Address

  • Full Address: 13344 Foxhall Dr
  • Address - House Number: 13344
  • Address - Street Name: Foxhall
  • Address - Suffix Type: Dr
  • State: MD
  • City Name: Silver Spring
  • Carrier Code: C075
  • 4-Digit Zip Code: 5308
  • Zip Code: 20906

Valuation

    Tax

  • Tax Year: 2023
  • Tax Amount: $617,597

    Appraisal Valuation

  • Standard Deviation: 0.1493
  • Valuation Date: Jan 17, 2024
  • Confidence Score: 81
  • Final Value: 682,699
  • High Value: 784,670
  • Low Value: 580,727

    Market Valuation

  • Market Total Value: $613,800
  • Market Land Value: $186,700
  • Market Improvement Value: $427,100

    Assessments Valuation

  • Assessed Year: 2023
  • Assessed Total Value: $535,067

    Sales

  • Current Sale Contract Date: Jun 29, 2017
  • Current Sale Recording Date: Aug 07, 2017
  • Current Sale Price:
  • Current Sale Document Type: 27
  • Previous Sale Recording Date: Jun 22, 2012
  • Previous Sale Contract Date: May 18, 2012
  • Previous Sale Amount: $427,500
  • Previous Sale Document Type: 27
Data used for valuation calculations is provided by RealtyHop, and other third party sources

Comparables

Unit
Status
Type
Beds
Baths
ft²
Price/ft²
Asking Price
Listed On
Closing Price
Sold On
HOA + Taxes

About Wheaton - Glenmont


Similar Homes for Sale

Currently no similar homes around

Nearby Rentals

Unit for rent at 11419 Lund Place, KENSINGTON, MD, 20895

$4,000 /mo

  • 5 Beds
  • 3 Baths
  • 2,028 ft²
11419 Lund Place, KENSINGTON, MD, 20895 Listing by Brice L Ebeka
Unit for rent at 4426 Hallet Street, ROCKVILLE, MD, 20853

$3,200 /mo

  • 3 Beds
  • 2 Baths
  • 2,158 ft²
4426 Hallet Street, ROCKVILLE, MD, 20853 Listing by Johanna Crawford
Unit for rent at 11518 Amherst Avenue, SILVER SPRING, MD, 20906

$4,500 /mo

  • 5 Beds
  • 3 Baths
  • 3,000 ft²
11518 Amherst Avenue, SILVER SPRING, MD, 20906 Listing by Shawn Ziglari


Frequently Asked Questions

When was property at 13344 Foxhall Drive built and last sold?
The property at 13344 Foxhall Drive was built in 1965 and last sold on Jun 29, 2017 for $475,000.
How much is this home worth?
The estimated value of the home located at 13344 Foxhall Drive is $681,750.
What are some comparable homes to 13344 Foxhall Drive?
There are currently no comparable homes to 13344 Foxhall Drive.