


82
Map

1334 REDBOURNE Lane


About This Property
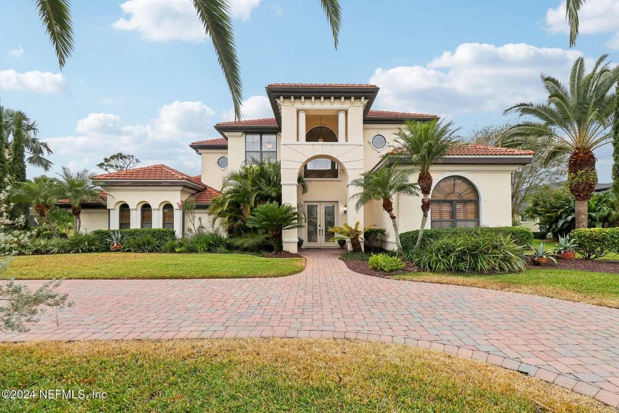
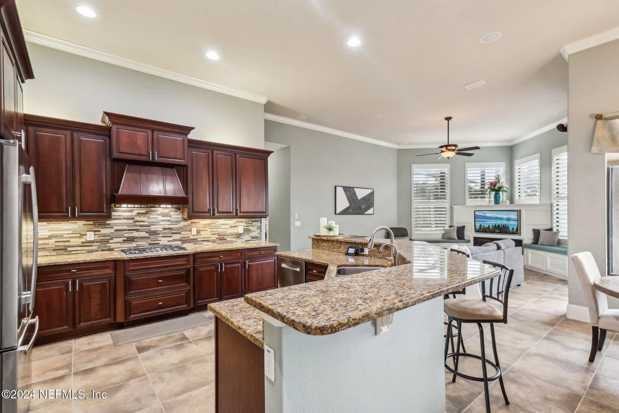
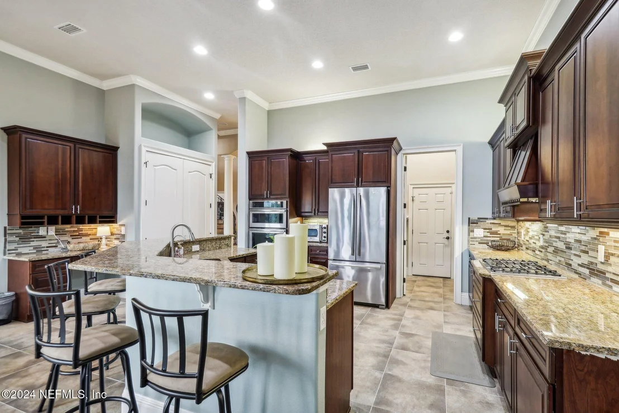
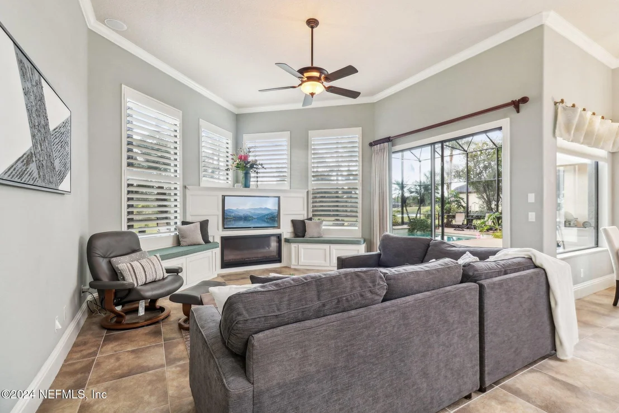
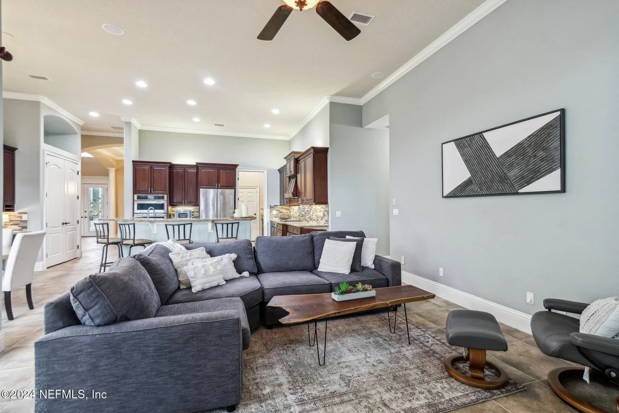
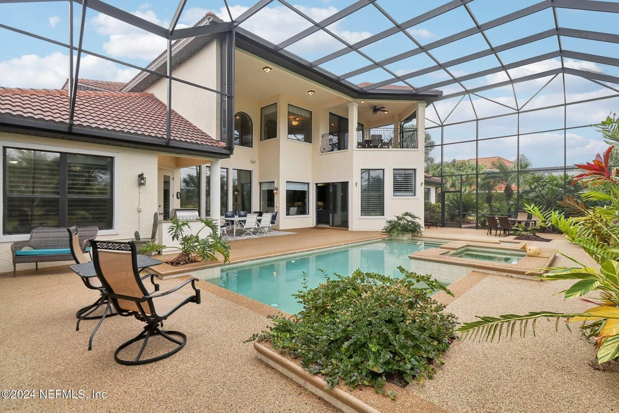
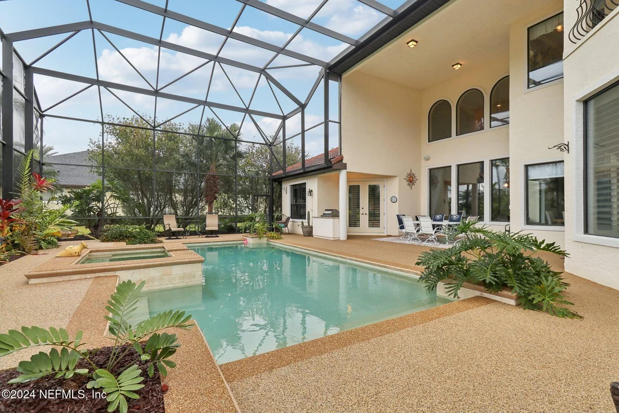
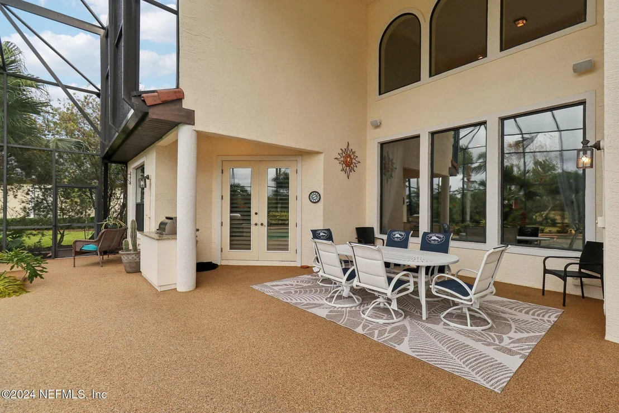
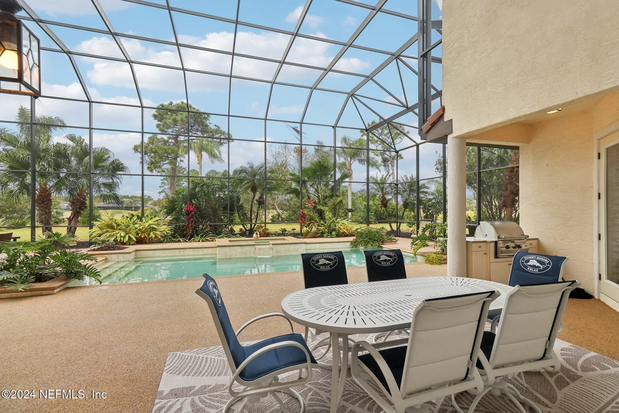
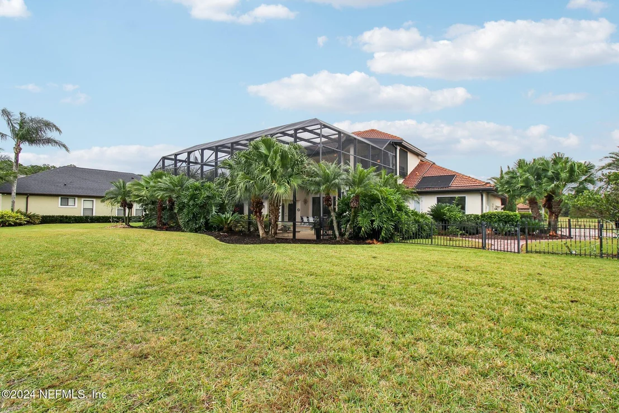
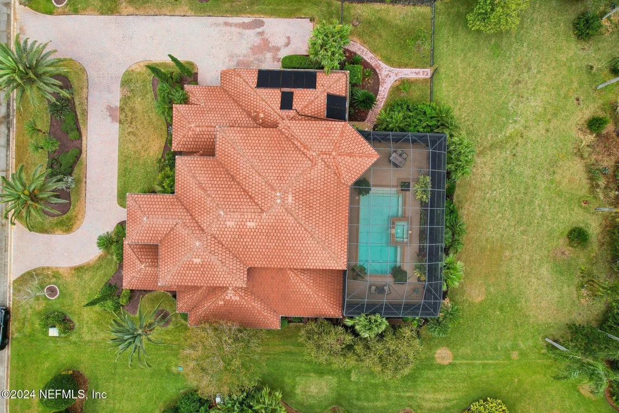
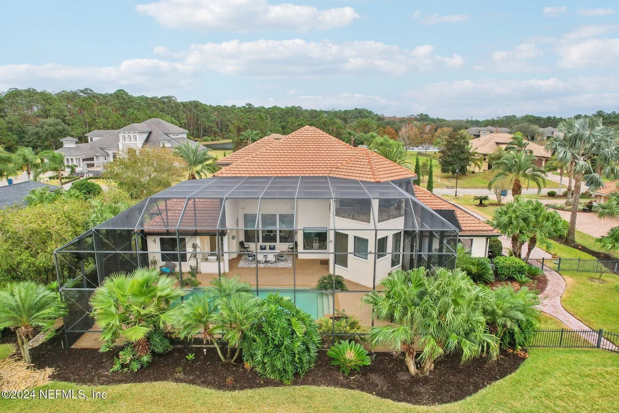
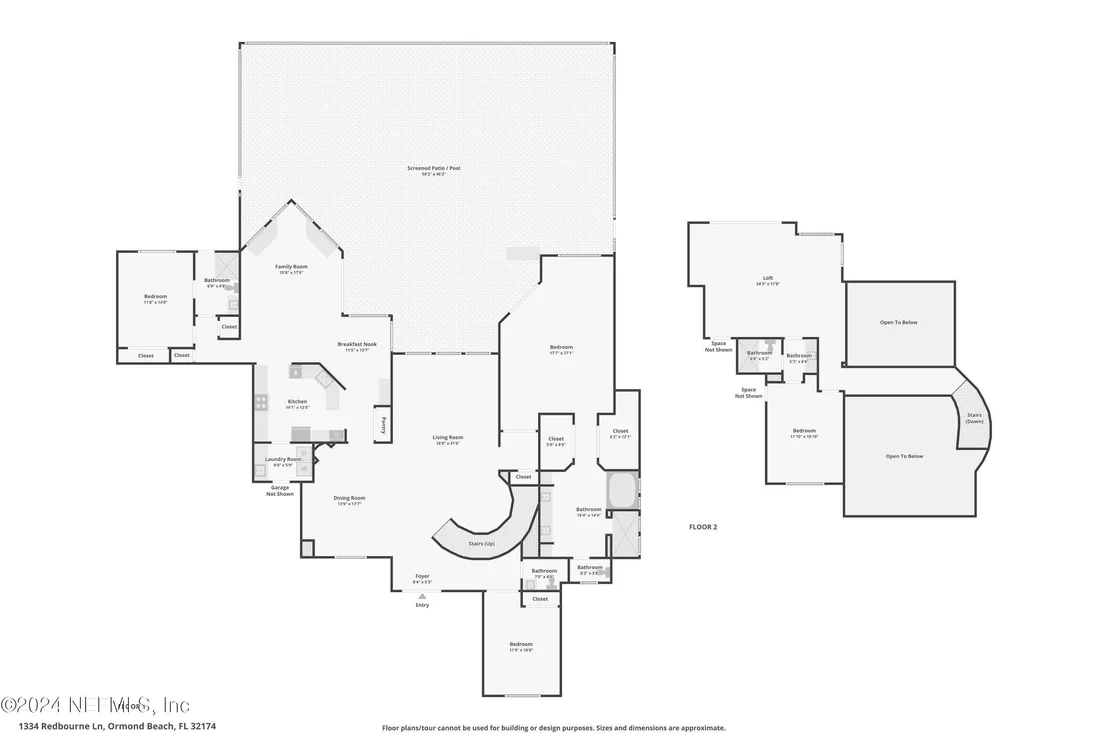
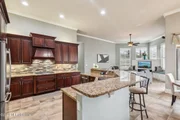
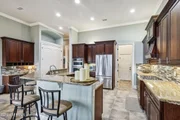
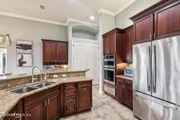
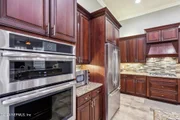
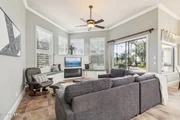
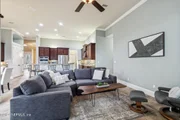
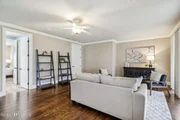
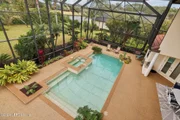
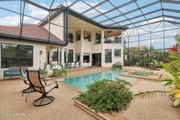
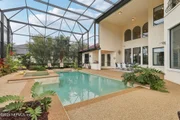
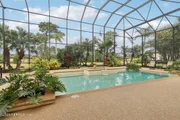
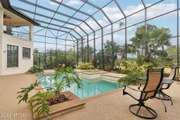
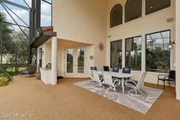
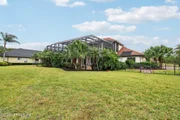
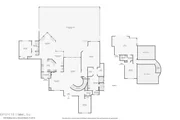
The chef's kitchen, a true highlight, seamlessly flows into the expansive family room, making it the perfect space for both everyday living and entertaining. The kitchen is a culinary dream, complete with high-end appliances and ample counter space. The adjacent family room is bathed in natural light, providing a warm and inviting atmosphere with direct access to the outdoor oasis.
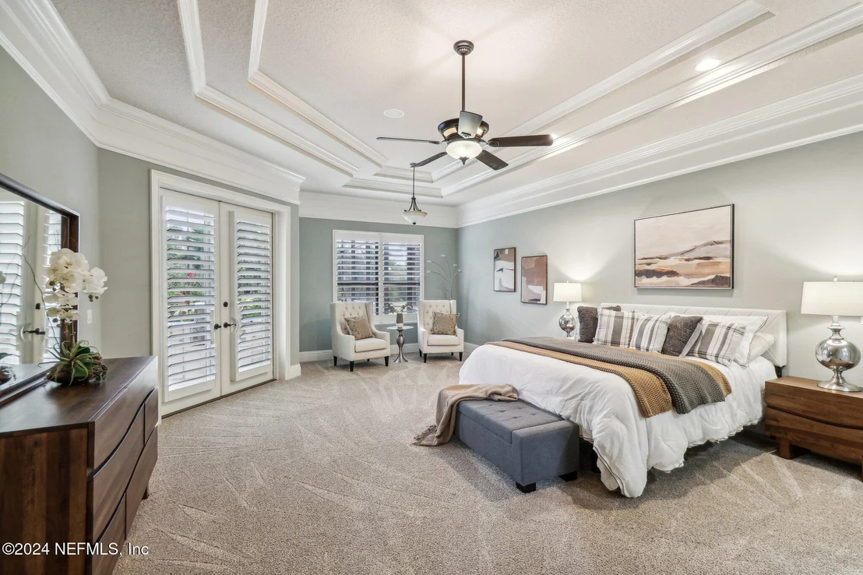
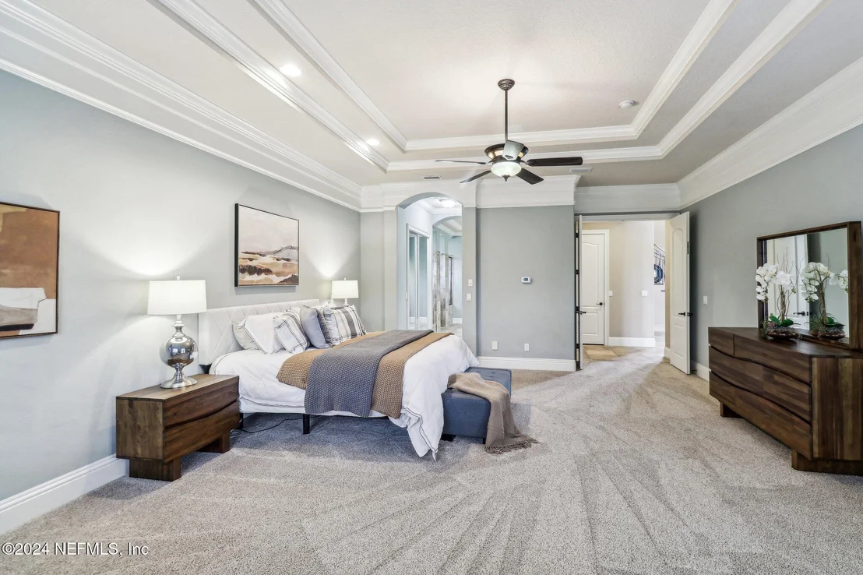
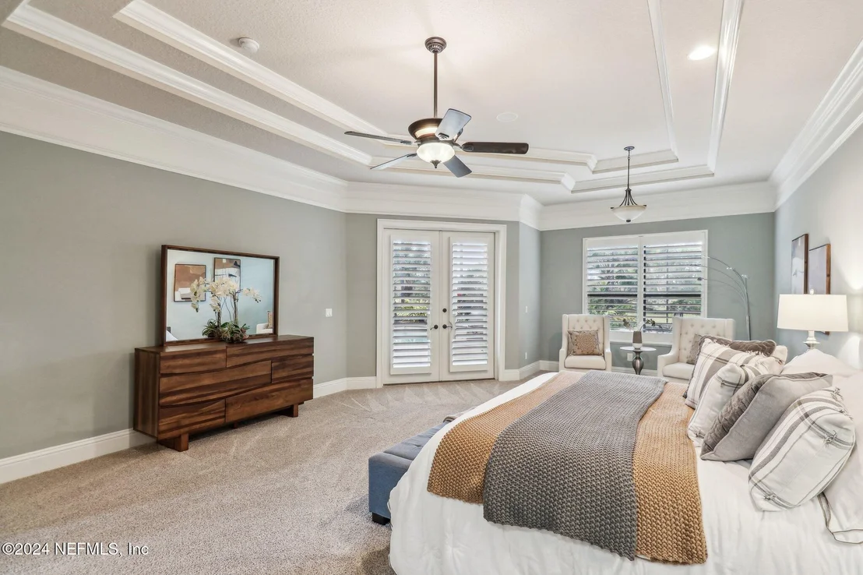
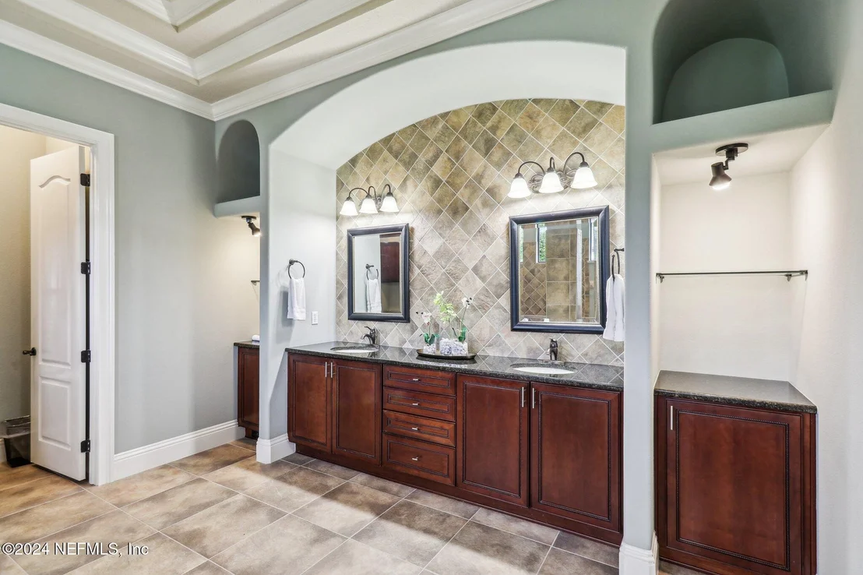
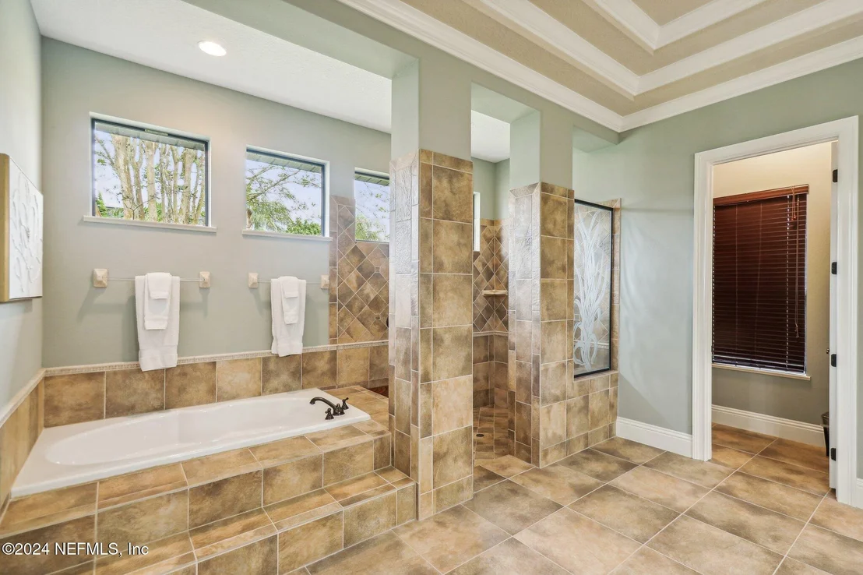
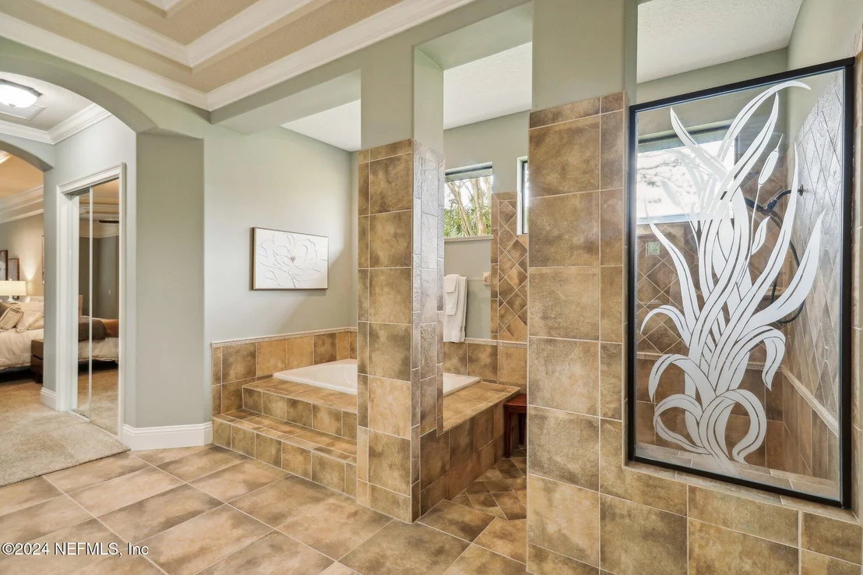
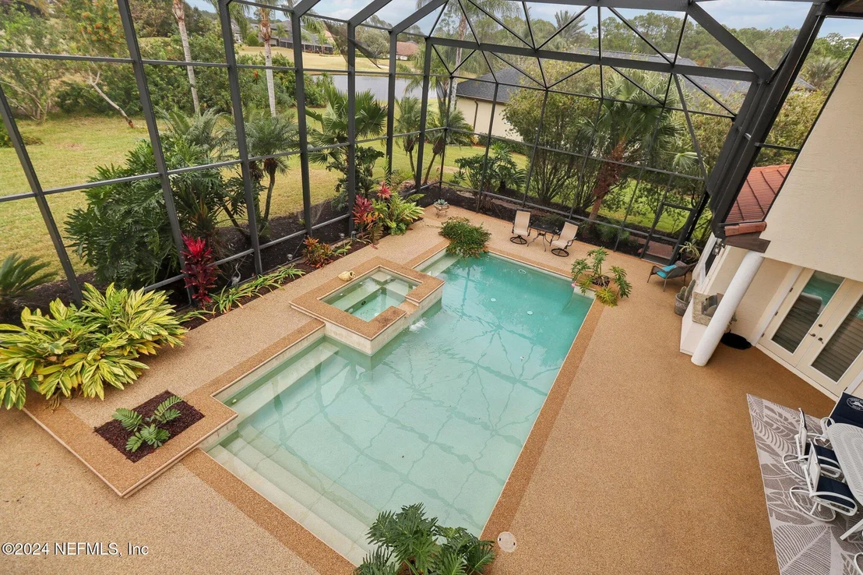
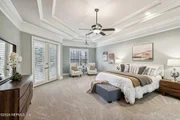
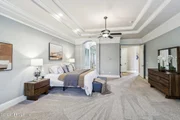
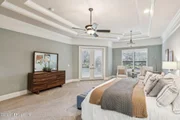
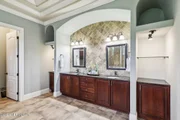
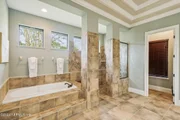
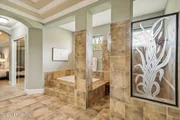
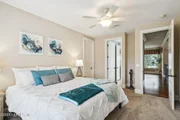
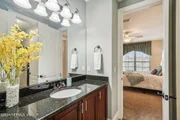
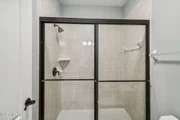
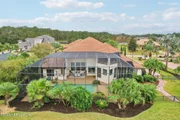
The luxurious owner's suite is a true retreat, featuring a private sitting area, spacious walk-in closets, and a spectacular spa-like bath with a soaking tub, oversized shower, and dual vanities. The suite offers an exceptional level of privacy and tranquility, with direct views of the pool area.
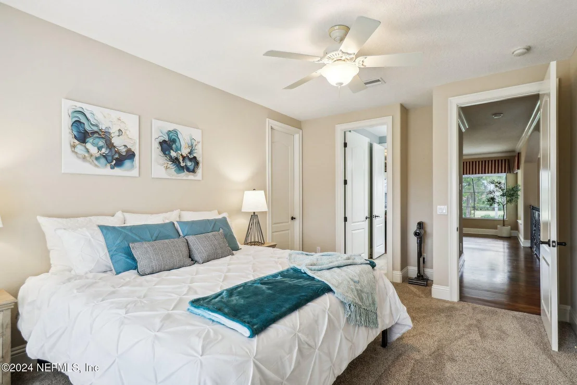
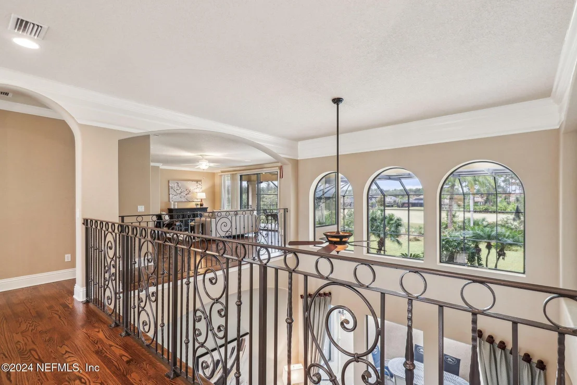
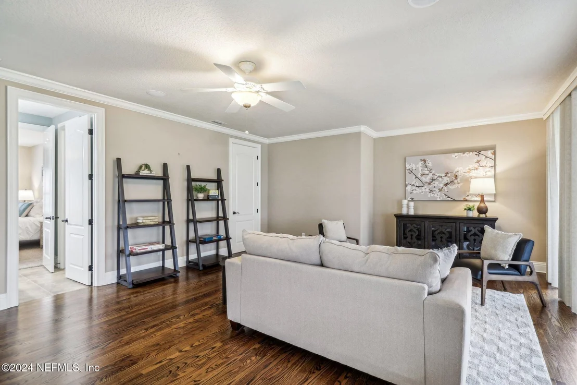
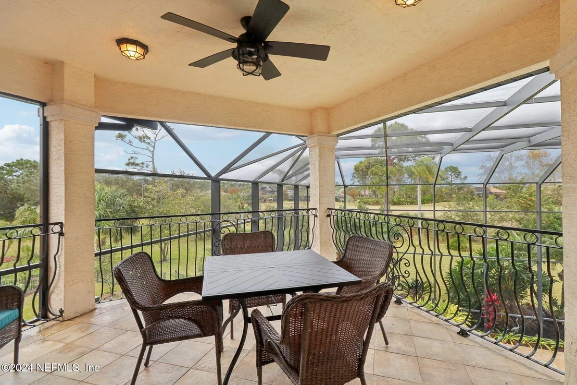
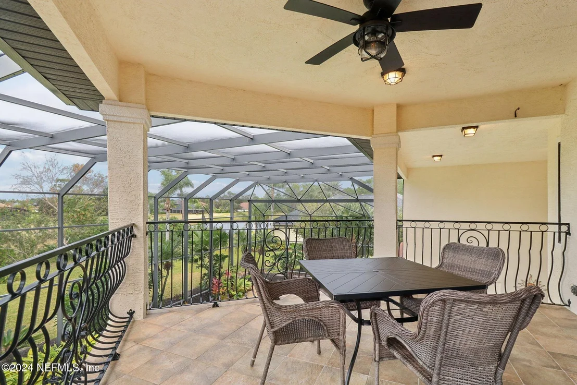
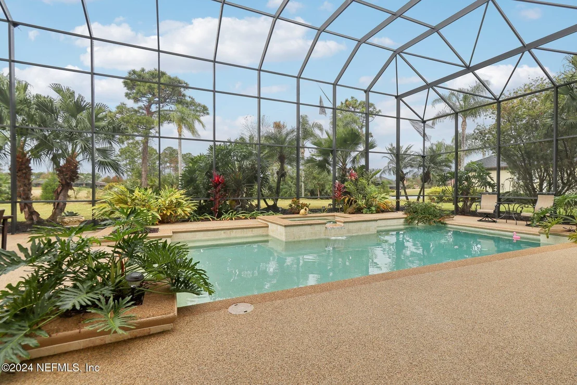
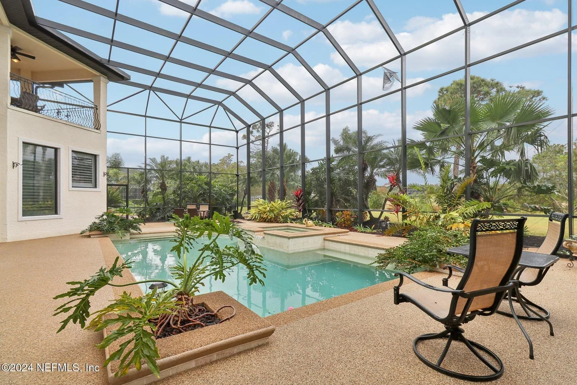
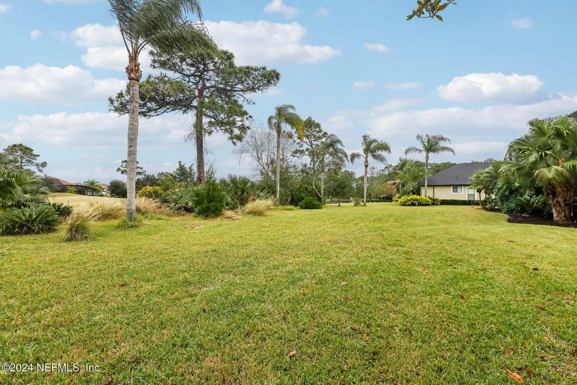
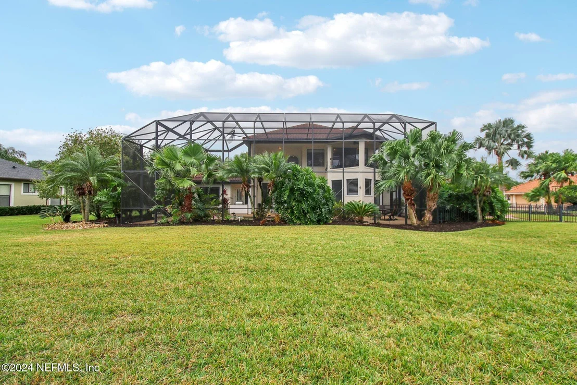
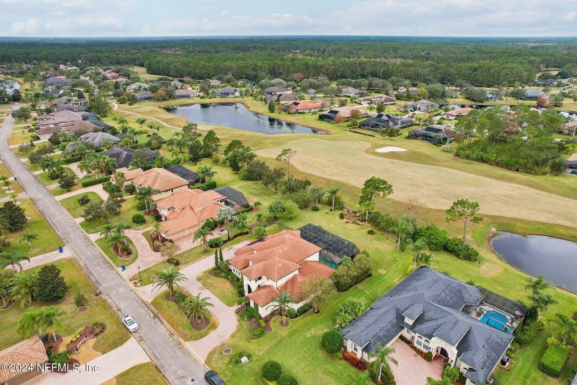
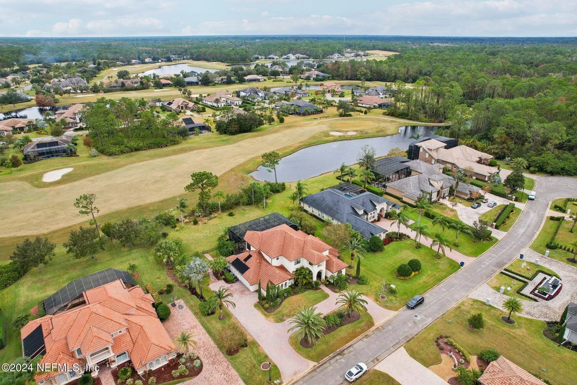
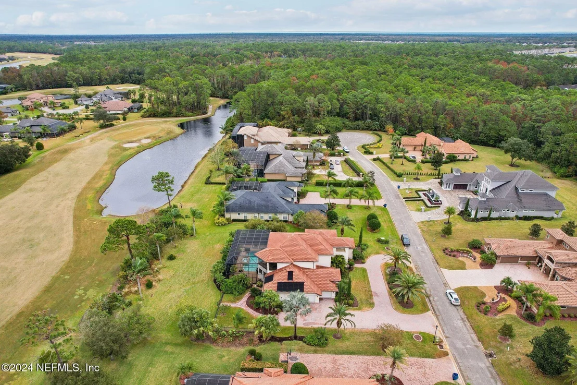
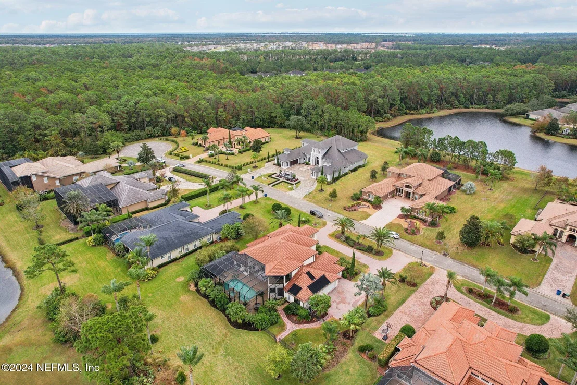
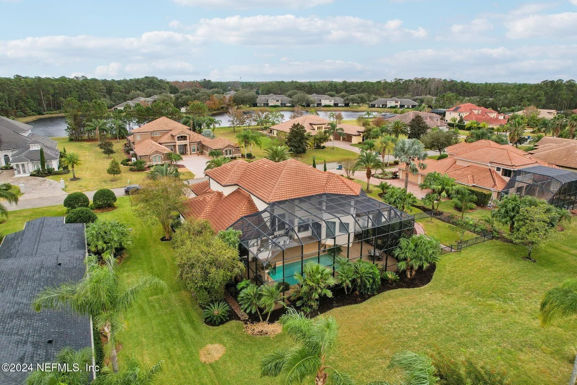
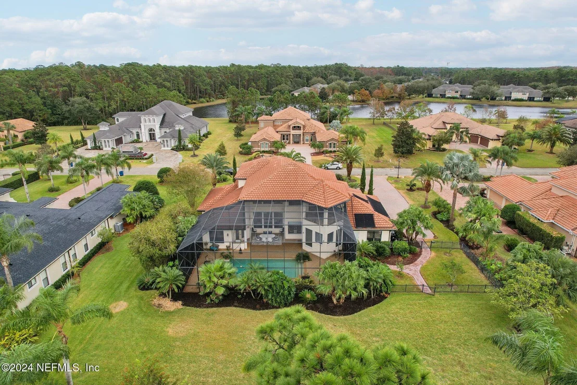
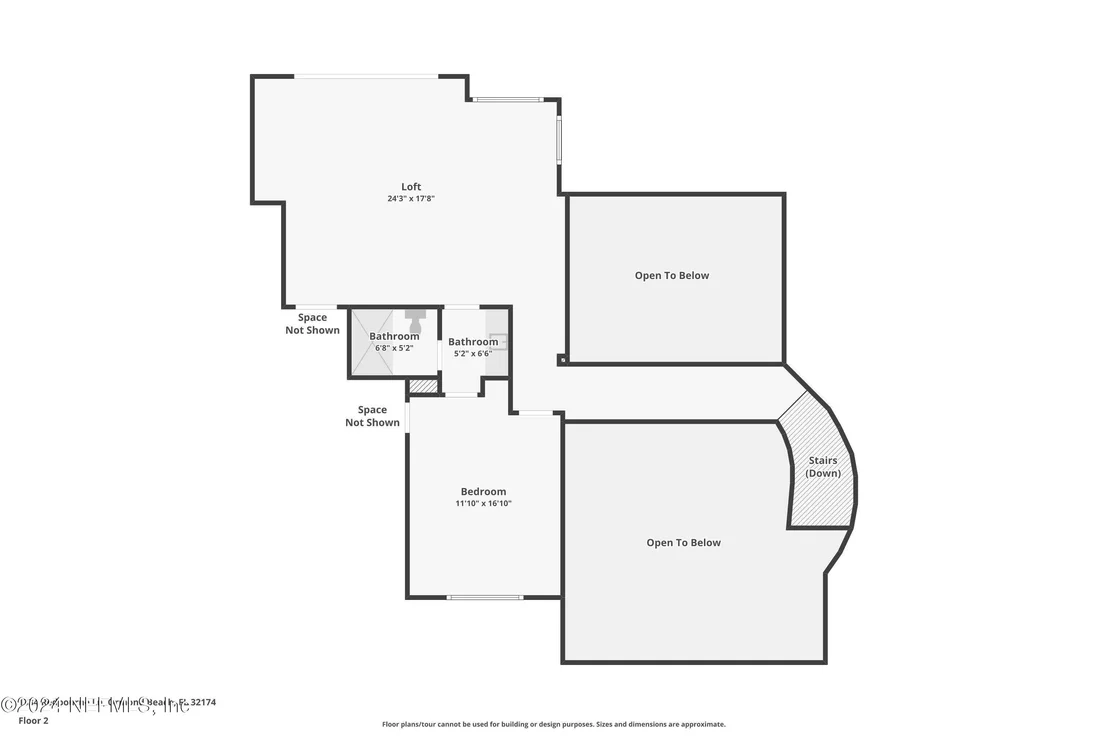
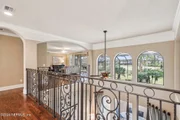
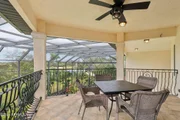
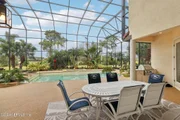
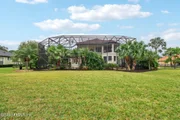
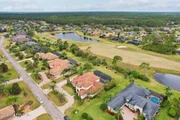
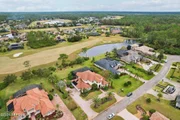
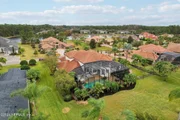
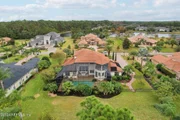
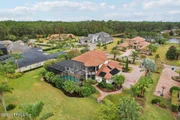
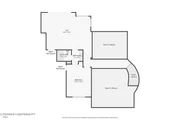
Upstairs, you'll find a generously sized bedroom and a separate entertainment space perfect for lounging or enjoying your favorite movies, complete with a large balcony that overlooks both the pool and the lush golf course beyond.
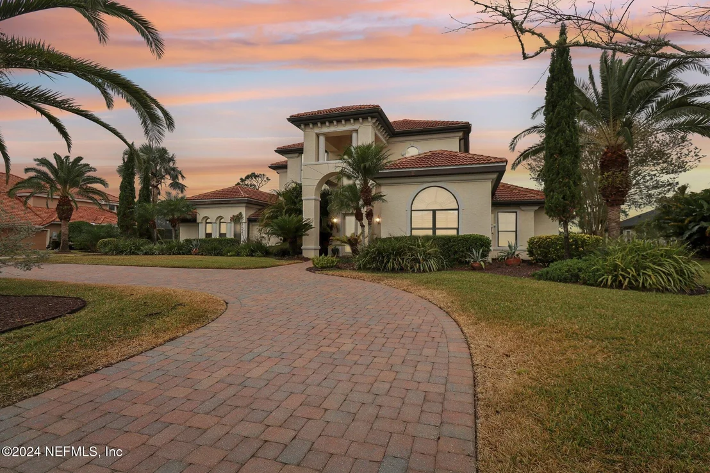
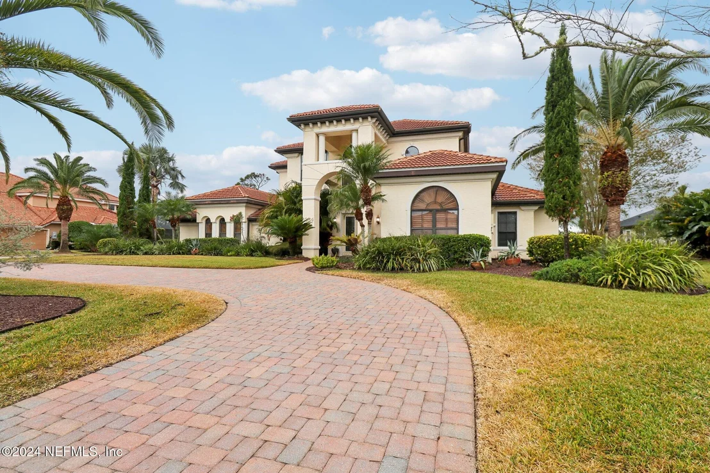
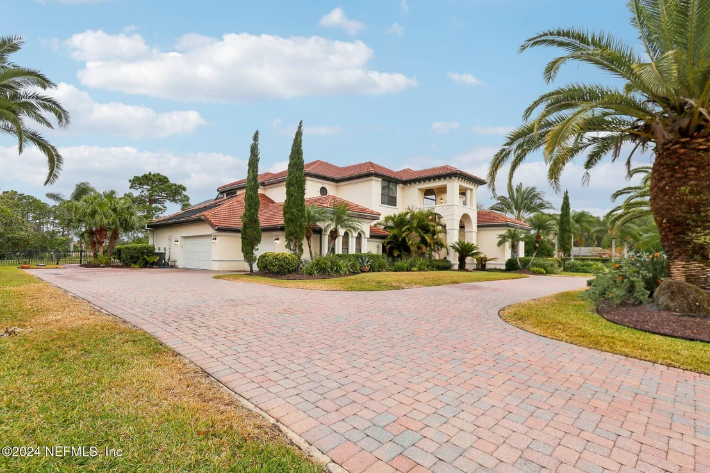
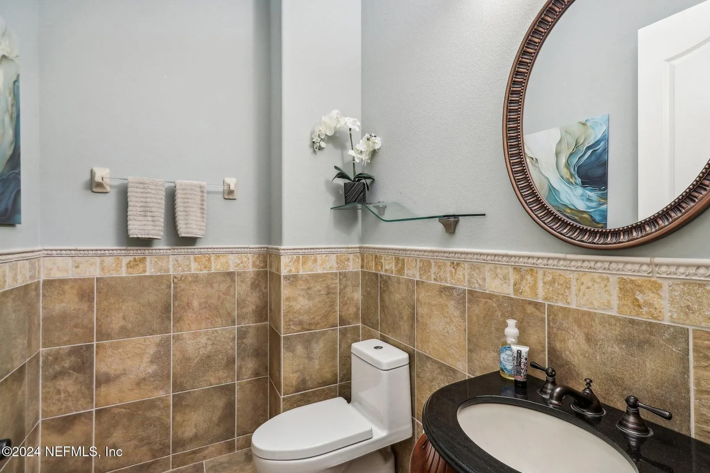
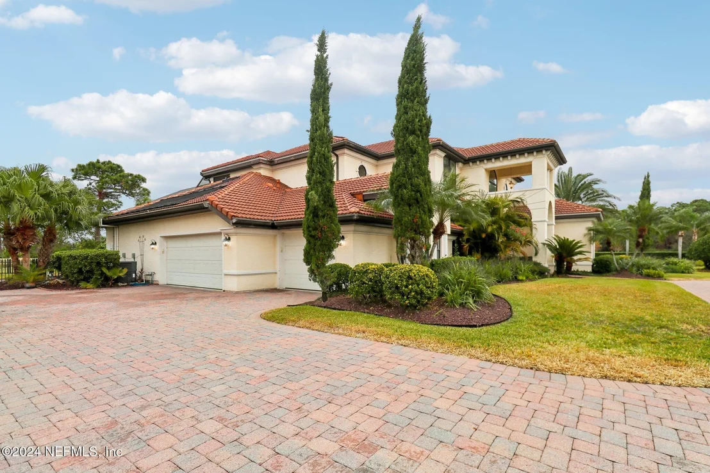
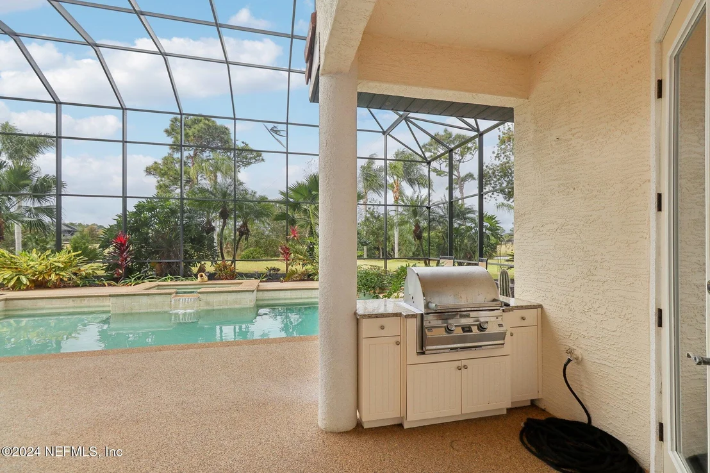
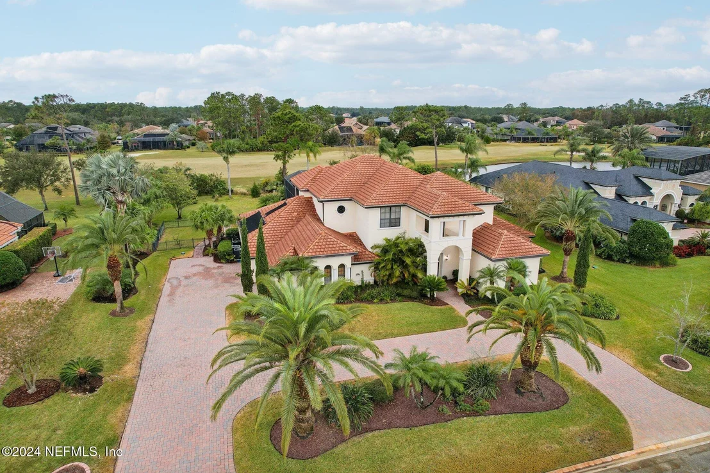
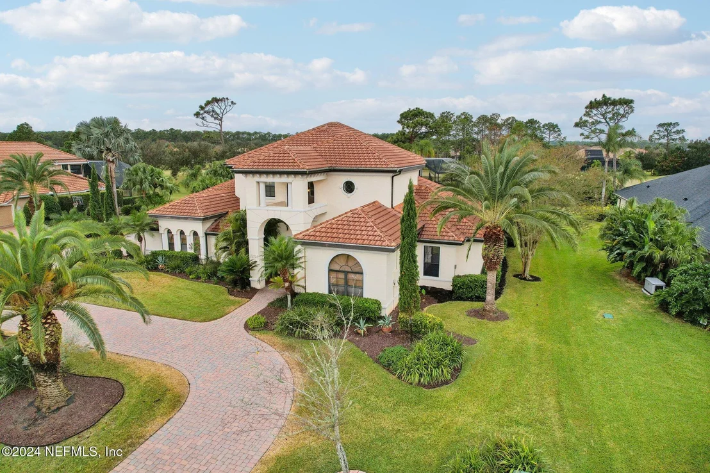
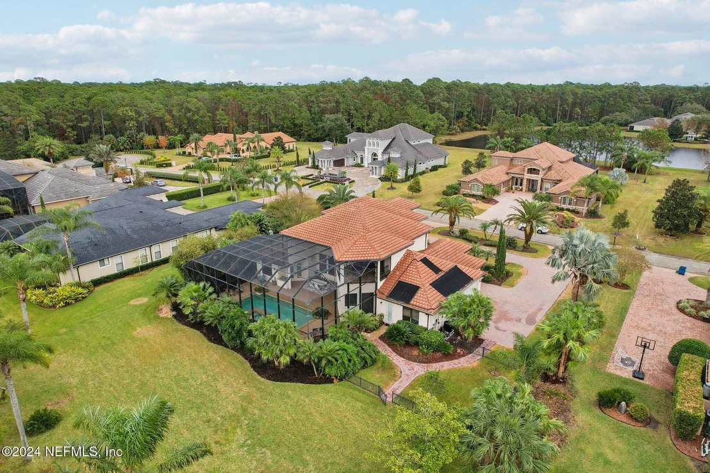
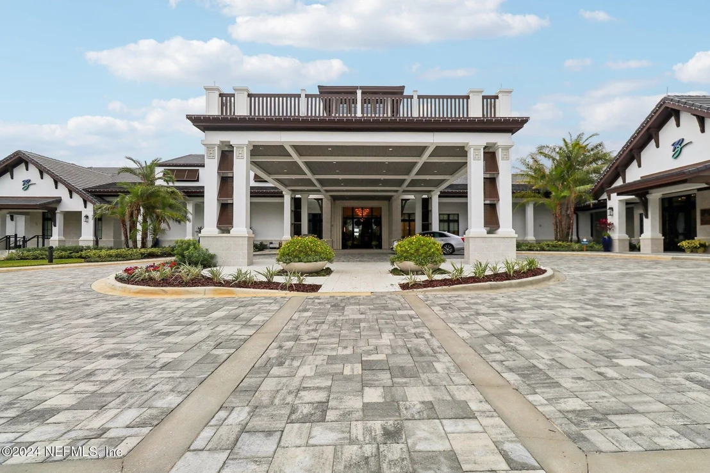
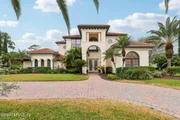
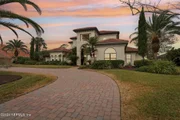
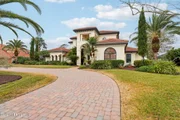
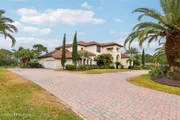
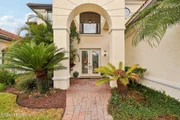
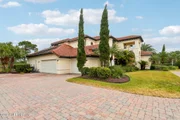
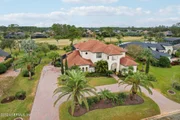
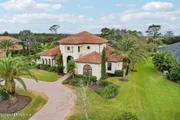
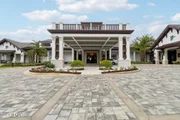
This home is the epitome of Mediterranean luxury, with every detail thoughtfully designed for both style and comfort. From the beautiful architectural features to the premium finishes and tranquil outdoor spaces, this home is an absolute must-see.
Payment Calculator
Your Estimated Monthly Payment
Cap Rate Calculator
What does this mean?
Based on our analysis, the cap rate of this property is 1.25%. A negative cap rate indicates that the property might not be feasible as an income-producing asset. The median cap rate for a near zip code 11238 is 4.23%.
How much can I actually make?
Actual monthly rental income may vary between $4,760 and $7,140 depending on unit-specific characteristics. You can change the amount using the slider to further explore.
How is cap rate calculated?
Cap Rate = Net Operating Income (NOI) / Property Asset Value.
When calculating the cap rate, we assume 100% occupancy. Leverage (mortgage) is not considered.
Cap Rate provided by RealtyHop and RentHop, learn more about cap rate here.
Price History
| Date / Event | Date | Event | Price |
|---|---|---|---|
| Jan 27, 2025 | Sold | ||
| Sold | |||
| Dec 19, 2024 | In contract | - | |
| In contract | |||
| Dec 12, 2024 | Listed by COLDWELL BANKER VANGUARD REALTY | $1,250,000 | |
| Listed by COLDWELL BANKER VANGUARD REALTY | |||
| Dec 30, 2020 | Sold | ||
| Sold | |||
| Dec 29, 2020 | Listed by COLDWELL BANKER VANGUARD REALTY | $799,000 | |
| Listed by COLDWELL BANKER VANGUARD REALTY | |||
| | |||
|
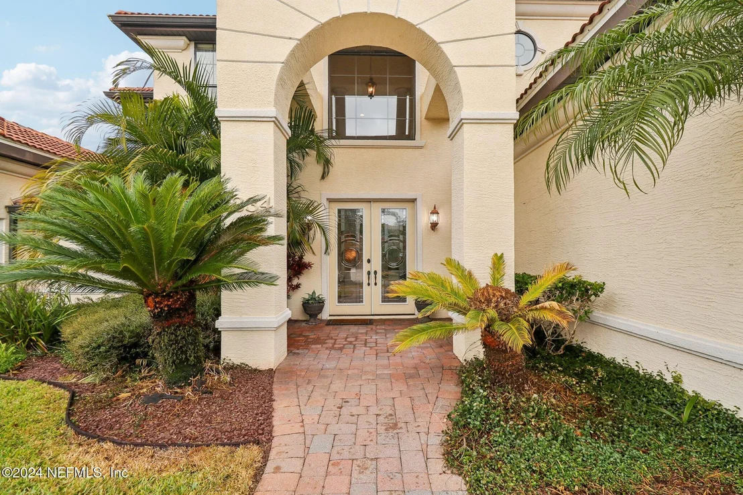
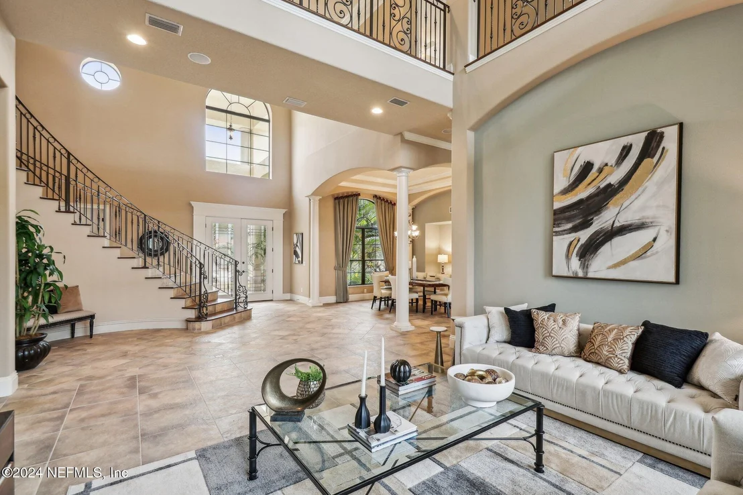
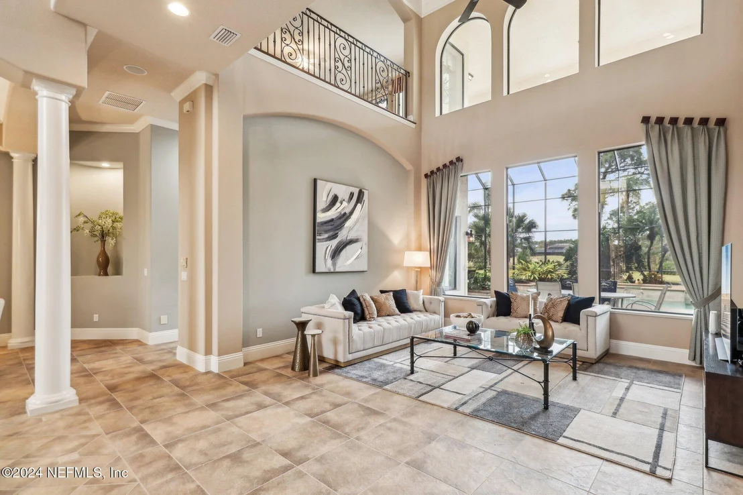
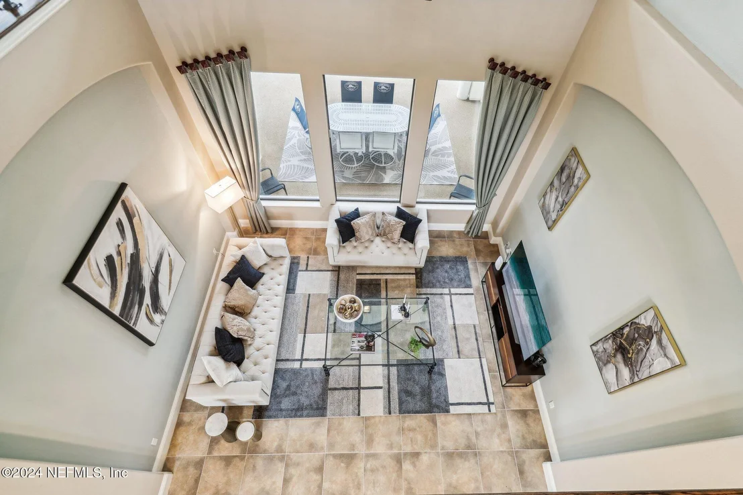
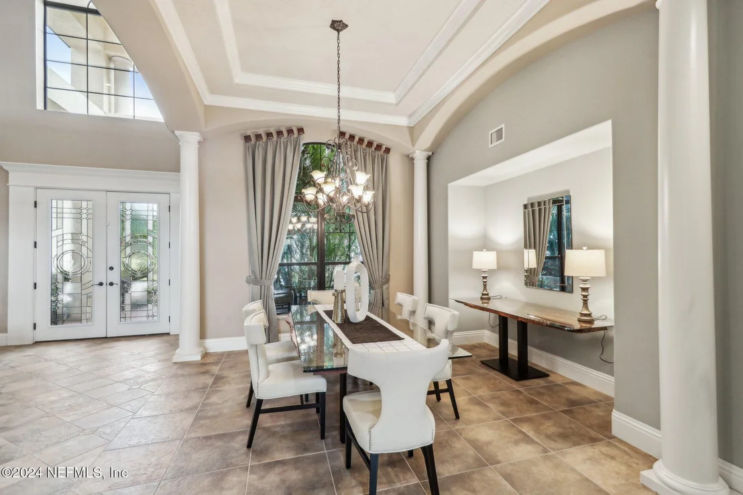
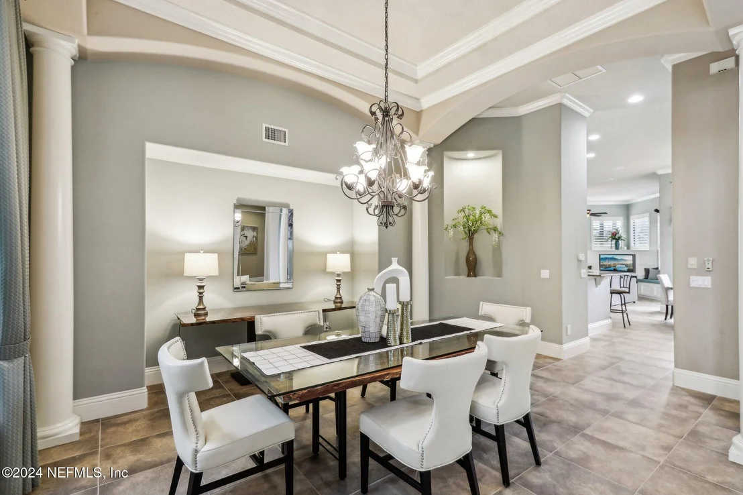
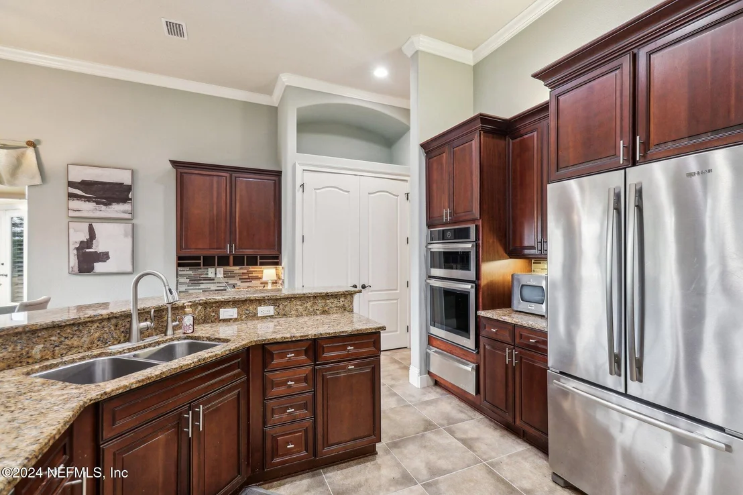
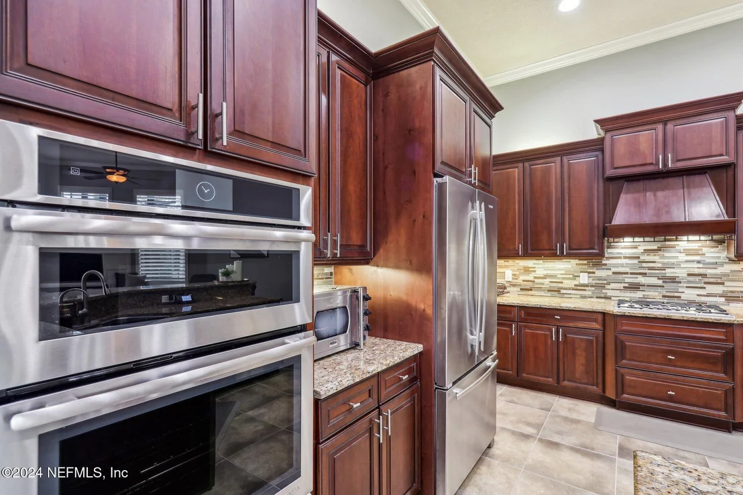
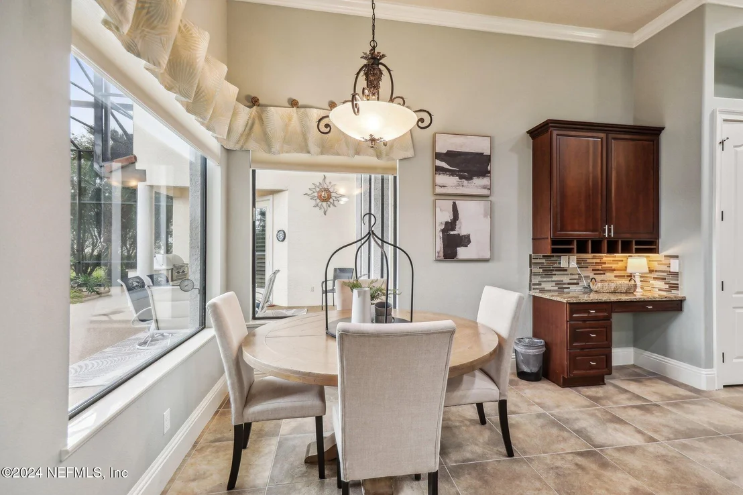
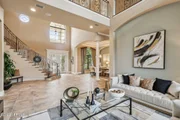
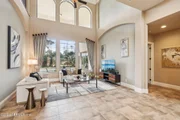
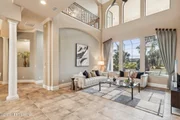
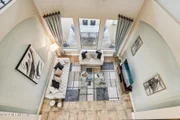
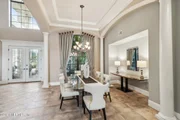
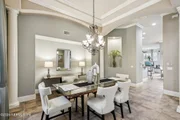
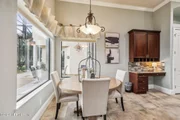
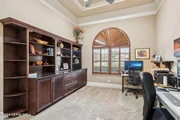
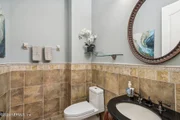
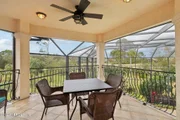
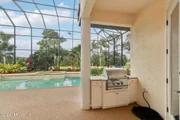
This Beautiful Custom home has all the feature! Enter the double glass door entry into the two story foyer, where you are welcomed into the formal living room and formal dining room area with beautiful columns and detailed trim. The two-story windows brings in all the natural light.Crown molding and window treatments. Wood steps lead upstairs to the bonus room and bedrooms. Tile floors flow into the main living space with your large kitchen, complete with granite countertops, the backsplash and stainless steel appliances with gas range and built in oven. 42in all wood cabinets. Opens up into the beautiful nook with picture windows with a view of the pool. Large Family Room with fireplace, slider doors out to screened lanai.
| |||

Property Highlights
Building Info
Comparables
Status
Price/ft²
Listed On
Sold On
About Plantation Bay
Similar Homes for Sale
Currently no similar homes aroundNearby Rentals

Last Updated: 3 months ago
Data Source: Real MLS, MLS# 2060487




































 Your Privacy Choices
Phone: 425-283-2930
Address: 335 Madison Avenue, New York, NY 10017