Check Availability
$325,000
● House - In Contract

1334 Boyd Street

Cedar Hill, TX 75104
bedrooms
4 Beds
bathrooms
2 Baths, 1 Half Bath
square feet
1,891 Ft²
Upcoming Open House
9AM - 7PM, Thu, Nov 19 -
Book now
$2,215
Est. Monthly

About This Property

INCREDIBLE BUYER INCENTIVES: $5,000 MORTGAGE CONCESSION. Opendoor Home Loans will contribute up to $5,000 towards a permanent interest rate buy-down if you finance with Opendoor Home Loans LLC.

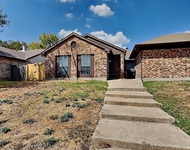
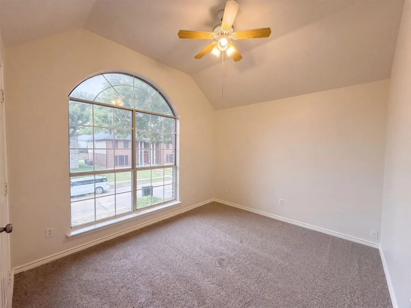
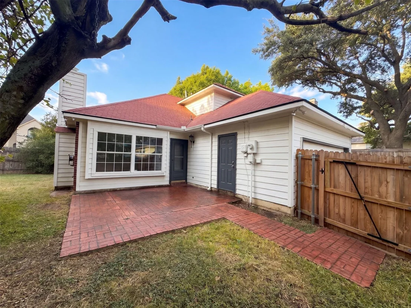
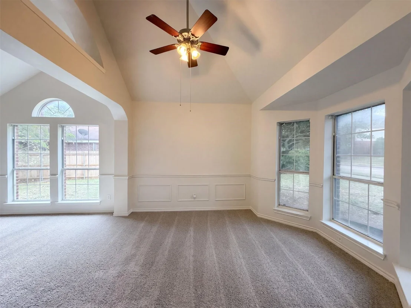
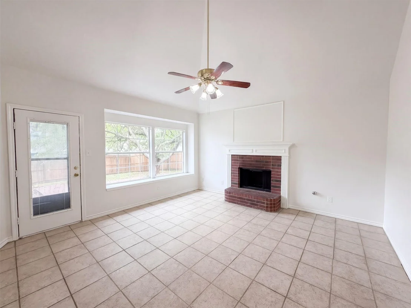
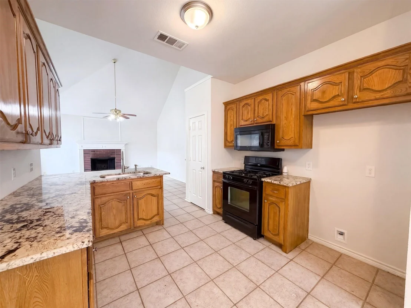
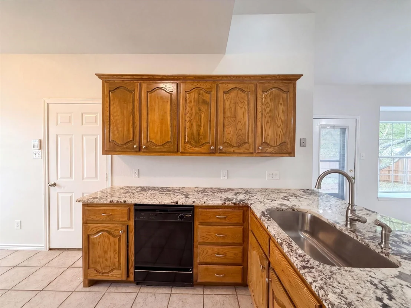
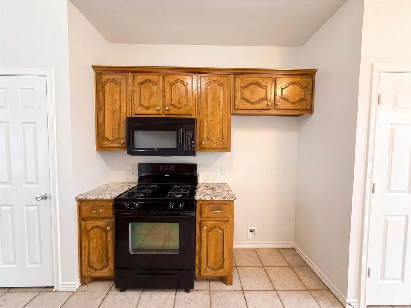
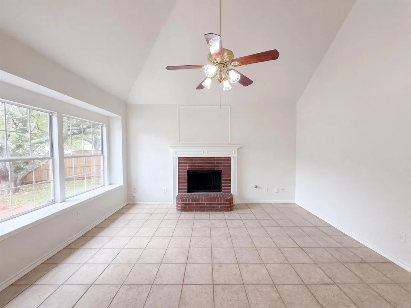
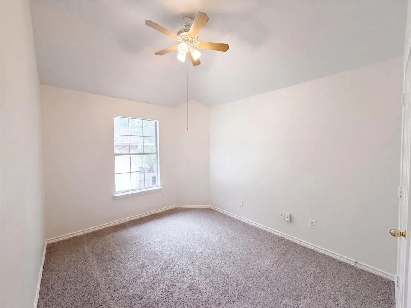
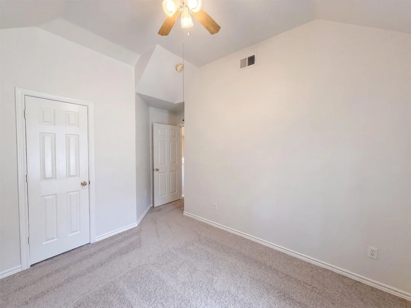
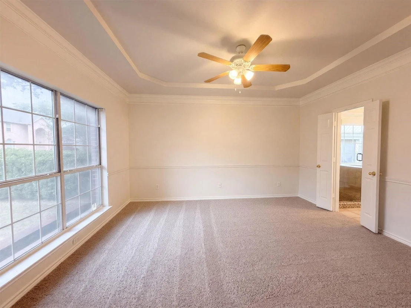
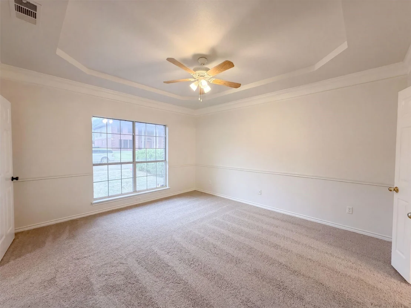
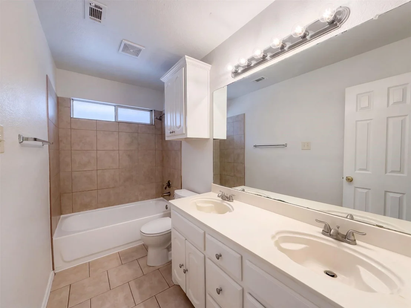
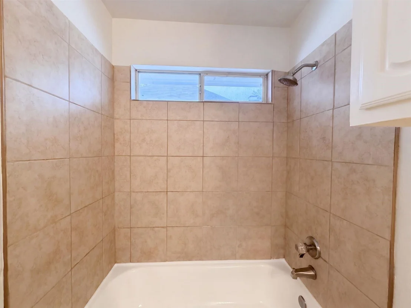
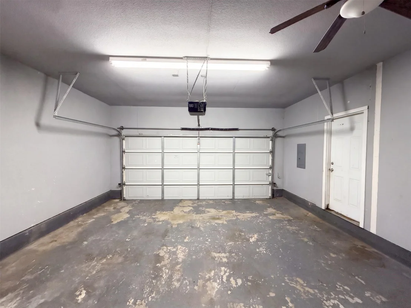
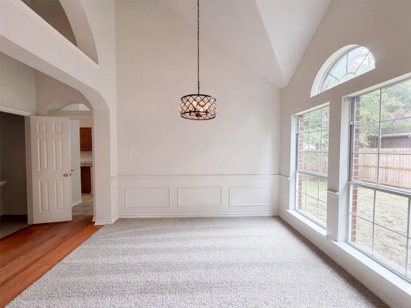
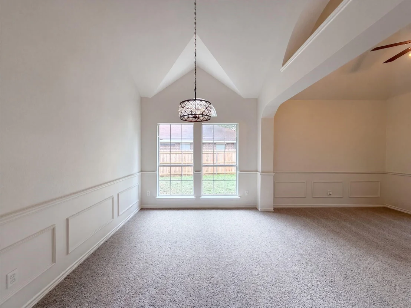
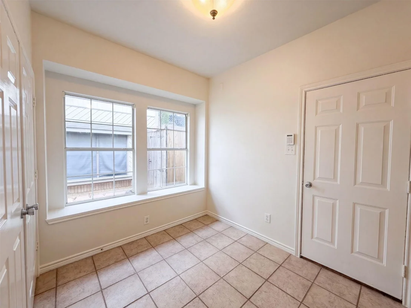
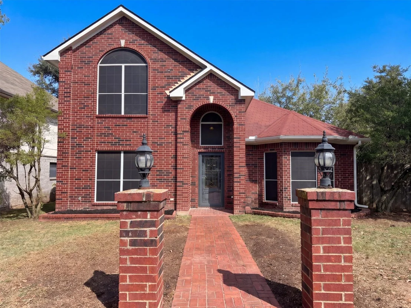
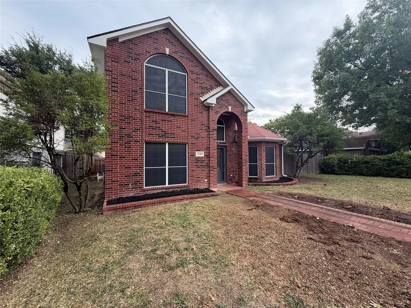
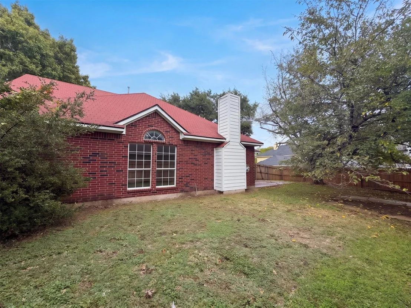
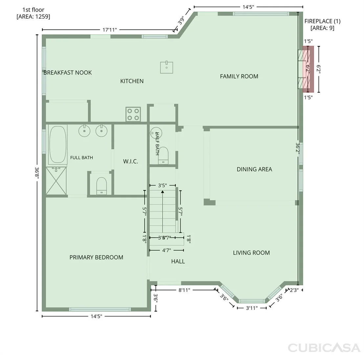
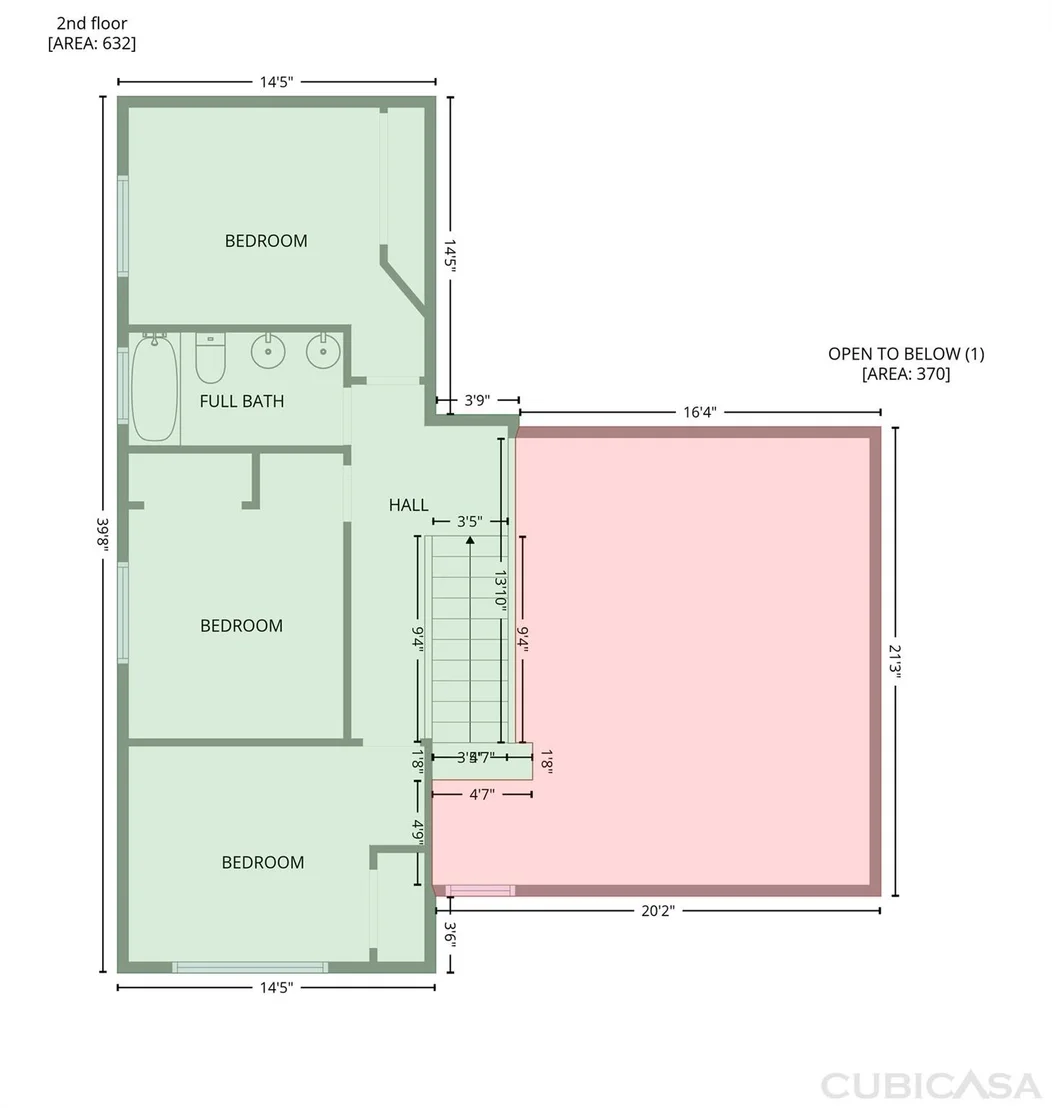
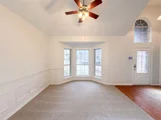
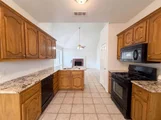
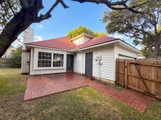
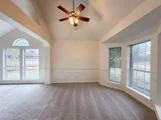
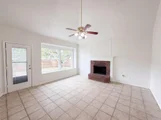
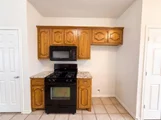
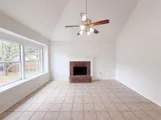
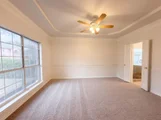
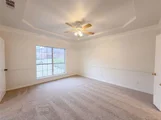
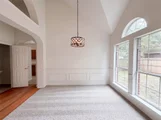
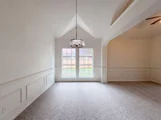
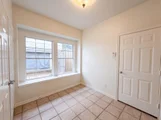
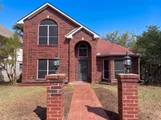
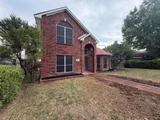
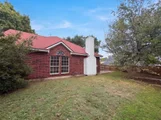
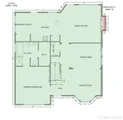
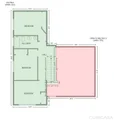
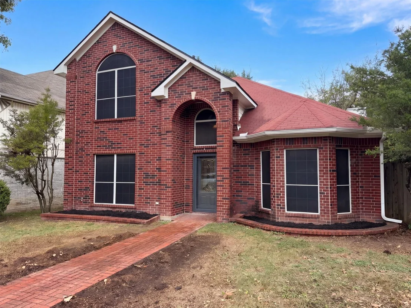
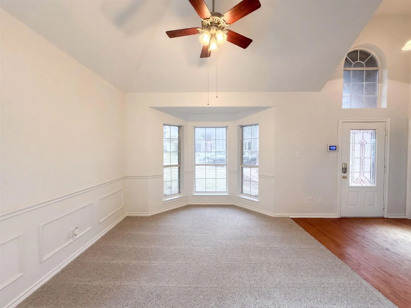
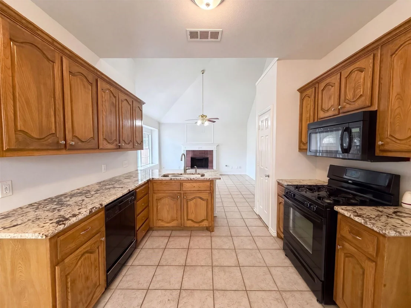
Welcome to 1334 Boyd St in Cedar Hill's Sweetbriar at High Pointe community! Offering over 2,200 square feet across a two-story layout, this home features vaulted ceilings, bay windows, and wainscoting that add architectural interest. A wood-burning fireplace creates a welcoming focal point for relaxing evenings or gathering with guests. Quartz countertops give the kitchen a polished finish for everyday cooking and entertaining. Outside, a deck and fenced backyard offer space for outdoor seating, gardening, or hosting friends. An attached two-car garage with rear entry provides convenient parking and storage options. Home comes with a 100-Day Home Warranty
Unit Size
1,891 Ft²
Days on Market
-
Land Size
0.17 acres
Price per sqft
$172
Property Type
House
Property Taxes
$619
HOA Dues
-
Year Built
1996

Listed By

Amber N Broadway
Opendoor Brokerage, LLC
Kesha Heggar
Opendoor Brokerage, LLC

Payment Calculator

Cap Rate Calculator

Last updated: 13 hours ago (NTREIS #21426776)

Price History

Date / Event Date Event Price
Nov 16, 2026 In contract -
In contract
Nov 3, 2026 Listed by Opendoor Brokerage, LLC $325,000
Listed by Opendoor Brokerage, LLC
Mar 9, 2020 Sold
Sold
Jan 29, 2020 Listed by Tanika Donnell Realty $235,000
Listed by Tanika Donnell Realty
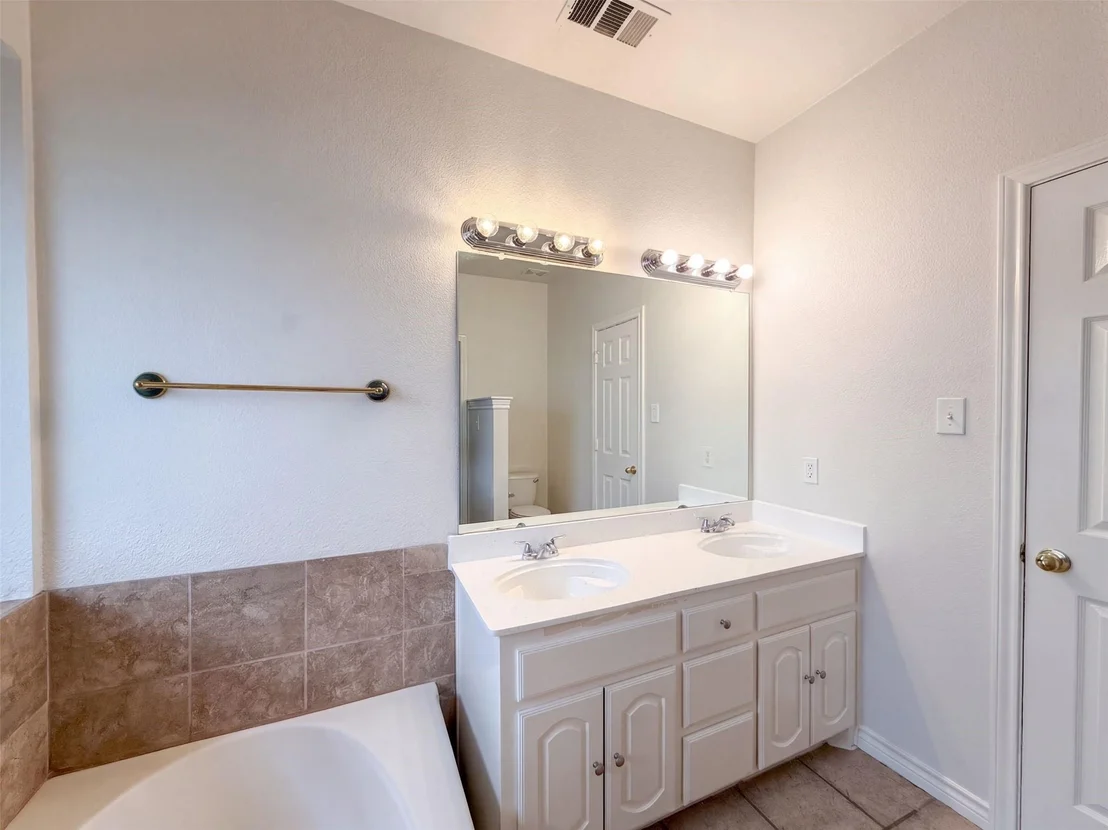
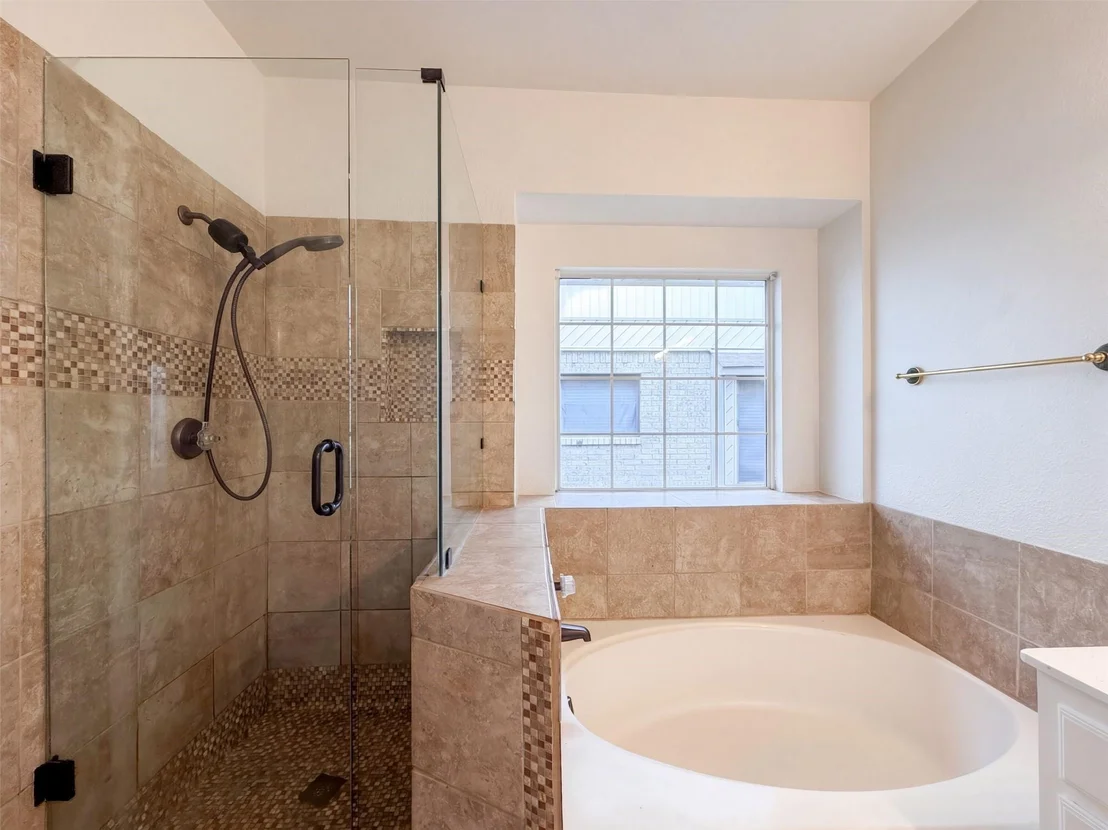
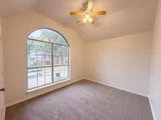
You'll absolutely love your GARGANTUAN backyard complete with an oversized brick patio & excellently maintained fencing. Every bedroom features walk-in closets as well as a PLETHORA of natural lighting. Little details such as chair railing, archways, and art niches help make this home UNIQUE and stylish. Feel all your stress melt away in your CELEBRITY STYLE master bathroom. His and her sinks are a common feature in the bathrooms in this one & the Master suite is an oasis. With a formal living & dining space, as well as a spacious family room, you'll have plenty of space for entertaining. Storage abounds in the more than adequate kitchen as well. Close to freeways, shopping, parks & restaurants. Welcome HOME!

Property Highlights

Garage
Air Conditioning
Fireplace
Parking Details
Has Garage
Attached Garage
Parking Features: Driveway, Garage
Garage Spaces: 2
Interior Details
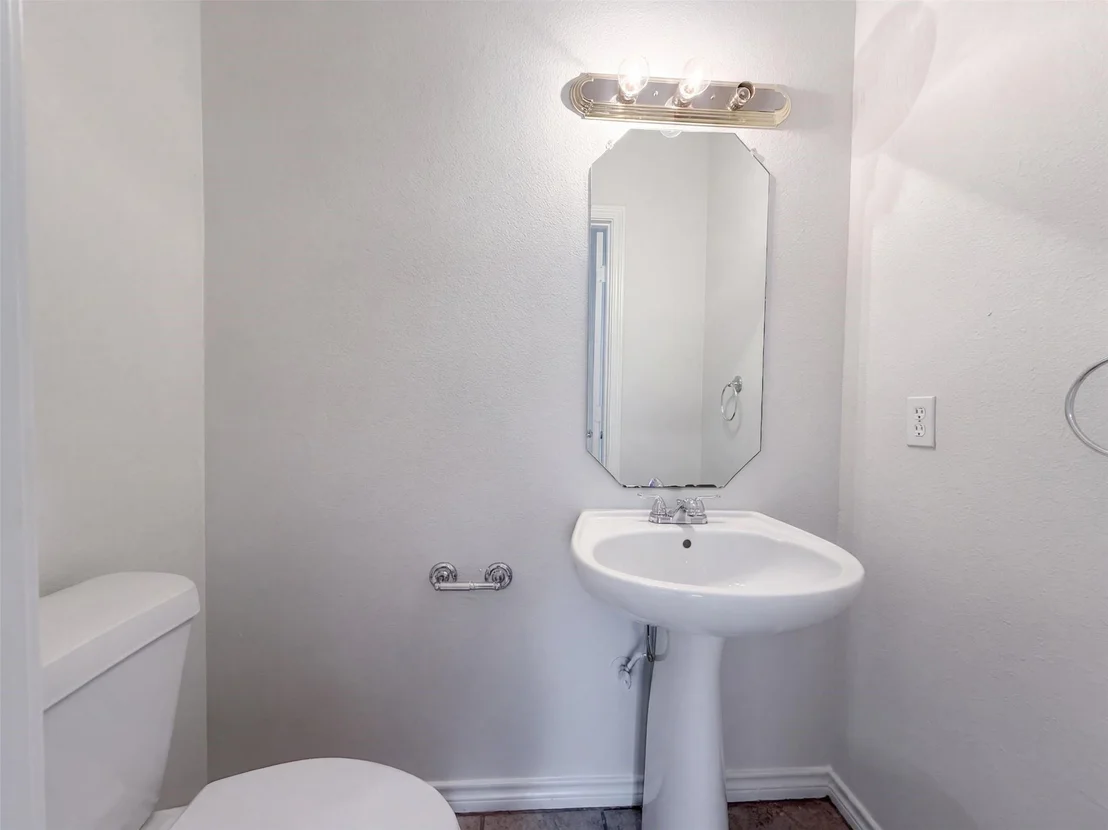
Half Bathrooms: 1
Full Bathrooms: 2
Interior Features: Other
Appliances: Dishwasher, Microwave
Flooring Type: Carpet, Ceramic Tile, Hardwood
Has Fireplace
Fireplace Features: Living Room
Fireplaces: 1
Exterior Details
Square Footage: 1891
Year Built: 1996
Levels: Two
Construction Materials: Brick, Wood Siding
Patio and Porch Features: Patio
Lot Size Area: 0.1728
Lot Size Units: Acres
Lot Size Acres: 0.1728
Lot Size Square Feet: 7527.168
Tax Lot: 30
Financial Details
Tax Annual Amount: $7,422
Utilities Details
Cooling Type: Central Air, Gas
Heating Type: Central

Building Info

Overview

    General

  • Year Built: 1996
  • Effective Year Built: 1996
  • Building Count: 1
  • Bedroom Count: 4
  • Bathroom Count: 3
  • Full Bathrooms: 2
  • Partial Bathrooms: 3
  • Building Condition: 6
  • Building Quality: 0
  • Construction Type: 6
  • Building Style: 0
  • Exterior Walls Type: 3
  • Interior Walls Type: 0
  • Roof Shape Type: 8
  • Roof Cover Type: 3
  • Floor Count: 150
  • Living Units: 1
  • Floor Cover: 0
  • Basement Type: 5
  • Basement Area: 0
  • Garage Type: 1
  • Garage Square Area: 665
  • Parking Space Count: 2
  • Patio Type: 0
  • Porch Type: 0
  • Pool Type: 0

    Dimensions

  • Lot Size Square Feet: 7,527
  • Lot Size Depth Feet: 1,060
  • Lot Size Frontage Feet: 710
  • Total Building Area: 2,873
  • Building Area: 2,208
  • Building Area Measurement: L

    Heating and Cooling

  • Fireplace Count: 1
  • Air Conditioning: 1
  • Heating: 3
  • Heated Square Feet: 2,208
  • Heating Fuel Type: 3

    Utilities

  • Sewer System: 5
  • Water Service: 2

Building

  • Building Type: 0
  • Property Class: R
  • Subdivision: SWEETBRIAR @ HIGH POINTE PH3B REP
  • Land Acres: 0000000173
  • Standard Land Use Code: 1001
  • County Land Use Code: A11
  • State Land Use Code: A11
  • Legal Description 1: SWEETBRIAR @ HIGH POINTE PH3B REP BLK 3 LT 30 INT202000068455 DD03092020 CO-DC 0428500303000 4CH04285003

Neighborhood

  • School District Name: Cedar Hill Independent School District
  • School Tax School District: CEDAR HILL ISD
  • Census Tract: 016529

Zoning

  • Zoning: Z236

Geography

  • Assessors Map Reference: 160428500303000
  • Account Number: 160428500303000
  • Subdivision Tract Number: 4285
  • Parcel: 16-04285-003-030-0000
  • Block: 3
  • Lot: 30
  • Municipality: CEDAR HILL
  • Latitude: 32.6149
  • Longitude: -96.9557

    Address

  • Full Address: 1334 Boyd St
  • Address - House Number: 1334
  • Address - Street Name: Boyd
  • Address - Suffix Type: St
  • State: TX
  • City Name: Cedar Hill
  • Carrier Code: R016
  • 4-Digit Zip Code: 5085
  • Zip Code: 75104

Valuation

    Tax

  • Tax Year: 2022
  • Tax Amount: $659,206
  • Tax Rate Code Area: HP

    Appraisal Valuation

  • Standard Deviation: 0.2317
  • Valuation Date: Nov 15, 2023
  • Confidence Score: 67
  • Final Value: 364,870
  • High Value: 449,439
  • Low Value: 280,301

    Market Valuation

  • Market Total Value: $322,920
  • Market Land Value: $65,000
  • Market Improvement Value: $257,920

    Assessments Valuation

  • Assessed Year: 2023
  • Assessed Total Value: $322,920
  • Assessed Land Value: $65,000
  • Assessed Improvements Value: $257,920

    Sales

  • Current Sale Contract Date: Mar 09, 2020
  • Current Sale Recording Date: Mar 10, 2020
  • Current Sale Price:
  • Current Sale Document Type: 70
  • Current Sale Input Document Number: 202000068455
  • Previous Sale Recording Date: Aug 13, 2010
  • Previous Sale Contract Date: Aug 11, 2010
  • Previous Sale Amount: $121,000
  • Previous Sale Document Type: 70
Data used for valuation calculations is provided by RealtyHop, and other third party sources

Comparables

Unit
Status
Type
Beds
Baths
ft²
Price/ft²
Asking Price
Listed On
Closing Price
Sold On
HOA + Taxes

About High Pointe


Similar Homes for Sale

Currently no similar homes around

Nearby Rentals

Unit for rent at 481 Weaver Street, Cedar Hill, TX, 75104

$2,300 /mo

  • 4 Beds
  • 2 Baths
  • 1,984 ft²
481 Weaver Street, Cedar Hill, TX, 75104 Listing by Julie Reyes
Unit for rent at 420 Dollins Street, Cedar Hill, TX, 75104

$1,699 /mo

  • 2 Beds
  • 1 Bath
  • 1,004 ft²
420 Dollins Street, Cedar Hill, TX, 75104 Listing by Garrett George
Unit for rent at 510 Matterhorn Street, Cedar Hill, TX, 75104

$1,750 /mo

  • 3 Beds
  • 1 Bath
  • 1,160 ft²
510 Matterhorn Street, Cedar Hill, TX, 75104 Listing by Carrie Deraps


Frequently Asked Questions

When was property at 1334 Boyd Street built and last sold?
The property at 1334 Boyd Street was built in 1996 and last sold on Mar 9, 2020 for $232,900.
How much is this home worth?
The estimated value of the home located at 1334 Boyd Street is $326,447.
What are some comparable homes to 1334 Boyd Street?
There are currently no comparable homes to 1334 Boyd Street.