Check Availability
Will 60544
13339 Red Cedar Lane
$320,000
↓ $5K (1.5%)
● House - For Sale

13339 Red Cedar Lane

Plainfield, IL 60544
bedrooms
2 Beds
bathrooms
2 Baths
square feet
1,449 Ft²
$1,994
Est. Monthly
$260
HOA / Fees

About This Property

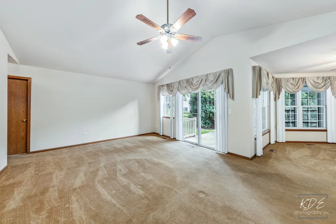
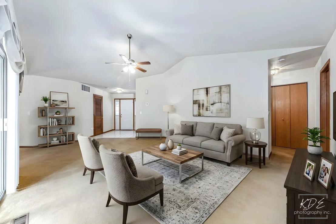
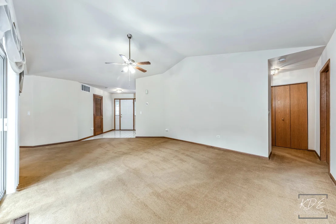
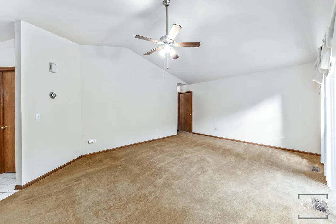
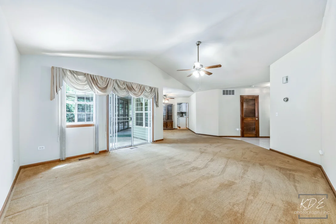
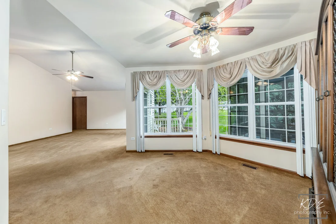
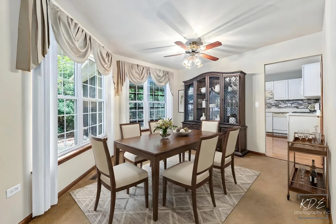
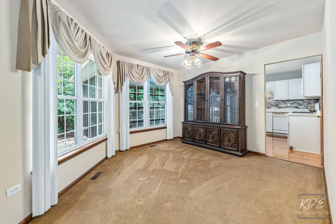
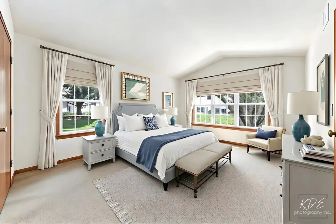
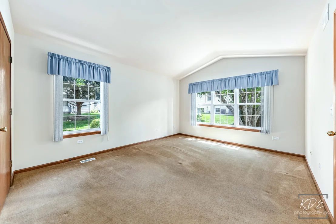
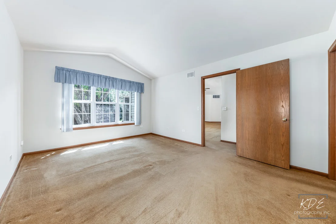
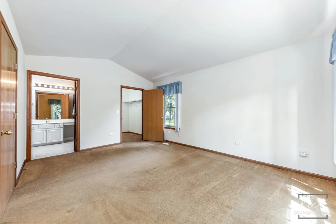
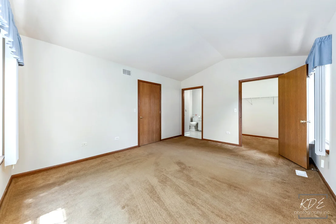
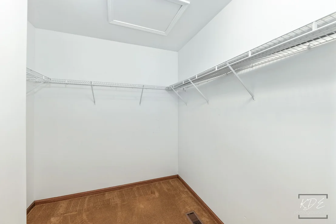
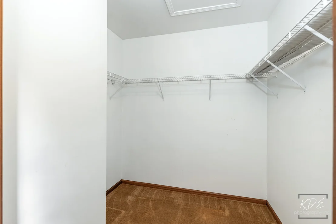
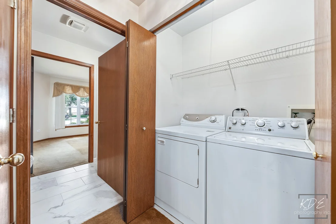
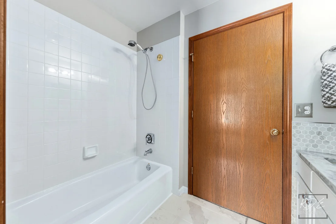
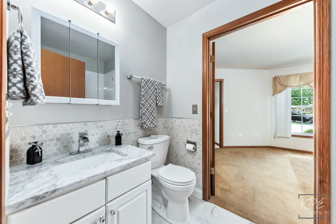
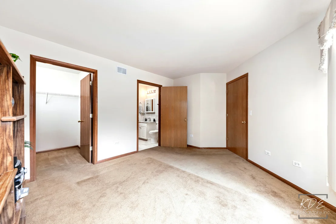
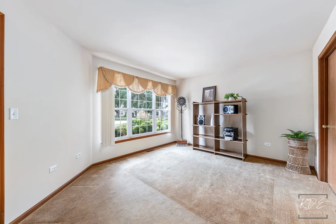
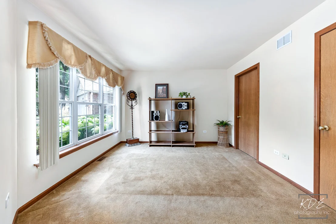
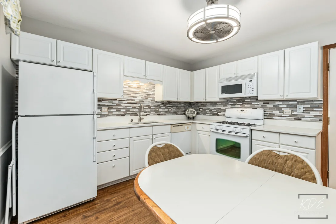
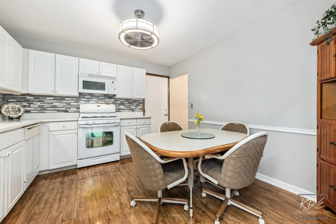
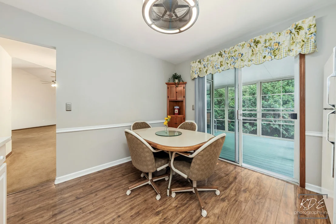
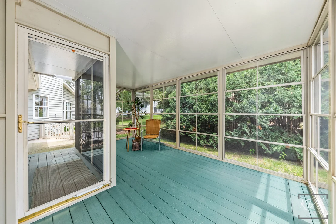
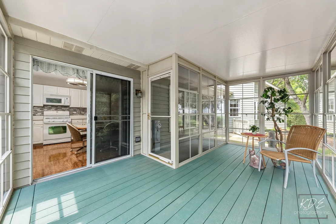
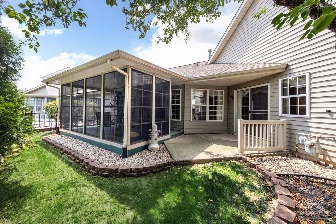
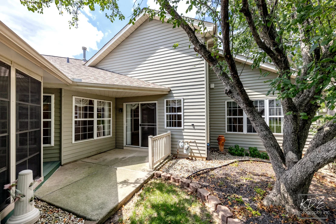
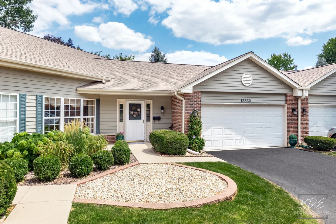
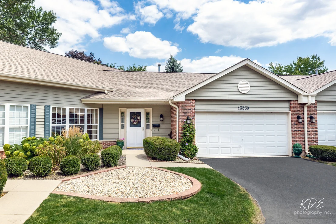
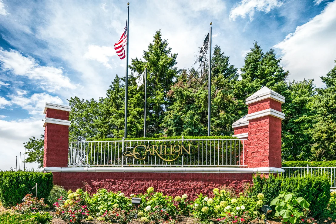
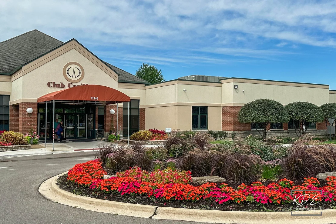
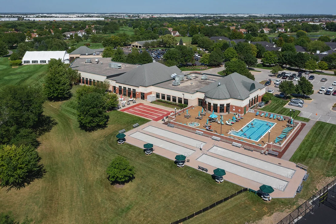
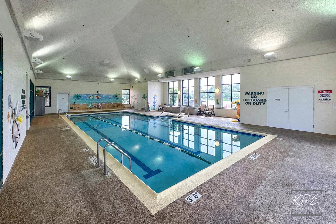
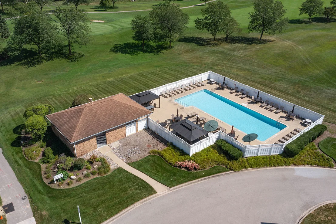
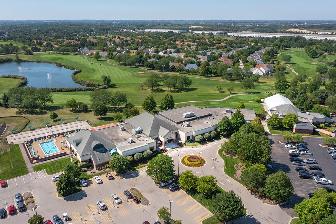
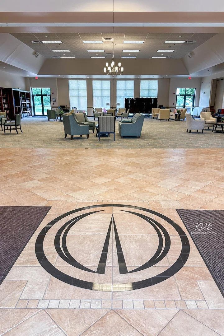
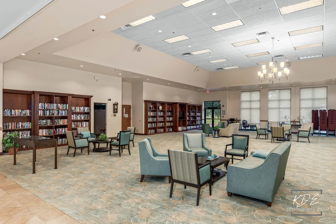
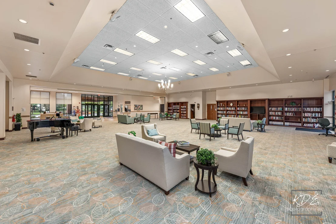
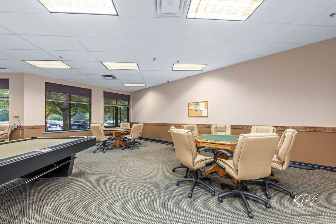
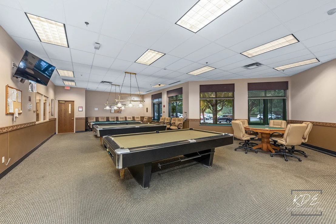
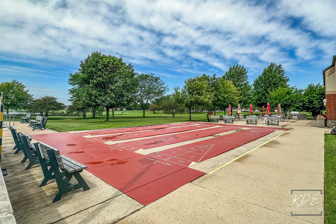
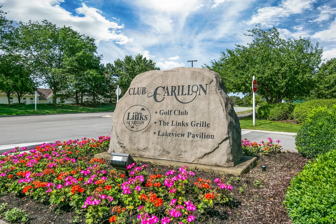
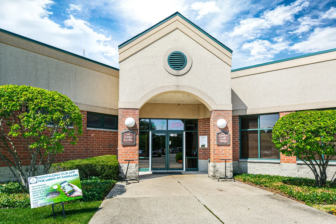
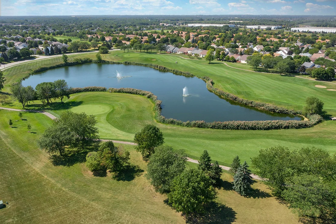
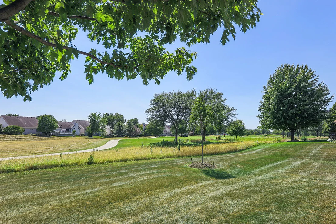
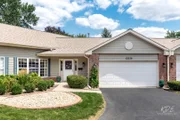
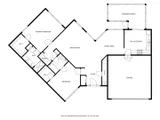
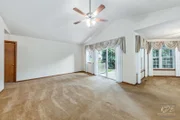
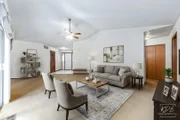
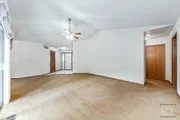
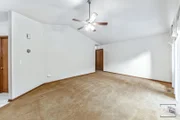
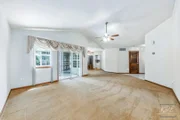
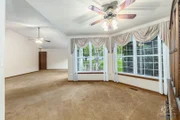
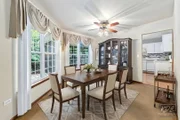
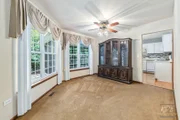
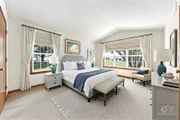
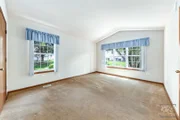
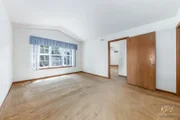
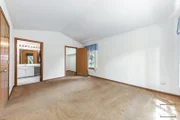
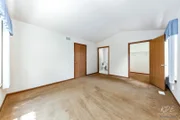
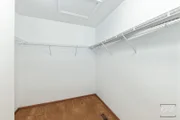
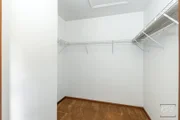
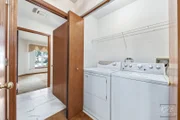
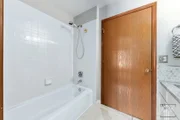
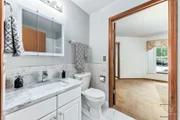
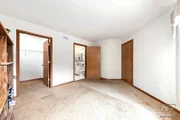
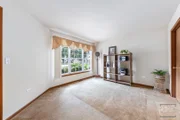
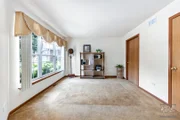
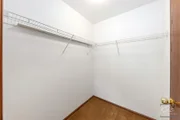
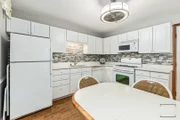
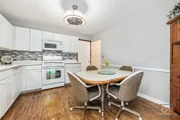
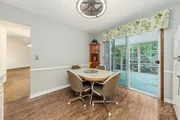
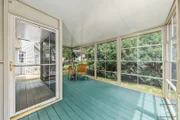
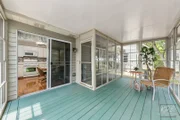
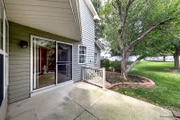
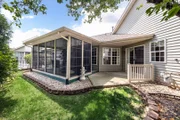
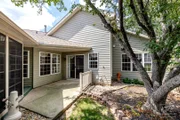
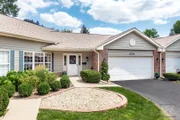
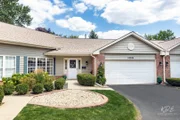
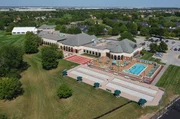
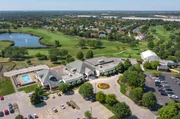
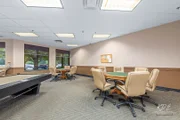
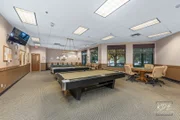
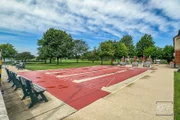
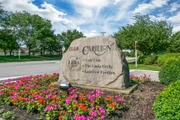
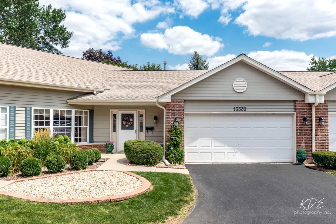
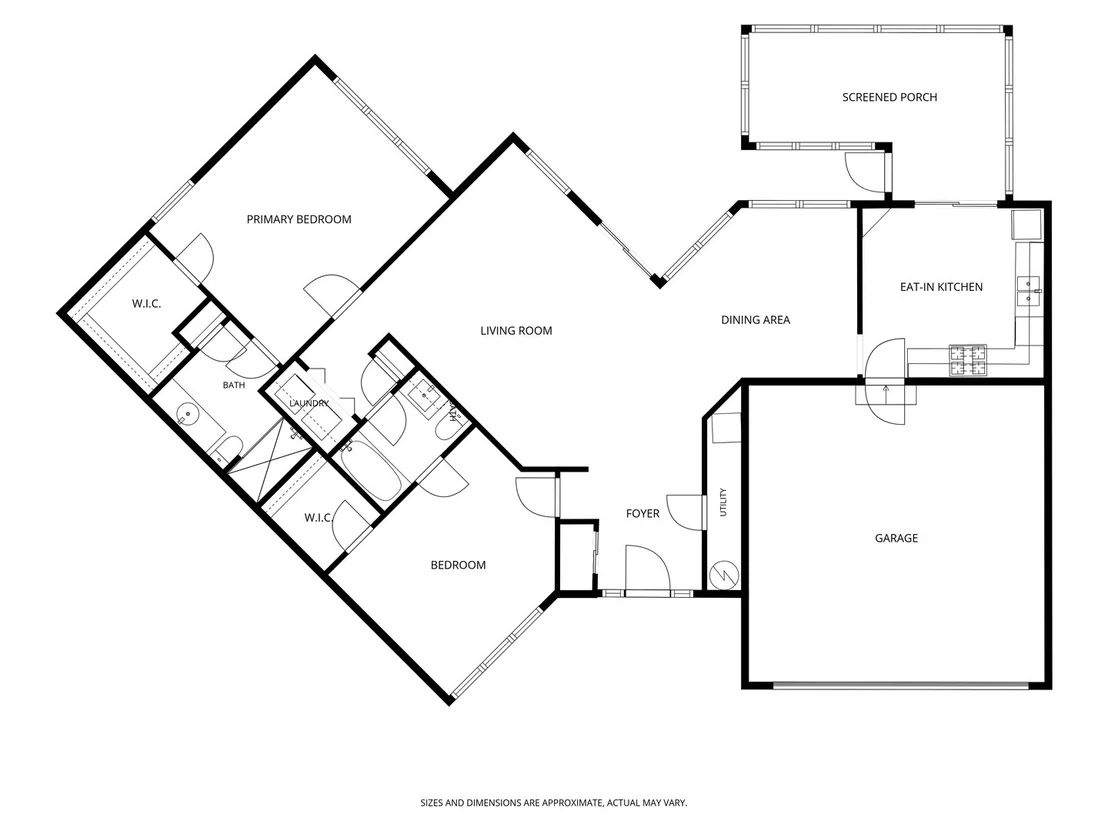
WELCOME TO NEW BEGINNINGS In Carillon a 55+ ACTIVE ADULT COMMUNITY ~~ This Move-in Ready, Open Concept Marquette Floorplan ~ Ranch Townhome with 3-Season Room ~ Cambridge Neighborhood ~~ MAIN LEVEL LIVING FEATURES: Welcoming Tiled Foyer with Guest Closet & Access to Mechanical Room ~ Bright & Open Living Room with Vaulted Ceiling, Ceiling Fan & Slider to Patio ~ Adjacent Dining Room with Ceiling Fan & Wall of Windows ~ Kitchen with White Cabinets, Quartz Counters, Modern Backsplash, Laminate Flooring, Ceiling Fan, Chair Rail, Slider to 3-Season Room & Garage Access ~ Primary Suite features Vaulted Ceiling, Spacious Walk-in Closet plus Private Bath with Walk-in Shower & Linen Closet ~ Laundry Closet & Linen Closet Conveniently Located Just Outside the Primary Bedroom ~ Guest Bedroom includes a walk-in closet & Direct Access to the 2nd Full Bath with Tub ~~ EXTERIOR FEATURES: Zero Entry Front Porch with Space for Chairs & Nice Plantings ~ Concrete Patio Space in Back ~ Custom 3-Season Room extends the outdoor living season ADDITIONAL INFO: Radon Mitigation System in place, Garage has Pull-Down Ladder for Attic Access & Insulated Garage Door ~~ LOVE THE CARILLON LIFESTYLE - Gated Community with 24 hr Security ~ Lawn Care & Snow Removal ~ 3 Pools (Indoor/Outdoor/Family) ~ 3 Mile Walking Path ~ The Links 27 Hole Public Golf Course & Caddies Grill ~ Tennis & Pickleball Courts ~ Bocce ~ Shuffleboard ~ Clubhouse with Exercise Room, Theater & Many Activity Rooms - Woodshop / Ceramics / Art / Billiards / Cards / Library ~ Clubs, Events, Classes & Trips. Participate as much or as little as you wish. This May Be Where Your Next Chapter Begins . . . LIVE ~ LOVE ~ CARILLON!
Unit Size
1,449 Ft²
Days on Market
-
Land Size
-
Price per sqft
$221
Property Type
House
Property Taxes
$162
HOA Dues
$260
Year Built
1996

Listed By

Ann Blair, ABR,SRES,SRS
RE/MAX Professionals Select
Irina Bordian, ABR
RE/MAX Professionals Select

Payment Calculator

Cap Rate Calculator

Property Highlights

Garage
Air Conditioning
Parking Details
Has Garage
Parking Features: Asphalt, Garage Door Opener, Garage, Attached, Yes
Garage Spaces: 2
Interior Details
Full Bathrooms: 2
Interior Features: Vaulted Ceiling(s), Walk-In Closet(s), 1st Floor Bedroom, 1st Floor Full Bath, Quartz Counters
Appliances: Range, Microwave, Dishwasher, Refrigerator, Washer, Dryer
Laundry Features: Main Level, In Unit
Rooms: 5
Basement: None
Exterior Details
Square Footage: 1449
Square Footage Source: $0
Year Built: 1996
Construction Materials: Vinyl Siding, Brick
Patio and Porch Features: Patio, Screened
Lot Features: Landscaped
Lot Size Dimensions: 20x4x12x9x36x16x12x12x13x8x20x31
Water Source: Public
Financial Details
Tax Annual Amount: $1,947
Utilities Details
Cooling Type: Central Air
Heating Type: Natural Gas
Sewer : Public Sewer
Location Details
HOA/Condo/Coop Fee Includes: Insurance, Maintenance Grounds, Snow Removal, Clubhouse, Exercise Facilities, Pool, Exterior Maintenance, Scavenger, Other
HOA/Condo/Coop Amenities: Exercise Course, Indoor Pool, Pool, Tennis Court(s), Clubhouse, Restaurant
HOA Fee: $260
HOA Fee Frequency: Monthly

Building Info

Overview

    General

  • Year Built: 1996
  • Effective Year Built: 1996
  • Bedroom Count: 0
  • Bathroom Count: 2
  • Full Bathrooms: 2
  • Partial Bathrooms: 2
  • Building Condition: 0
  • Building Quality: 0
  • Construction Type: 0
  • Building Style: 29
  • Exterior Walls Type: 0
  • Interior Walls Type: 0
  • Roof Shape Type: 0
  • Roof Cover Type: 0
  • Floor Count: 100
  • Floor Cover: 0
  • Basement Type: 0
  • Basement Area: 0
  • Garage Type: 7
  • Garage Square Area: 405
  • Parking Space Count: 2
  • Patio Type: 0
  • Porch Type: 0
  • Pool Type: 0

    Dimensions

  • Lot Size Square Feet: 1,968
  • Total Building Area: 1,430
  • Building Area: 1,430
  • Building Area Measurement: L

    Heating and Cooling

  • Air Conditioning: 0
  • Heating: 0
  • Heated Square Feet: 1,430
  • Heating Fuel Type: 0

    Utilities

  • Sewer System: 0
  • Water Service: 0

Building

  • Building Type: 0
  • Property Class: R
  • Subdivision: CARILLON - CENVILL CONDOS
  • Land Acres: 0000000217
  • Standard Land Use Code: 1004
  • County Land Use Code: 0040
  • Legal Description 1: LOT 6-444 IN CARILLON PHASE 1A SUB, BEING A SUB OF PRT OF SEC 31, T37N-R10E, AND PRT OF SEC 6, T36N-R10E.

Neighborhood

  • School District Name: Plainfield School District 202
  • Census Tract: 880204

Geography

  • Subdivision Phase Number: 1A
  • Parcel: 12-02-31-380-006
  • Lot: 6-444
  • Meridian: SEC 06 TWN 36N RNG 10E
  • Municipality: DUPAGE
  • Latitude: 41.6416
  • Longitude: -88.1341

    Address

  • Full Address: 13339 Red Cedar Ln
  • Address - House Number: 13339
  • Address - Street Name: Red Cedar
  • Address - Suffix Type: Ln
  • State: IL
  • City Name: Plainfield
  • Carrier Code: R027
  • 4-Digit Zip Code: 9368
  • Zip Code: 60544

Valuation

    Tax

  • Tax Year: 2022
  • Tax Amount: $259,752
  • Tax Rate Code Area: 1272

    Appraisal Valuation

  • Standard Deviation: 0.1419
  • Valuation Date: Aug 09, 2023
  • Confidence Score: 83
  • Final Value: 274,966
  • High Value: 314,003
  • Low Value: 235,930

    Market Valuation

  • Market Total Value: $209,826
  • Market Land Value: $45,669
  • Market Improvement Value: $164,157

    Assessments Valuation

  • Assessed Year: 2022
  • Assessed Total Value: $69,942
  • Assessed Land Value: $15,223
  • Assessed Improvements Value: $54,719

    Exemptions

  • Senior Citizen Exemption : Yes
  • Homeowner Exemption: Yes

    Sales

  • Current Sale Contract Date: Nov 13, 2009
  • Current Sale Recording Date: Dec 10, 2009
  • Current Sale Price:
  • Current Sale Document Type: 71
  • Current Sale Input Document Number: R2009146194
  • Previous Sale Recording Date: Aug 08, 1996
  • Previous Sale Contract Date: Jul 18, 1996
  • Previous Sale Amount: $126,000
  • Previous Sale Document Type: 69

    Financing

  • First Mortgage Financing Type: FIX
Data used for valuation calculations is provided by RealtyHop, and other third party sources

Comparables

Unit
Status
Type
Beds
Baths
ft²
Price/ft²
Asking Price
Listed On
Closing Price
Sold On
HOA + Taxes

About Will


Similar Homes for Sale

Currently no similar homes around

Nearby Rentals

Unit for rent at 22102 W Plymouth Circle, Plainfield, IL, 60544

$3,200 /mo

  • 3 Beds
  • 2 Baths
  • 1,750 ft²
22102 W Plymouth Circle, Plainfield, IL, 60544 Listing by Fawad Shahid
Unit for rent at 14029 S Lakeridge Drive, Plainfield, IL, 60544

$3,000 /mo

  • 4 Beds
  • 2 Baths
  • 1,976 ft²
14029 S Lakeridge Drive, Plainfield, IL, 60544 Listing by Paris Gill
Unit for rent at 21423 Frost Court, Plainfield, IL, 60544

$2,450 /mo

  • 3 Beds
  • 2 Baths
  • 1,398 ft²
21423 Frost Court, Plainfield, IL, 60544 Listing by Nader Shahat


Frequently Asked Questions

When was property at 13339 Red Cedar Lane built and last sold?
The property at 13339 Red Cedar Lane was built in 1996 and last sold on Nov 13, 2009 for $146,000.
How much is this home worth?
The estimated value of the home located at 13339 Red Cedar Lane is $322,273.
What are some comparable homes to 13339 Red Cedar Lane?
There are currently no comparable homes to 13339 Red Cedar Lane.