See Home Value
$1,020,000
● House - Off Market

13331 La Vaughn Drive

Garden Grove, CA 92844
bedrooms
3 Beds
bathrooms
2 Baths
square feet
1,677 Ft²
$5,161
Est. Monthly

About This Property

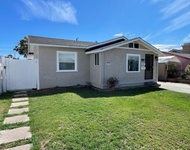
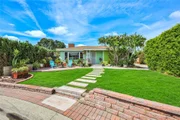
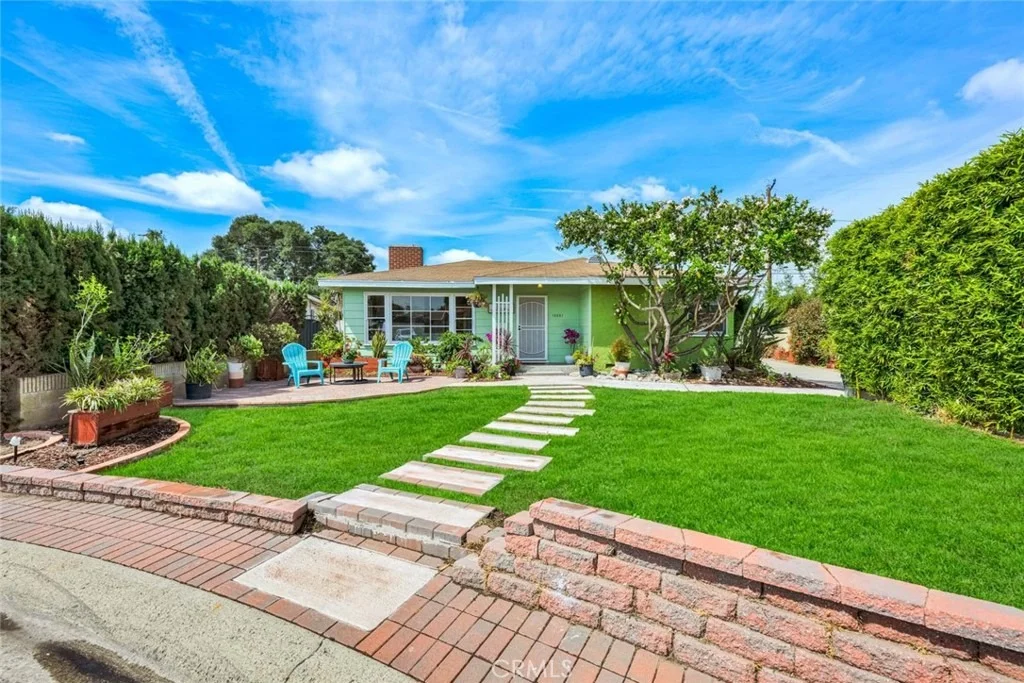
Welcome to a home that doesn't just check boxes-it expands what's possible.Tucked into a highly desirable Garden Grove neighborhood,this beautifully remodeled single-story residence offers the rare combination of refined living,flexible space & future expansion-perfect for professionals, growing households,or multi-generational living.From the moment you arrive,the charm is undeniable.A welcoming front sitting patio,lush w/ roses, succulents & a striking hibiscus tree,sets the tone for what's inside.Follow the stone-paver walkway to a vintage front door that opens into a light-filled interior where classic character meets thoughtful upgrades.Inside,rich hardwood floors,crown molding & tall baseboards create a warm,elevated feel,while a wall of windows floods the living space w/ natural light.At the center of it all,an impressive two-sided stone fireplace anchors both the living & family rooms-perfect for cozy evenings or hosting w/ style.

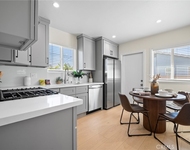
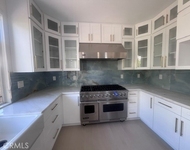
The fully remodeled kitchen is designed for both beauty & function,featuring sleek quartz countertops,crisp white cabinetry,stainless steel appliances & a charming breakfast nook.A convenient pass-through window keeps the connection flowing into the family room,where open beam ceilings, wainscoting & brand-new dual-pane French doors invite seamless indoor-outdoor living.The backyard isn't just large-it's an opportunity.

Set on a pie-shaped lot,this expansive outdoor space offers exceptional potential to build an ADU-ideal for extended family,rental income,or a private workspace.The oversized covered patio creates the perfect setting for entertaining,relaxing, or enjoying quiet evenings w/ added privacy.The spacious primary suite offers a peaceful retreat w/ abundant natural light & generous closet space,while secondary bedrooms provide flexibility for guests, or a home office.The fully remodeled hallway bathroom features dual sinks,designer finishes,soaking tub & separate walk-in shower w/ dual showerheads-bringing a spa-like experience into your daily routine.Additional highlights include a large interior laundry room w/ utility storage,a beautifully preserved vintage-style secondary bath w/thoughtful built-ins.Don't forget the extra-long driveway & oversized detached garage w/ a built-in workshop & extensive storage offer unmatched versatility for hobbies,projects,or additional parking.

Located just minutes from top-rated schools,shopping,dining & major freeways,this is a genuine opportunity.A Real Gem!
Unit Size
1,677 Ft²
Days on Market
41 days
Land Size
0.18 acres
Price per sqft
$627
Property Type
House
Property Taxes
-
HOA Dues
-
Year Built
1953

Payment Calculator

Cap Rate Calculator

Last updated: 6 months ago (CRMLS #PW26082168)

Price History

Date / Event Date Event Price
May 28, 2026 Sold
Sold
May 15, 2026 In contract -
In contract
Apr 16, 2026 Listed by Keller Williams Realty $1,051,000
Listed by Keller Williams Realty

Property Highlights

Fireplace

Building Info

Overview

    General

  • Year Built: 1953
  • Effective Year Built: 1953
  • Building Count: 1
  • Total Rooms: 7
  • Bedroom Count: 3
  • Bathroom Count: 2
  • Full Bathrooms: 2
  • Partial Bathrooms: 2
  • Building Condition: 3
  • Building Quality: 4
  • Construction Type: 0
  • Building Style: 0
  • Exterior Walls Type: 0
  • Interior Walls Type: 0
  • Roof Shape Type: 0
  • Roof Cover Type: 0
  • Floor Count: 200
  • Floor Cover: 0
  • Basement Type: 0
  • Basement Area: 0
  • Garage Type: 7
  • Garage Square Area: 400
  • Parking Space Count: 2
  • Patio Type: 0
  • Porch Type: 0
  • Pool Type: 0

    Dimensions

  • Lot Size Square Feet: 7,810
  • Total Building Area: 1,677
  • Gross Building Area: 2,077
  • Building Area: 1,677
  • Building Area Measurement: L

    Heating and Cooling

  • Fireplace Count: 1
  • Air Conditioning: 0
  • Heating: 4
  • Heated Square Feet: 1,677
  • Heating Fuel Type: 2

    Utilities

  • Sewer System: 0
  • Water Service: 0

Building

  • Building Type: 0
  • Property Class: R
  • Land Acres: 0000000179
  • Standard Land Use Code: 1001
  • County Land Use Code: 1
  • Legal Description 1: N TR 1485 BLK LOT 26

Neighborhood

  • School District Name: Garden Grove Unified School District
  • Census Tract: 088801

Geography

  • Assessors Map Reference: 15-E5
  • Subdivision Tract Number: 1485
  • Parcel: 098-033-15
  • Lot: 26
  • Latitude: 33.7689
  • Longitude: -117.97

    Address

  • Full Address: 13331 La Vaughn Dr
  • Address - House Number: 13331
  • Address - Street Name: La Vaughn
  • Address - Suffix Type: Dr
  • State: CA
  • City Name: Garden Grove
  • Carrier Code: C047
  • 4-Digit Zip Code: 2250
  • Zip Code: 92844

Valuation

    Tax

  • Tax Year: 2023
  • Tax Amount: $621,472
  • Tax Rate Code Area: 18-032

    Appraisal Valuation

  • Standard Deviation: 0.1896
  • Valuation Date: Oct 18, 2023
  • Confidence Score: 74
  • Final Value: 899,392
  • High Value: 1,069,948
  • Low Value: 728,836

    Assessments Valuation

  • Assessed Year: 2023
  • Assessed Total Value: $491,331
  • Assessed Land Value: $392,154
  • Assessed Improvements Value: $99,177

    Sales

  • Current Sale Contract Date: Oct 11, 2013
  • Current Sale Recording Date: Nov 18, 2013
  • Current Sale Price:
  • Current Sale Document Type: 36
  • Current Sale Input Document Number: 2013000633879
Data used for valuation calculations is provided by RealtyHop, and other third party sources

Comparables

Unit
Status
Type
Beds
Baths
ft²
Price/ft²
Asking Price
Listed On
Closing Price
Sold On
HOA + Taxes

About Garden Grove


Similar Homes for Sale

Currently no similar homes around

Nearby Rentals

Unit for rent at 13352 Kelly Street, GARDEN GROVE, CA, 92844

$4,100 /mo

  • 4 Beds
  • 1 Bath
  • 1,200 ft²
13352 Kelly Street, GARDEN GROVE, CA, 92844 Listing by Ken Pham
Unit for rent at 10122 Imperial Avenue, GARDEN GROVE, CA, 92843

$3,095 /mo

  • 2 Beds
  • 1 Bath
  • 950 ft²
10122 Imperial Avenue, GARDEN GROVE, CA, 92843 Listing by Pablo Mendez
Unit for rent at 14642 Elm, WESTMINSTER, CA, 92683

$4,200 /mo

  • 3 Beds
  • 2 Baths
  • 1,731 ft²
14642 Elm, WESTMINSTER, CA, 92683 Listing by Linda Hart


Frequently Asked Questions

When was property at 13331 La Vaughn Drive built and last sold?
The property at 13331 La Vaughn Drive was built in 1953 and last sold on Oct 11, 2013 for $417,000.
How much is this home worth?
The estimated value of the home located at 13331 La Vaughn Drive is $1,063,302.
What are some comparable homes to 13331 La Vaughn Drive?
There are currently no comparable homes to 13331 La Vaughn Drive.

Nearby Counties