Check Availability
Upshur 75644
1333 Lupine Road
$349,900
● House - In Contract

1333 Lupine Road

Gilmer, TX 75644
bedrooms
3 Beds
bathrooms
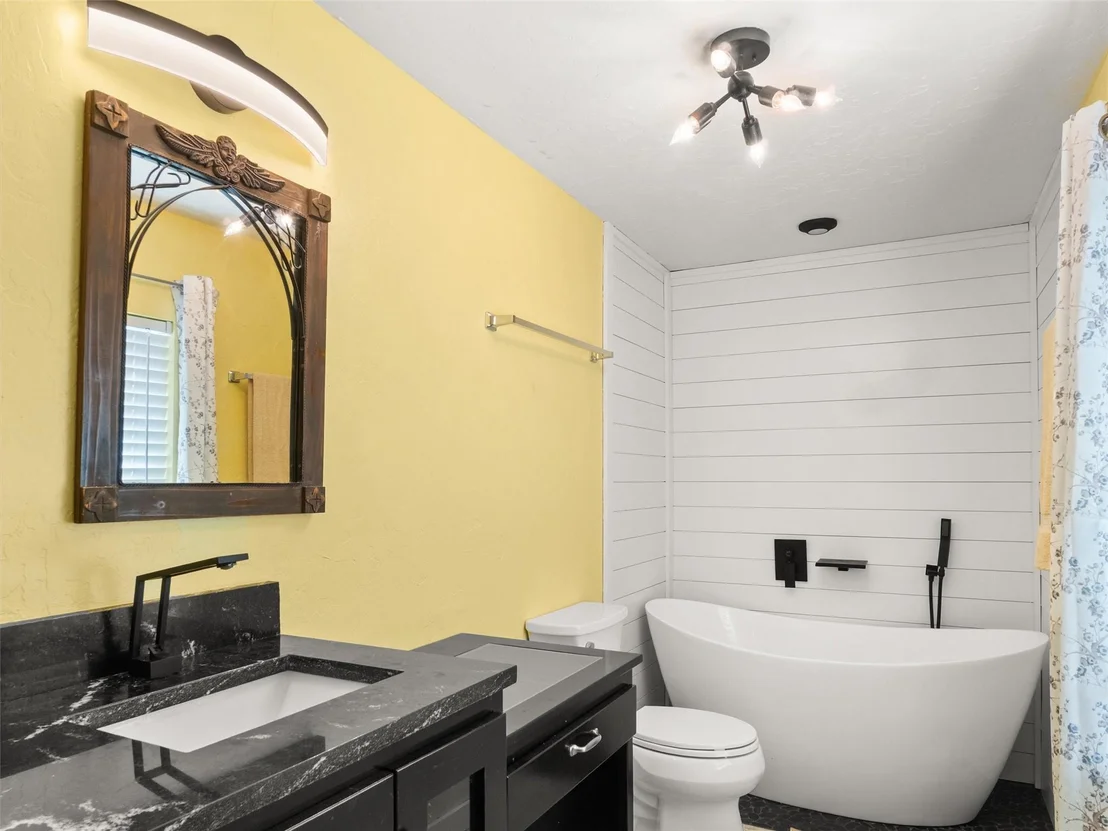
2 Baths
square feet
1,344 Ft²
$1,719
Est. Monthly

About This Property

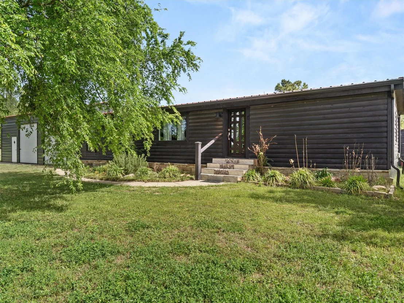
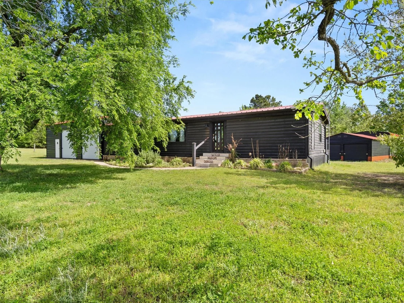
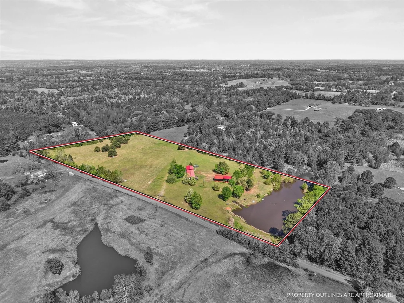
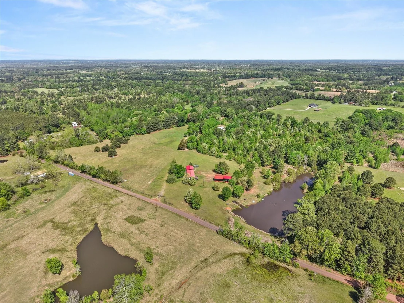
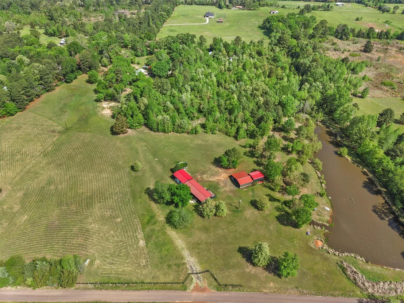
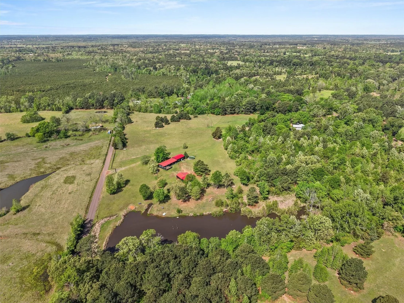
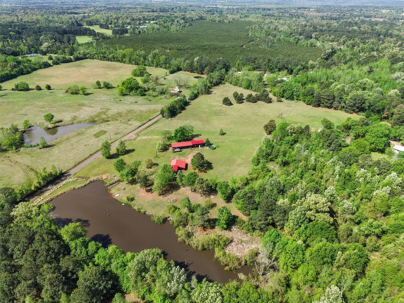
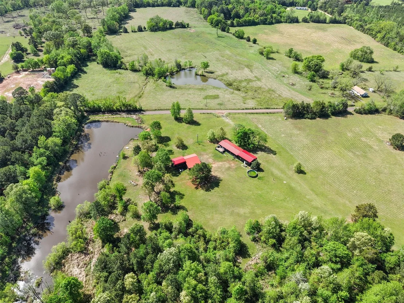
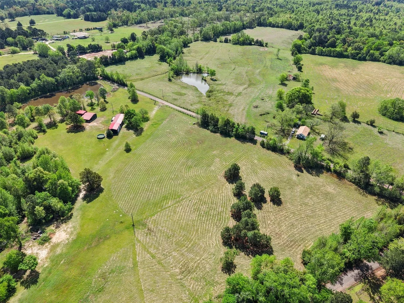
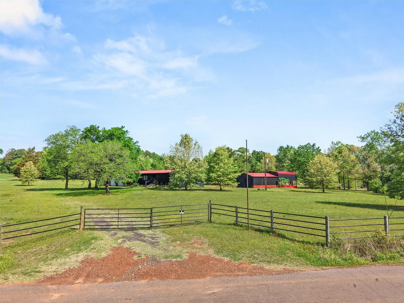
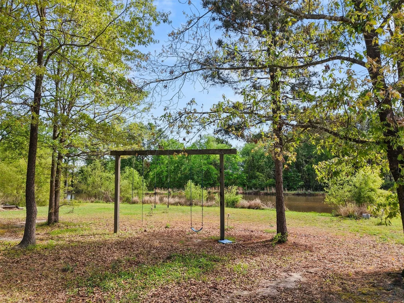
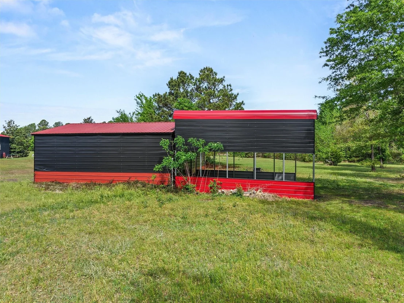
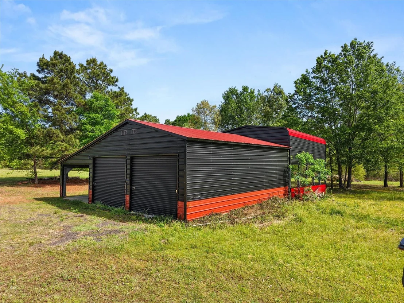
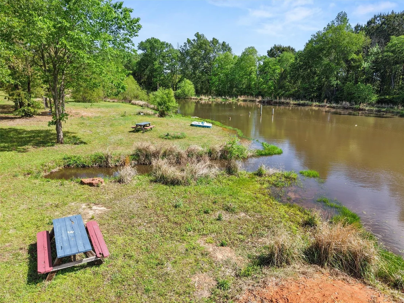
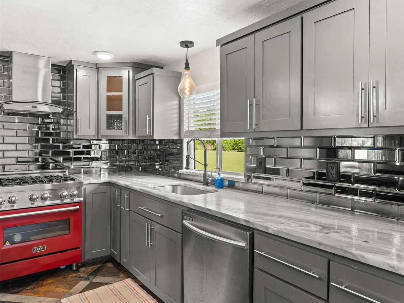
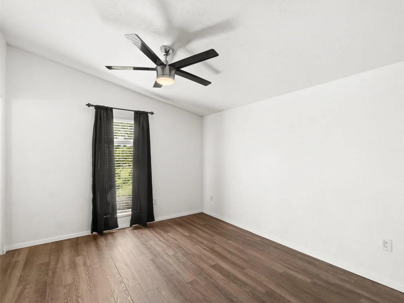
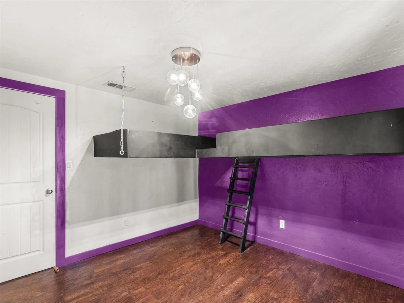
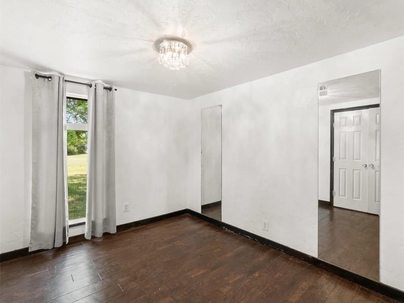
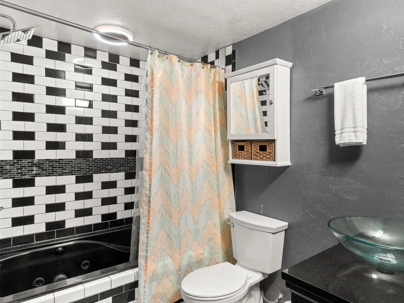
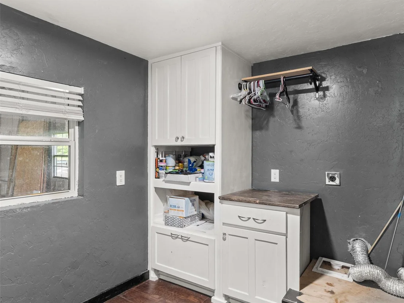
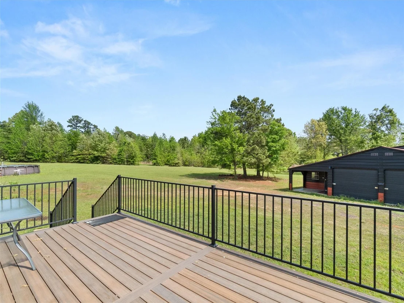
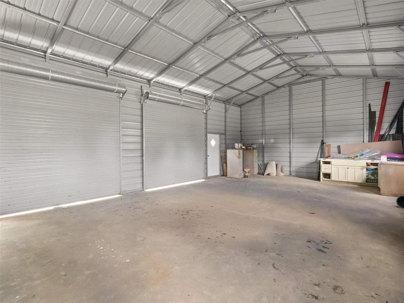
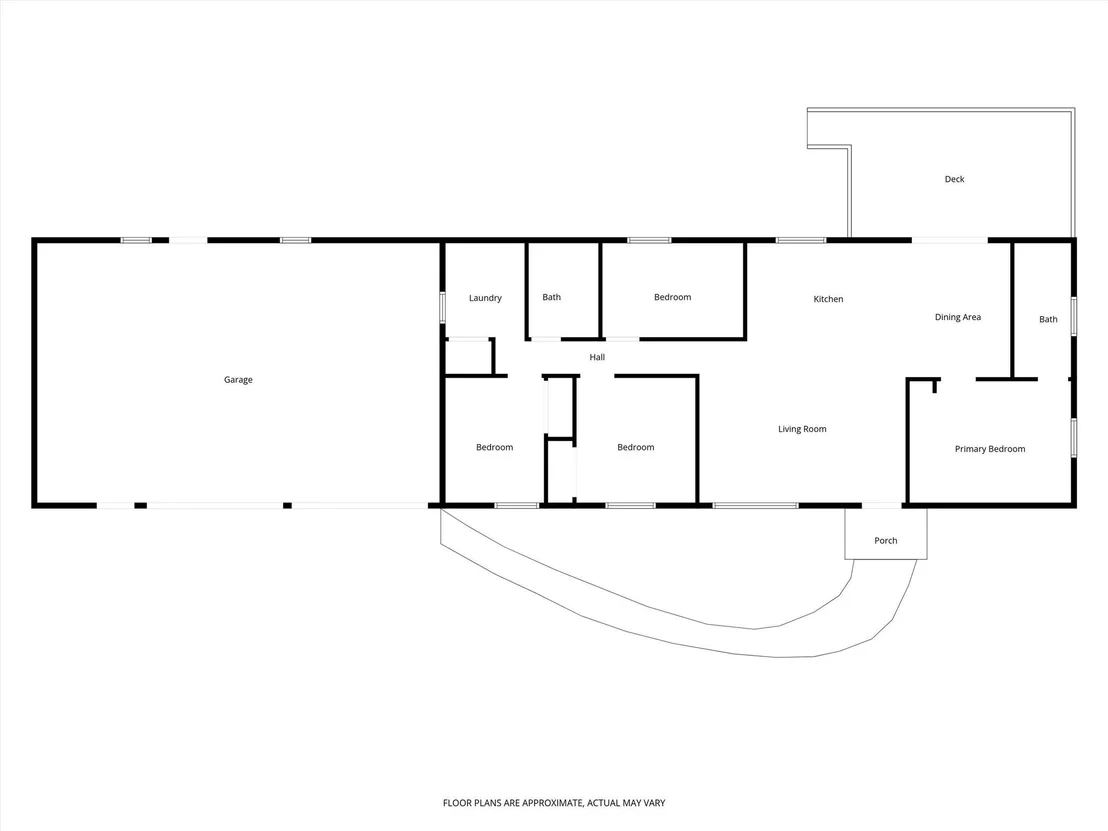
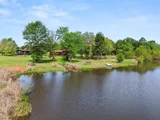
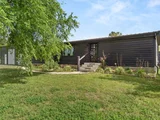
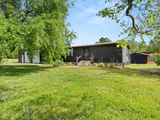
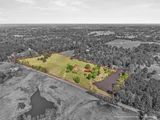
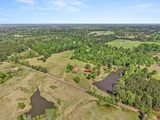
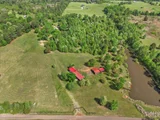
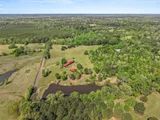
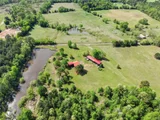
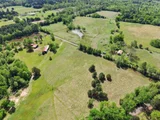
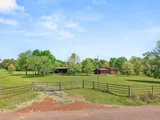
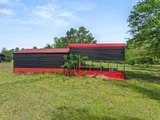
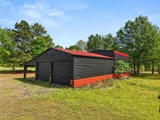
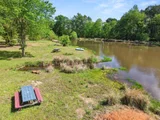
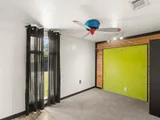
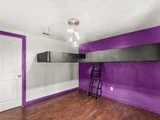
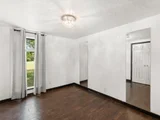
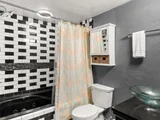
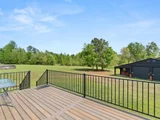
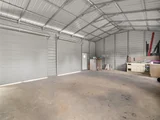
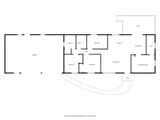
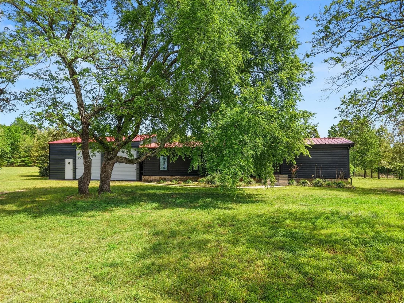
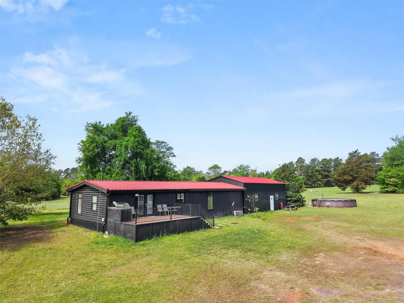
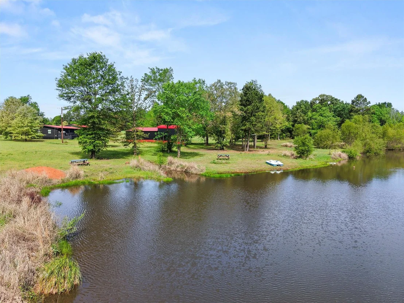
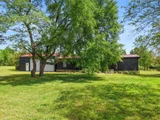
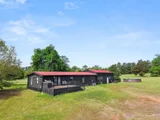
Located in Gilmer ISD in northeast Upshur County, this charming 3-bedroom, 2-bath log-sided home offers the perfect blend of rustic appeal and functional country living. Situated on 9 level acres, the property provides ample space for recreation, livestock, or simply enjoying the peaceful East Texas landscape. In addition to the inviting home, you'll find a large metal garage, an expansive metal barn, workshop ideal for projects or storage, and dedicated RV storage for added convenience. Outdoor amenities abound, including an above-ground pool for relaxing on warm days and a large, stocked pond perfect for fishing or unwinding by the water. With plenty of room to roam and versatile improvements already in place, this property is a rare find for those seeking space, privacy, and country charm.
Unit Size
1,344 Ft²
Days on Market
-
Land Size
9.03 acres
Price per sqft
$260
Property Type
House
Property Taxes
-
HOA Dues
-
Year Built
-

Listed By

VICTORIA WOLFE
TEXAS REAL ESTATE EXECUTIVES, THE DANIELS GROUP - GILMER

Payment Calculator

Cap Rate Calculator

Last updated: 10 days ago (NTREIS #21240658)

Price History

Date / Event Date Event Price
Oct 1, 2026 In contract -
In contract
Apr 15, 2026 Listed by Texas Real Estate Executives $349,900
Listed by Texas Real Estate Executives
Apr 22, 2023 No longer available -
No longer available
Feb 13, 2023 Listed by Coldwell Banker Lenhart $239,000
Listed by Coldwell Banker Lenhart
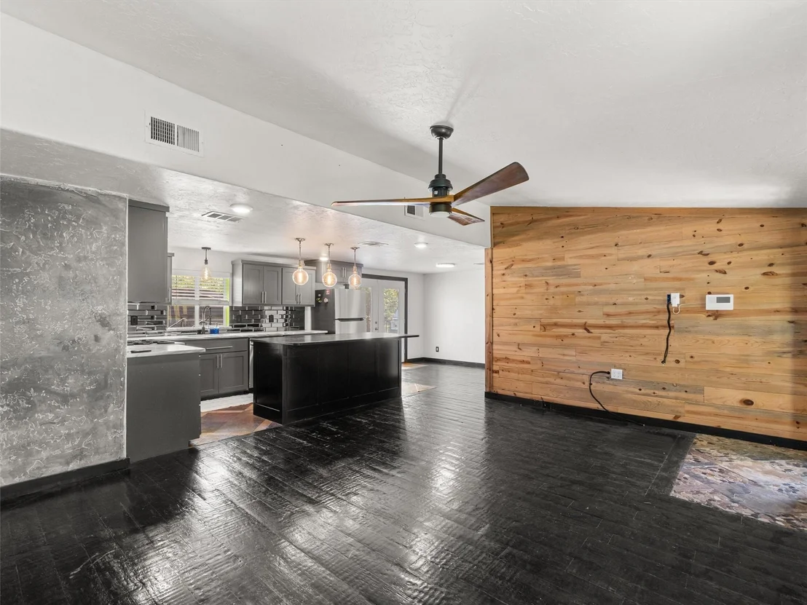
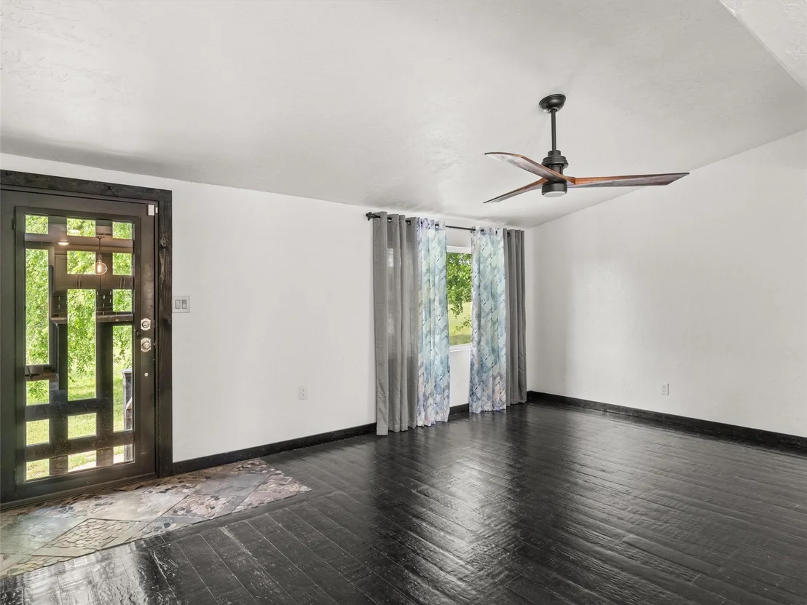
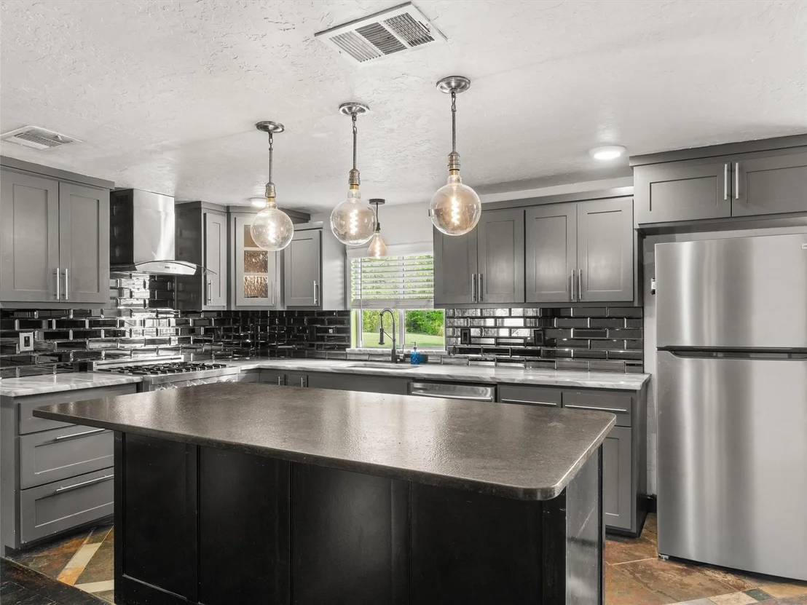
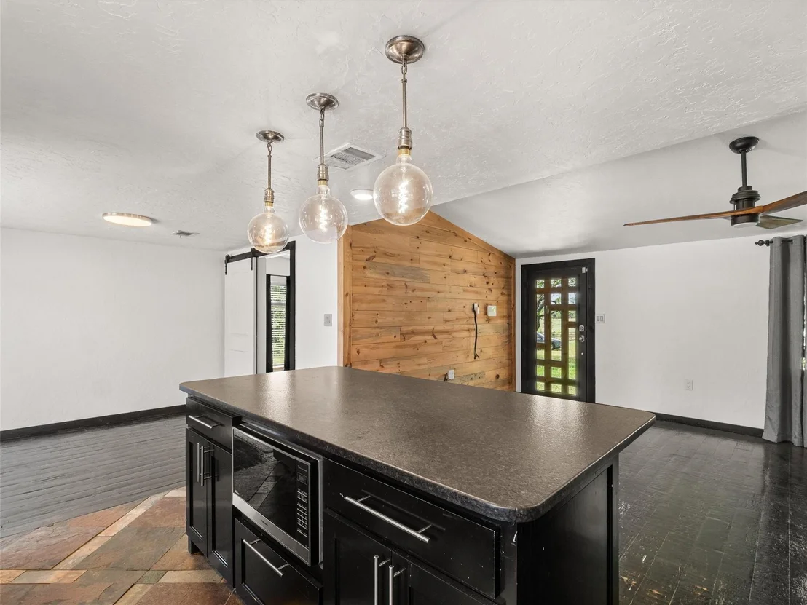
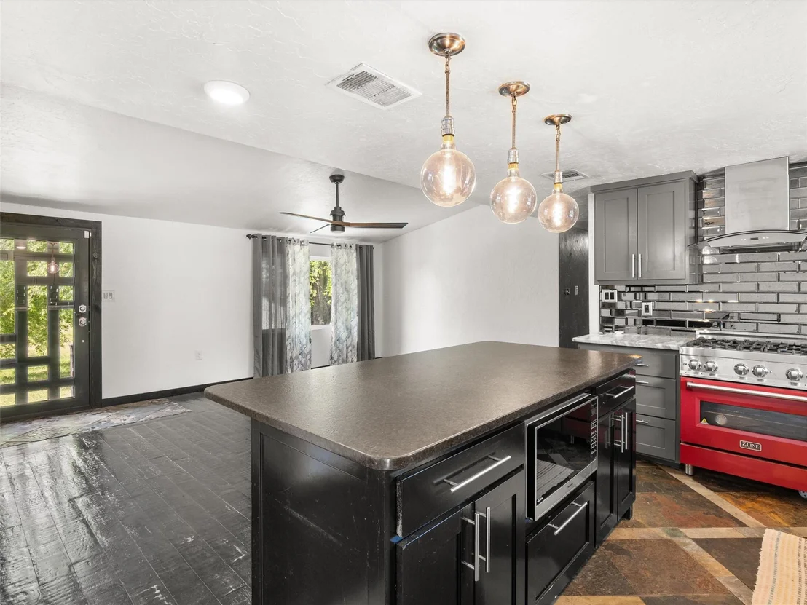
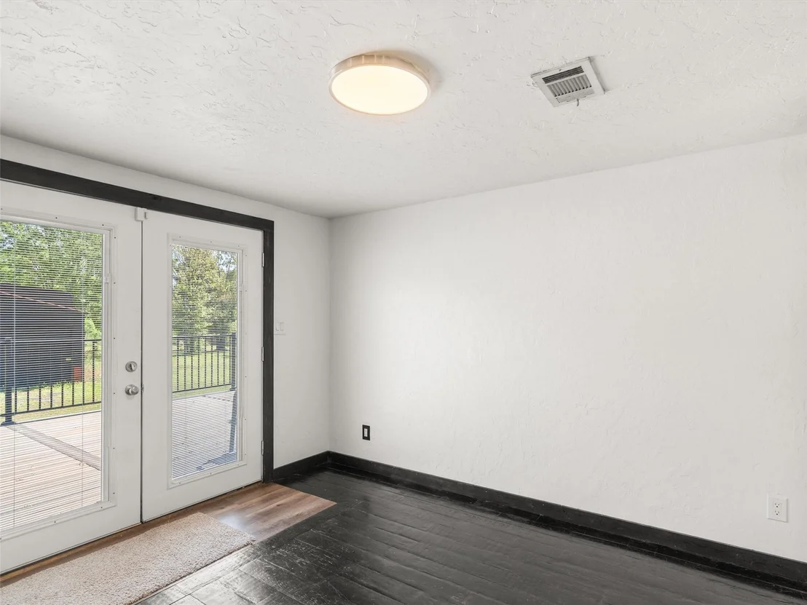
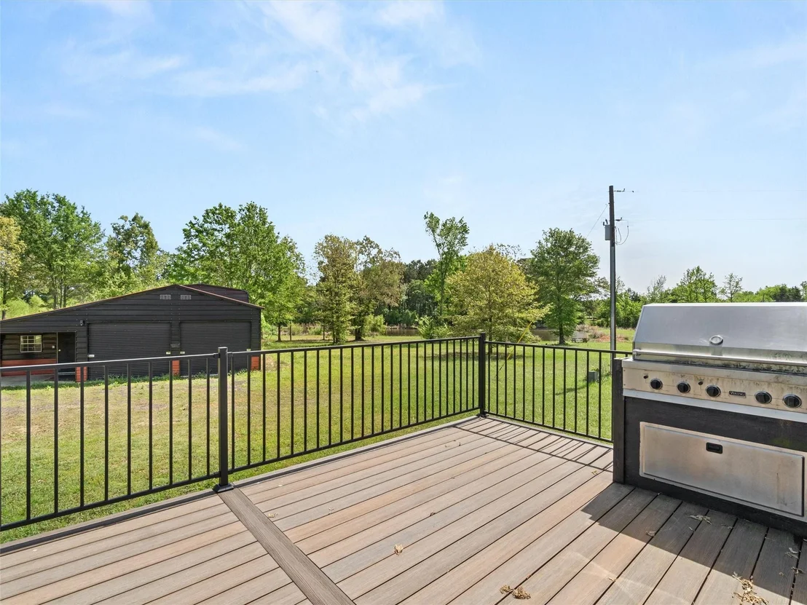
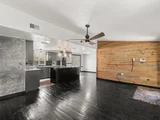
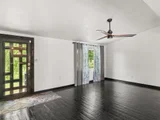
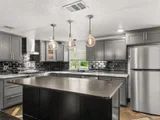
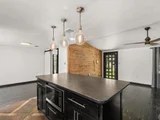
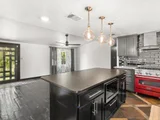
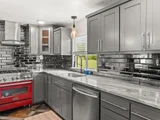
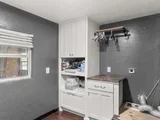
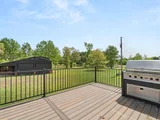
Stunning Property On 3 Plus Acres With A Private Lake! 4/2 Bath! Has a Nice 40 X 30 Shop! Above Ground POOL! Open Floorplan! The Kitchen Is A Chef's Dream, With Custom Cabinets, Stunning Quartzite Countertops, And Top-Of-The-Line Zline Appliances! The Main Living Area Of The House Features Beautiful Three-Quarter Inch Black Oak Floors And A Custom Steel Front Door Adding A Touch Of Elegance To The Space. The Back Porch Is A Custom Fortress Steel Frame, Composite Decking, And A Viking Outdoor Grill With Storage. Enjoy Beautiful Views Of The Private Lake. Nice Big Slab Beside The House You Can Build A Carport. Spray Foamed! Tankless Hot water Heater. Natural Spring So it Stays Full ALL Year Long! Come Make This Your HOME! The manager has listed the unit size as 1344 square feet.

Property Highlights

Air Conditioning
Parking Details
Has Carport
Parking Features: Carport
Interior Details
Full Bathrooms: 2
Interior Features: Kitchen Island
Appliances: Dishwasher, Gas Range, Microwave
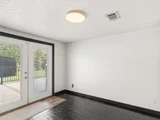
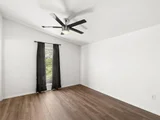
Flooring Type: Ceramic Tile, Laminate
Exterior Details
Has Property Attached
Square Footage: 1344
Architectural Style: Ranch
Year Built: 2016
Levels: One
Construction Materials: Log, Siding
Pool Features: Above Ground
Pool is Private
Lot Features: Cleared, Few Trees, Level, Acreage, Tank/ Pond
Lot Size Area: 9.034
Lot Size Units: Acres
Lot Size Acres: 9.034
Lot Size Square Feet: 393521.04
Utilities Details
Cooling Type: Ceiling Fan(s), Central Air, Electric
Heating Type: Central, Electric

Building Info

Overview

    General

  • Bedroom Count: 0
  • Building Condition: 0
  • Building Quality: 0
  • Construction Type: 0
  • Building Style: 33
  • Exterior Walls Type: 0
  • Interior Walls Type: 0
  • Roof Shape Type: 0
  • Roof Cover Type: 0
  • Floor Cover: 0
  • Basement Type: 0
  • Basement Area: 0
  • Garage Type: 0
  • Parking Space Count: 0
  • Patio Type: 0
  • Porch Type: 0
  • Pool Type: 0

    Dimensions

  • Lot Size Square Feet: 132,161
  • Lot Size Frontage Feet: 0
  • Total Building Area: 1,050
  • Gross Building Area: 1,050
  • Building Area: 1,050
  • Building Area Measurement: T

    Heating and Cooling

  • Air Conditioning: 0
  • Heating: 0
  • Heated Square Feet: 1,050
  • Heating Fuel Type: 0

    Utilities

  • Sewer System: 0
  • Water Service: 0

Building

  • Building Type: 0
  • Property Class: A
  • Subdivision: L B BROWN SURVEY ABSTRACT #23
  • Land Acres: 0000003034
  • Standard Land Use Code: 7013
  • County Land Use Code: E4
  • Legal Description 1: ABS A23 BROWN, LEMUEL B,TRACT 126-1, 3.034 ACRES & SHOP

Neighborhood

  • School District Name: Ore City Independent School District
  • Census Tract: 950200

Geography

  • Account Number: 023U-S02-000-126-1
  • Subdivision Tract Number: 1-126
  • Parcel: 65079202
  • Municipality: GILMER
  • Latitude: 32.846
  • Longitude: -94.9198

    Address

  • Full Address: 1333 Lupine Rd
  • Address - House Number: 1333
  • Address - Street Name: Lupine
  • Address - Suffix Type: Rd
  • State: TX
  • City Name: Gilmer
  • Carrier Code: R002
  • 4-Digit Zip Code: 5988
  • Zip Code: 75644

Valuation

    Tax

  • Tax Year: 2023
  • Tax Amount: $75,794
  • Initial Tax Delinquent Year: 2017
  • Tax Rate Code Area: 230 FD1 S0

    Market Valuation

  • Market Total Value: $48,400
  • Market Land Value: $34,750
  • Market Improvement Value: $13,650

    Assessments Valuation

  • Assessed Year: 2023
  • Assessed Total Value: $48,400
  • Assessed Land Value: $34,750
  • Assessed Improvements Value: $13,650

    Sales

  • Current Sale Contract Date: May 09, 2023
  • Current Sale Recording Date: May 09, 2023
  • Current Sale Document Type: 71
  • Current Sale Input Document Number: 2877
  • Previous Sale Recording Date: Jan 20, 2016
  • Previous Sale Contract Date: Jan 15, 2016
  • Previous Sale Document Type: 71
Data used for valuation calculations is provided by RealtyHop, and other third party sources

Comparables

Unit
Status
Type
Beds
Baths
ft²
Price/ft²
Asking Price
Listed On
Closing Price
Sold On
HOA + Taxes

About Upshur


Similar Homes for Sale

Currently no similar homes around

Nearby Rentals


Frequently Asked Questions

When was property at 1333 Lupine Road built and last sold?
The property at 1333 Lupine Road was built in and last sold on May 9, 2023 for $0.
How much is this home worth?
The estimated value of the home located at 1333 Lupine Road is $349,504.
What are some comparable homes to 1333 Lupine Road?
There are currently no comparable homes to 1333 Lupine Road.