Check Availability
$1,100,000
● House - In Contract

13328 Elsie Rd

Conifer, CO 80433
bedrooms
3 Beds
bathrooms
1 Bath
square feet
3,312 Ft²
$5,883
Est. Monthly

About This Property

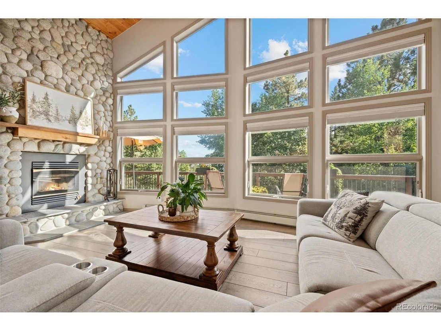
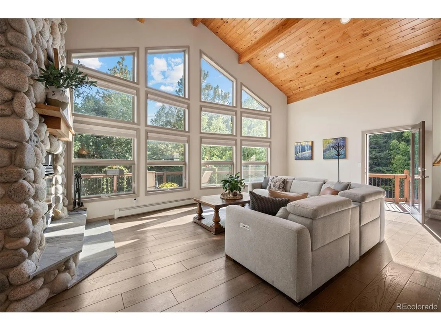
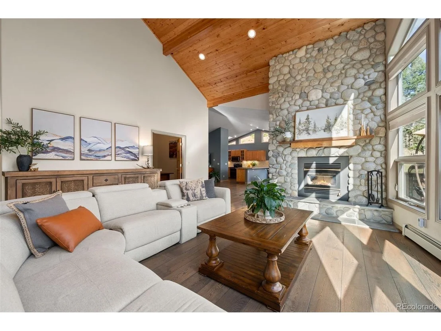
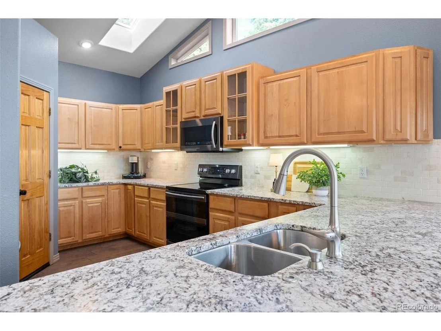
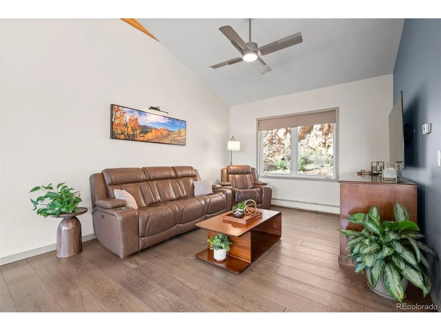
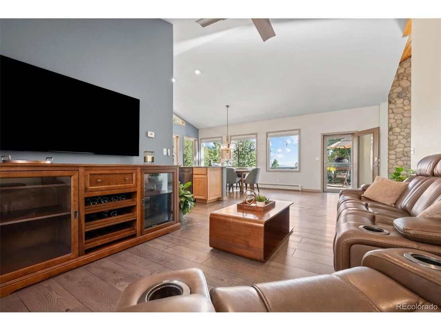
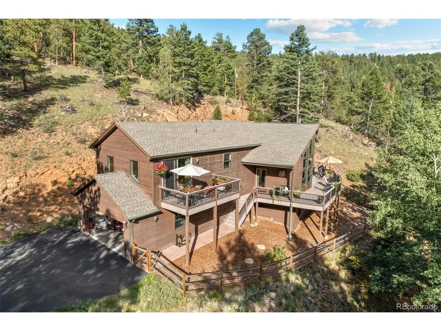
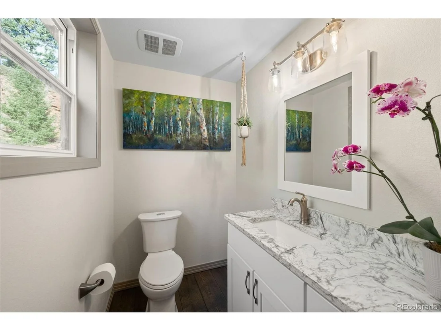
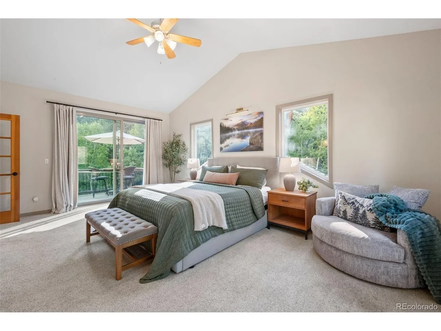
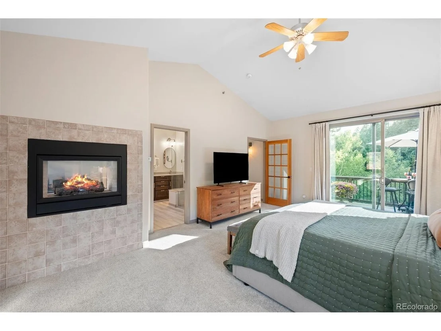
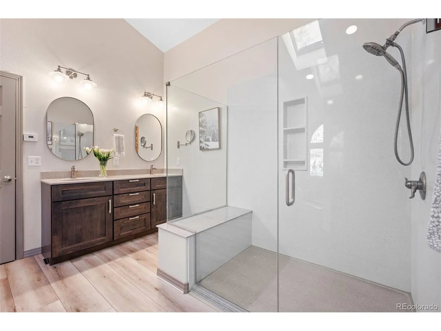
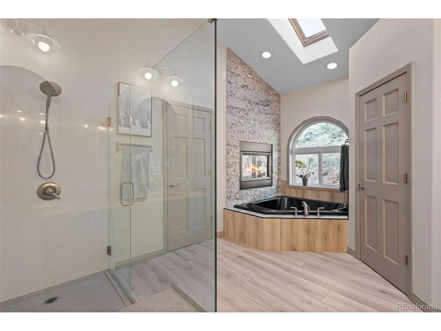
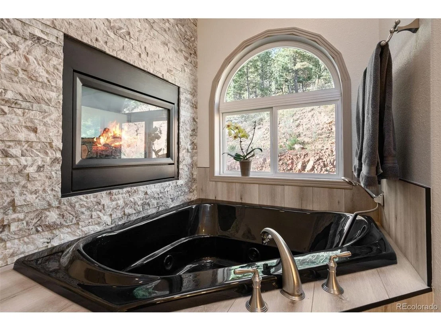
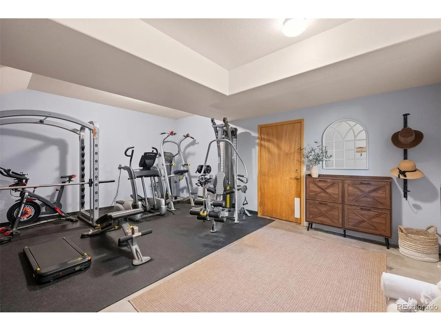
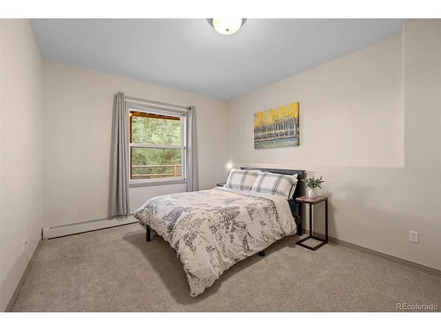
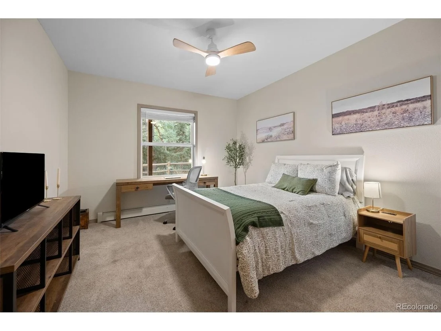
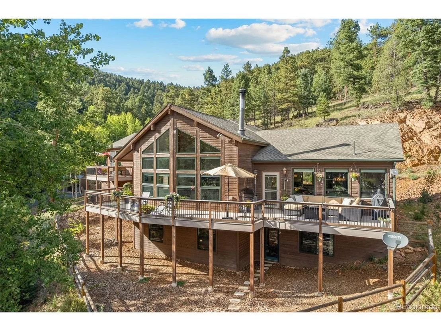
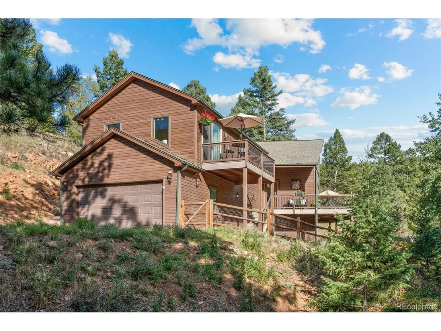
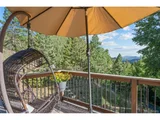
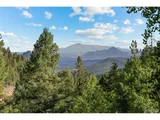
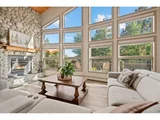
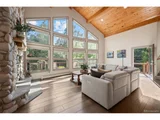
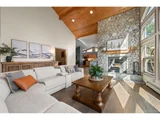
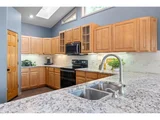
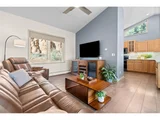
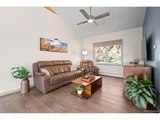
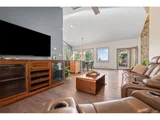
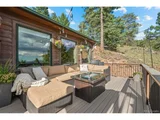
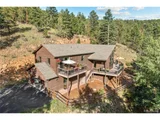
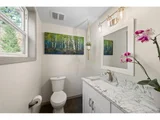
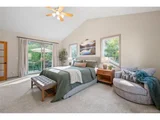
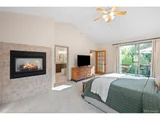
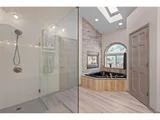
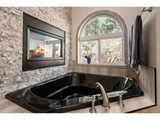
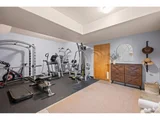
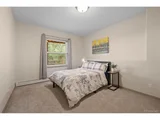
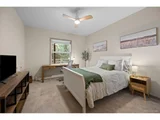
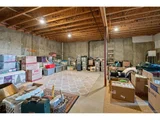
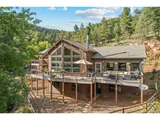
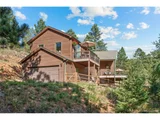
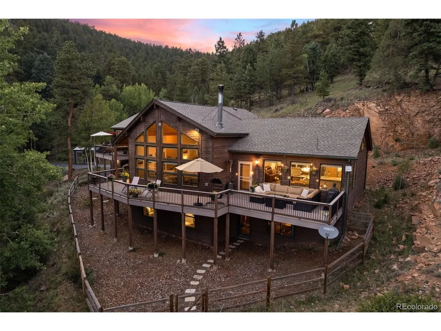
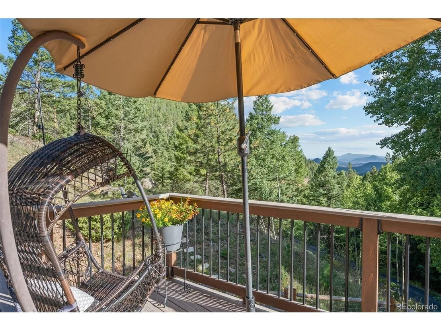
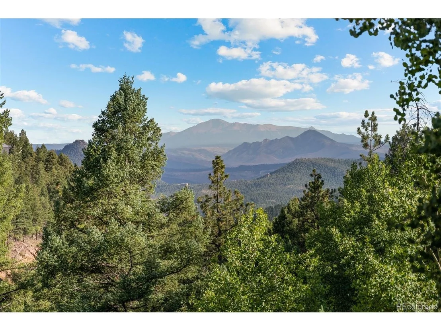
Tired of Mount Blue Sky? Come to Conifer where Pikes Peak gloriously rises above the horizon.Sounds consist of the rustling of Aspen leaves and silence.With a 5 Acre privacy buffer, no neighbors are in site.Only 12 minutes to Highway 285, you can be in the flats in 30 minutes and skiing at Breckenridge in 1 hour 30 minutes. This updated 1998 built mountain contemporary has floor to ceiling windows on the entire south facing great room wall and a wood burning fireplace making this a super sunny and comfortable home.Soaring tongue and groove cathedral ceilings create a genuinely open floor plan amplifying natural light and the outside while inside feeling. This lot is equipped with partial fencing around a useable yard ideal for dogs and kids, a south facing asphalt driveway and a storage shed for landscaping tools or extra recreational gear.Wide plank wood flooring and double paned windows run throughout. The kitchen opens to a bright dining room with access to a large south facing maintenance free deck.The designated TV Room is ideally located to eliminate glare while allowing the cook and guests to socialize or watch pro ballers or Netflix. The primary suite is its own retreat and wing: vaulted and quiet, with a natural gas fireplace, jetted tub, large shower, walk in closet and south facing deck. Two bedrooms, a full bath, and a walkout basement with an unfinished flex space perfect for storage or a fourth bedroom occupy the lower level. MAJOR FREEBIE: the space adjacent to the 2 car attached garage is a mud and workout room including an extensive collection of commercial grade cardio and weight machine equipment so YOU WILL BE FIT if you buy this home!Elk Creek Elementary, West Jefferson Middle and Conifer High Schools serve the area. Staunton State Park, Reynolds Park and the Platte River with its fantastic fishing are practically neighbors. Property Insurance companies will love this fire mitigated home with a new 2024 roof.The question is, will you?
Unit Size
3,312 Ft²
Days on Market
-
Land Size
5.00 acres
Price per sqft
$332
Property Type
House
Property Taxes
$482
HOA Dues
-
Year Built
1998

Listed By

Mary Rosinski
Mary Rosinski
Keller Williams Foothills Realty, LLC

Payment Calculator

Cap Rate Calculator

Last updated: 13 days ago (REcolorado MLS #IRE5247066)

Price History

Date / Event Date Event Price
Sep 25, 2026 In contract -
In contract
Sep 11, 2026 Listed $1,100,000
Listed
Oct 10, 2024 Sold
Sold
Sep 13, 2024 In contract -
In contract
Aug 24, 2024 Listed by Estate Professionals $1,150,000
Listed by Estate Professionals
Stunning VIEWS of Pikes Peak from most rooms in this lovely updated contemporary mountain home! This home has abundance of personality with new luxurious wood extra wide plank flooring, new designer bathrooms with perfect color choices! Enjoy the fabulous views from the new low maintenance decks. Five acres to roam and a fenced in area around the home for your dog. Handy new storage shed, all on a paved south facing driveway which helps with snow melt. Dead end road privacy ensures you can enjoy your sanctuary. The soaring ceilings, large windows and stylish updates makes this home a perfect place to call home. Granite kitchen, large pantry, walk-in closets, weight room, plenty of storage, all with a walkout basement and room to add a 4th bedroom if you need it. This is the home that you've been waiting for!
Show More

Property Highlights

Garage
Fireplace
Parking Details
Has Garage
Parking Features: Attached
Garage Spaces: 2
Interior Details
Full Bathrooms: 1
Interior Features: Cathedral Ceiling(s), Open Floorplan, Pantry, Walk-In Closet(s), Kitchen Island, Skylights
Appliances: Dishwasher, Refrigerator, Washer, Dryer, Microwave, Disposal
Has Fireplace
Fireplace Features: Gas, Bedroom, Great Room, Two or More
Basement: Full, Unfinished, Partially Finished, Walk-Out Access, Daylight, Slab
Exterior Details
Square Footage: 3312
Square Footage Source: $0
Architectural Style: Chalet
Year Built: 1998
Levels: Two
Window Features: Skylight(s), Window Coverings
Construction Materials: Frame, Wood Siding, Cedar, Concrete
Patio and Porch Features: Deck
Lot Features: Wooded, Paved, Deciduous Trees, Sloping Lot, Outbuildings, House Faces South, Gutters
Lot Size Area: 217800
Lot Size Units: Square Feet
Lot Size Acres: 5
Lot Size Square Feet: 217800
Water Source: Well
Financial Details
Tax Annual Amount: $5,778
Utilities Details
Cooling Type: Ceiling Fan(s)
Heating Type: Hot Water, Baseboard, Radiant
Sewer : Septic Tank

Building Info

Overview

    General

  • Year Built: 1998
  • Effective Year Built: 1998
  • Building Count: 1
  • Bedroom Count: 4
  • Bathroom Count: 4
  • Full Bathrooms: 3
  • Partial Bathrooms: 4
  • Building Condition: 0
  • Building Quality: 4
  • Construction Type: 6
  • Building Style: 19
  • Exterior Walls Type: 0
  • Interior Walls Type: 0
  • Roof Shape Type: 0
  • Roof Cover Type: 0
  • Floor Count: 100
  • Living Units: 1
  • Floor Cover: 0
  • Basement Type: 8
  • Basement Area: 1,838
  • Garage Type: 1
  • Garage Square Area: 462
  • Parking Space Count: 2
  • Patio Type: 69
  • Porch Type: 66
  • Pool Type: 9

    Dimensions

  • Lot Size Square Feet: 217,800
  • Total Building Area: 4,495
  • Gross Building Area: 4,571
  • Building Area: 2,195
  • Building Area Measurement: L

    Heating and Cooling

  • Fireplace Count: 1
  • Air Conditioning: 0
  • Heating: 10
  • Heated Square Feet: 2,195
  • Heating Fuel Type: 0

    Utilities

  • Sewer System: 5
  • Water Service: 6

Building

  • Building Type: 0
  • Property Class: R
  • Subdivision: ACREAGE
  • Land Acres: 0000005000
  • Standard Land Use Code: 1001
  • County Land Use Code: 110
  • State Land Use Code: 1112
  • Legal Description 1: SECTION 36 TOWNSHIP 06 RANGE 71 QTR SE SIZE: 217800 VALUE: 5.000 KEY=011

Neighborhood

  • School District Name: Jefferson County School District R-1
  • Census Tract: 012058

Zoning

  • Zoning: A2

Geography

  • Assessors Map Reference: 143-E
  • Account Number: 300072348
  • Parcel: 61-364-00-006
  • Meridian: SEC 36 TWN 06S RNG 71W
  • Municipality: UNINCORPORATED AREA
  • Latitude: 39.4787
  • Longitude: -105.286

    Address

  • Full Address: 13328 Elsie Rd
  • Address - House Number: 13328
  • Address - Street Name: Elsie
  • Address - Suffix Type: Rd
  • State: CO
  • City Name: Conifer
  • Carrier Code: R006
  • 4-Digit Zip Code: 5107
  • Zip Code: 80433

Valuation

    Tax

  • Total Area: 4,034
  • Tax Year: 2023
  • Tax Amount: $562,990
  • Tax Rate Code Area: 4482

    Appraisal Valuation

  • Standard Deviation: 0.1392
  • Valuation Date: Feb 21, 2024
  • Confidence Score: 83
  • Final Value: 984,619
  • High Value: 1,121,729
  • Low Value: 847,508

    Market Valuation

  • Market Total Value: $1,024,333
  • Market Land Value: $202,626
  • Market Improvement Value: $821,707

    Assessments Valuation

  • Assessed Year: 2023
  • Assessed Total Value: $64,945
  • Assessed Land Value: $13,576
  • Assessed Improvements Value: $51,369

    Sales

  • Current Sale Contract Date: Jan 05, 2021
  • Current Sale Recording Date: Jan 11, 2021
  • Current Sale Price:
  • Current Sale Document Type: 71
  • Current Sale Input Document Number: 2021004842
Data used for valuation calculations is provided by RealtyHop, and other third party sources

Comparables

Unit
Status
Type
Beds
Baths
ft²
Price/ft²
Asking Price
Listed On
Closing Price
Sold On
HOA + Taxes

About Richmond Hill Corridor


Similar Homes for Sale

Currently no similar homes around

Nearby Rentals


Frequently Asked Questions

When was property at 13328 Elsie Road built and last sold?
The property at 13328 Elsie Road was built in 1998 and last sold on Jan 5, 2021 for $765,000.
How much is this home worth?
The estimated value of the home located at 13328 Elsie Road is $1,079,842.
What are some comparable homes to 13328 Elsie Road?
There are currently no comparable homes to 13328 Elsie Road.