Check Availability
Poway 92064 Poway
13327 Calle Colina
$2,924,999
● House - In Contract

13327 Calle Colina

Poway, CA 92064
bedrooms
6 Beds
bathrooms
4 Baths, 1 Half Bath
square feet
4,261 Ft²
$14,363
Est. Monthly

About This Property

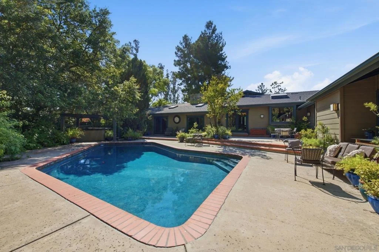
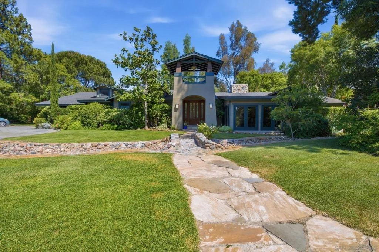
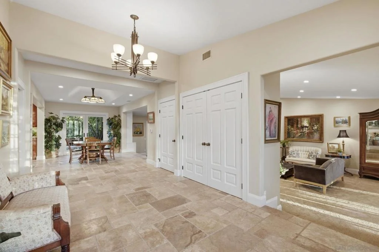
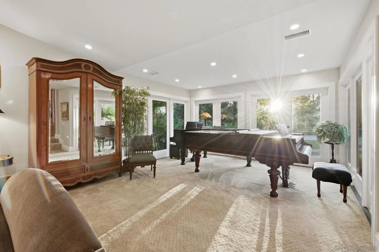
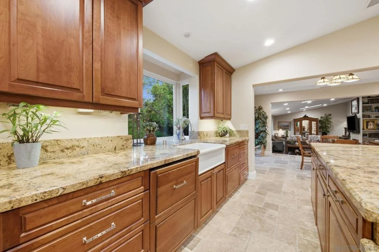
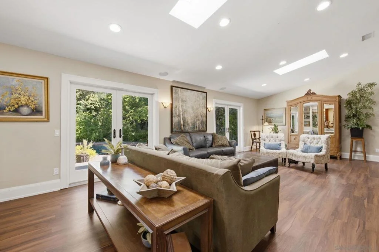
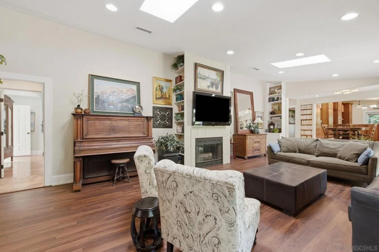
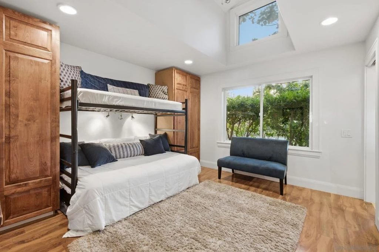
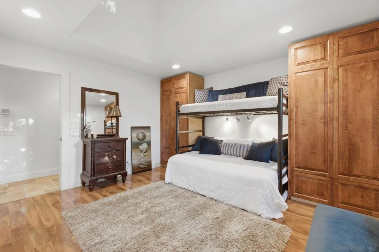
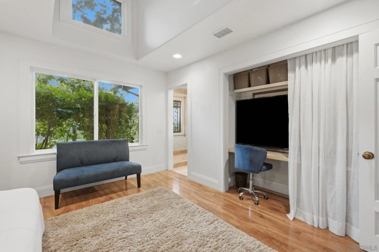
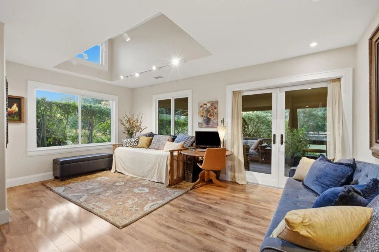
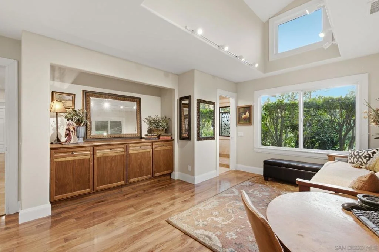
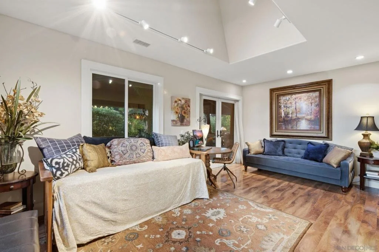
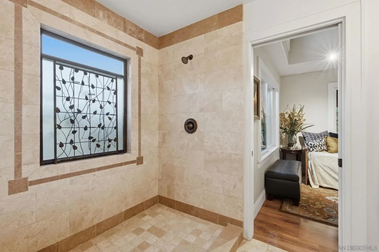
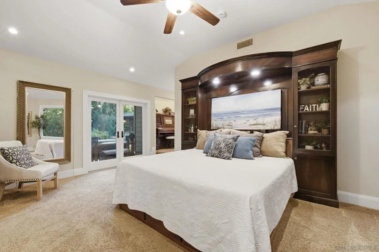
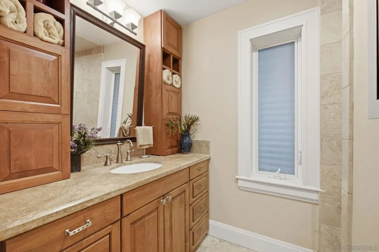
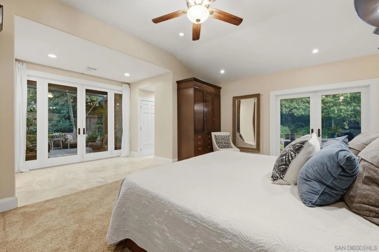
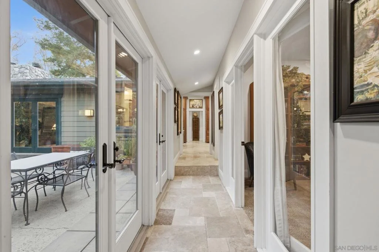
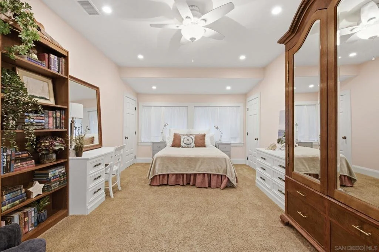
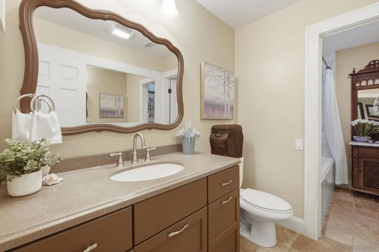
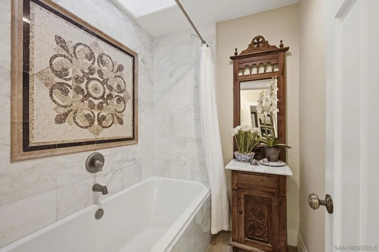
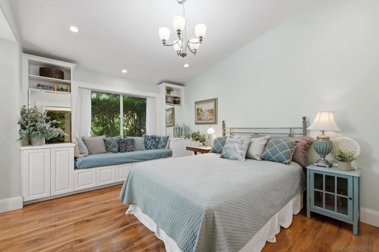
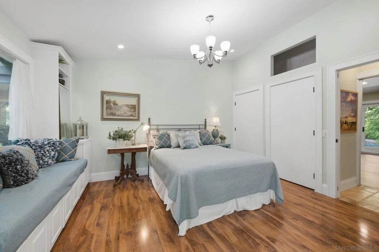
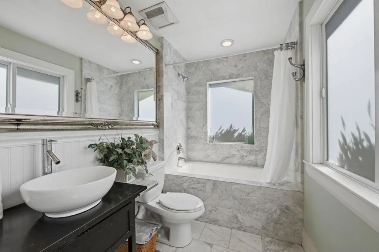
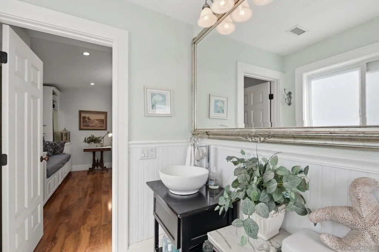
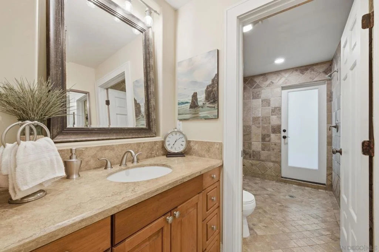
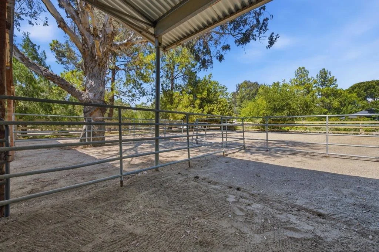
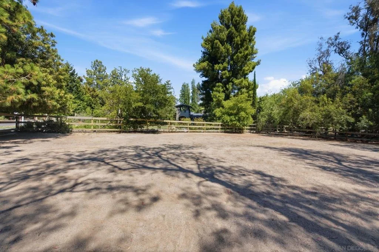
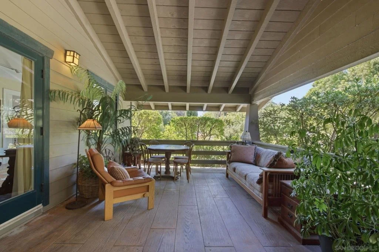
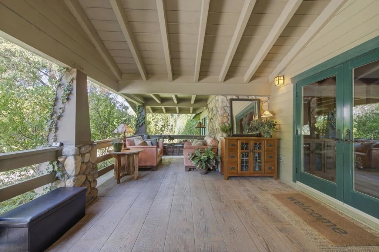
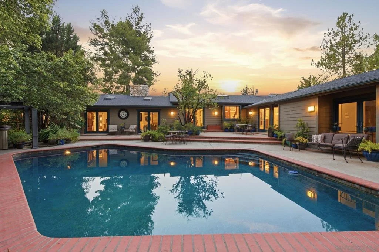
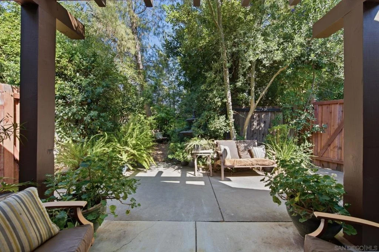
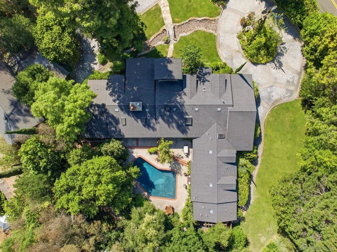
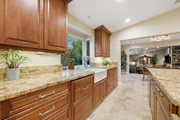
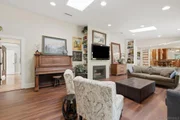
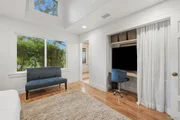
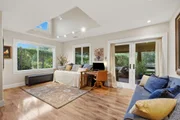
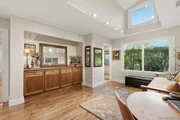
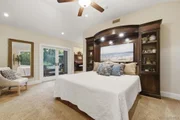
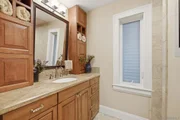
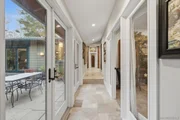
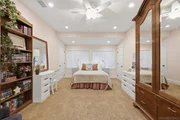
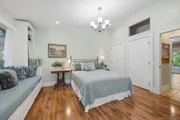
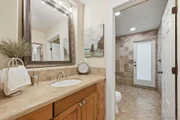
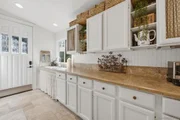
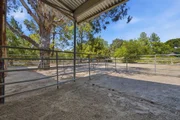
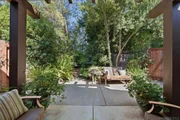
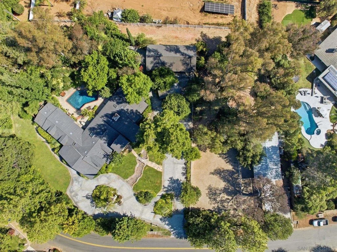
Rare opportunity to own an exceptional nearly 2-acre equestrian estate in coveted Green Valley of Poway. Private corner lot with direct access to the Poway Equestrian Trail System. No HOA. Designed for horse enthusiasts and those seeking space, privacy, and functionality. 48' x 24' barn with power and water, four covered stalls, riding arena, multiple turnouts, extensive storage buildings, equipment areas, and abundant room for RVs, boats, trailers, motorcycles, and more.  Completely rebuilt in 2008 down to the studs. 6 bedrooms, 5.5 baths. New plumbing, electrical, HVAC, insulation, dual water heaters. Vaulted ceilings, formal living/music room, spacious family room, private guest wing with two bedrooms, two baths, kitchenette, and garden access. Chef's kitchen featuring dual Sub-Zero refrigerator/freezers, induction cooktop, nugget ice maker, built-in dishwasher, and generous prep space.  Resort-style pool and spa, 480+ sq. ft. covered patio, mature landscaping, cottage gardens, producing fruit trees, reinforced stamped concrete driveways, multiple gated entrances, abundant parking, detached 1,150 sq. ft. four-car garage with full bath and ADU potential. A rare Green Valley estate offering exceptional equestrian amenities, modern comfort, and the privacy of country living just minutes from shopping, dining, and top-rated Poway schools.  Rare opportunity to own an exceptional nearly 2-acre equestrian estate in coveted Green Valley of Poway. Private corner lot with direct access to the Poway Equestrian Trail System. No HOA. Designed for horse enthusiasts and those seeking space, privacy, and functionality. 48' x 24' barn with power and water, four covered stalls, riding arena, multiple turnouts, extensive storage buildings, equipment areas, and abundant room for RVs, boats, trailers, motorcycles, and more.  Completely rebuilt in 2008 down to the studs. 6 bedrooms, 5.5 baths. New plumbing, electrical, HVAC, insulation, dual water heaters. Vaulted ceilings, formal living/music room, spacious family room, private guest wing with two bedrooms, two baths, kitchenette, and garden access. Chef's kitchen featuring dual Sub-Zero refrigerator/freezers, induction cooktop, nugget ice maker, built-in dishwasher, and generous prep space.  Resort-style pool and spa, 480+ sq. ft. covered patio, mature landscaping, cottage gardens, producing fruit trees, reinforced stamped concrete driveways, multiple gated entrances, abundant parking, detached 1,150 sq. ft. four-car garage with full bath and ADU potential. A rare Green Valley estate offering exceptional equestrian amenities, modern comfort, and the privacy of country living just minutes from shopping, dining, and top-rated Poway schools.  Premier Green Valley Location Highly sought-after Green Valley neighborhood of Poway Nearly 2-acre private corner lot No HOA, fees, or restrictive CC&Rs Direct access to the Poway Equestrian Trail System Peaceful country setting just minutes from shopping, dining, and top-rated schools Painted Rock Elementary within walking distance Ample street parking for guests and large gatherings Equestrian Facilities 48' x 24' barn with power and water Three covered horse stalls plus one covered walled stall Riding arena Multiple turnout areas Dedicated water line to equestrian facilities Seven detached outbuildings for equipment, tack, storage, workshops, hobbies, or office space Deep potable well providing abundant irrigation water Extensive room for horse trailers, RVs, boats, motorcycles, and additional recreational equipment Residence Completely rebuilt in 2008 (down to the studs) Approximately 6 bedrooms | 5.5 bathrooms New copper plumbing New electrical wiring New insulation Dual HVAC systems Dual water heaters Vaulted ceilings French doors throughout Extensive custom built-in storage Formal living/music room Spacious family room open to the kitchen Private guest wing featuring two bedrooms, two bathrooms, kitchenette, and garden access Chef's Kitchen Dual 36...
Unit Size
4,261 Ft²
Days on Market
-
Land Size
1.32 acres
Price per sqft
$686
Property Type
House
Property Taxes
-
HOA Dues
-
Year Built
1995

Listed By

Jonathan Silva
Keller Williams Realty

Payment Calculator

Cap Rate Calculator

Last updated: 20 days ago (SDMLS #260018198SD)

Price History

Date / Event Date Event Price
Oct 14, 2026 In contract -
In contract
Jul 24, 2026 Listed by Keller Williams Realty-SDNI $2,924,999
Listed by Keller Williams Realty-SDNI
Mar 5, 2025 Listed $2,950,000
Listed
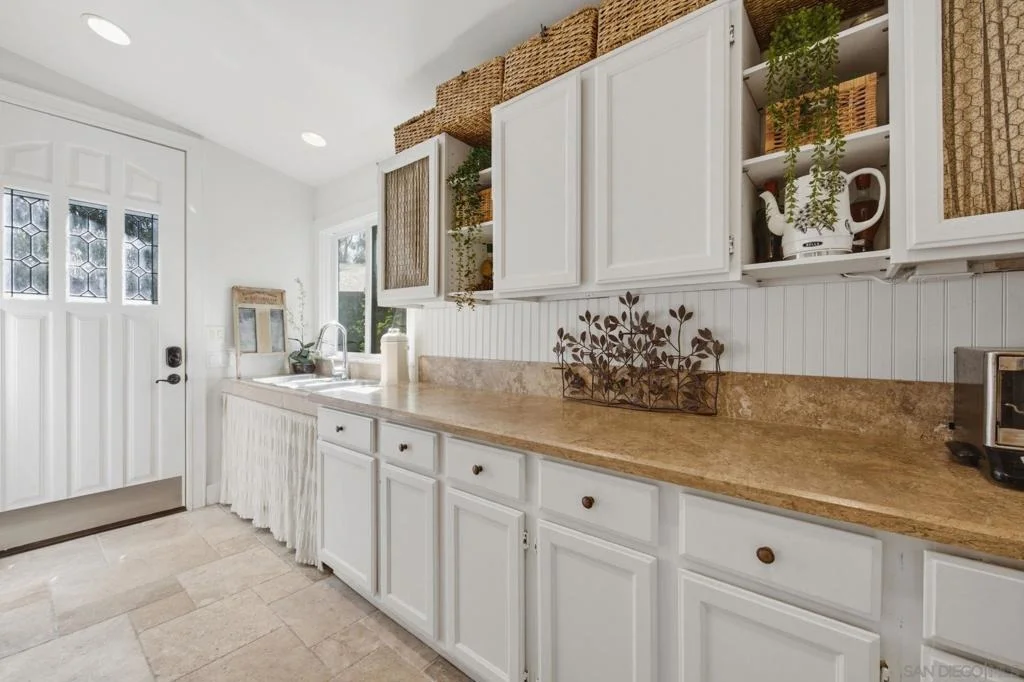
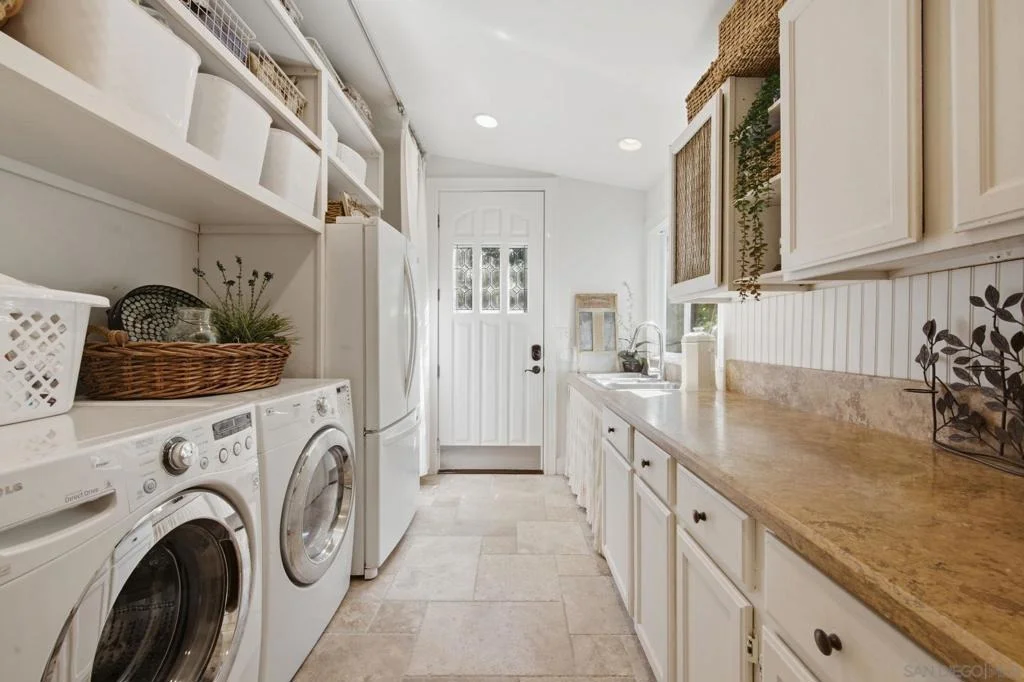
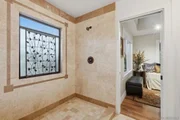
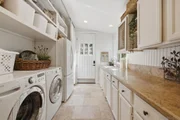
Nestled on a quiet and peaceful corner lot, this exceptional “urban homestead” property offers a perfect blend of privacy, convenience, and expansive functionality. Completely Remodeled Home (2008). This 6-bedroom, 5.5-bathroom home was stripped down to the studs and remodeled with new copper plumbing, electrical wiring, HVAC systems, and insulation for modern comfort. The home also boasts vaulted ceilings, abundant built-in storage, and French doors throughout, allowing natural light to flood every room. Entertain in style with a large formal living/music room, an open family room that seamlessly flows into the kitchen and dining areas (perfect for hosting large gatherings and events), and a grand entryway with a custom-made mahogany entry door. The kitchen is a chef’s dream with a 36” dual SubZero refrigerator/freezers, induction cooktop, nugget ice machine, built-in dishwasher, and ample counter space. And for outdoor enjoyment, the 480+ sq ft covered porch is perfect for entertaining year-round. The deep well ensures that all your irrigation needs are met with reliable, potable water. The 2 furnaces, 2 A/C units, 2 water heaters, and 2 sets of washers and dryers ensure that this home functions flawlessly for a large family. This rare gem offers multiple driveway entrances with pull-through options, providing ease of access and abundant parking. Whether you're a car enthusiast, RV owner, or need space for trailers and boats, you'll find plenty of room for storage and maneuvering. A dock high-loading facility in the barn allows for hassle-free deliveries, while out-of-sight storage areas can accommodate multiple recreational vehicles. With a spacious 6,000+ square feet of stamped concrete driveway (reinforced for heavy loads), this property is ideal for both serene family living and hobbyists, offering a wide variety of unique features and amenities for every lifestyle. The expansive 1,150 sq ft, 4-car garage includes extra tall garage doors, a full bathroom, and washer/dryer hookups, offering the possibility for a future ADU conversion. Plus, the attic storage and separate sub-panel for a workshop make this an ideal space for hobbies and projects. The south-facing roof area is perfect for future solar installation. The lush, garden-filled landscape offers mature trees, including fruit trees such as oranges, tangelos, apples, plums, and pomegranates. Enjoy a true backyard oasis with a woodland cottage garden, pool, hot tub, and an outdoor shower. The backyard is fully fenced, with self-closing gates for dog safety and a wide cement path for biking, scooters, and skating. A separate area behind the garage is prepped for a future vegetable garden, and the rock stream bed and bridge leading to the front door add a touch of charm. For horse enthusiasts, the property is adjacent to the Poway Equestrian Trail System and includes a 48’x24’ barn with power and water, an arena, 3 covered stalls, 1 covered walled stall, and a dedicated water line. Additionally, the property features ample space to store equipment and supplies in 7 separate outbuildings (one with a full bath), making it easy to repurpose for a variety of uses such as office space, guest suites, or workshops. Additional Highlights: Power lines buried for aesthetics and safety; water softener for the entire house; fire hydrant on site for safety; separate guest suite with private garden, ensuite bath, and heated floors; fountain and antique windmill from Nebraska, adding character and charm; in-wall and ceiling surround sound speakers throughout; Cat6 and coaxial wiring for advanced connectivity in every room; kids' computer location for homework or gaming; complete privacy and views from all windows and doors. Conveniently located near major streets, shopping, dining, and schools, including Painted Rock Elementary just a short walk away, this property offers the best of both worlds: privacy and tranquility combined with easy access to everything you need. And wit...

Property Highlights

Air Conditioning
Parking Details
Has Garage
Parking Features: Concrete
Garage Spaces: 4
Open Parking Spaces: 16
Interior Details
Half Bathrooms: 1
Full Bathrooms: 4
Appliances: Dishwasher, Electric Range, Disposal, Refrigerator
Laundry Features: Gas Dryer Hookup, See Remarks
Exterior Details
Square Footage: 4261
Square Footage Source: $0
Architectural Style: Craftsman
Year Built: 1995
Levels: One
Construction Materials: Fiber Cement
Pool Features: In Ground, Private
Pool is Private
Lot Size Area: 57499
Lot Size Units: Square Feet
Lot Size Acres: 1.32
Lot Size Square Feet: 57499
Water Source: Public
Utilities Details
Cooling Type: Central Air
Heating Type: Forced Air, Natural Gas

Building Info

Overview

    General

  • Year Built: 1995
  • Effective Year Built: 1995
  • Building Count: 1
  • Total Rooms: 7
  • Bedroom Count: 5
  • Bathroom Count: 5
  • Full Bathrooms: 5
  • Partial Bathrooms: 5
  • Building Condition: 3
  • Building Quality: 7
  • Construction Type: 0
  • Building Style: 0
  • Exterior Walls Type: 12
  • Interior Walls Type: 0
  • Roof Shape Type: 0
  • Roof Cover Type: 3
  • Floor Count: 100
  • Living Units: 1
  • Floor Cover: 0
  • Basement Type: 0
  • Basement Area: 0
  • Garage Type: 3
  • Parking Space Count: 2
  • Patio Type: 0
  • Porch Type: 0
  • Pool Type: 8
  • Location Influence Type: 000

    Dimensions

  • Lot Size Square Feet: 57,499
  • Total Building Area: 4,261
  • Building Area: 4,261
  • Building Area Measurement: L

    Heating and Cooling

  • Fireplace Count: 1
  • Air Conditioning: 1
  • Heating: 4
  • Heated Square Feet: 4,261
  • Heating Fuel Type: 0

    Utilities

  • Sewer System: 1
  • Water Service: 2

Building

  • Building Type: 0
  • Property Class: R
  • Land Acres: 0000001320
  • Standard Land Use Code: 1001
  • County Land Use Code: 11
  • Legal Description 1: SEC 25-13-2W NWQ (EX RD)1.66AC GR&1.32AC NET PAR PER ROS 3631 IN

Neighborhood

  • School District Name: Poway Unified School District
  • School Tax School District: POWAY CITY OF
  • Census Tract: 017006

Zoning

  • Zoning: RR-C

Geography

  • Assessors Map Reference: 33-B2
  • Parcel: 275-042-01-00
  • Meridian: SEC 25 TWN 13 RNG 02W
  • Municipality: CITY OF POWAY
  • Latitude: 33.0169
  • Longitude: -117.042

    Address

  • Full Address: 13327 Calle Colina
  • Address - House Number: 13327
  • Address - Street Name: Calle Colina
  • State: CA
  • City Name: Poway
  • Carrier Code: C018
  • 4-Digit Zip Code: 1606
  • Zip Code: 92064

Valuation

    Tax

  • Tax Year: 2023
  • Tax Amount: $1,379,322
  • Tax Rate Code Area: 17-138

    Appraisal Valuation

  • Standard Deviation: 0.1646
  • Valuation Date: Jan 27, 2024
  • Confidence Score: 79
  • Final Value: 2,619,652
  • High Value: 3,051,056
  • Low Value: 2,188,247

    Assessments Valuation

  • Assessed Year: 2023
  • Assessed Total Value: $1,230,349
  • Assessed Land Value: $358,769
  • Assessed Improvements Value: $871,580

    Exemptions

  • Homeowner Exemption: Yes

    Sales

  • Current Sale Contract Date: Mar 05, 1999
  • Current Sale Recording Date: Mar 25, 1999
  • Current Sale Price:
  • Current Sale Document Type: 36
  • Current Sale Input Document Number: 1999-0194374
  • Previous Sale Recording Date: May 06, 1994
  • Previous Sale Contract Date: May 03, 1994
  • Previous Sale Amount: $375,000
  • Previous Sale Document Type: 36
Data used for valuation calculations is provided by RealtyHop, and other third party sources

Comparables

Unit
Status
Type
Beds
Baths
ft²
Price/ft²
Asking Price
Listed On
Closing Price
Sold On
HOA + Taxes

About Poway


Similar Homes for Sale

Currently no similar homes around

Nearby Rentals

Unit for rent at 12242 Paseo Lucido, SAN DIEGO, CA, 92128

$4,500 /mo

  • 2 Beds
  • 2 Baths
  • 1,096 ft²
12242 Paseo Lucido #C, SAN DIEGO, CA, 92128 Listing by Heather Wendlandt
Unit for rent at 17464 Plaza Cerado, San Diego, CA, 92128

$3,950 /mo

  • 2 Beds
  • 1 Bath
  • 945 ft²
17464 Plaza Cerado #84, San Diego, CA, 92128 Listing by Heather Wendlandt
Unit for rent at 17637 Pomerado Rd, SAN DIEGO, CA, 92128

$3,900 /mo

  • 2 Beds
  • 2 Baths
  • 980 ft²
17637 Pomerado Rd #123, SAN DIEGO, CA, 92128 Listing by Heather Wendlandt


Frequently Asked Questions

When was property at 13327 Calle Colina built and last sold?
The property at 13327 Calle Colina was built in 1995 and last sold on Mar 5, 1999 for $500,000.
How much is this home worth?
The estimated value of the home located at 13327 Calle Colina is $2,954,249.
What are some comparable homes to 13327 Calle Colina?
There are currently no comparable homes to 13327 Calle Colina.