


13326 Arroya Vista Rd


About This Property
Payment Calculator
Your Estimated Monthly Payment
Cap Rate Calculator
What does this mean?
Based on our analysis, the cap rate of this property is 1.25%. A negative cap rate indicates that the property might not be feasible as an income-producing asset. The median cap rate for a near zip code 11238 is 4.23%.
How much can I actually make?
Actual monthly rental income may vary between $4,760 and $7,140 depending on unit-specific characteristics. You can change the amount using the slider to further explore.
How is cap rate calculated?
Cap Rate = Net Operating Income (NOI) / Property Asset Value.
When calculating the cap rate, we assume 100% occupancy. Leverage (mortgage) is not considered.
Cap Rate provided by RealtyHop and RentHop, learn more about cap rate here.
Price History
| Date / Event | Date | Event | Price |
|---|---|---|---|
| May 20, 2025 | Sold | ||
| Sold | |||
| May 11, 2025 | In contract | - | |
| In contract | |||
| Apr 24, 2025 | Listed by North Compass Realty | $2,150,000 | |
| Listed by North Compass Realty | |||
| | |||
|
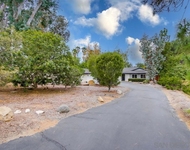
This “Better Homes and Gardens” inspired estate showcases timeless custom craftsmanship, set on a 1.56-acre lot with thoughtfully designed outdoor spaces that embody the best of California living. Light oak wood floors, vaulted shiplap ceilings and skylights throughout bathe the home in natural light, while detailed woodwork adds warmth and character. A formal dining room and a den sit on either side of the entry - with curated finishes that set the tone for the cohesive style carried throughout the approx. 3000 sq.ft. home. The chef’s kitchen features a butcher block island, marble countertops with full backsplash, built-in appliances with paneled refrigerator, dual ovens, and a wraparound coffee bar. It flows seamlessly into a spacious family room with built-in media center and gas fireplace - perfect for relaxing or entertaining. Step outside to your private oasis, where a sparkling pebble tech pool and spa are framed by mature landscaping and fruit trees. A Trex deck overlooks the expansive yard, complete with a built-in BBQ island, raised garden beds for farm to table living, a creekside picnic area, and a fenced dog run with a warm water hose to wash pets in comfort. The primary suite offers vaulted ceilings, custom woodwork, and a spa-like bath with herringbone tile, a walk-in shower, dual vanities, and a custom-built walk-in closet. Two additional bedrooms plus an office/bedroom offer flexible space for everyday living. Enhanced features include fully owned solar, pool solar system for energy efficiency, new Carrier A/C and heat pump, minimal HOA (just $50/year!), extra-long driveway with plenty of parking and a 3-car garage with upgraded flooring and built-in cabinets. Highly sought after Poway School District. Buyer and Buyer’s agent to verify all in MLS prior to COE.
| |||
| Aug 24, 2018 | Sold | ||
| Sold | |||
| Jul 25, 2018 | Listed by Windermere Homes & Estates | $1,100,000 | |
| Listed by Windermere Homes & Estates | |||
Property Highlights
Building Info
Comparables
Status
Price/ft²
Listed On
Sold On
About Poway
Similar Homes for Sale
Currently no similar homes aroundNearby Rentals
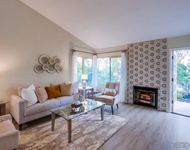
$4,500 /mo
- 2 Beds
- 2 Baths
- 1,096 ft²
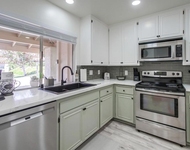
$3,950 /mo
- 2 Beds
- 1 Bath
- 945 ft²

Last Updated: 4 months ago
Data Source: CRMLS, MLS# 180040842
 Your Privacy Choices
Phone: 425-283-2930
Address: 335 Madison Avenue, New York, NY 10017