


38
Map
13324 SHERWOOD FOREST DRIVE


About This Property
Payment Calculator
Your Estimated Monthly Payment
Cap Rate Calculator
What does this mean?
Based on our analysis, the cap rate of this property is 1.25%. A negative cap rate indicates that the property might not be feasible as an income-producing asset. The median cap rate for a near zip code 11238 is 4.23%.
How much can I actually make?
Actual monthly rental income may vary between $4,760 and $7,140 depending on unit-specific characteristics. You can change the amount using the slider to further explore.
How is cap rate calculated?
Cap Rate = Net Operating Income (NOI) / Property Asset Value.
When calculating the cap rate, we assume 100% occupancy. Leverage (mortgage) is not considered.
Cap Rate provided by RealtyHop and RentHop, learn more about cap rate here.
Price History
| Date / Event | Date | Event | Price |
|---|---|---|---|
| Jul 26, 2024 | Sold | ||
| Sold | |||
| Jul 10, 2024 | In contract | - | |
| In contract | |||
| Jul 5, 2024 | Relisted | $650,000 | |
| Relisted | |||
| Jun 27, 2024 | In contract | - | |
| In contract | |||
| Jun 21, 2024 | Listed by RE/MAX Realty Group | $650,000 | |
| Listed by RE/MAX Realty Group | |||
| | |||
|
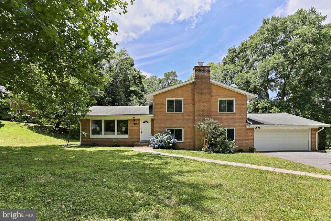
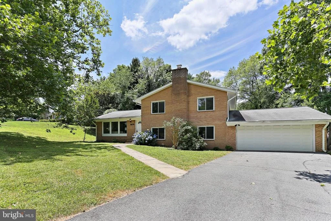
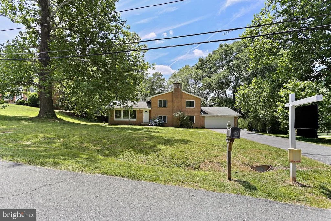
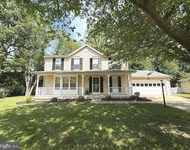
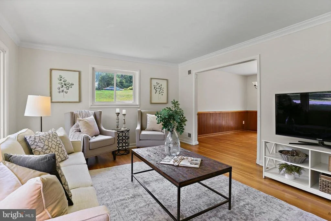
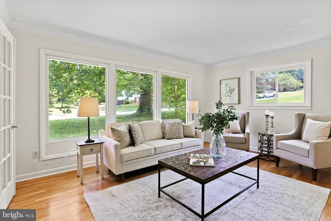
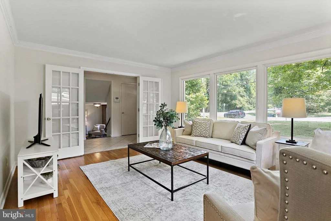
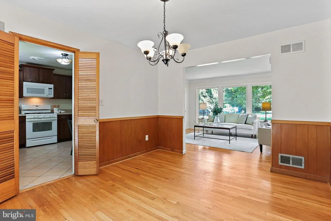
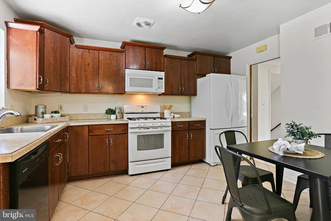
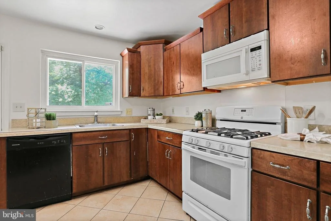
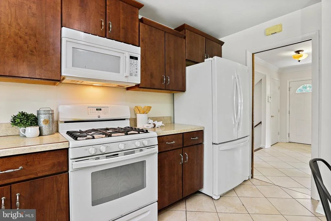
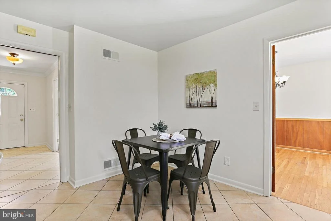
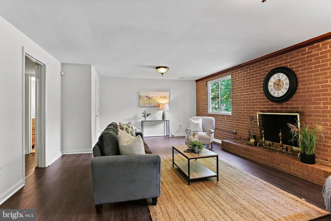
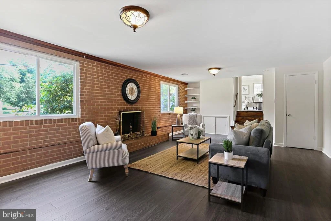
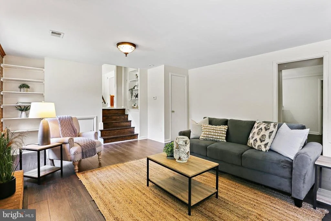
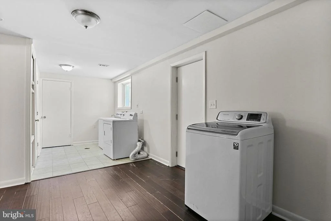
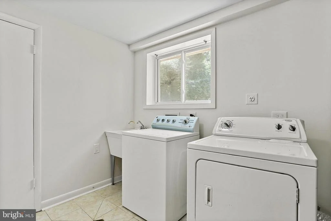
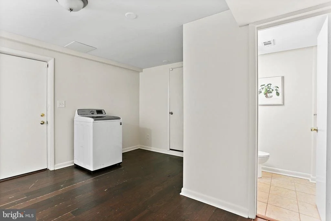
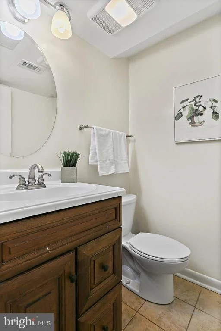
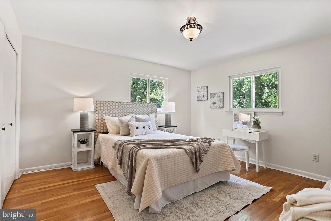
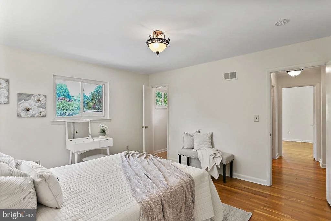
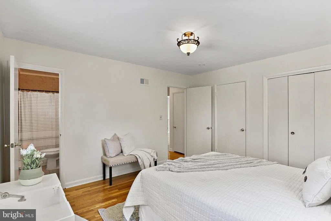
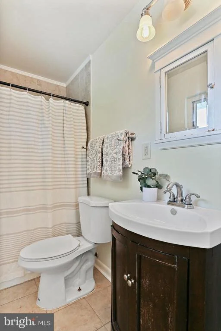
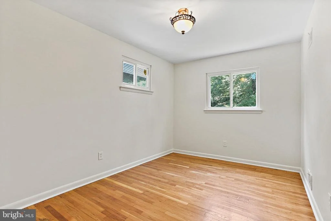
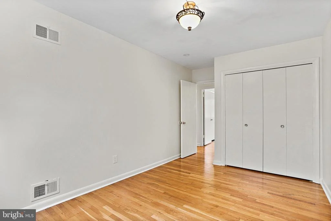
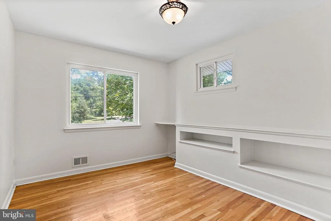
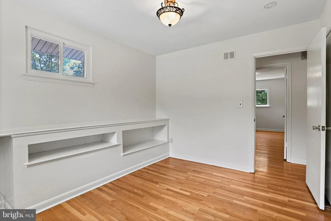
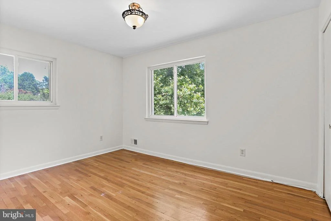
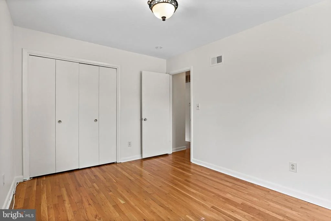
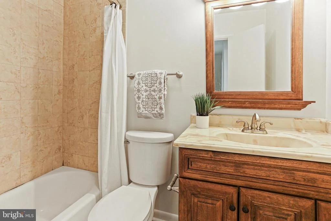
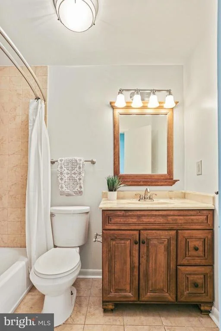
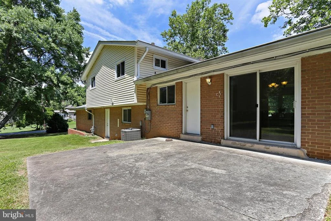
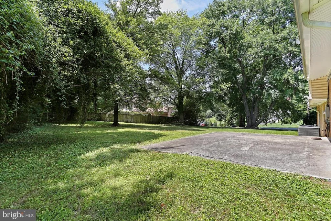
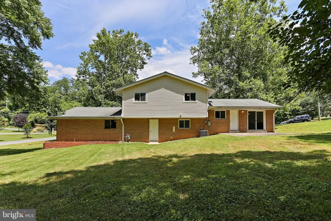
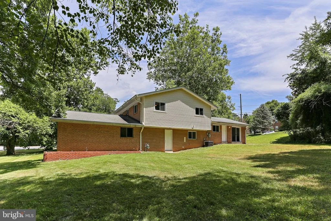
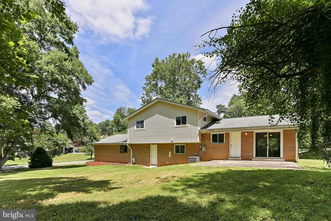
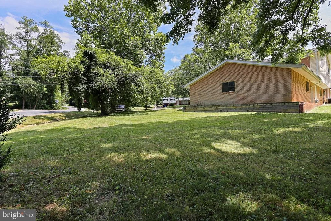
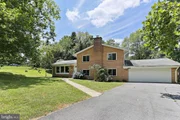
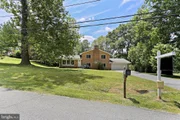
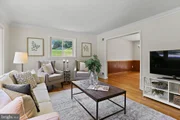
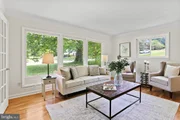
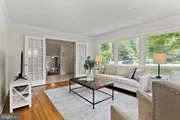
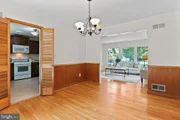
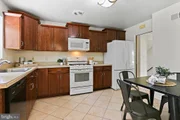
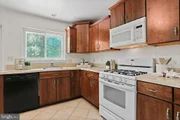
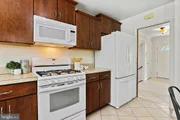
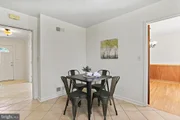
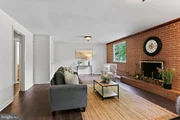
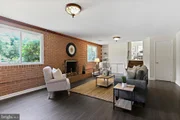
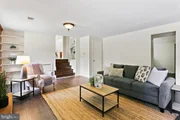
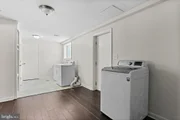
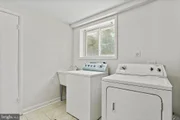
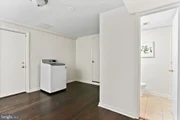
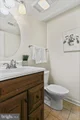
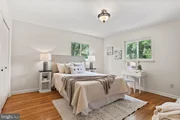
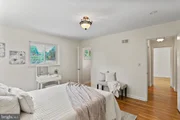
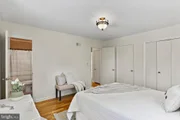
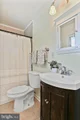
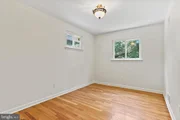
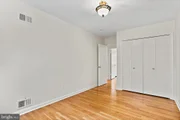
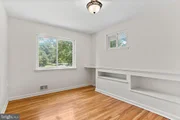
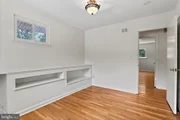
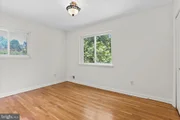
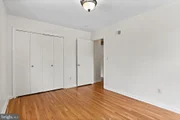
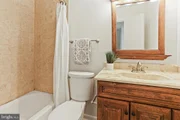
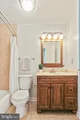
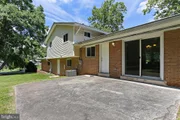
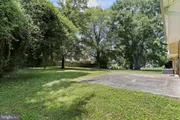
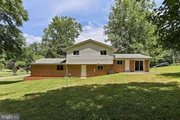
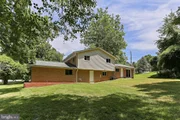
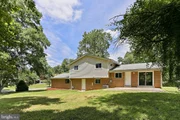
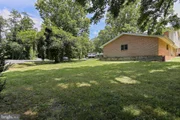
13324 Sherwood Forest Drive awaits its next owner! This home has many appealing attributes: ample front and back yard space (.60 acres), oversized 2 car garage (21x29), 4 sizable bedrooms and so much more! As you step inside, the foyer gives access to either side of the home with the living room to the left and the family room to the right. The living room connects to the dining room with hardwood flooring running through the two rooms. A sliding glass door leads you from the dining room to the back patio and spacious back yard. The kitchen has a window overlooking the back yard as well as another door to exit the home. Additional seating can be accommodated with another table in the kitchen. Travel up 7 steps to the 4 bedrooms and 2 full bathrooms. Hardwood flooring throughout the upper level. The primary bedroom features 2 closets and an en suite bathroom. Travel down a few stairs to the large family room with a brick accent wall and wood burning fireplace. The laundry room and access to the expansive garage is on this level too. The garage is great for parking, storing outdoor equipment and still spacious enough for a workshop. Just a few minutes from shopping, dining and entertainment! Commute friendly - close proximity to New Hampshire Ave, Route 200 and Glenmont Metro Station. One year Cinch Home Warranty included for the Buyer! Book your showing today!
| |||
Property Highlights
Building Info
Comparables
Status
Price/ft²
Listed On
Sold On
About Colesville
Similar Homes for Sale
Currently no similar homes aroundNearby Rentals

RE/MAX Realty Group
Last Updated: 0 hours ago
Data Source: Bright MLS , MLS# MDMC2133704




 Your Privacy Choices
Phone: 425-283-2930
Address: 335 Madison Avenue, New York, NY 10017