


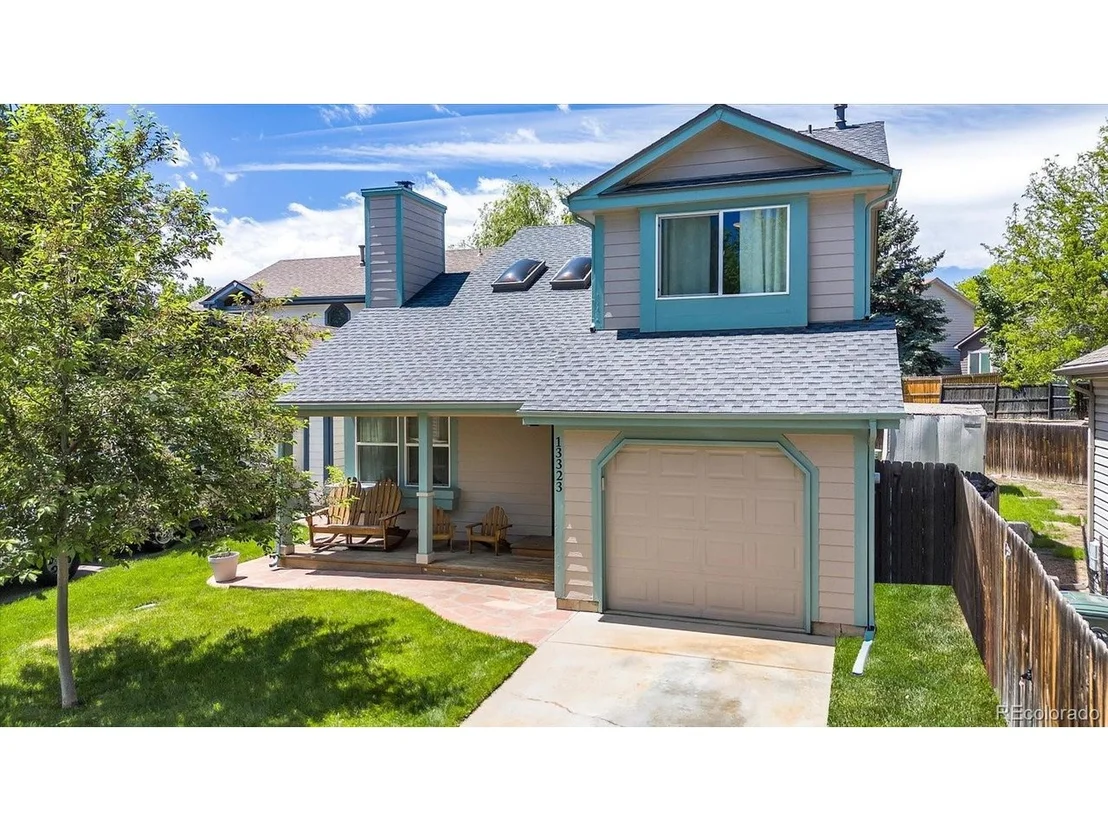
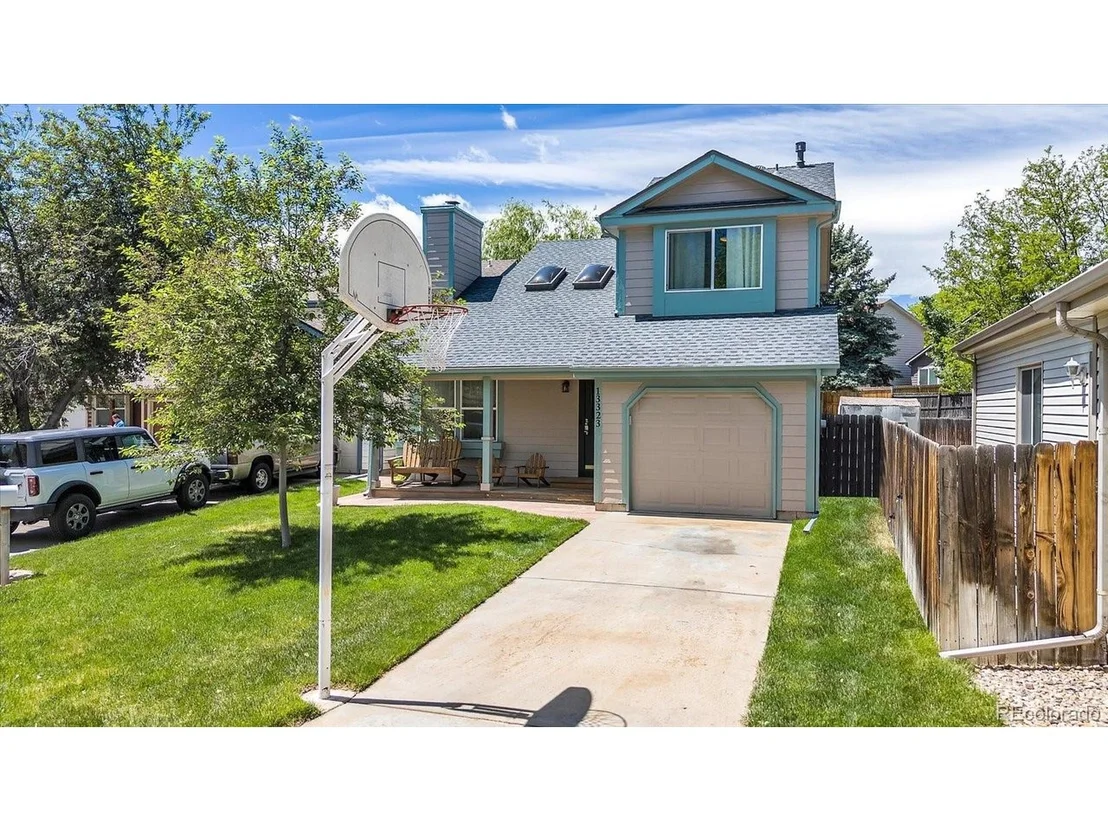

13323 Birch Cir


About This Property
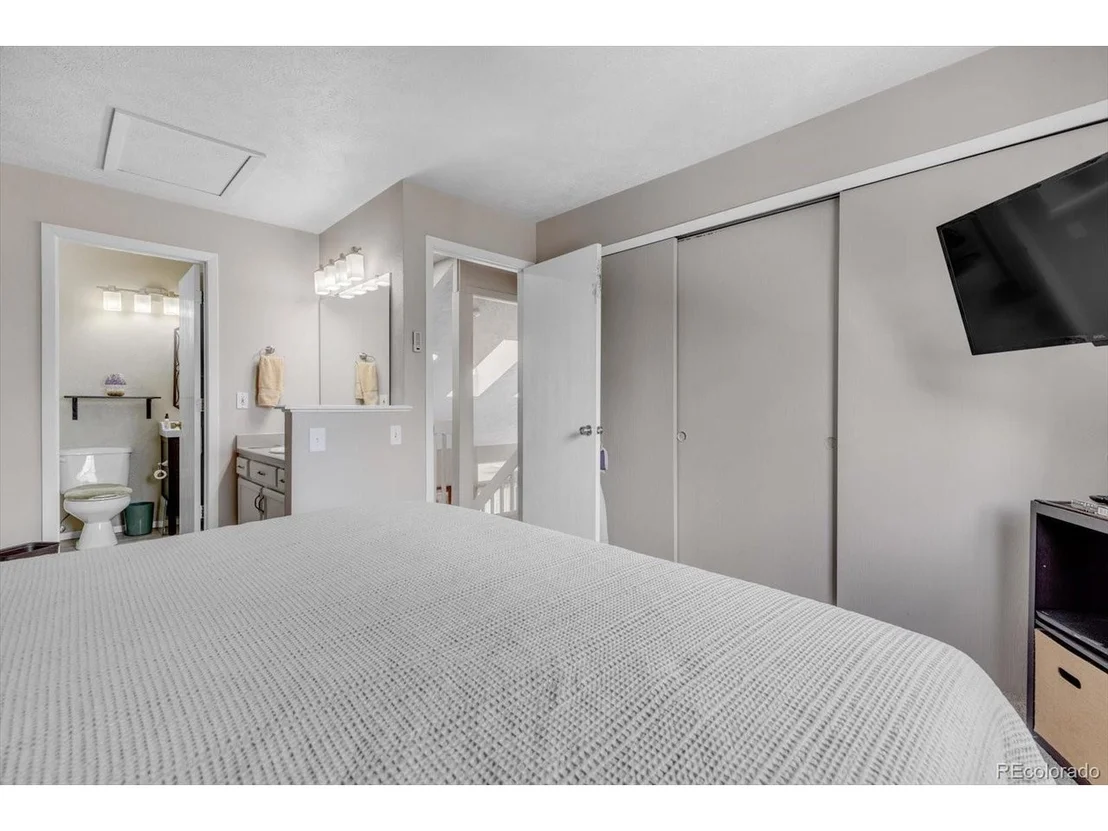
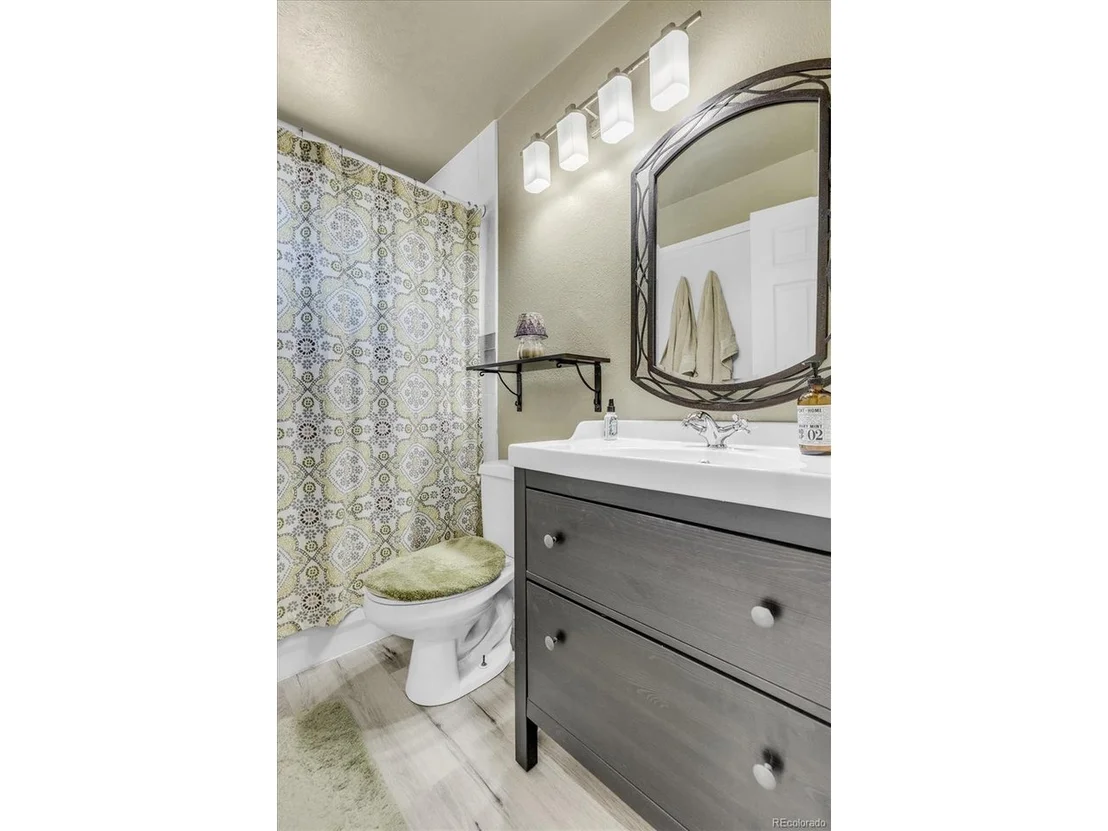
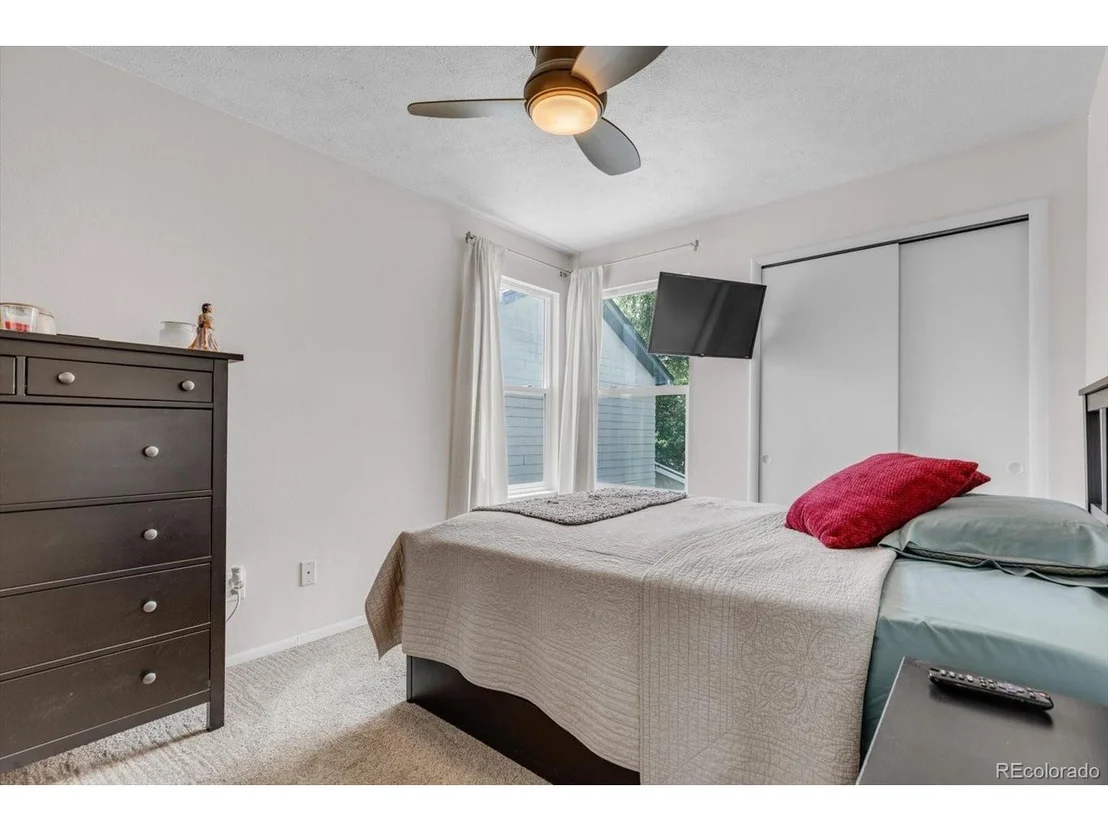
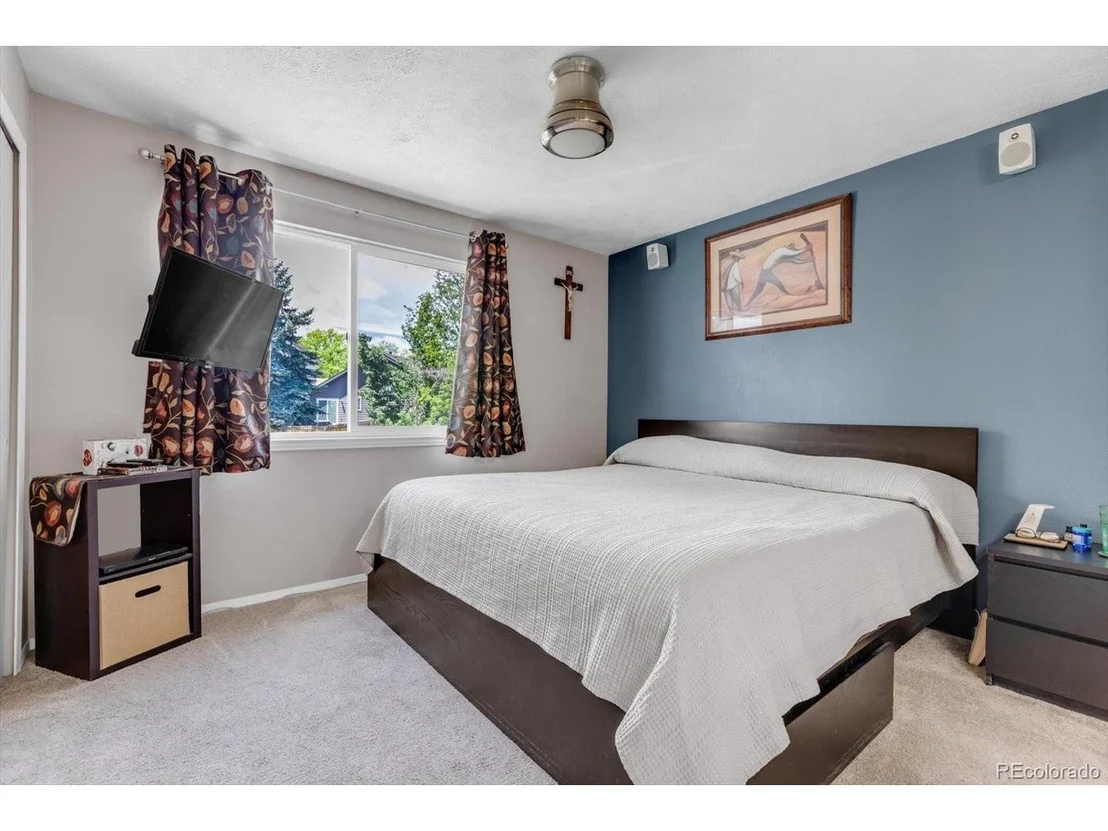
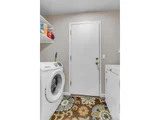
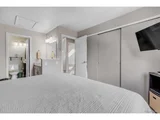
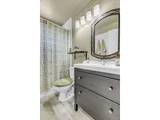
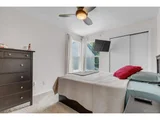
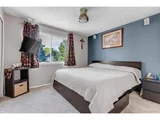
Updated 1/2 Bath, Convenient main floor Laundry Room, Clothes Washer and Dryer are included. There are 3 large Bedrooms on the 2nd floor including a primary Bedroom with an Ensuite sink & makeup counter and an updated Jack-Jill full Bath.
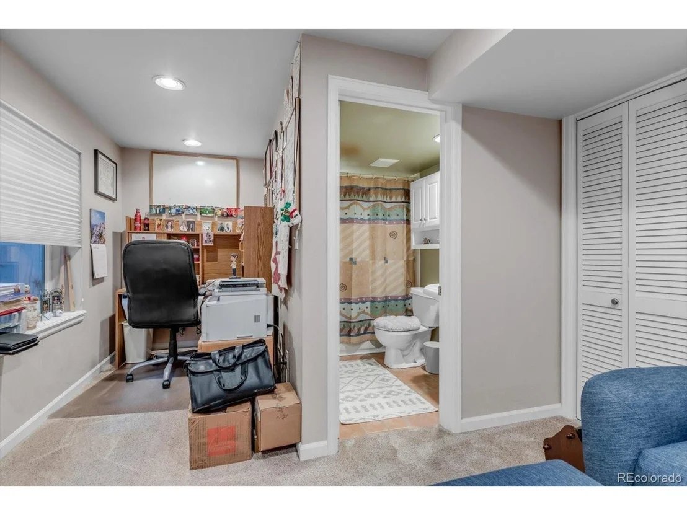
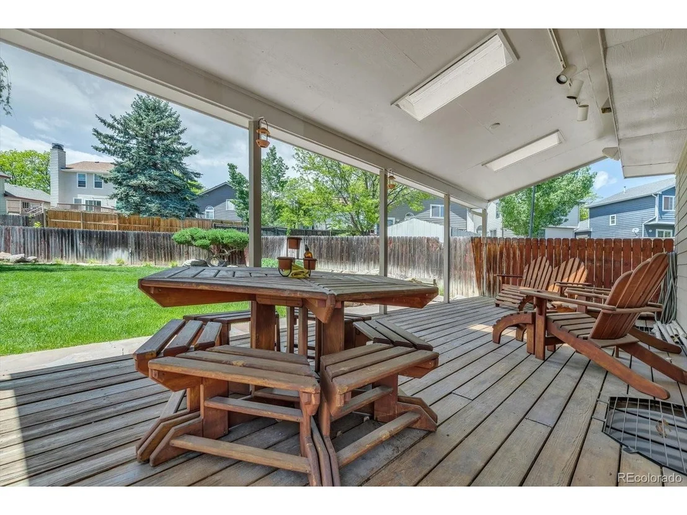
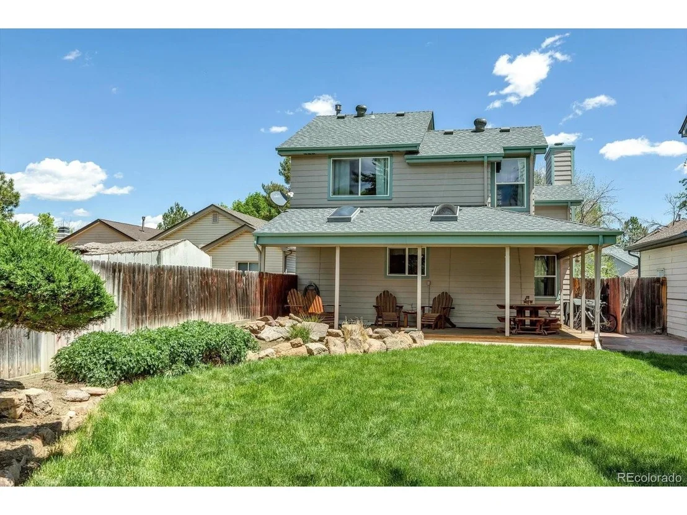
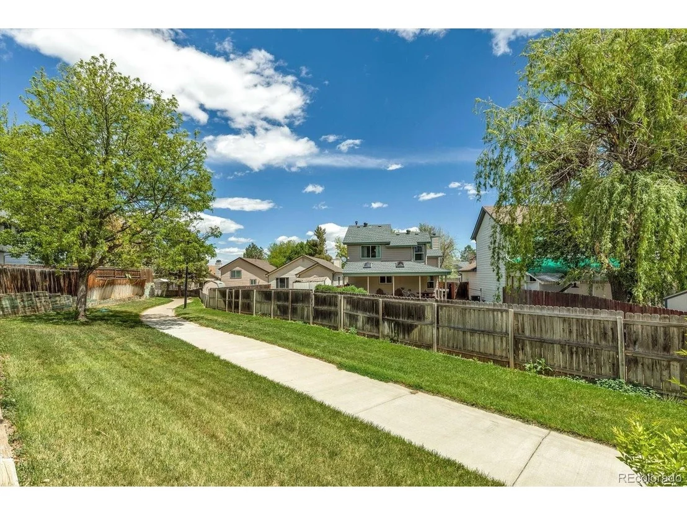
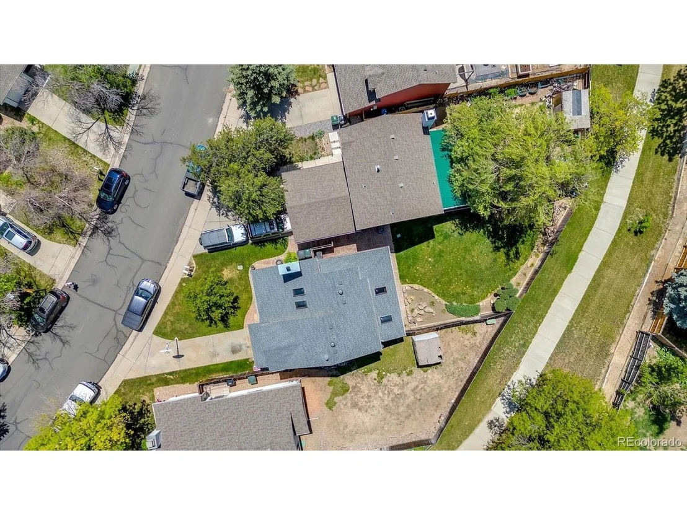
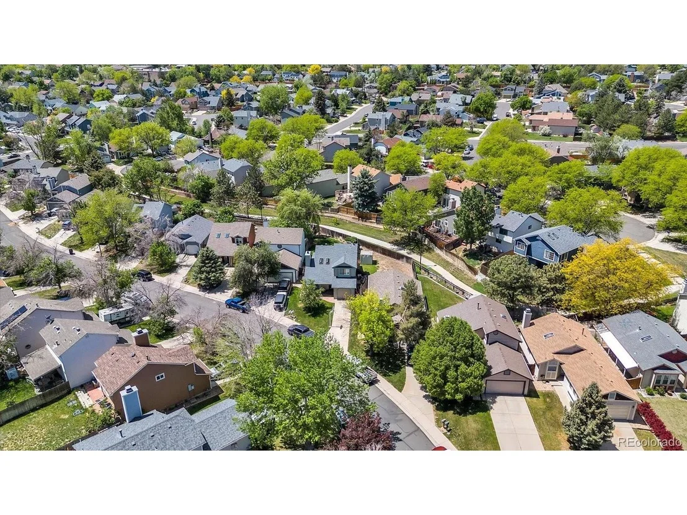
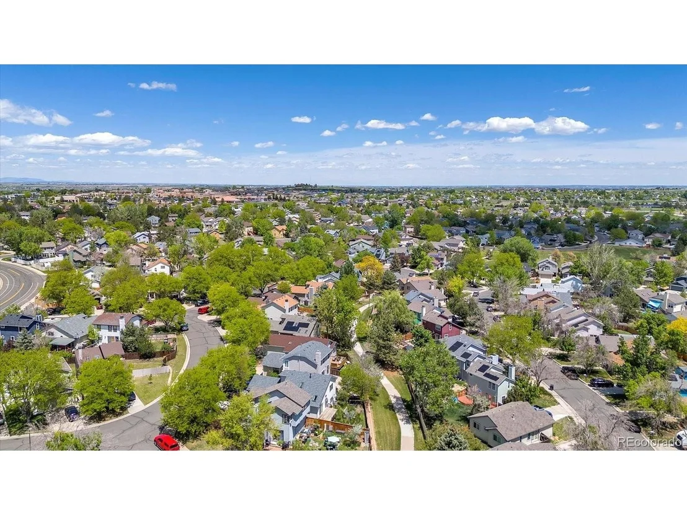
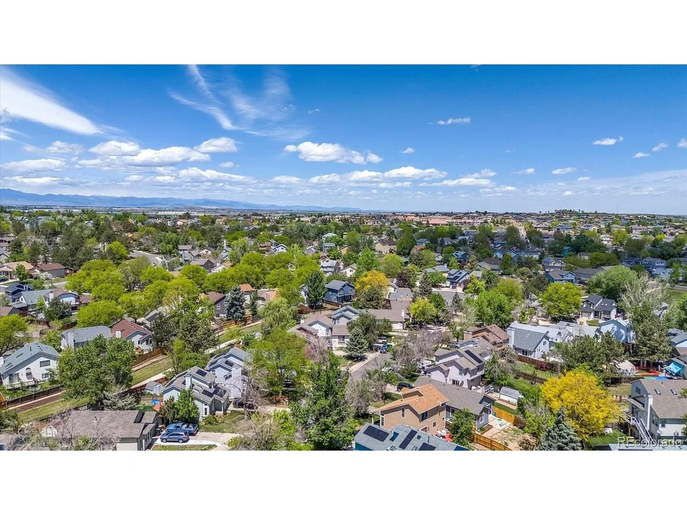
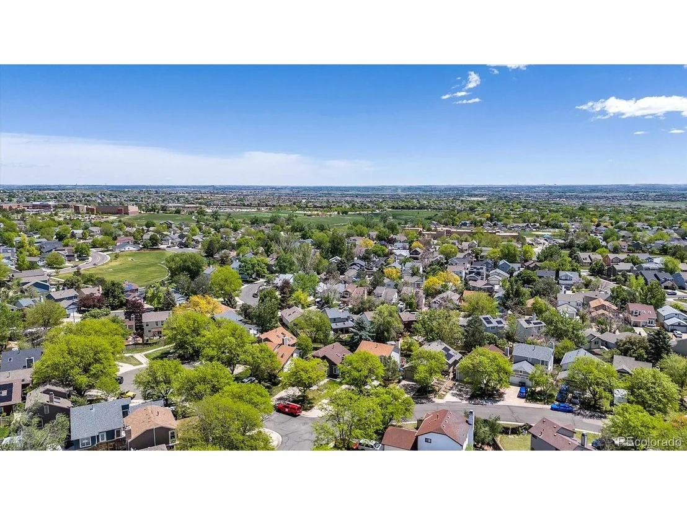
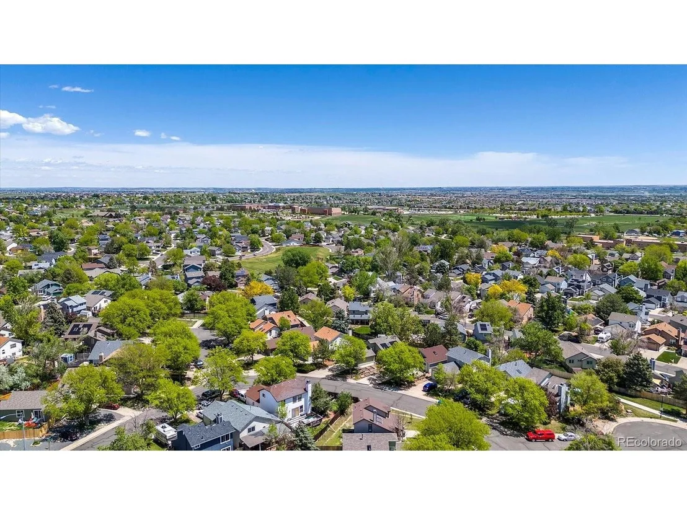
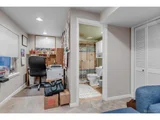
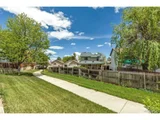
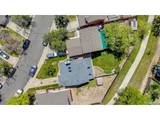
The Basement level features a Family Room & Office Area along with an updated full Bath and two Egress windows. This home has ample Closets and storage. This home is also available fully furnished. Call for details, Nice lot with private, fenced yard, covered Patios + 1Car attached Garage. This great location is just minutes from fun at Thornton Park Village Pool, Trail Winds Park and Open Space, Rec Center, Skate Park, Sports Fields & Veterans Memorial Aquatics Center. The Thorncreek Golf Course is near by. Proximity to Restaurants, Shops and Entertainment. Easy Commute to Boulder, Denver and DIA. Seller will require a 60 day Post Closing Occupancy Agreement. Gently lived-in and lovingly maintained. Don't miss this wonderful home. Set a Showing Today!
Payment Calculator
Your Estimated Monthly Payment
Cap Rate Calculator
What does this mean?
Based on our analysis, the cap rate of this property is 1.25%. A negative cap rate indicates that the property might not be feasible as an income-producing asset. The median cap rate for a near zip code 11238 is 4.23%.
How much can I actually make?
Actual monthly rental income may vary between $4,760 and $7,140 depending on unit-specific characteristics. You can change the amount using the slider to further explore.
How is cap rate calculated?
Cap Rate = Net Operating Income (NOI) / Property Asset Value.
When calculating the cap rate, we assume 100% occupancy. Leverage (mortgage) is not considered.
Cap Rate provided by RealtyHop and RentHop, learn more about cap rate here.
Price History
| Date / Event | Date | Event | Price |
|---|---|---|---|
| Jun 23, 2025 | Sold | ||
| Sold | |||
| May 22, 2025 | In contract | - | |
| In contract | |||
| May 20, 2025 | Listed by Keller Williams Preferred Realty | $470,000 | |
| Listed by Keller Williams Preferred Realty | |||
| | |||
|
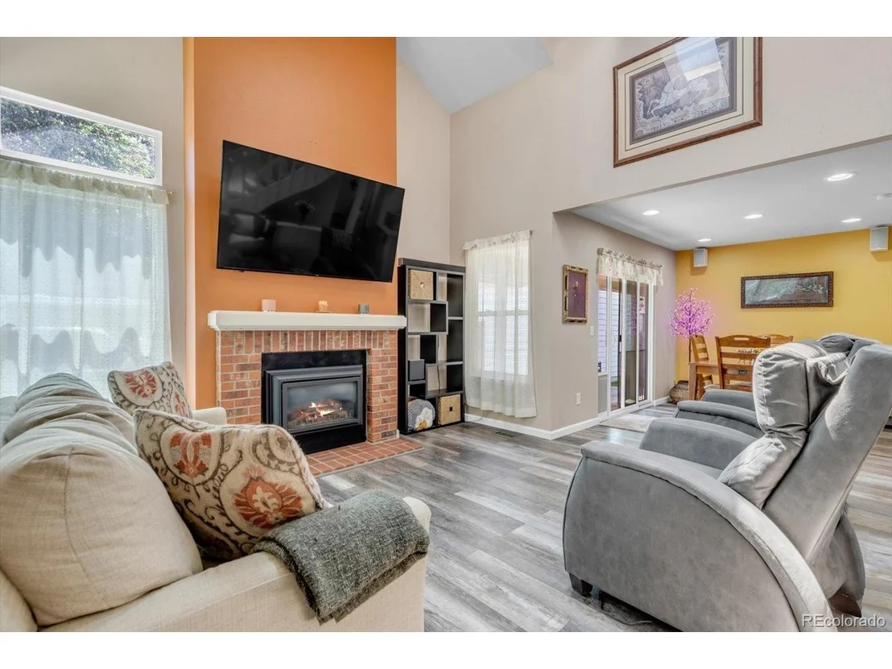
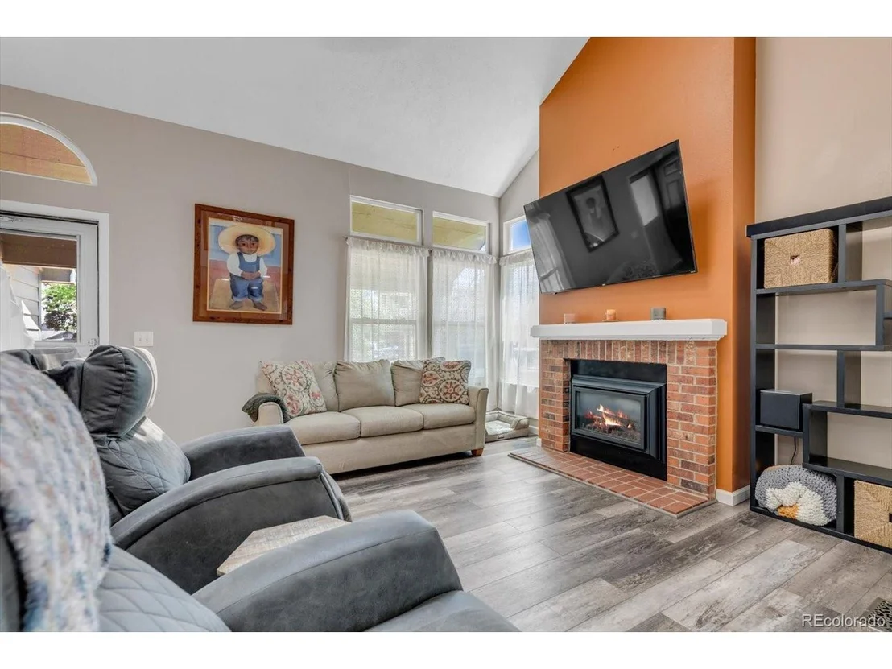
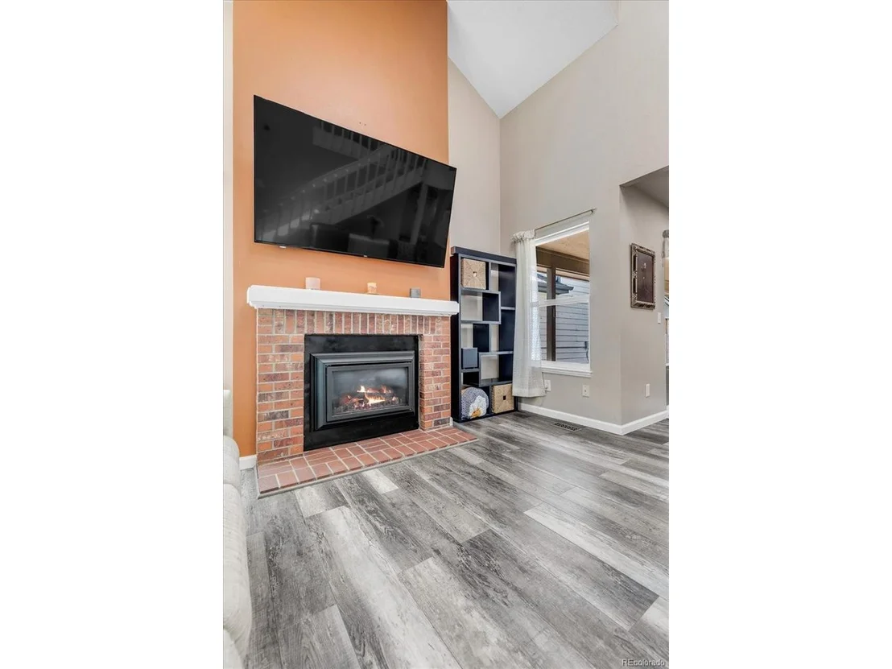
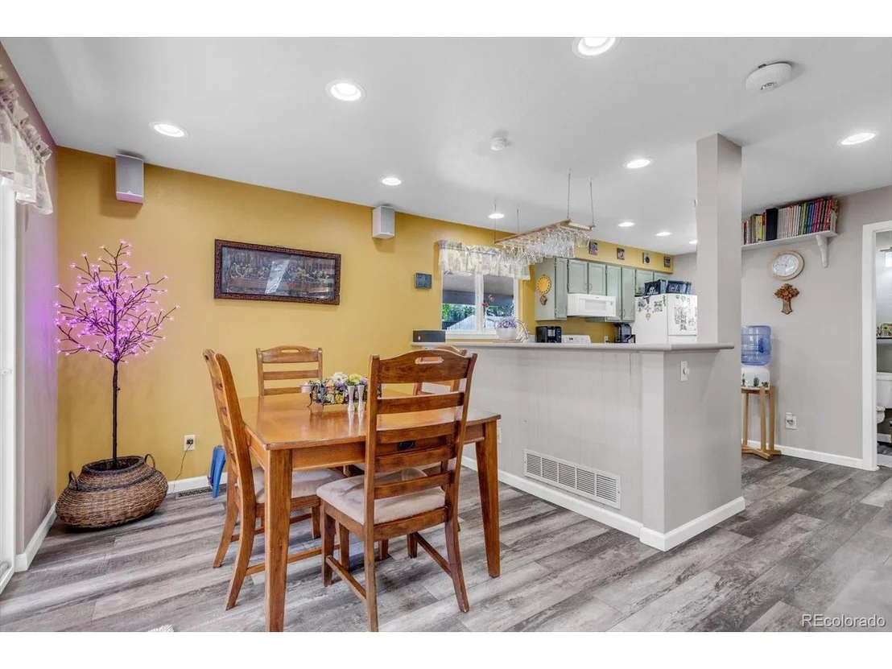
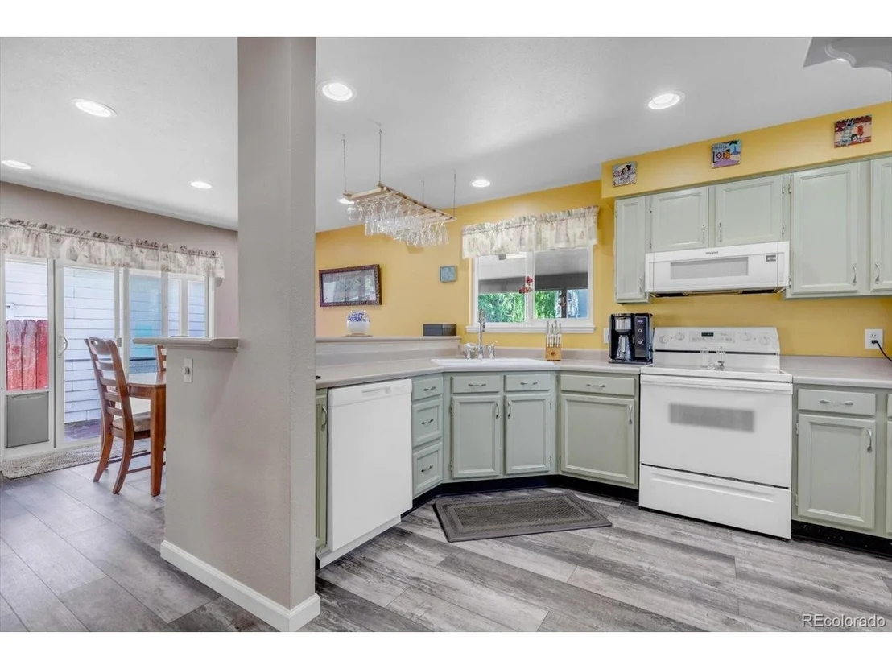
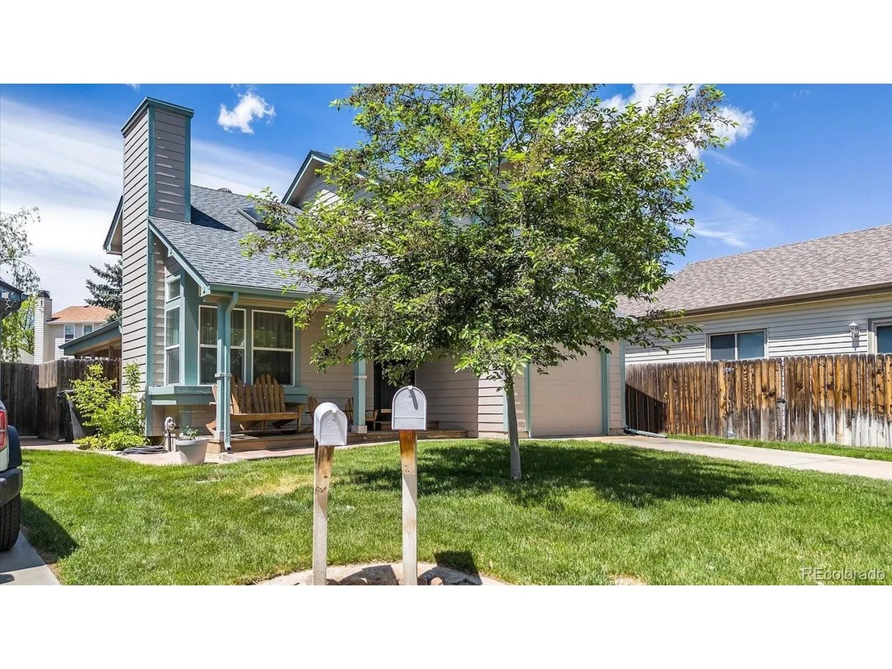
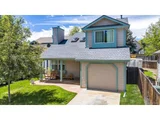
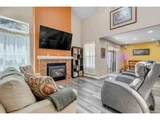
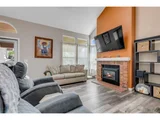
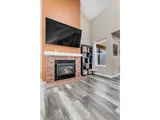
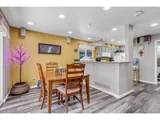
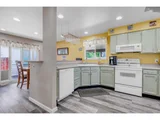
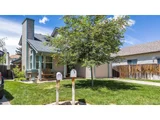
Welcome to the popular Parkridge Villages neighborhood! This great two-story floorplan is move-in ready. The main level has a bright, light filled Living Room with vaulted ceilings, skylights and fireplace, it flows gracefully into the Dining Room & Kitchen area. Outstanding recent updates throughout this home. The Kitchen features large prep area and plenty of cabinets + a pantry. Newer Refrigerator, Stove, Microwave-Hood and Dishwasher are included. There's recessed can lighting and Beautiful Laminate Flooring.
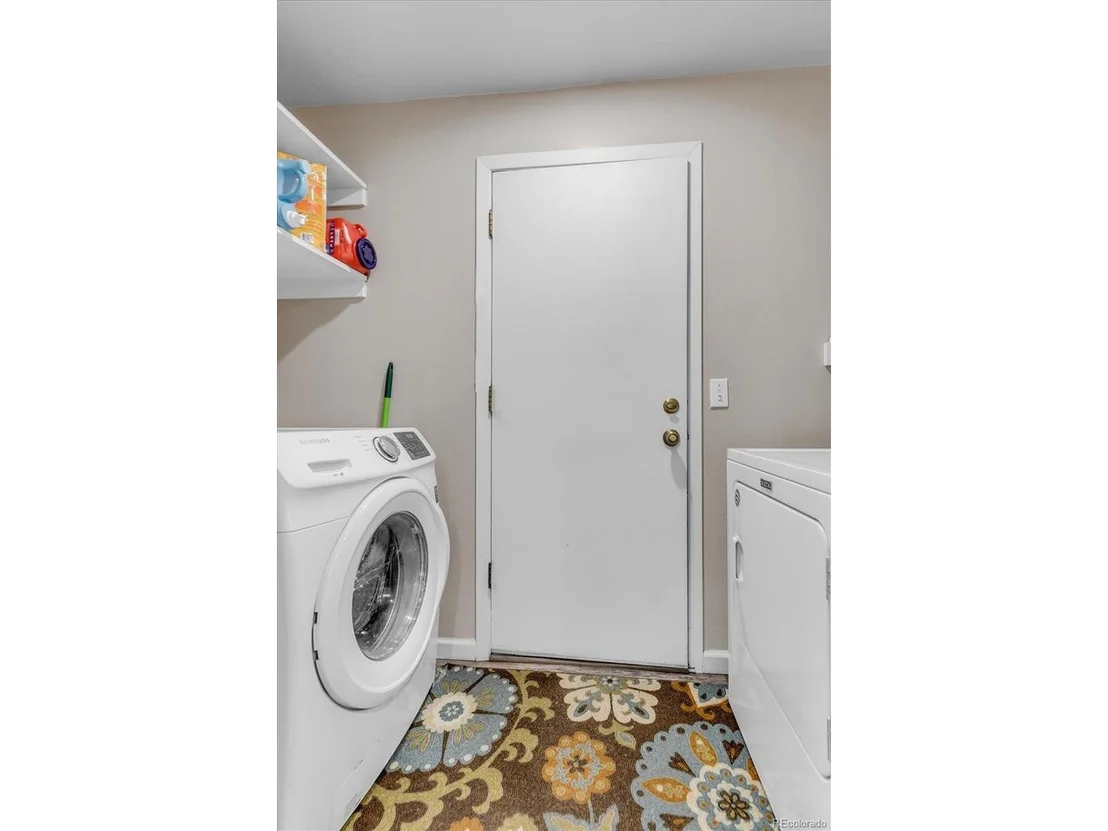
Updated 1/2 Bath, Convenient main floor Laundry Room, Clothes Washer and Dryer are included. There are 3 large Bedrooms on the 2nd floor including a primary Bedroom with an Ensuite sink & makeup counter and an updated Jack-Jill full Bath.
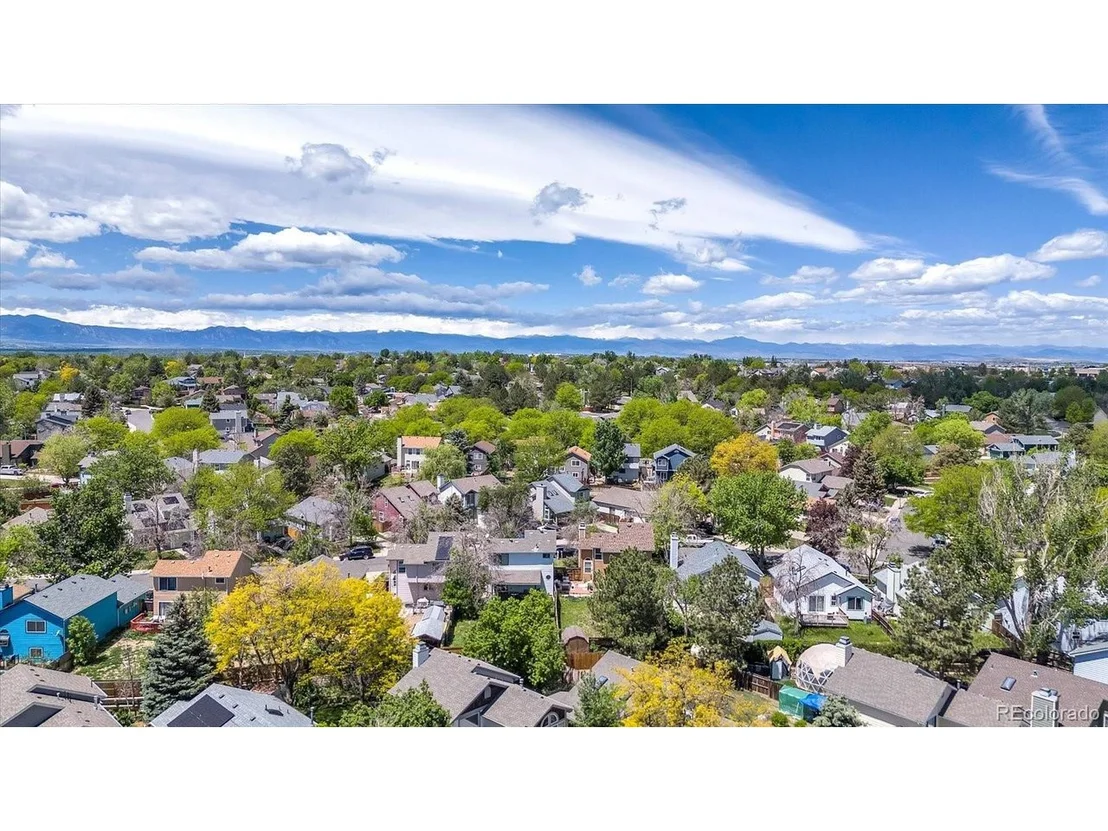
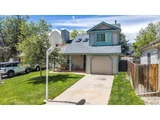
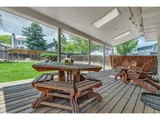
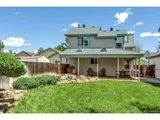
The Basement level features a Family Room & Office Area along with an updated full Bath and two Egress windows. This home has ample Closets and storage. This home is also available fully furnished. Call for details, Nice lot with private, fenced yard, covered Patios + 1Car attached Garage. This great location is just minutes from fun at Thornton Park Village Pool, Trail Winds Park and Open Space, Rec Center, Skate Park, Sports Fields & Veterans Memorial Aquatics Center. The Thorncreek Golf Course is near by. Proximity to Restaurants, Shops and Entertainment. Easy Commute to Boulder, Denver and DIA. Seller will require a 60 day Post Closing Occupancy Agreement. Gently lived-in and lovingly maintained. Don't miss this wonderful home. Set a Showing Today!
| |||
| Apr 28, 1993 | Sold | ||
| Sold | |||
Property Highlights
Building Info
Comparables
Status
Price/ft²
Listed On
Sold On
About Thornton
Similar Homes for Sale
Currently no similar homes aroundNearby Rentals

Last Updated: 6 months ago
Data Source: REcolorado MLS, MLS# IRE2680983































 Your Privacy Choices
Phone: 425-283-2930
Address: 335 Madison Avenue, New York, NY 10017