


13322 Cologne Drive


About This Property
Payment Calculator
Your Estimated Monthly Payment
Cap Rate Calculator
What does this mean?
Based on our analysis, the cap rate of this property is 1.25%. A negative cap rate indicates that the property might not be feasible as an income-producing asset. The median cap rate for a near zip code 11238 is 4.23%.
How much can I actually make?
Actual monthly rental income may vary between $4,760 and $7,140 depending on unit-specific characteristics. You can change the amount using the slider to further explore.
How is cap rate calculated?
Cap Rate = Net Operating Income (NOI) / Property Asset Value.
When calculating the cap rate, we assume 100% occupancy. Leverage (mortgage) is not considered.
Cap Rate provided by RealtyHop and RentHop, learn more about cap rate here.
Price History
| Date / Event | Date | Event | Price |
|---|---|---|---|
| Oct 8, 2021 | Sold | ||
| Sold | |||
| Aug 17, 2021 | Listed by Champions Real Estate Group | $240,000 | |
| Listed by Champions Real Estate Group | |||
| | |||
|
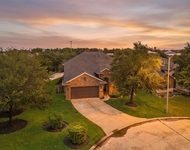
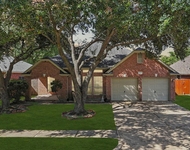
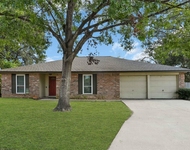
STOP THE CAR! Come check out this well cared-for, one-story, 3 bedrooms, 2 bathroom home in the established neighborhood of Bonaire subdivision. Lots of square footage with a detached garage and a new patio for you to hang out with family and friends! Plenty of new updates in the home as well. Call or text to get your private showing today!
| |||
| Apr 2, 2019 | Sold | ||
| Sold | |||
| Jan 31, 2019 | Listed by Houston Prime Rty Pewitt & Asc | $179,000 | |
| Listed by Houston Prime Rty Pewitt & Asc | |||
| | |||
|
Never Flooded! This large three bedroom and two bath home has been extensively updated and remodeled. The kitchen has been remodeled with all new cabinets, granite counters, sink & fixtures, and stainless steel appliances. The baths have been remodeled with all new cabinets, granite counters, sink, and fixtures. The interior has been painted and new wood look laminate flooring and carpet installed. The kitchen and baths are improved with tile flooring. The living areas with wood look laminate flooring. The home's floorplan includes a large family room with brick corner fireplace and a formal living room and dining room. The exterior features brick on all four sides, a large back yard with an open patio and a brick detached garage. The a/c system was updated in 2011.
| |||
Property Highlights
Building Info
Comparables
Status
Price/ft²
Listed On
Sold On
About Bonaire
Similar Homes for Sale
Currently no similar homes aroundNearby Rentals

Last Updated: 4 months ago
Data Source: HAR , MLS# 70314507
 Your Privacy Choices
Phone: 425-283-2930
Address: 335 Madison Avenue, New York, NY 10017