| Date / Event | Date | Event |
Price
|
| Aug 22, 2026 | Price Decreased |
$8,750,000
↓ $245K
(2.7%) |
|
Price Decreased
|
| May 14, 2026 | Price Decreased |
$8,995,000
↓ $955K
(9.6%) |
|
Price Decreased
|
| Jan 7, 2026 | Listed by O'Conor, Mooney & Fitzgerald |
$9,950,000
|
|
Listed by O'Conor, Mooney & Fitzgerald
|
| Mar 17, 2025 | Price Decreased |
$9,950,000
↓ $1M
(9.5%) |
|
Price Decreased
|
| Dec 5, 2024 | Listed |
$10,995,000
|
|
Listed
|
| |
|
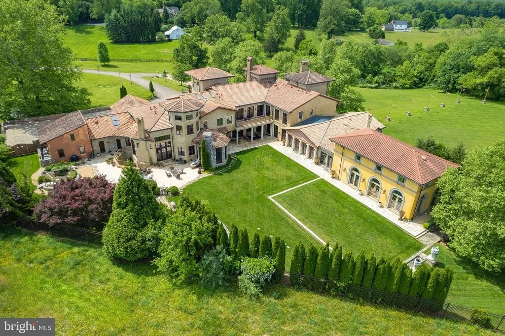
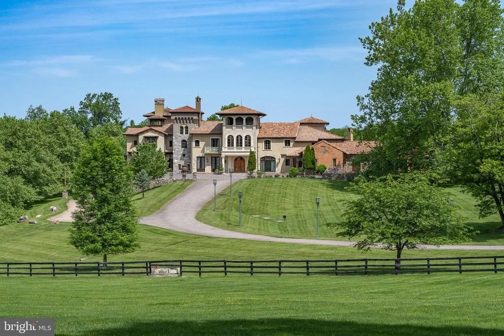
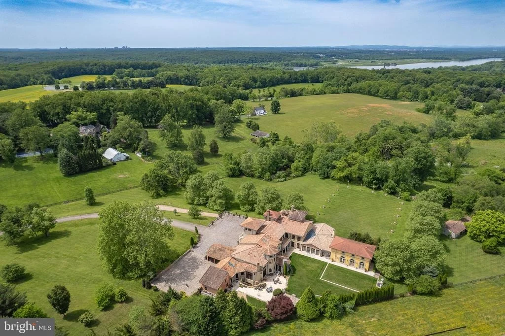
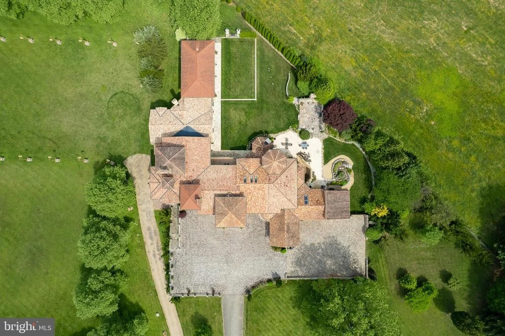
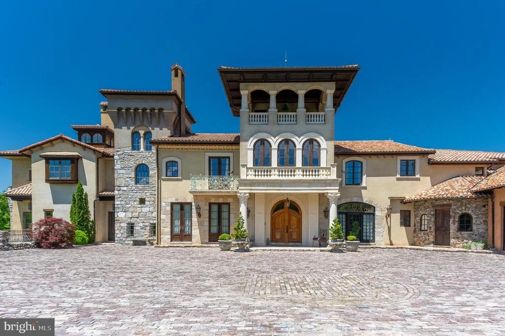
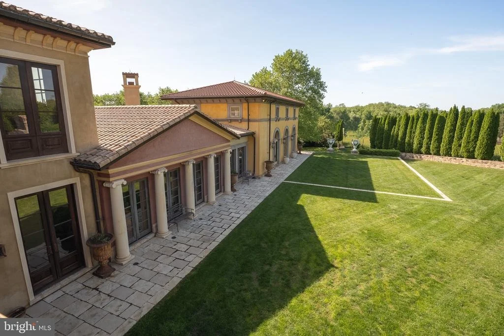
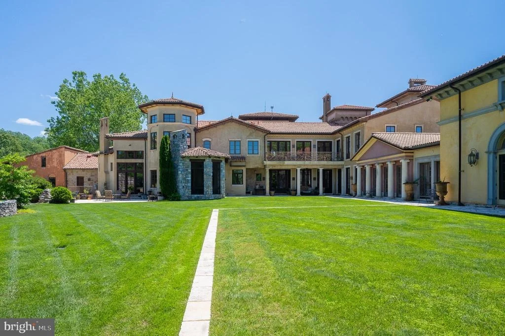
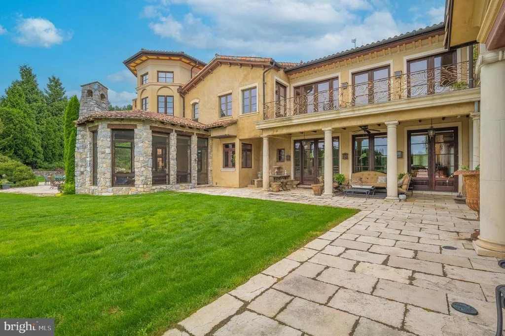
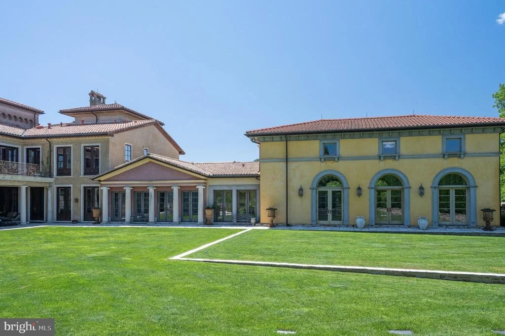
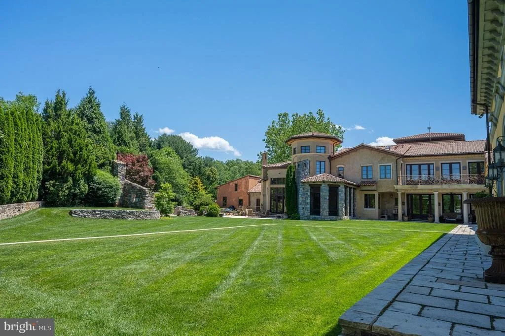
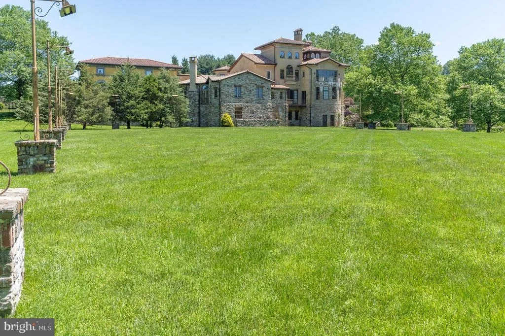
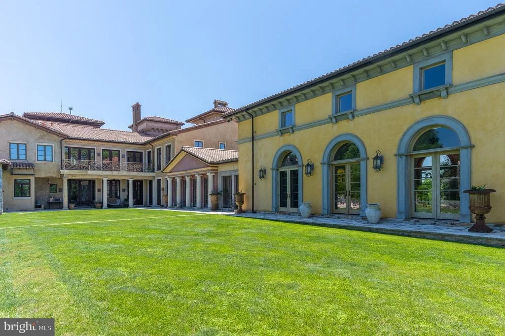
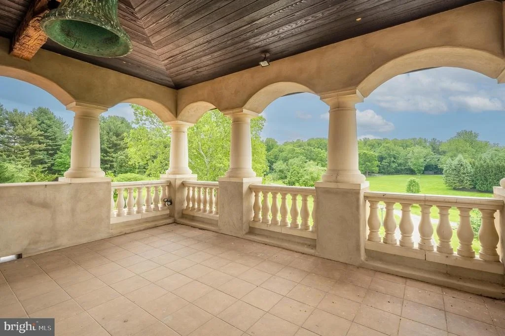
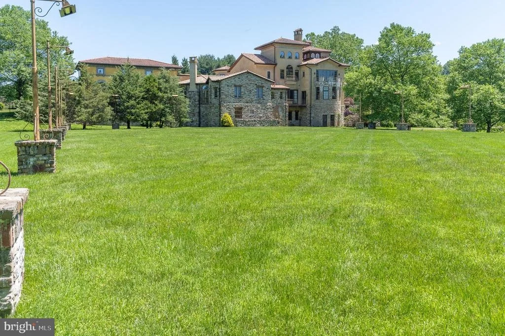
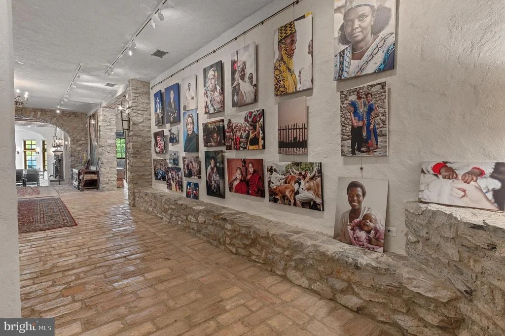
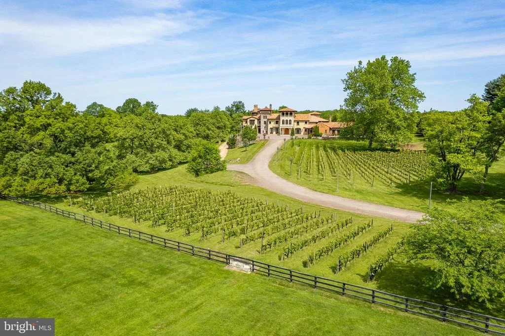
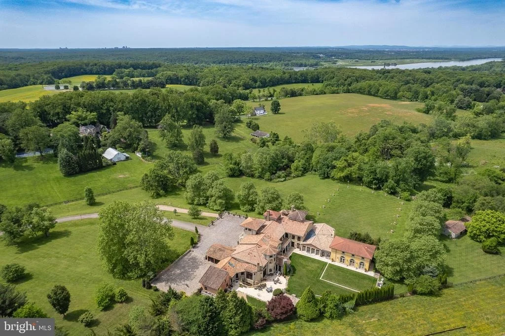
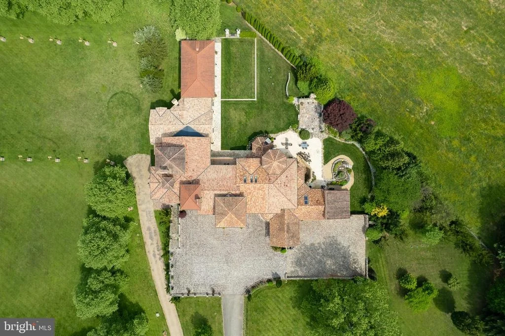
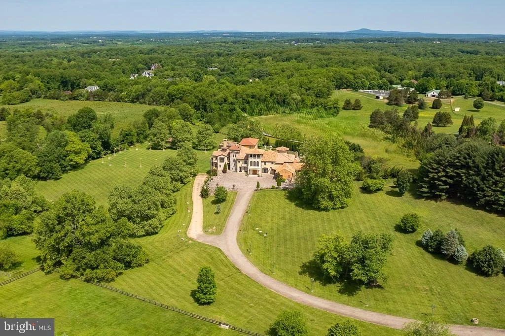
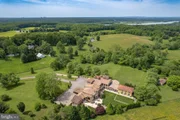
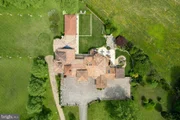
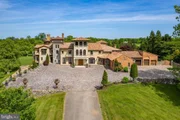
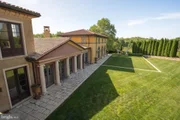
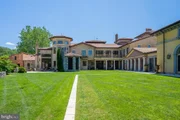
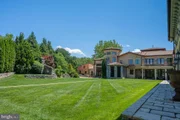
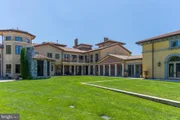
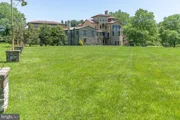
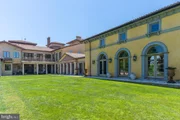
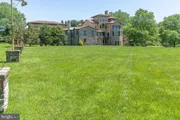
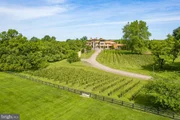
Albero del Segnale is a never-been-replicated Tuscan-style sprawling villa located on ten acres in the
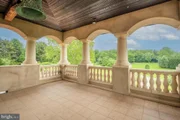
Potomac countryside on historic Civil War property. The property was custom-built to be a center
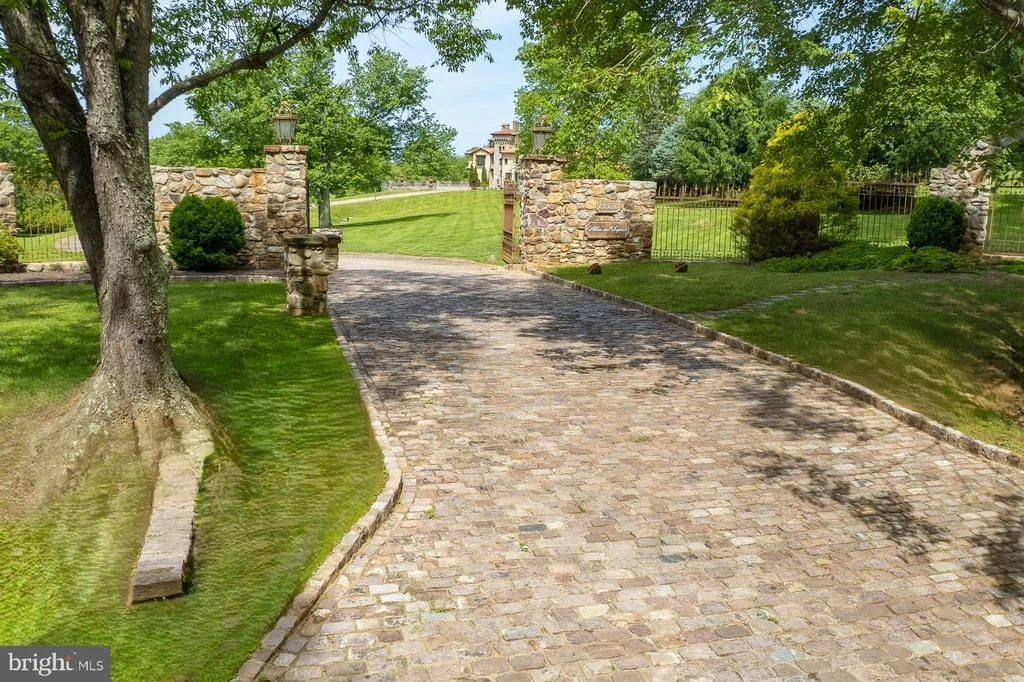
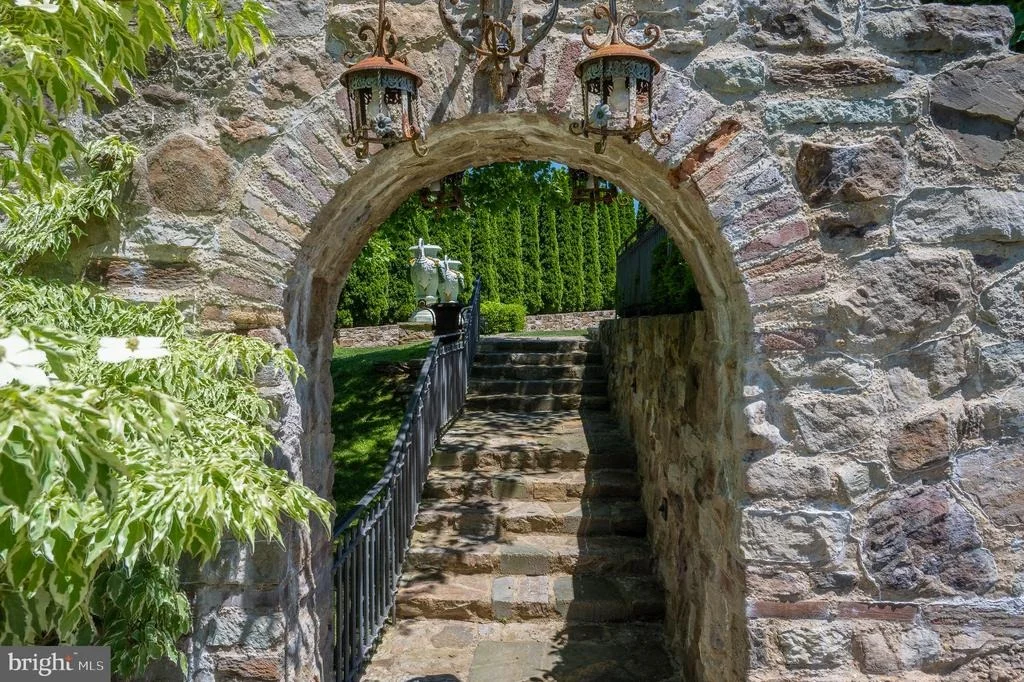
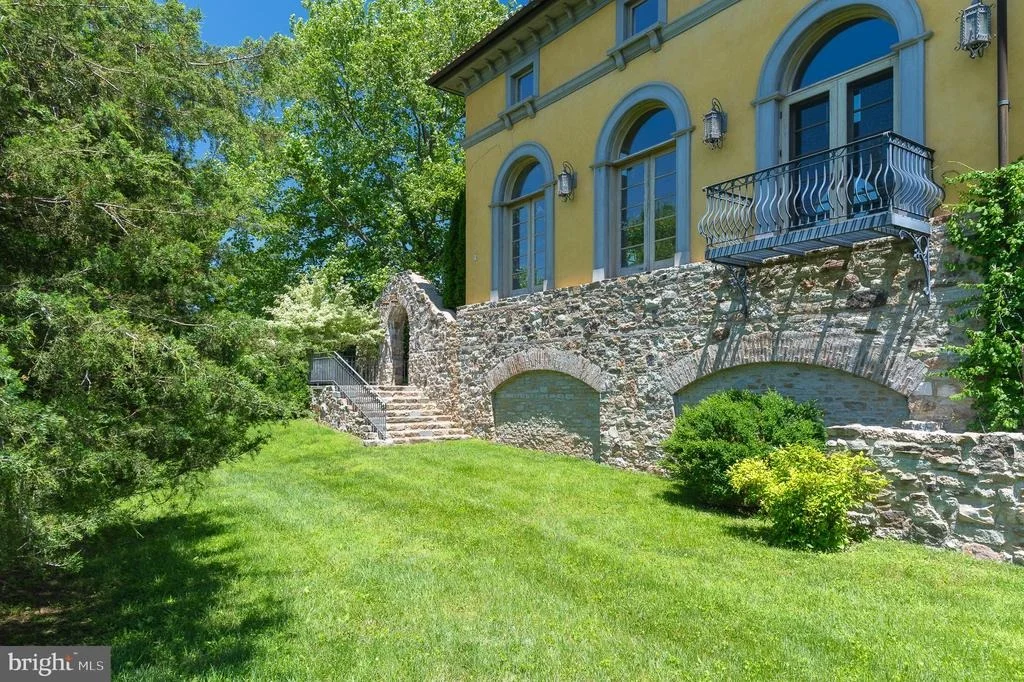
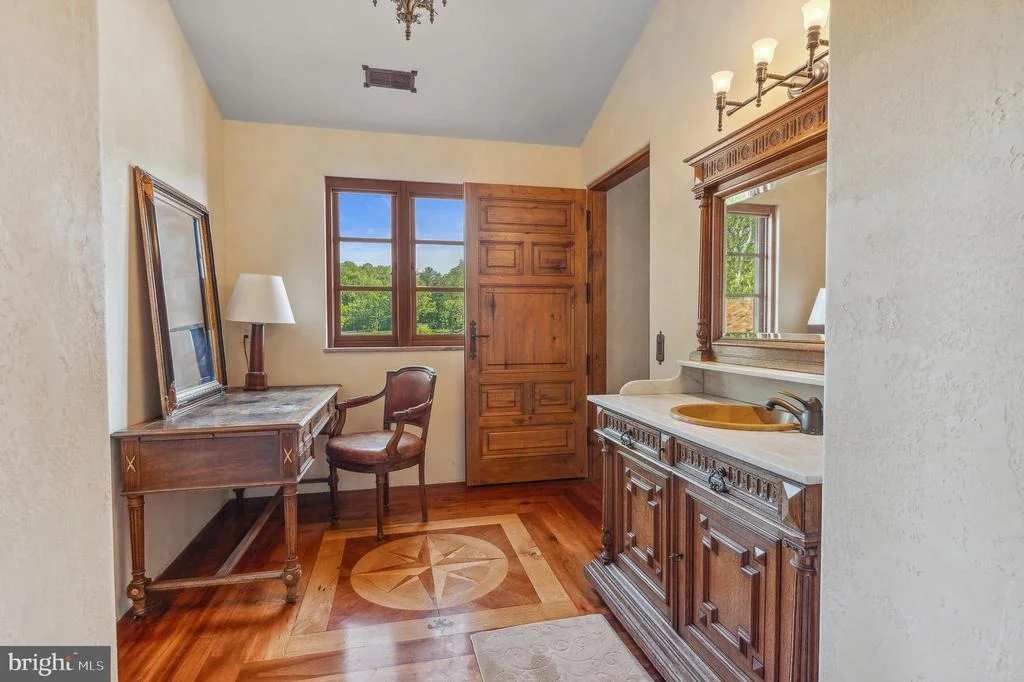
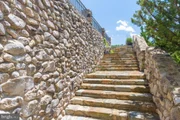
for creativity with artists in mind. Every detail was meticulously crafted with European materials,
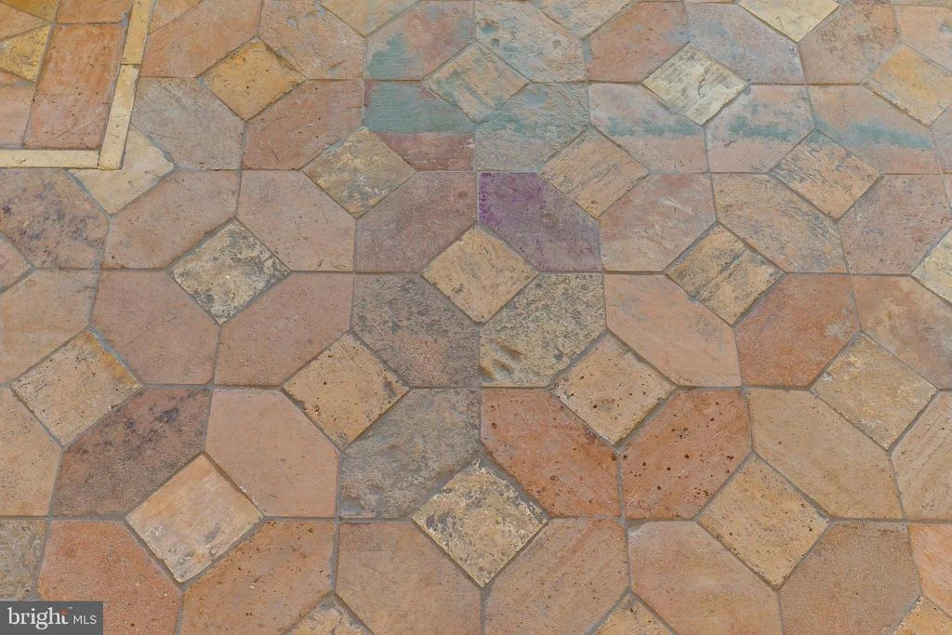
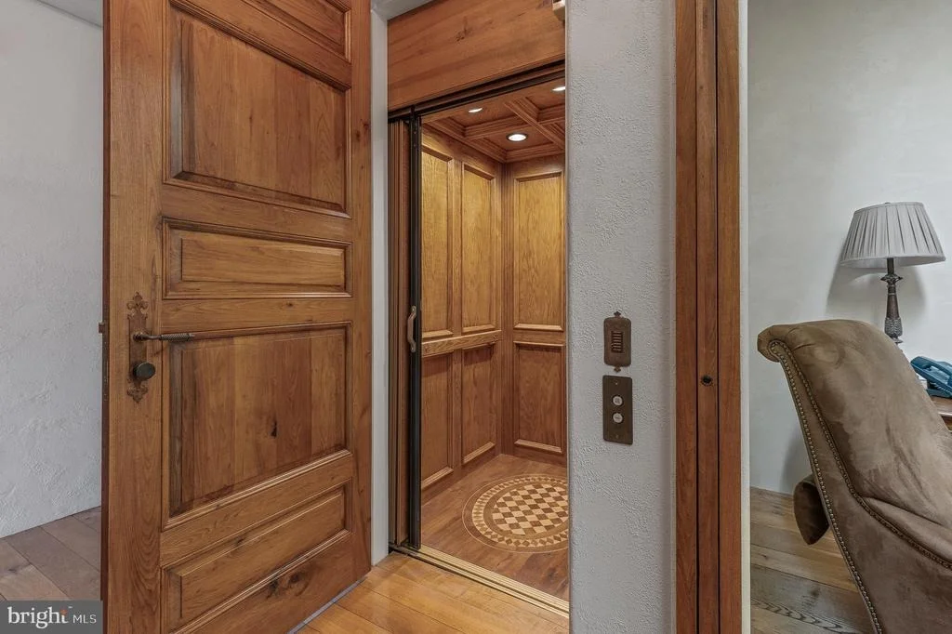
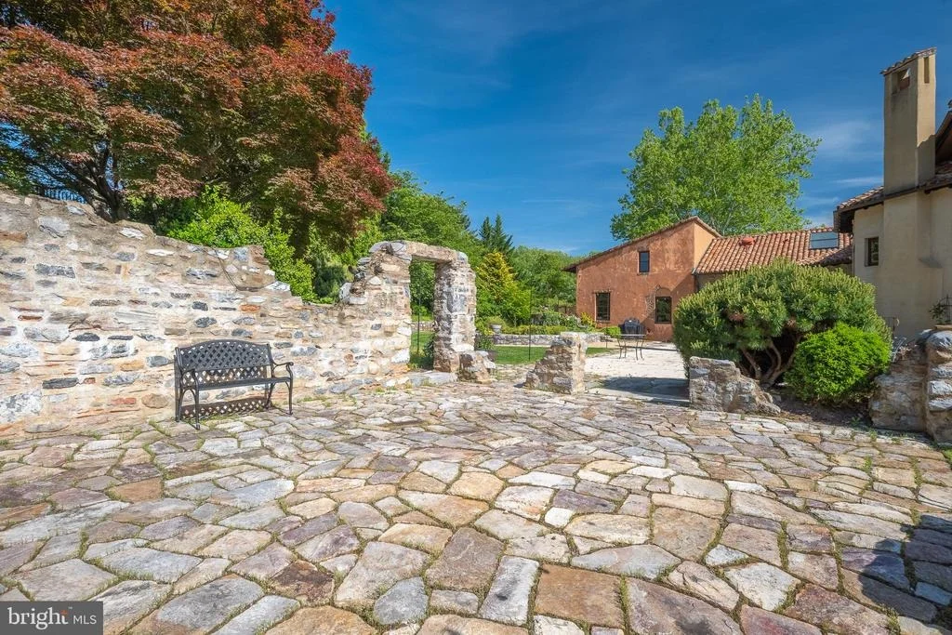
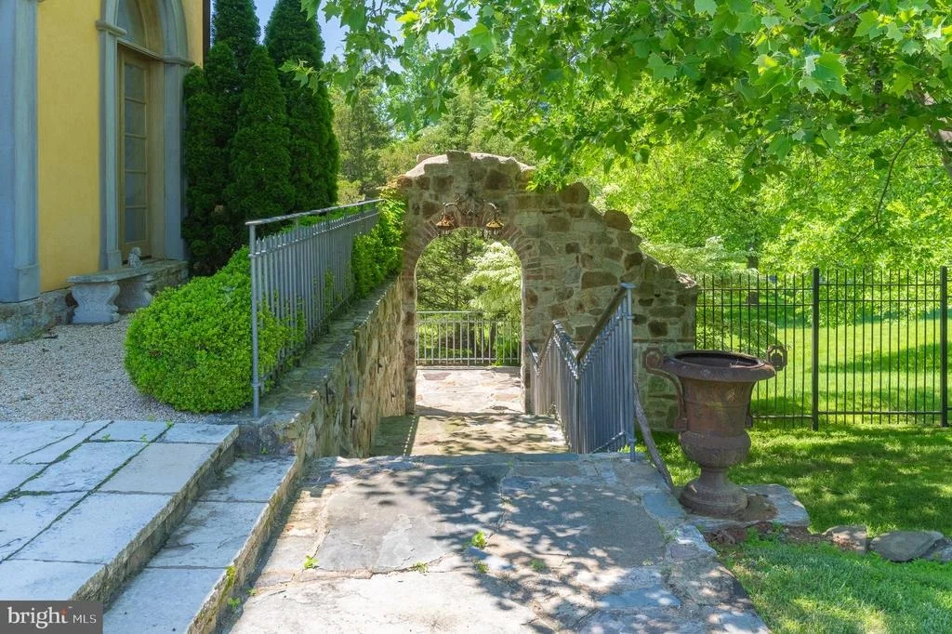
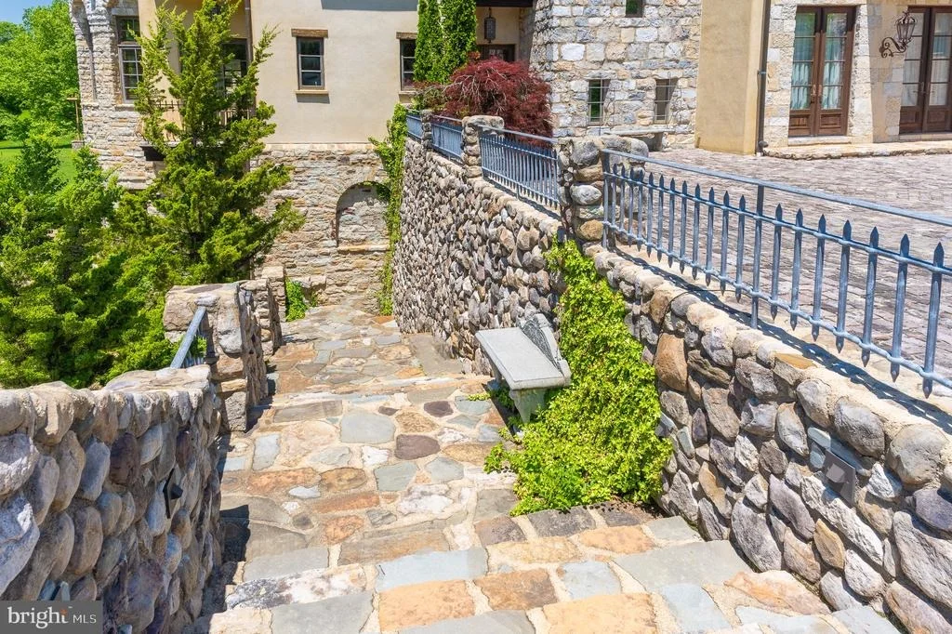
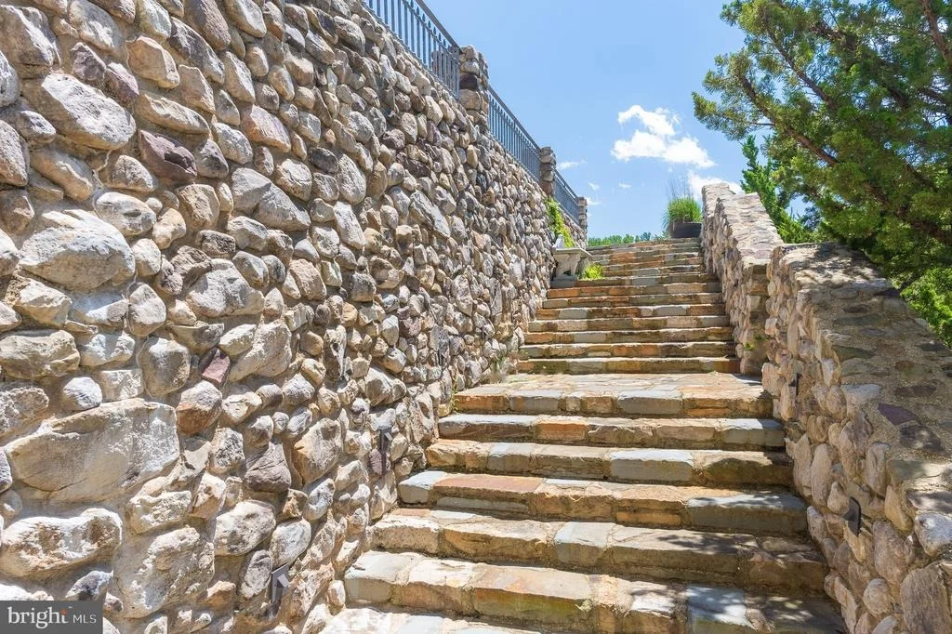
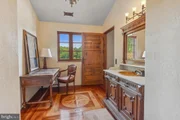
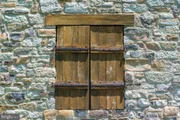
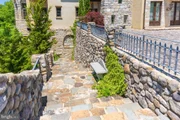
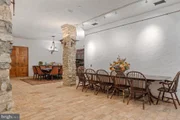
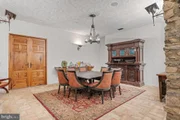
including reclaimed cobblestone, limestone columns, and over 100 uniquely intricate handcrafted
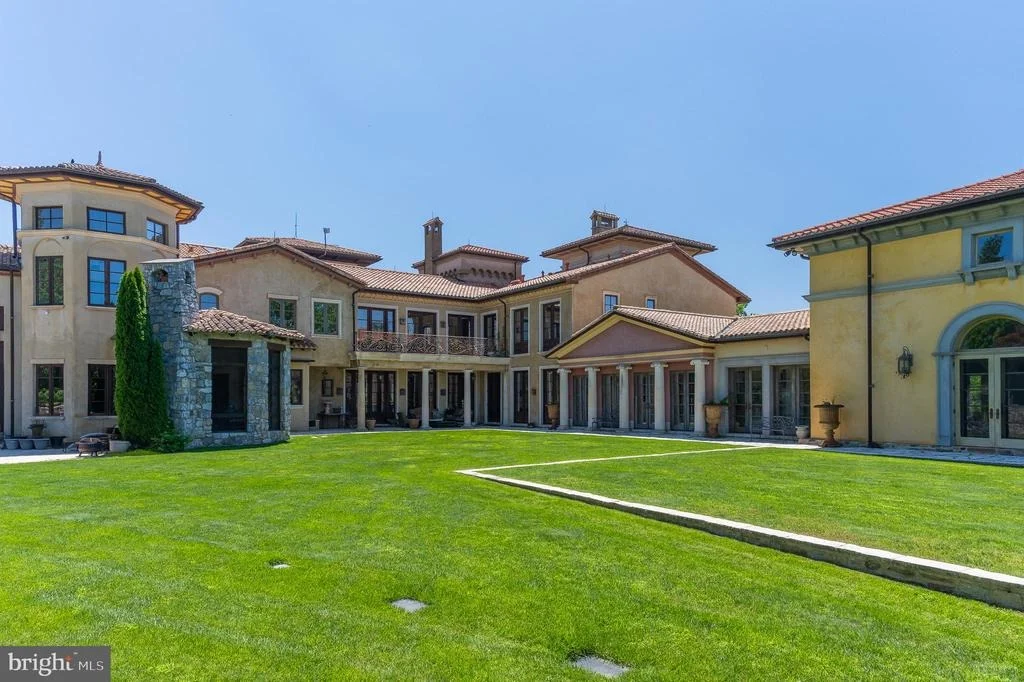
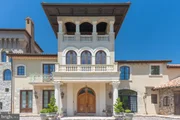
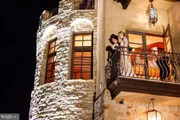
wood doors. The villa’s design evokes a traditional Tuscan hilltop village, featuring multiple
courtyards, garages, and a three-story bell tower. The varied spaces across the vast estate beckon
artists to retreat for creative work and gather together again for inspiration.
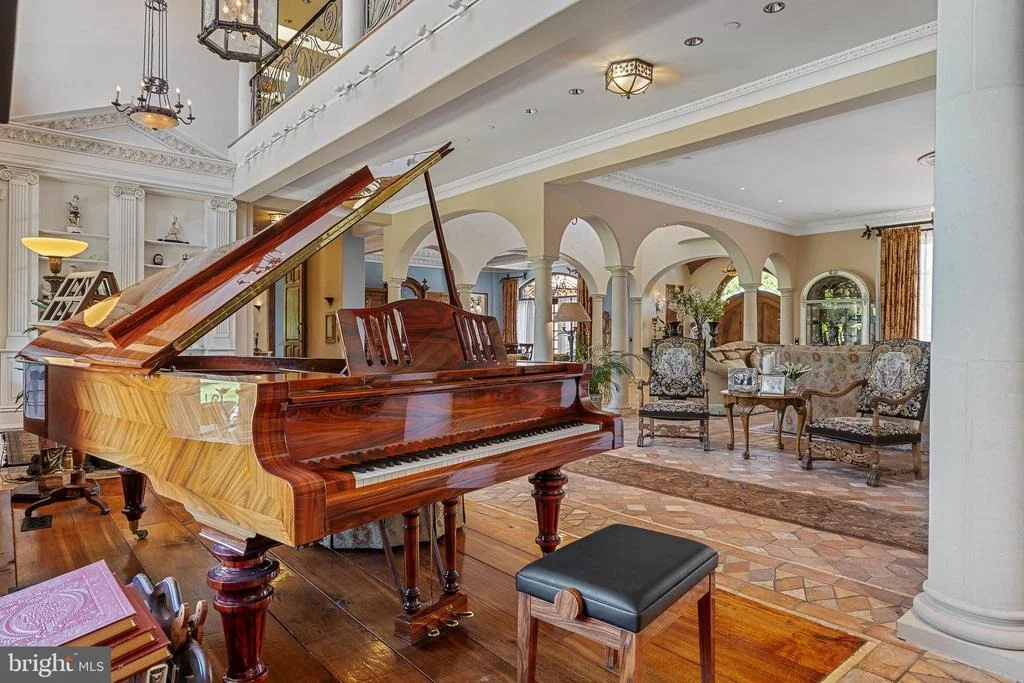
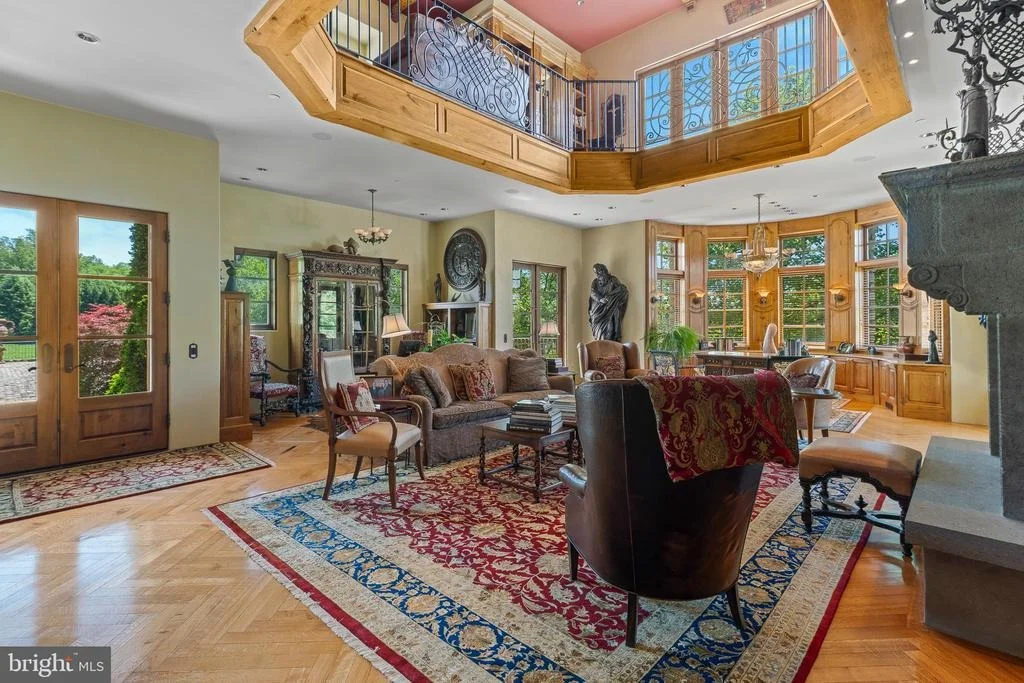
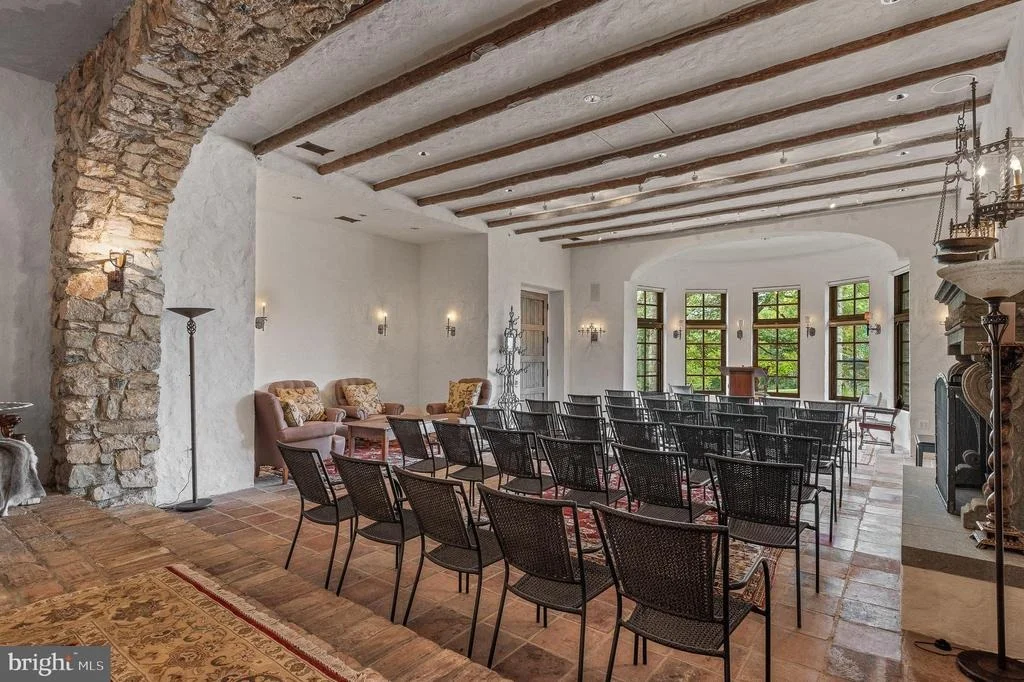
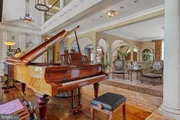
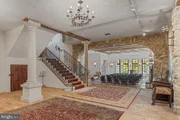
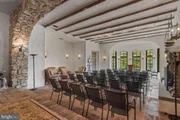
The main level of the property includes many spaces perfect for both intimate conversations and
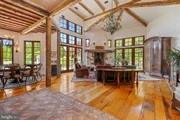
gathering large groups. The heartbeat of the property in the center is built for entertaining groups
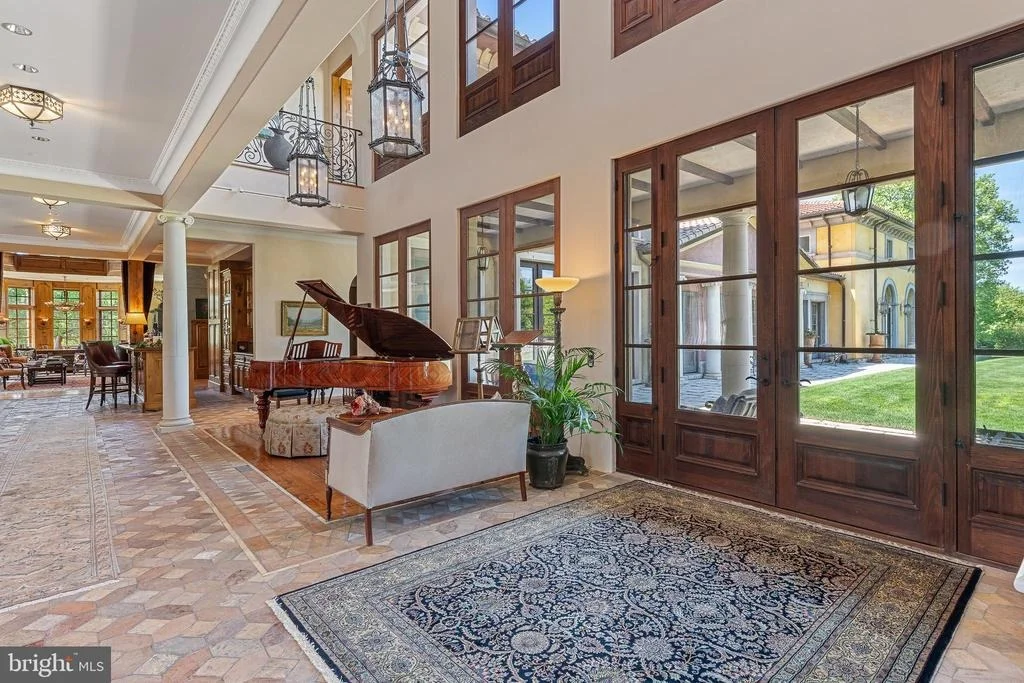
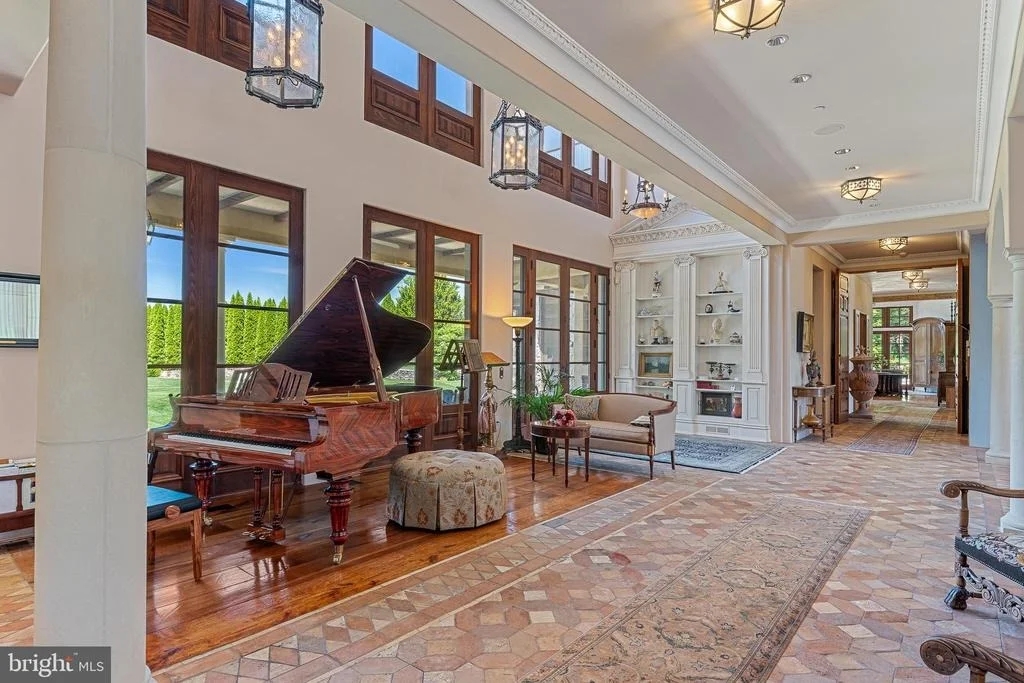
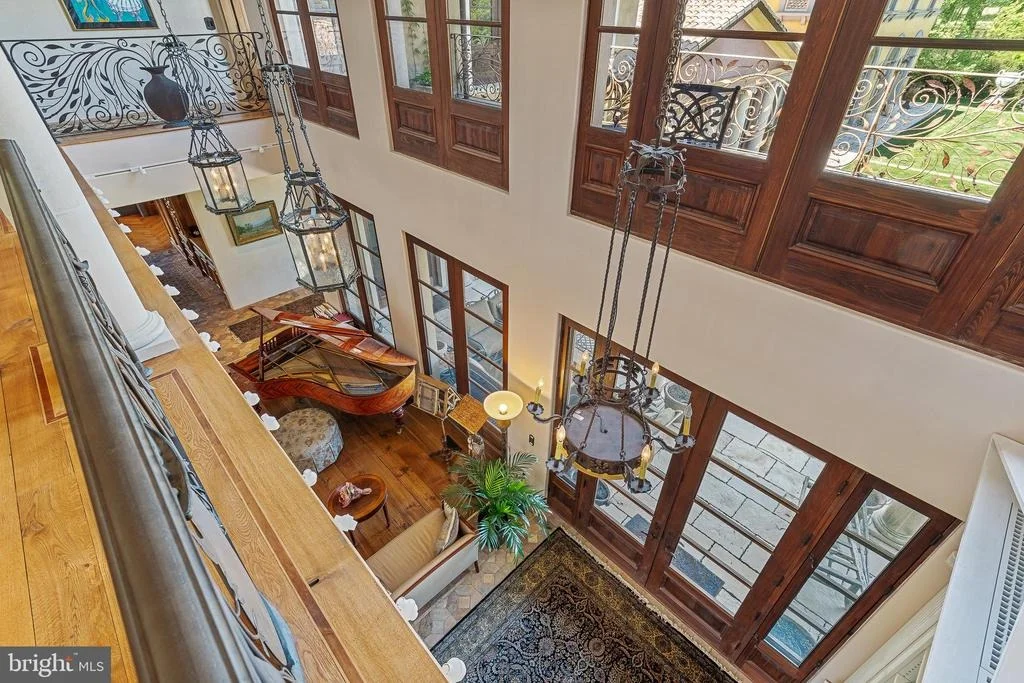
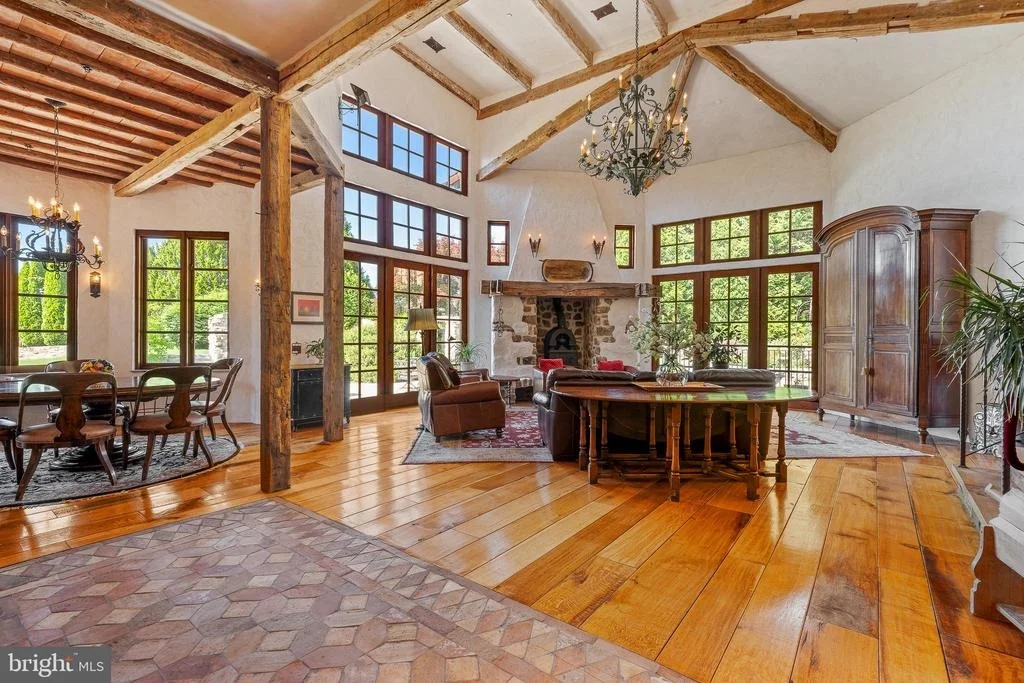
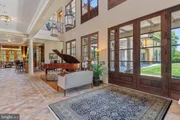
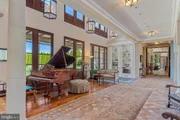
showcasing musical genius, including a wood floor built specifically to draw out the sounds of an
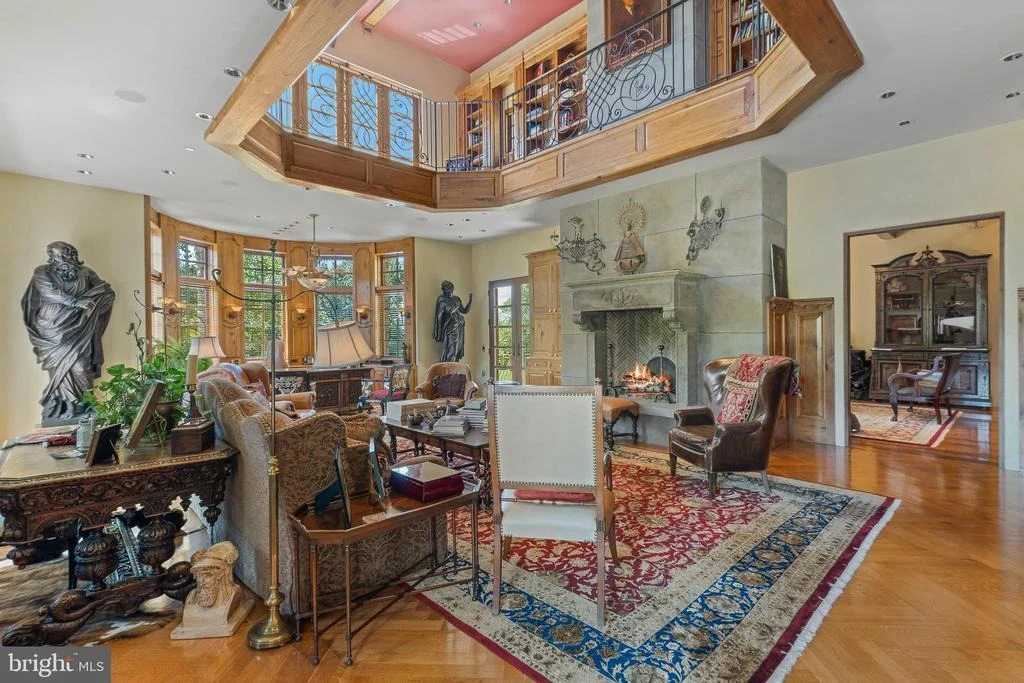
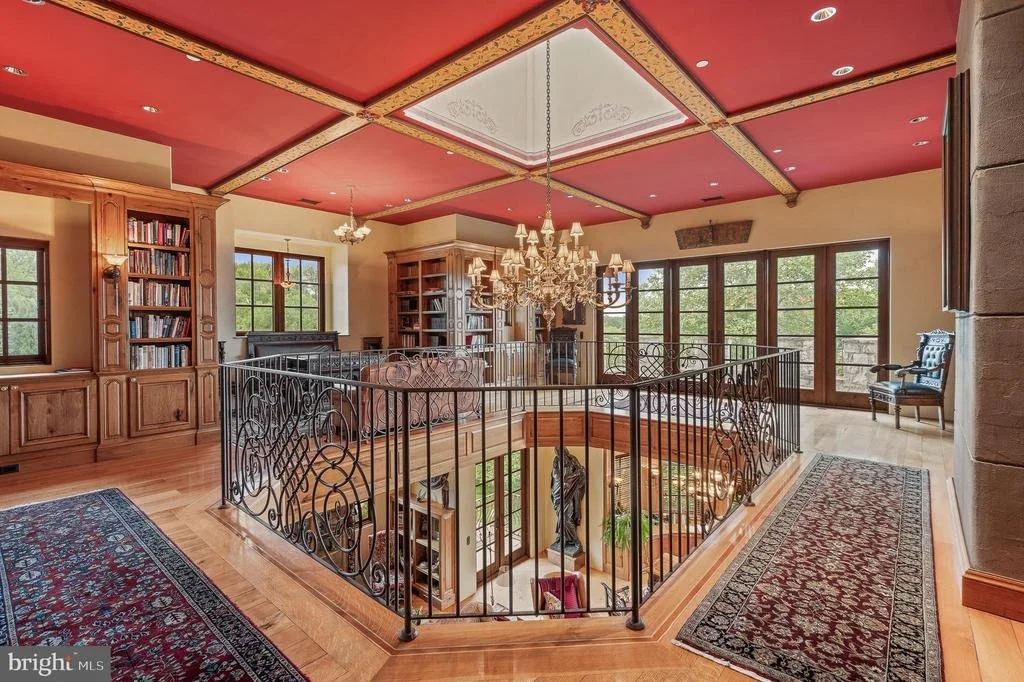
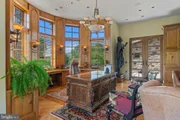
orchestra and the grand piano. A two-story library with impeccable sound gives artists space for
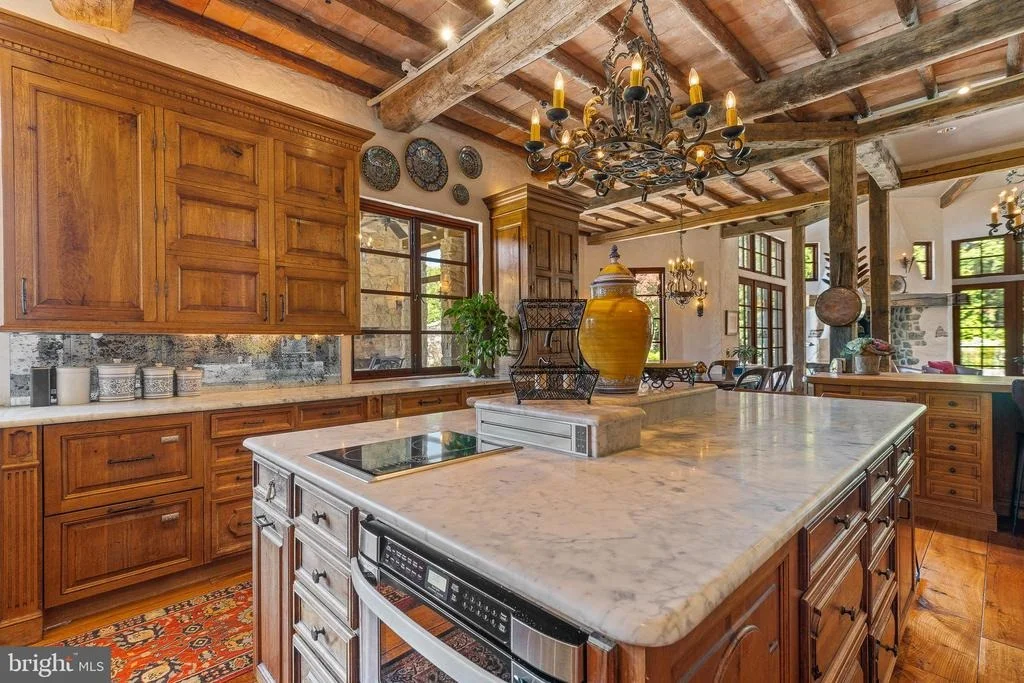
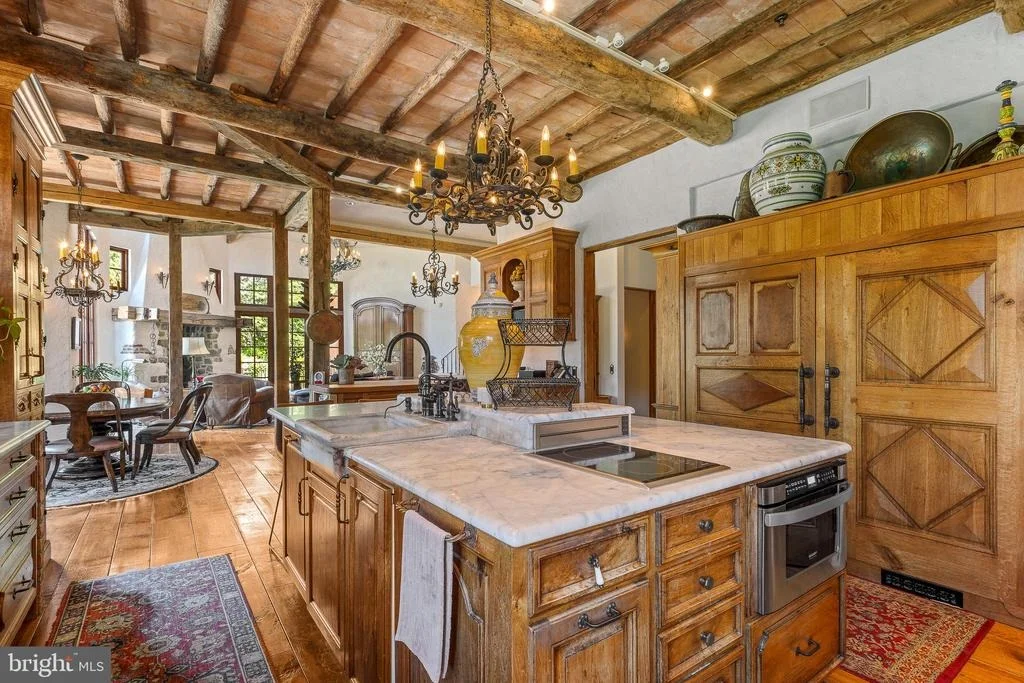
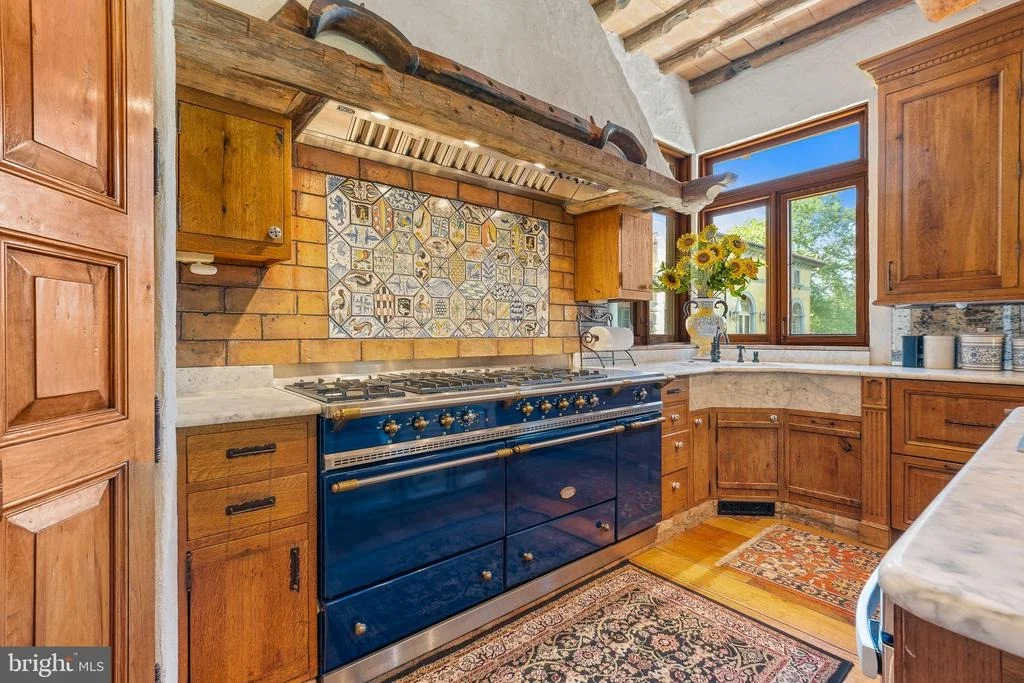
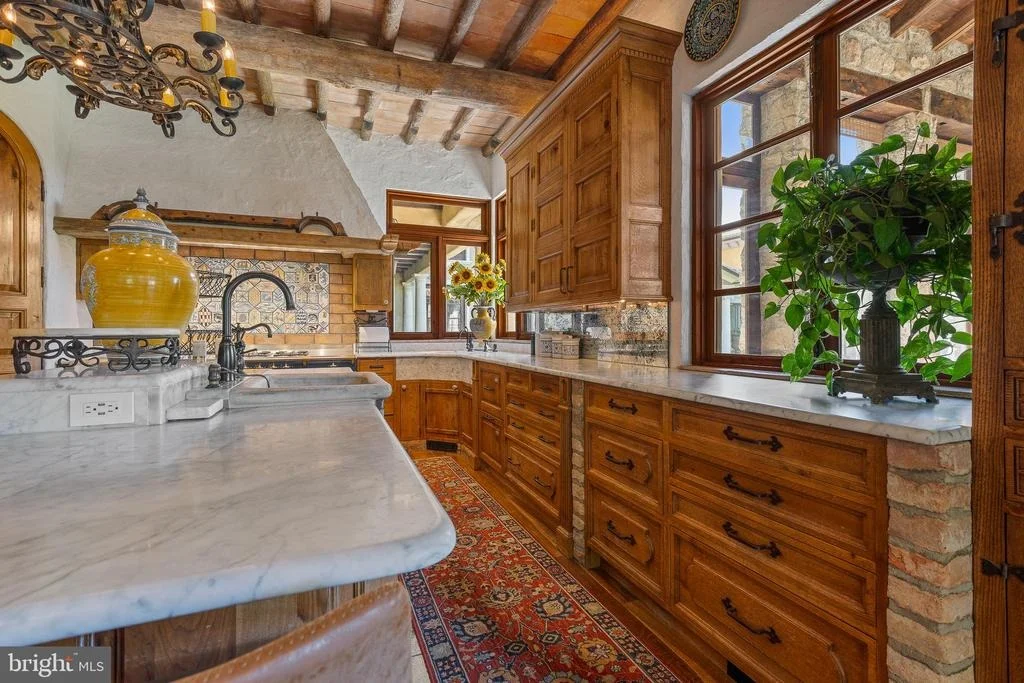
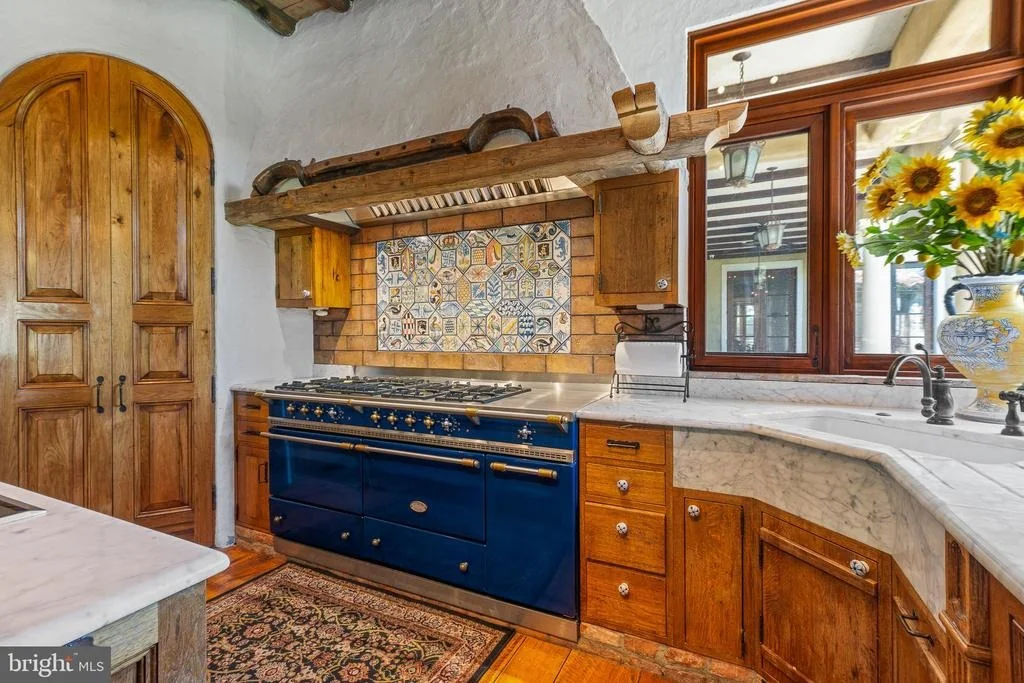
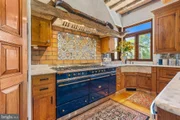
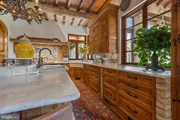
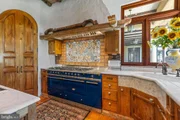
research and contemplation. A professional-grade kitchen allows events to be catered seamlessly
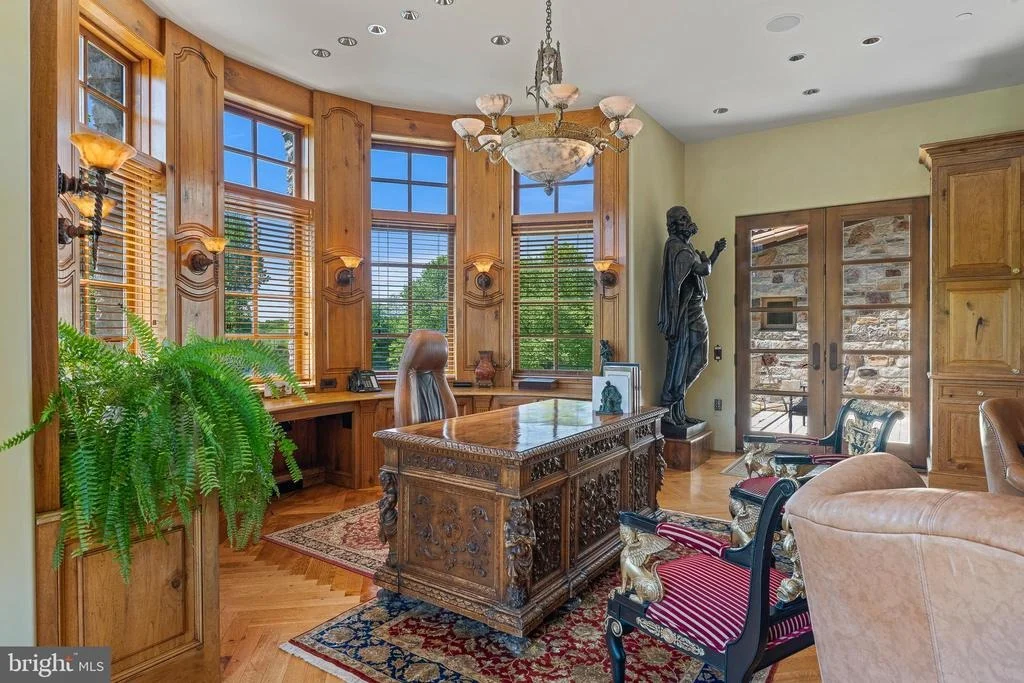
and flow easily indoors and outdoors. Storage and office areas on this level of the property are neatly
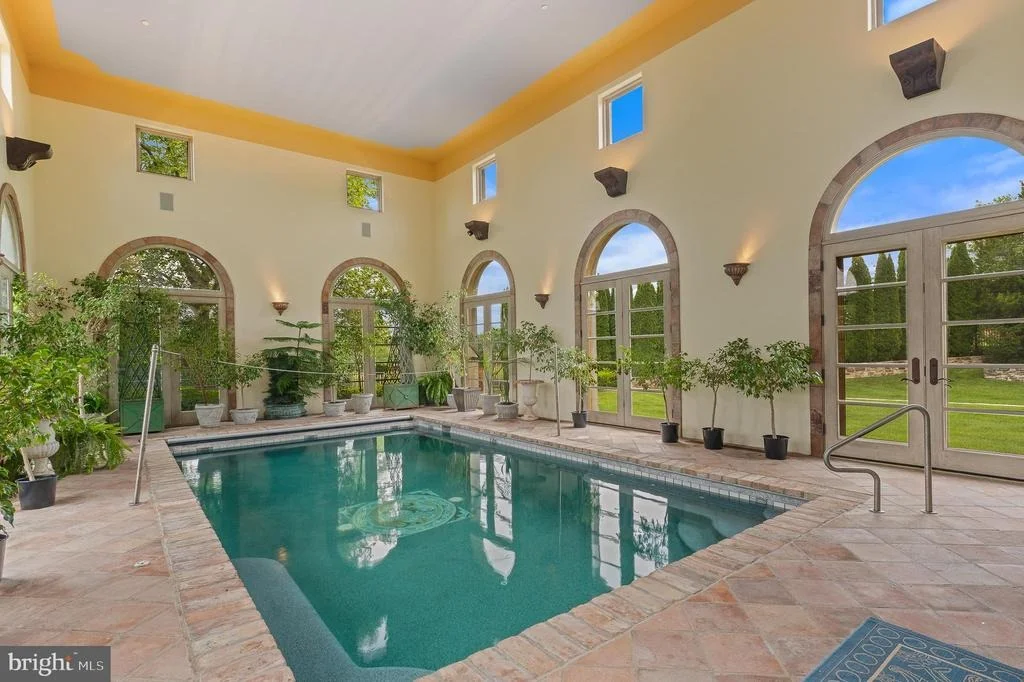
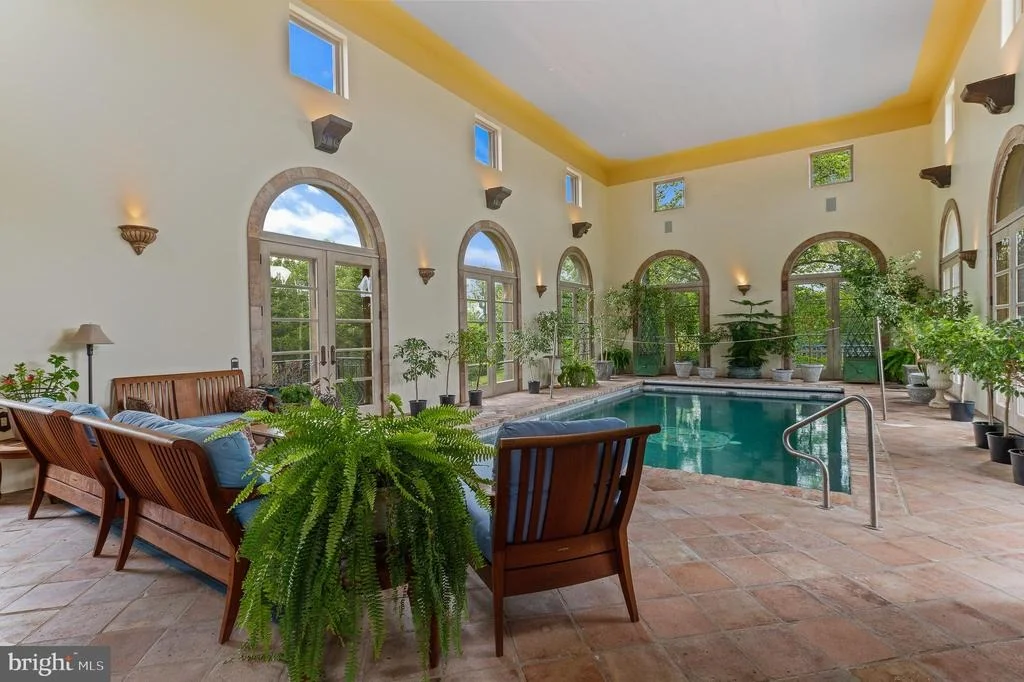
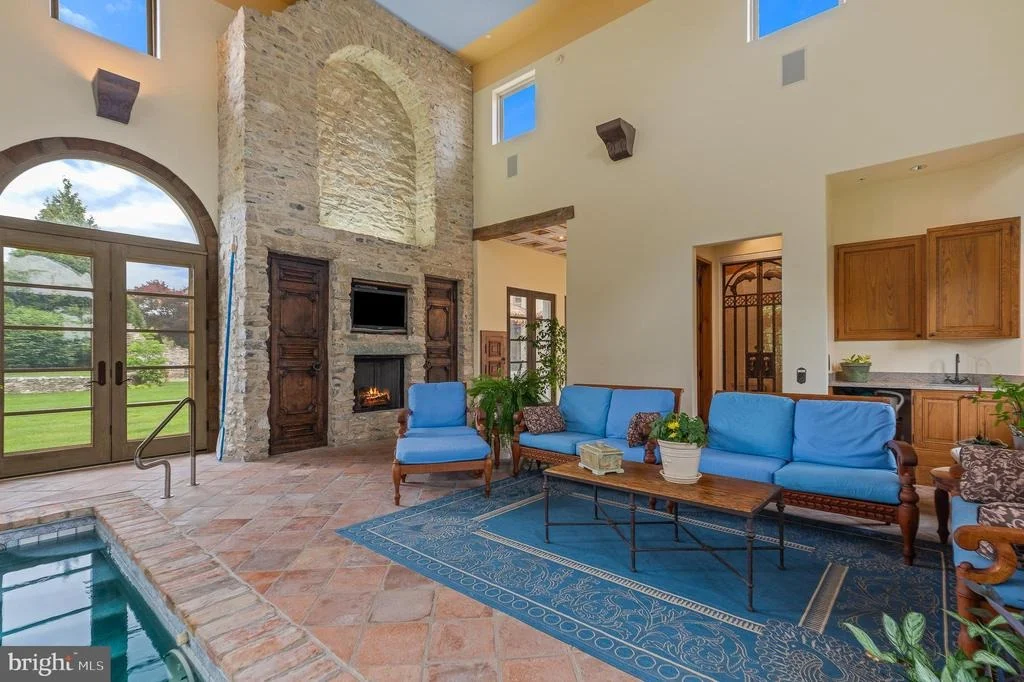
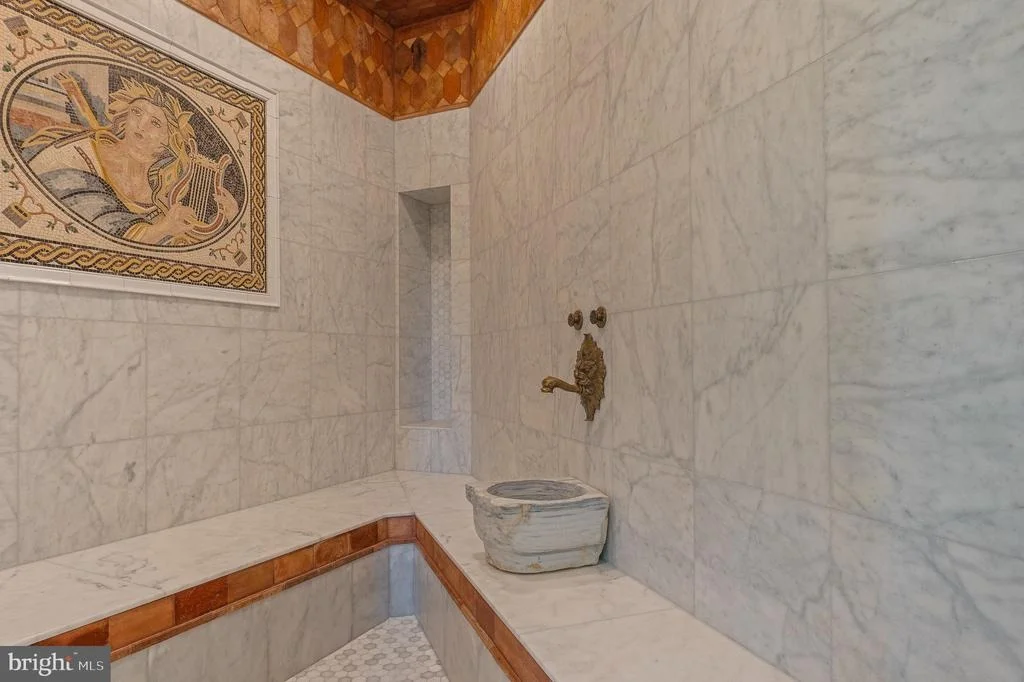
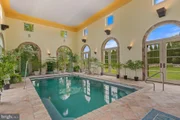
tucked away to allow events to run flawlessly. The indoor lap pool and Turkish baths allow for artistic
inspiration, relaxation for potential artists-in-residence, and a beautiful focal point for large events.
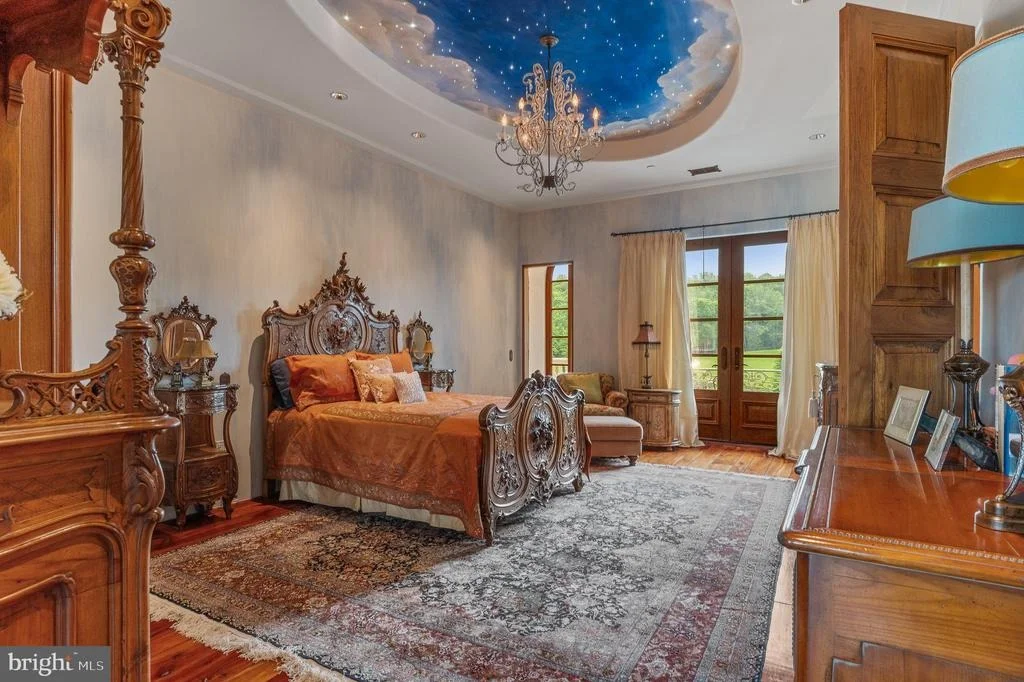
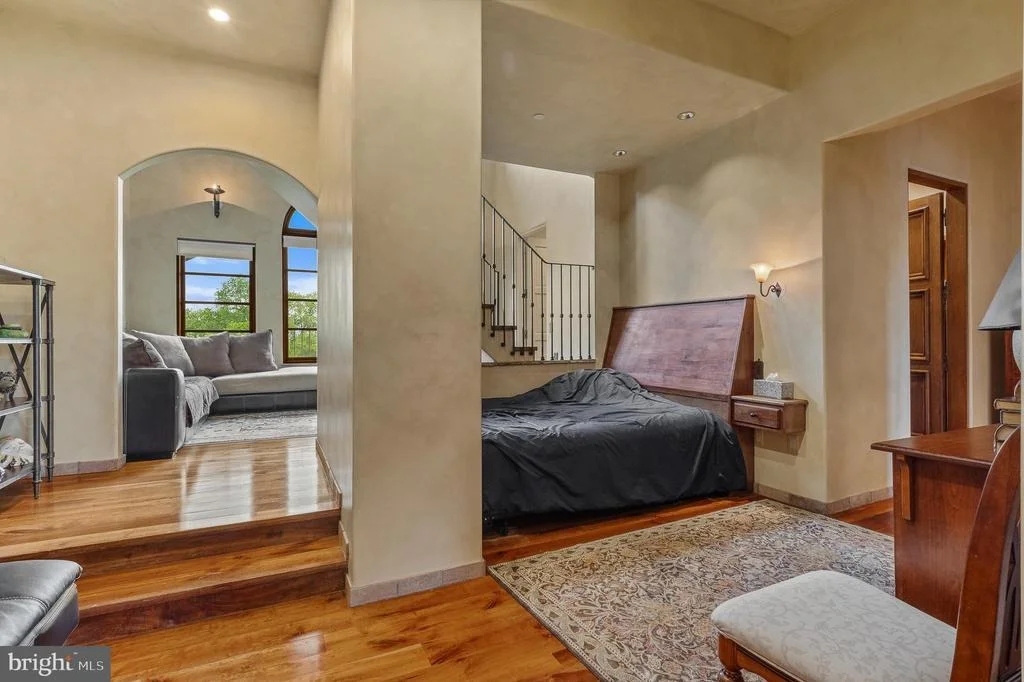
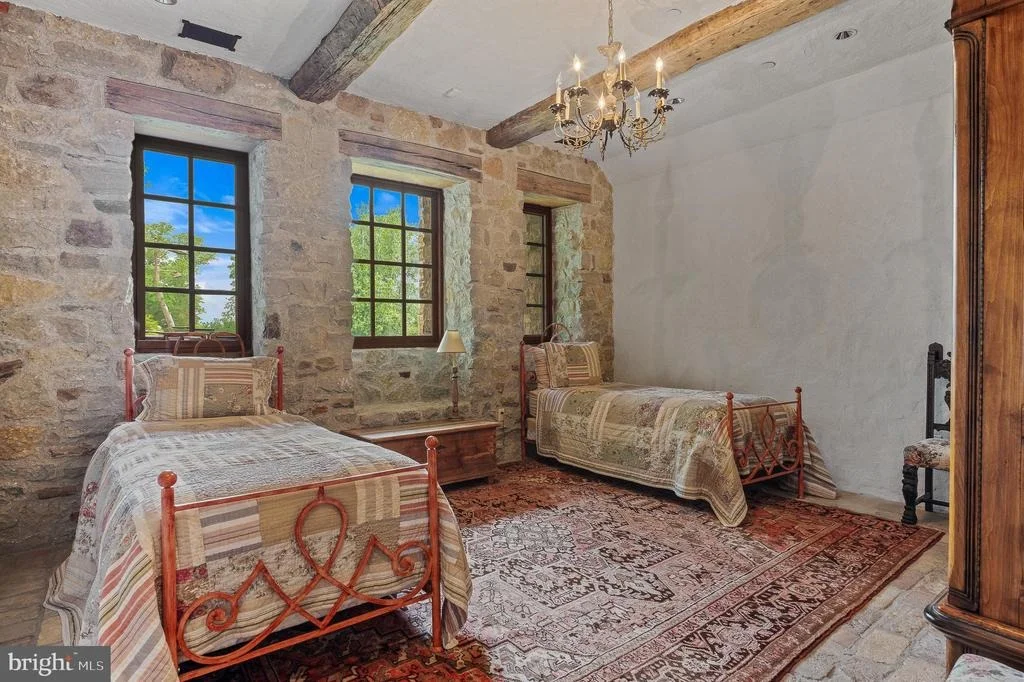
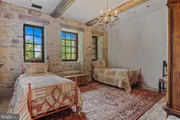
Eight bedrooms with en suite bathrooms, including a rustic apartment potentially available for a
property caretaker, allow for the possibility of artists-in-residence to retreat for longer periods of
time at the estate. These eight rooms are also alternatively able to be used as offices or studios, with
multiple other spaces across the estate also able to be utilized as individual or group creative spaces,
including the garages which are both heated and cooled.
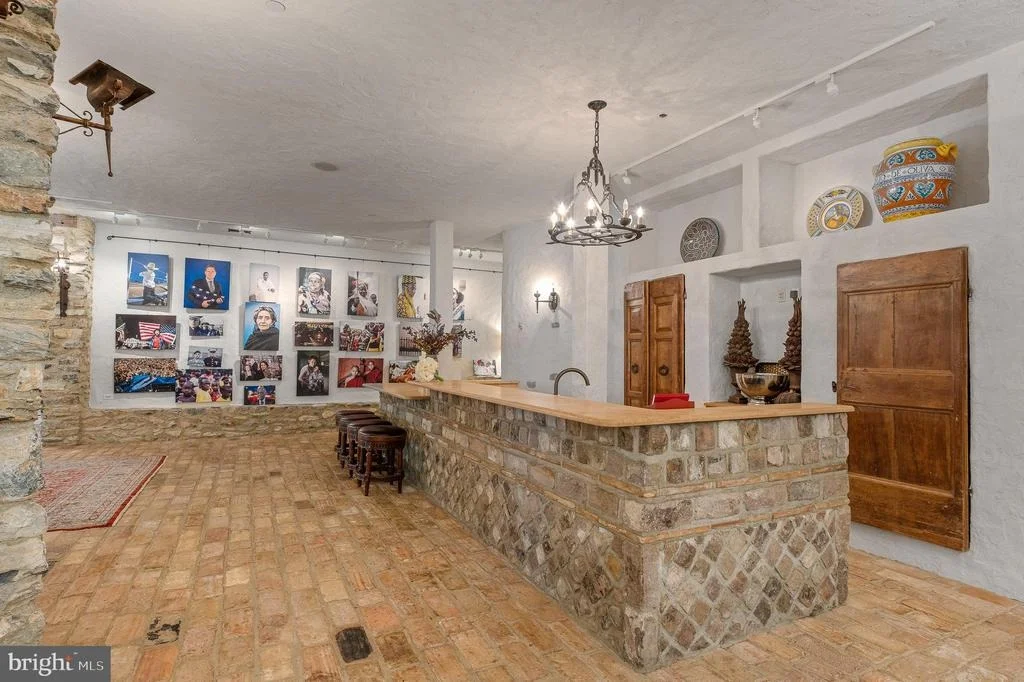
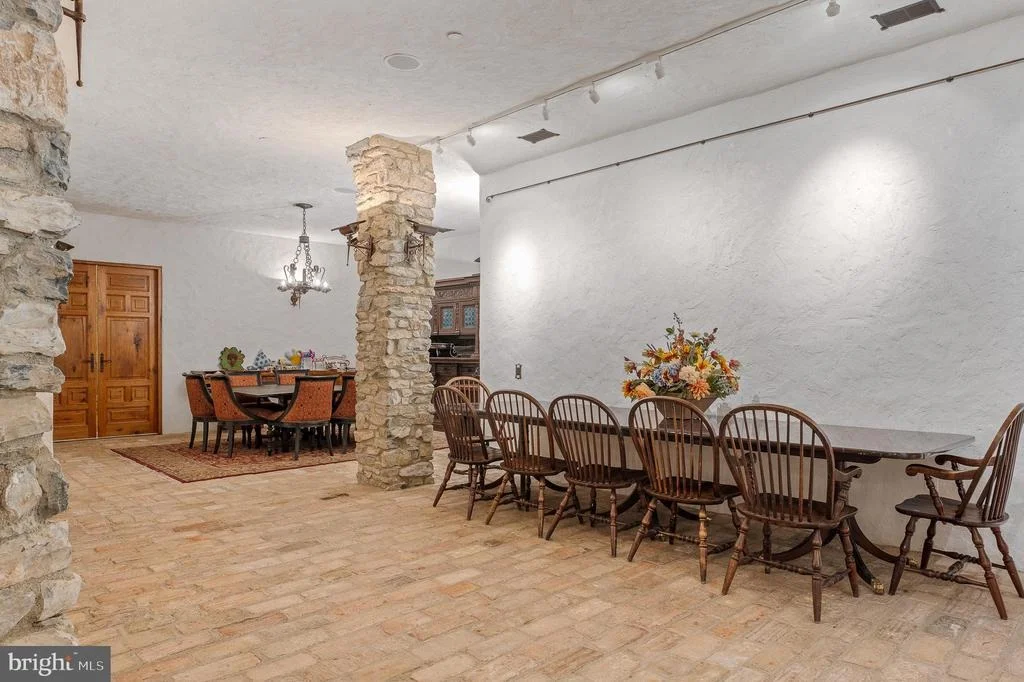
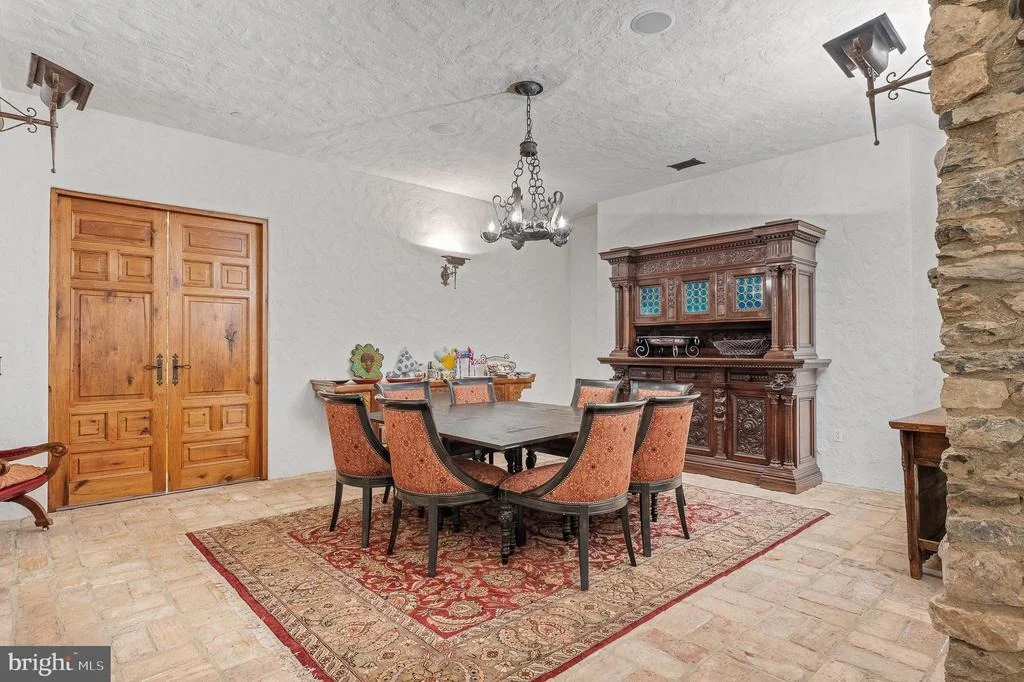
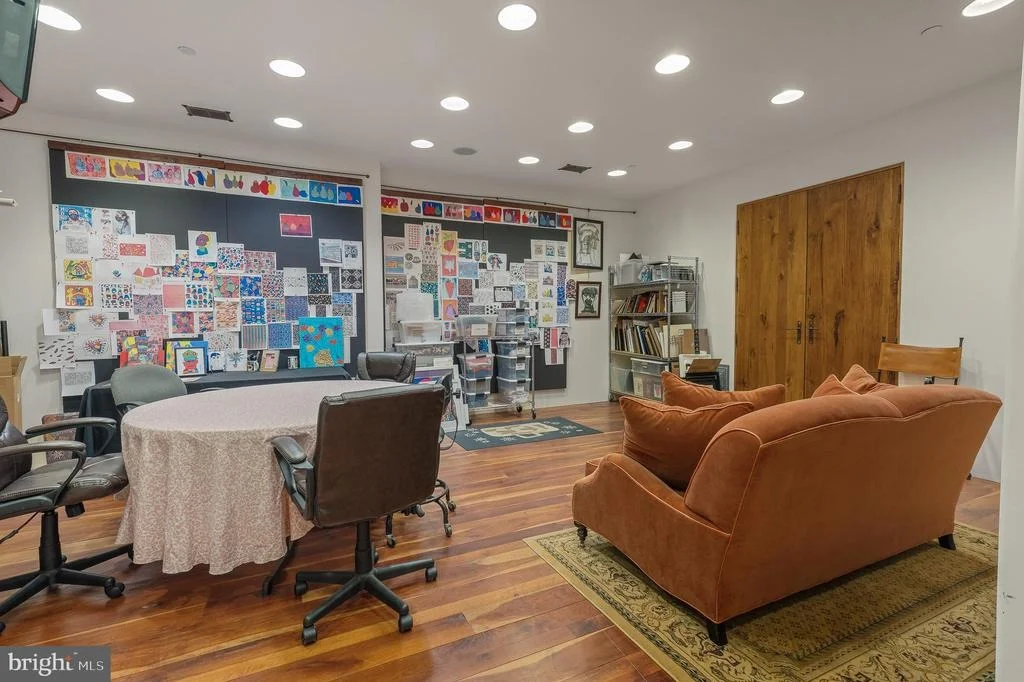
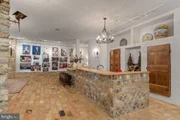
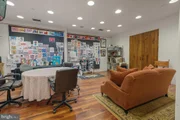
The lower level offers practical amenities including a design studio, several large gathering rooms
perfect for lectures, presentations, and/or seated dinners, along with a secure 1,600 square foot vault.
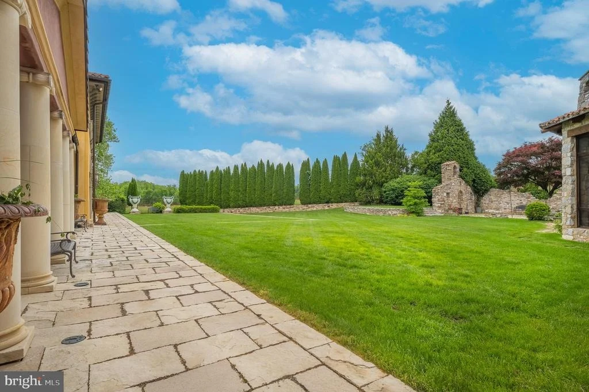
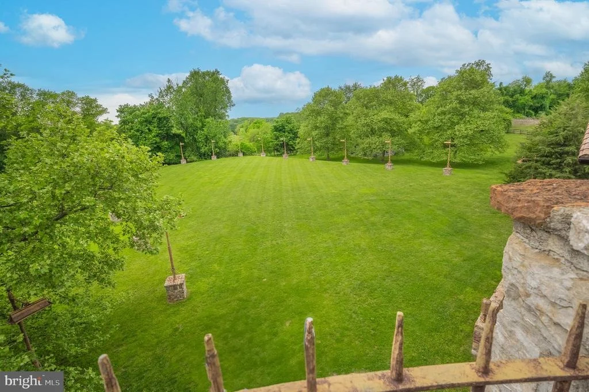
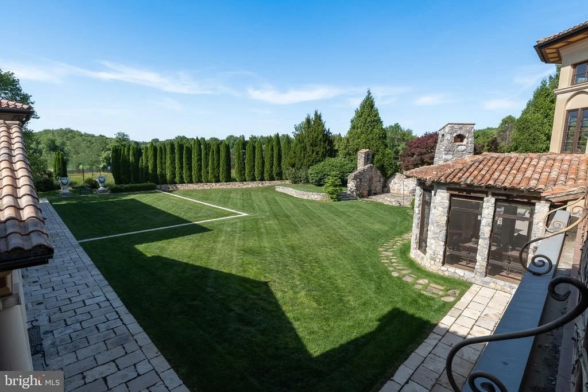
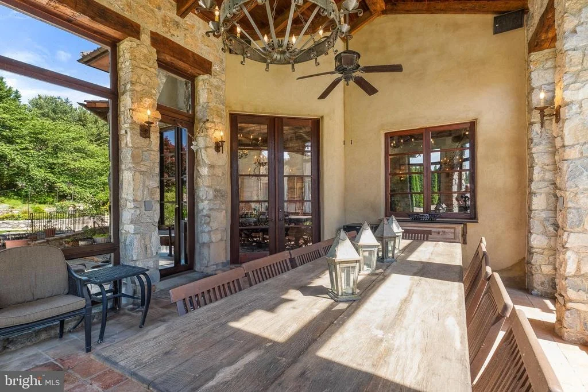
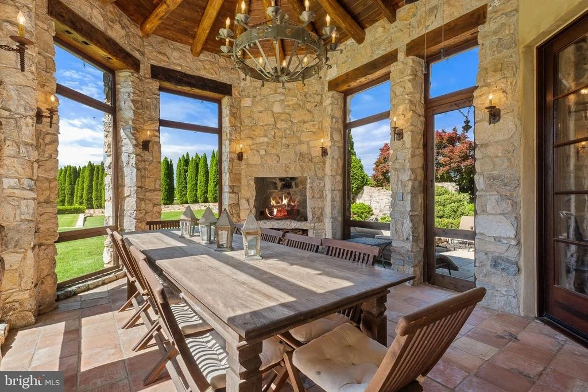
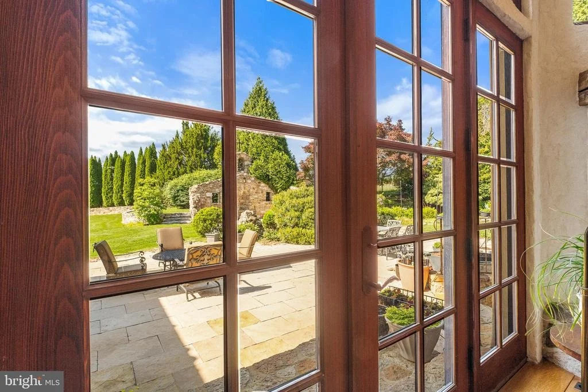
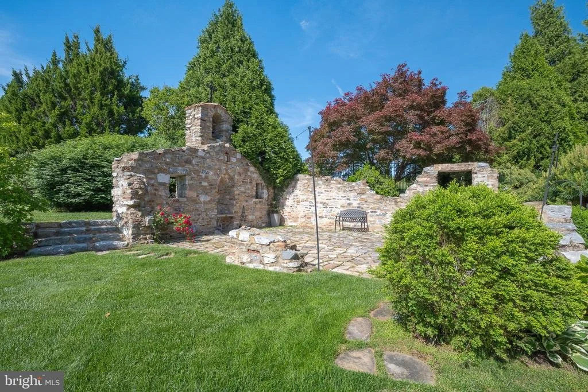
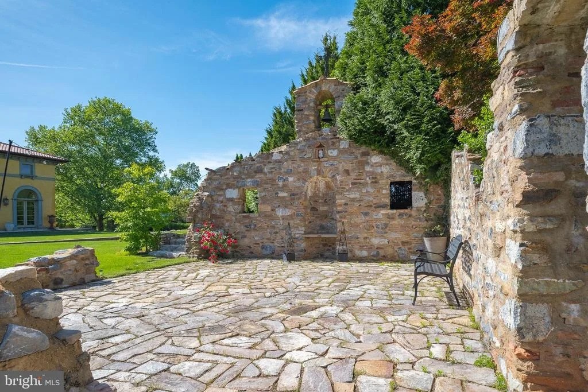
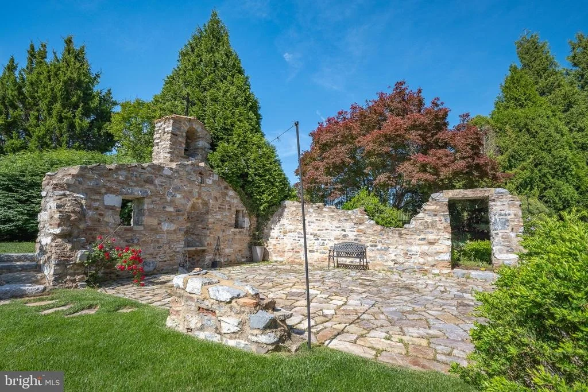
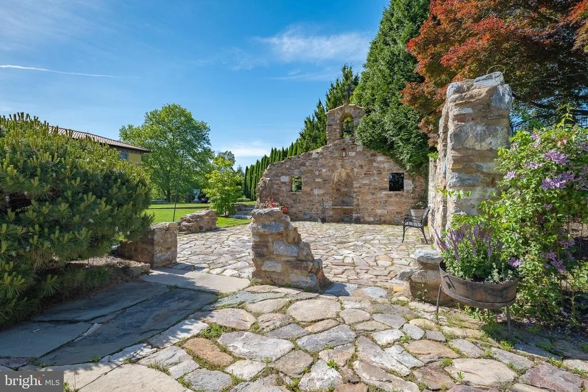
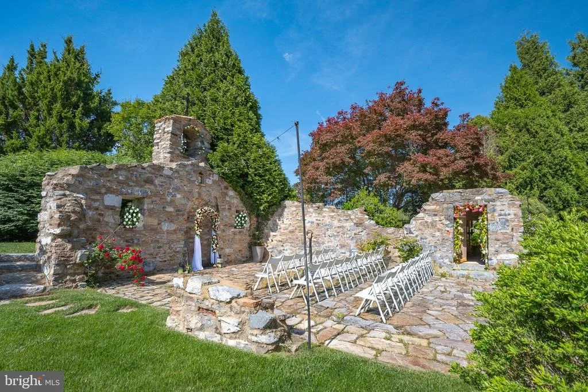
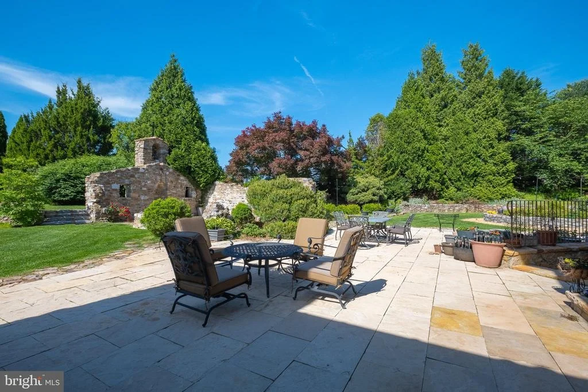
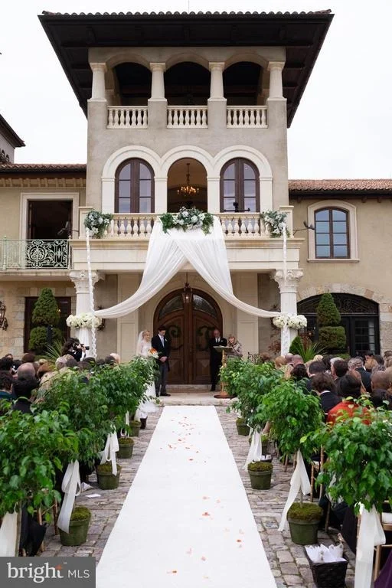
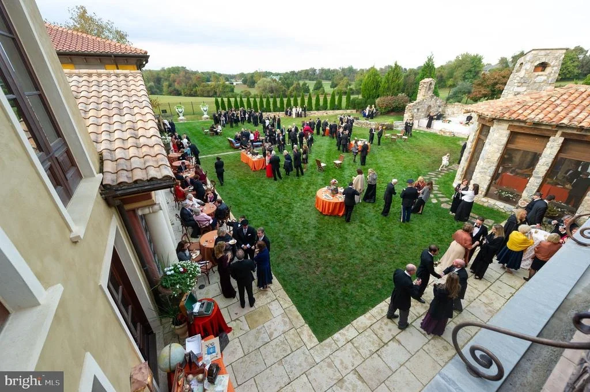
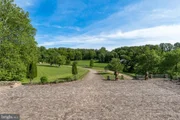
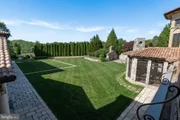
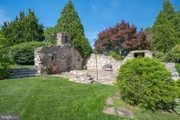
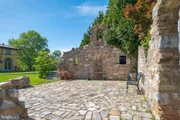
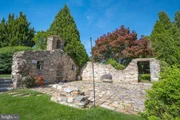
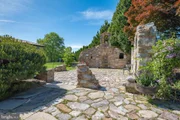
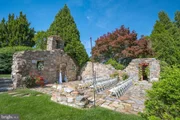
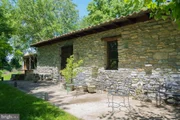
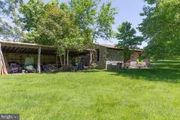
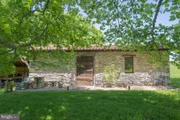
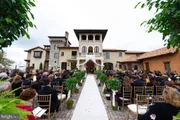
The ten-acre estate also features outdoor attractions like a workshop, pond, and chapel ruins, ideal
for larger group artist retreats, weddings, conferences, showcases, or other gatherings. Albero del
Segnale can only be described as perfect for creative souls—chefs, musicians, historians, writers, and
visual and performing artists—seeking inspiration in a breathtaking, historically rich environment.
This is a once-in-a-lifetime opportunity to own a creative retreat center that can never be duplicated.
Let it be the Signal Tree for your institution for generations to come.
|
| Nov 4, 2024 | Listed |
$10,995,000
|
|
Listed
|
| |
|
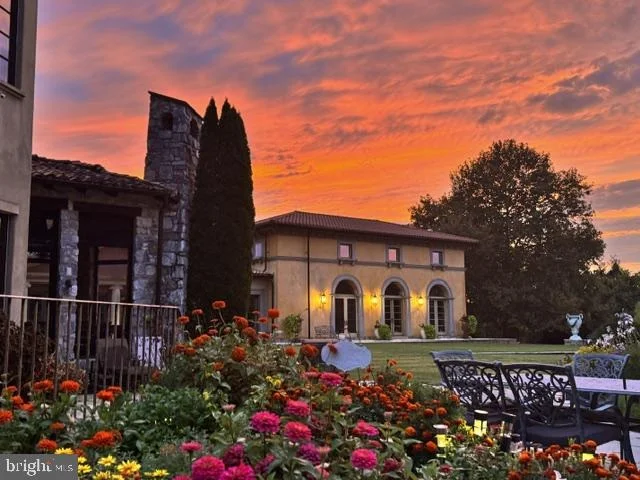
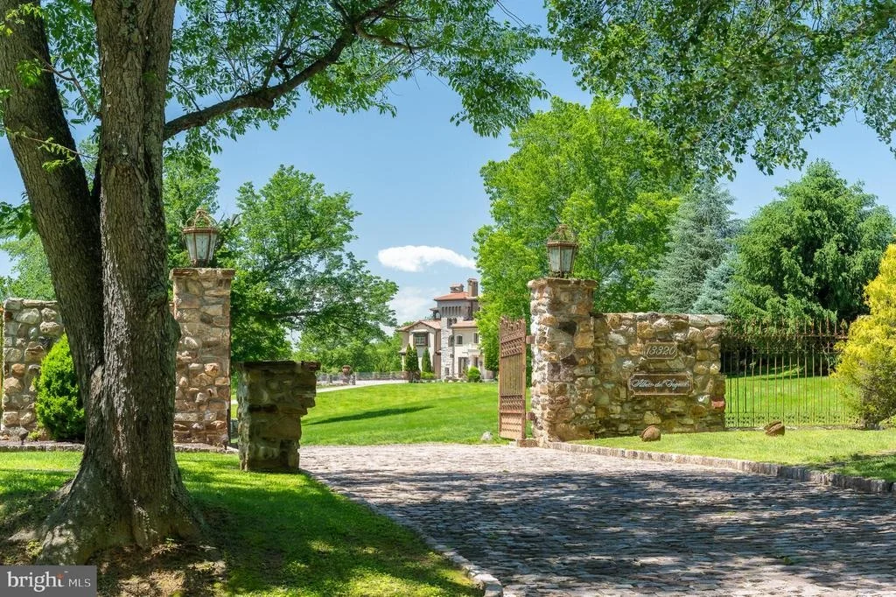
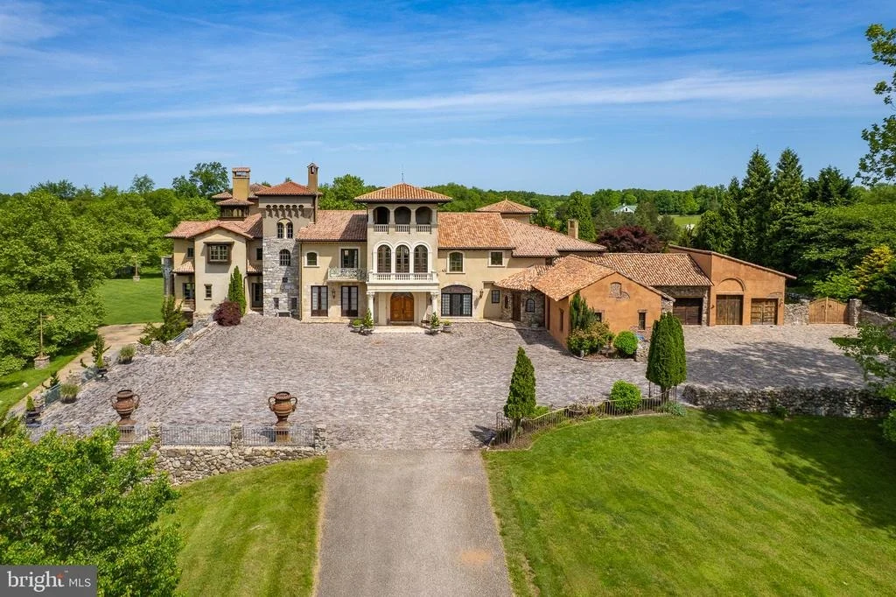
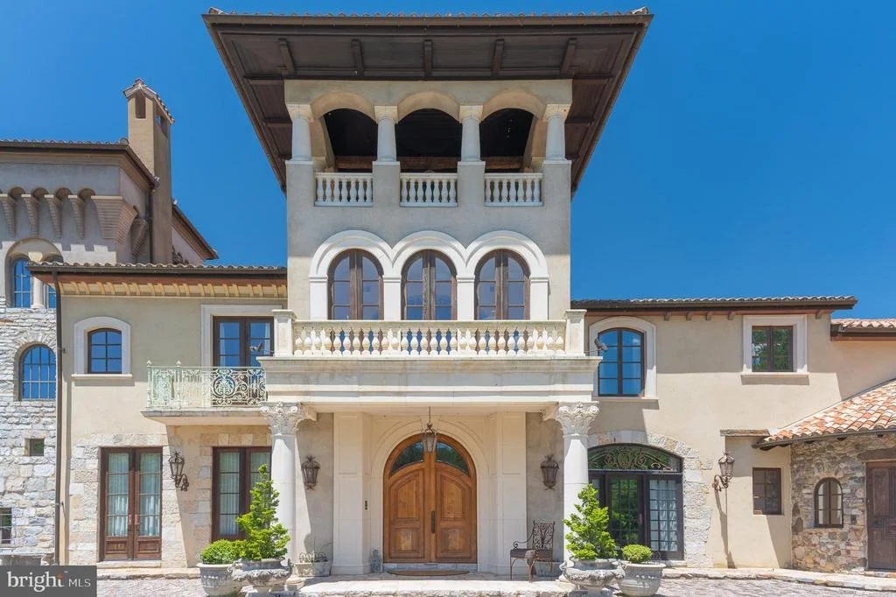
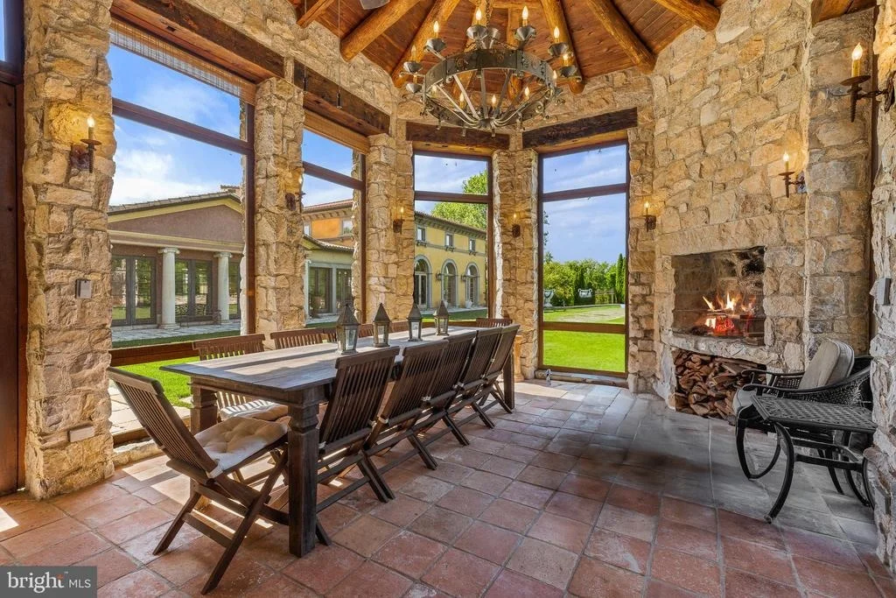
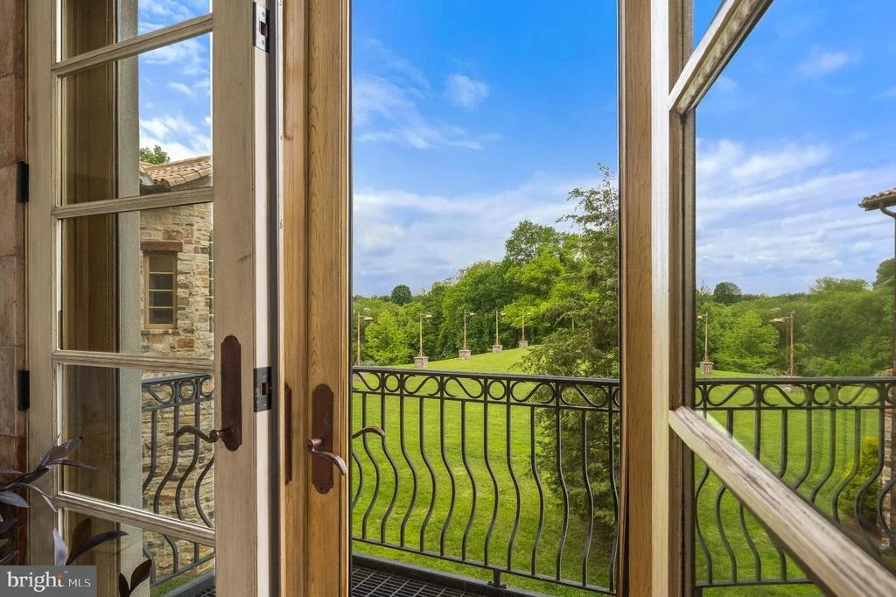
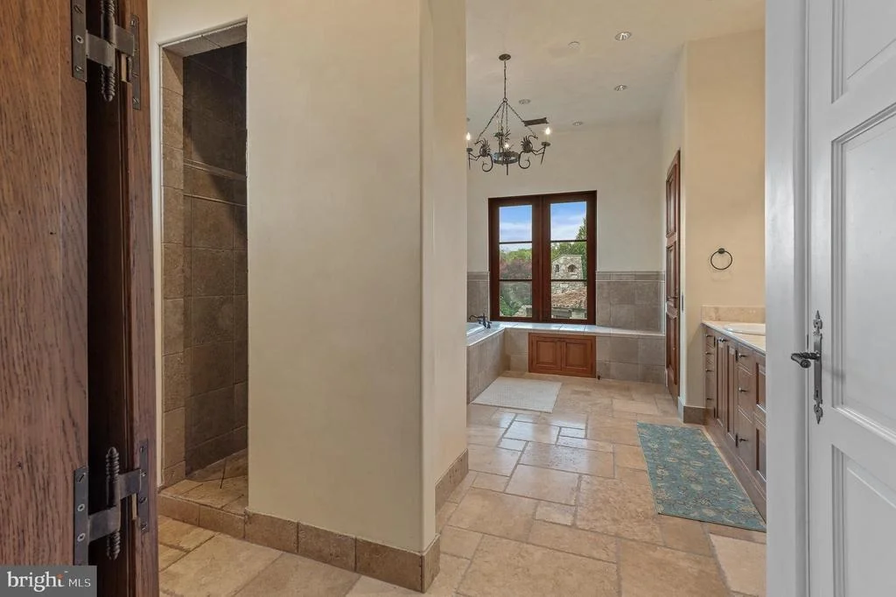
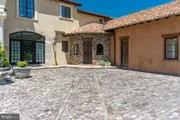
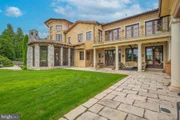
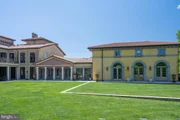
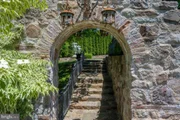
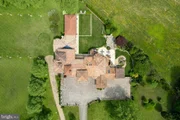
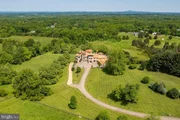
Albero del Segnale is a luxurious Italian-style villa located on ten acres in the Potomac countryside on historic Civil War property. The custom-built home was meticulously crafted with reclaimed European materials, including cobblestone, limestone columns, and over 100 uniquely intricate handcrafted wood doors. The villa’s design evokes a traditional Tuscan hilltop village, featuring multiple courtyards, garages, and a three-story bell tower.
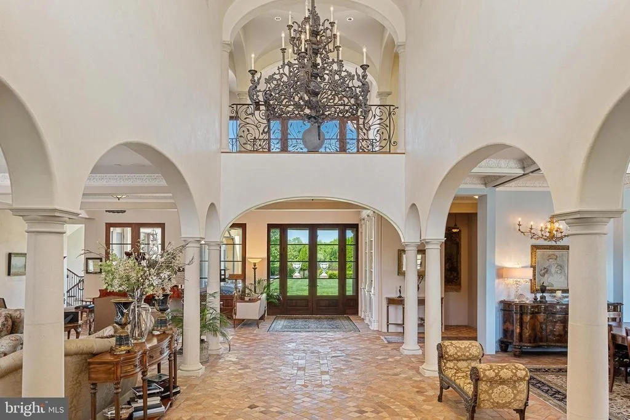
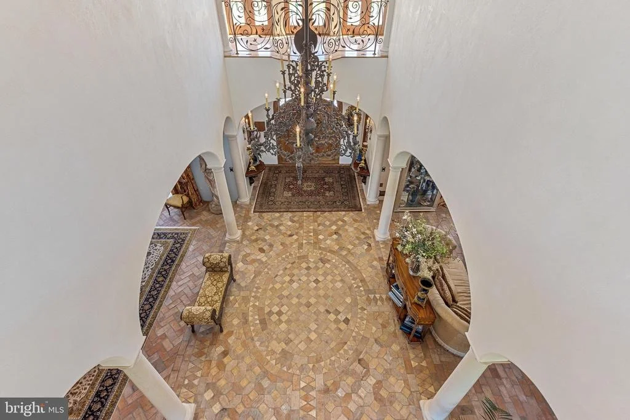
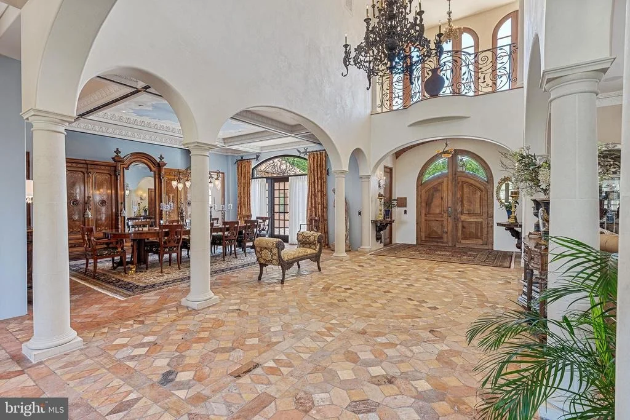
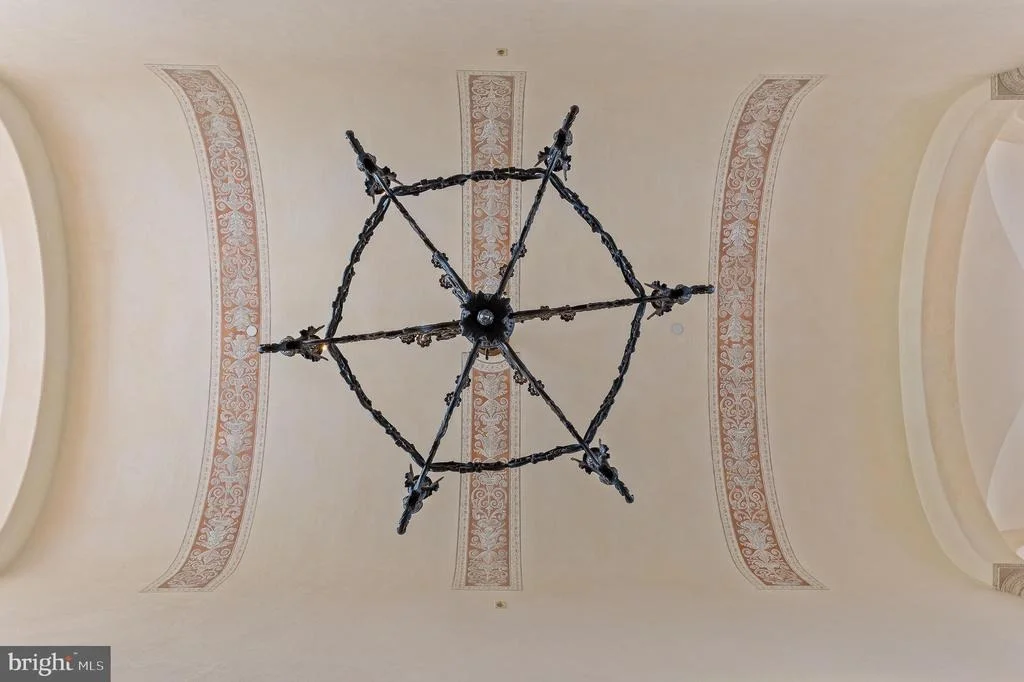
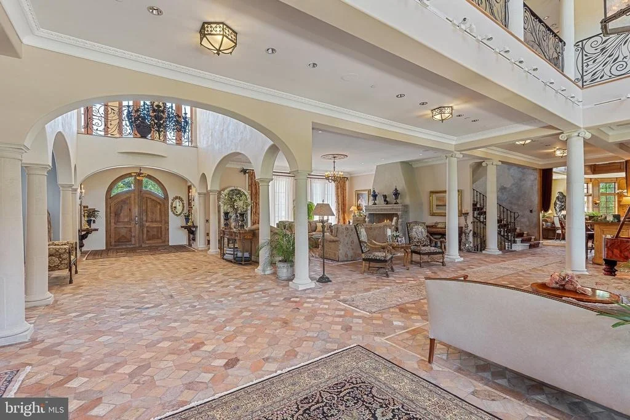
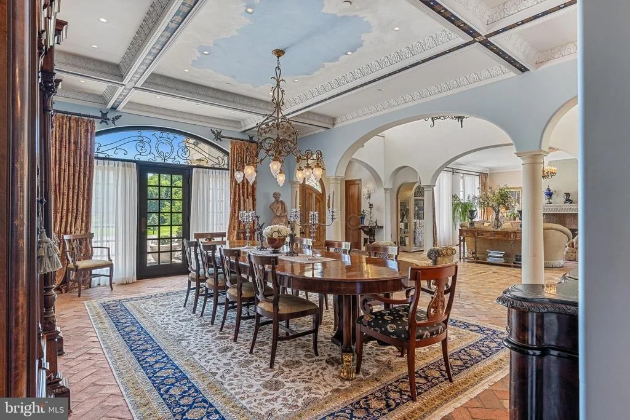
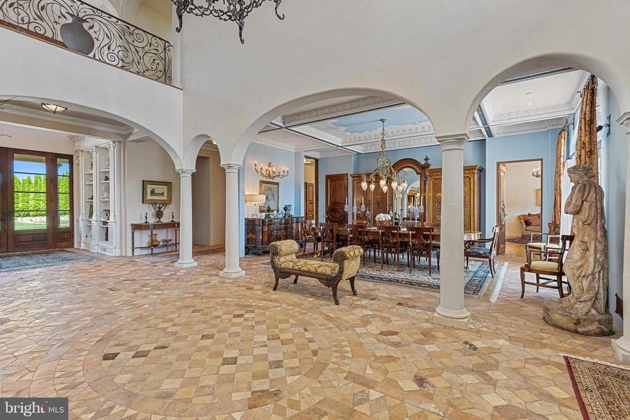
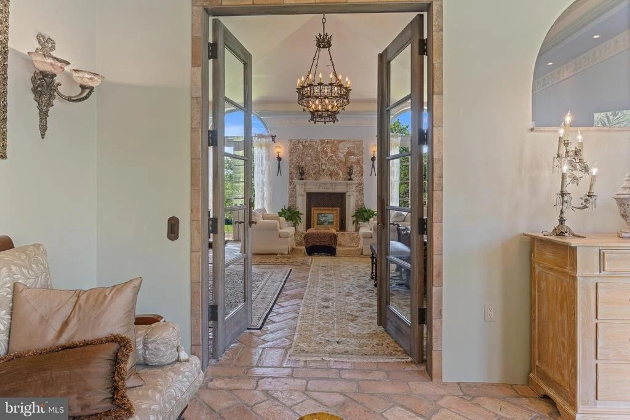
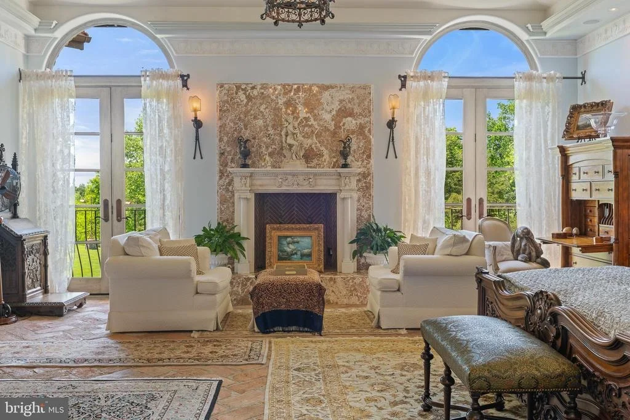
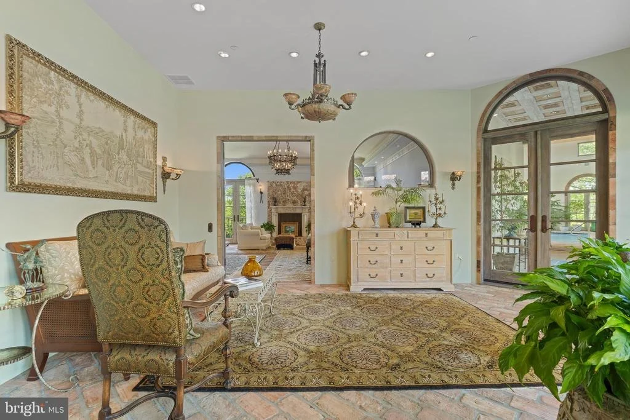
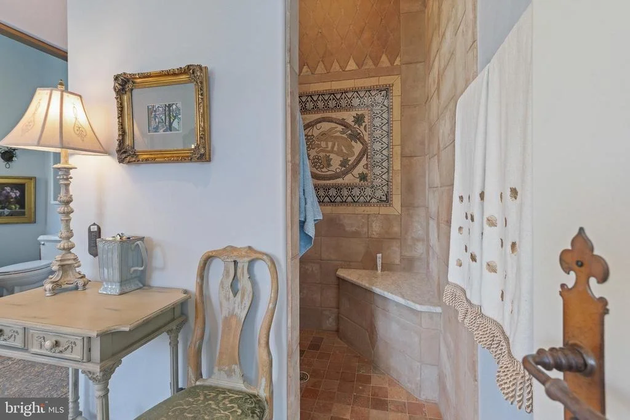
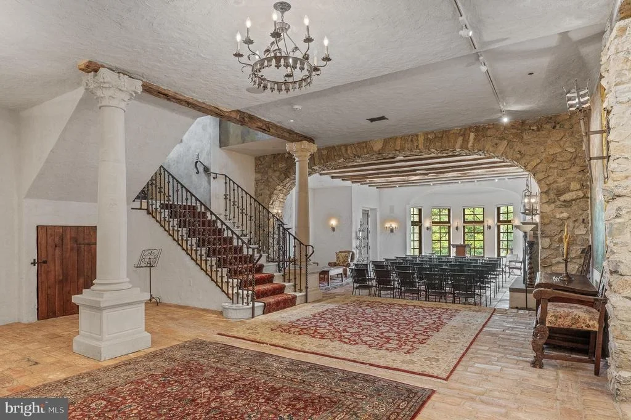
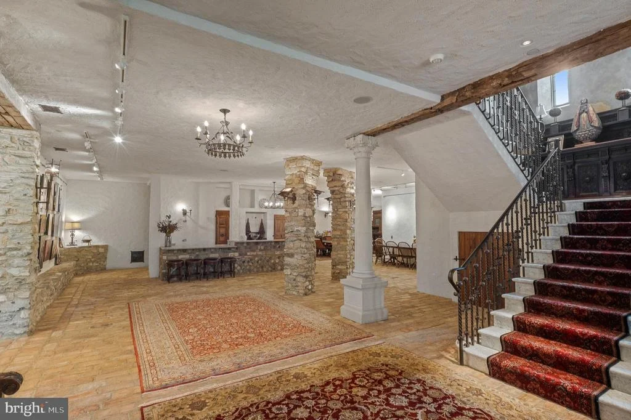
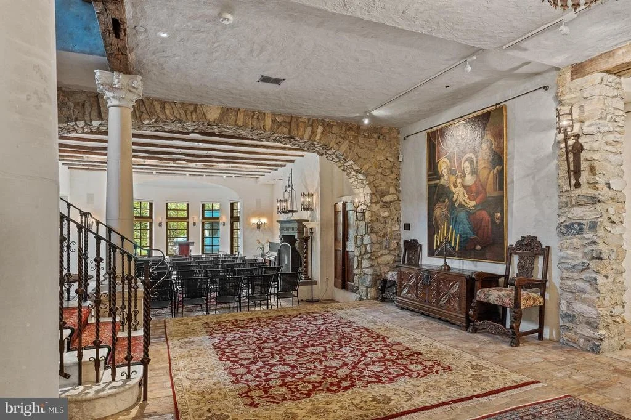
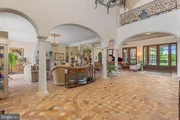
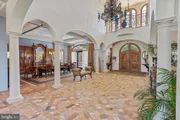
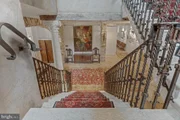
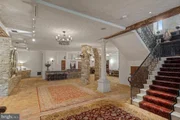
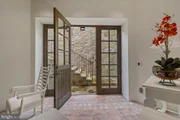
Inside, the home boasts exceptional details like Venetian-inspired stencils, a terra cotta entry
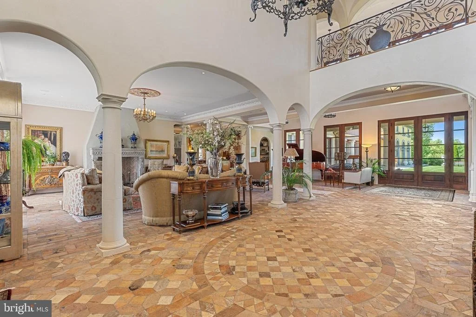
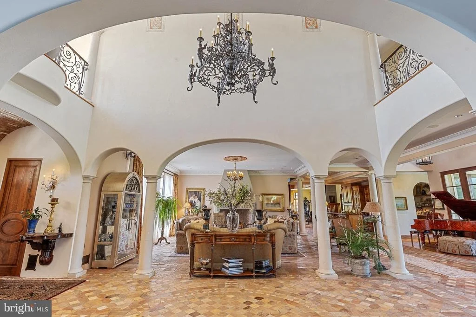
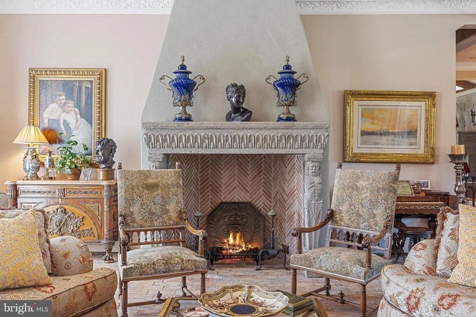
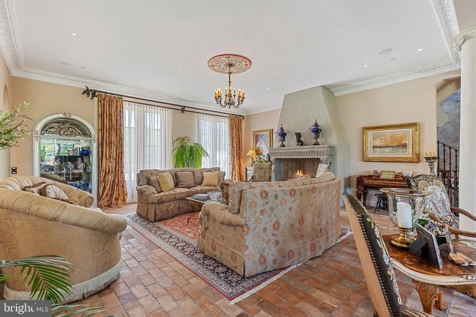
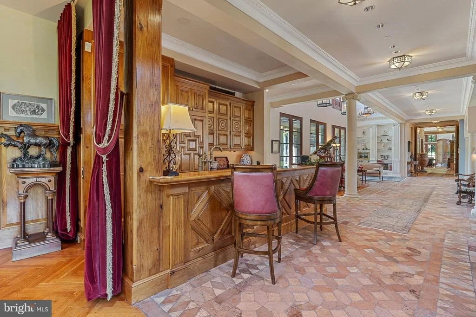
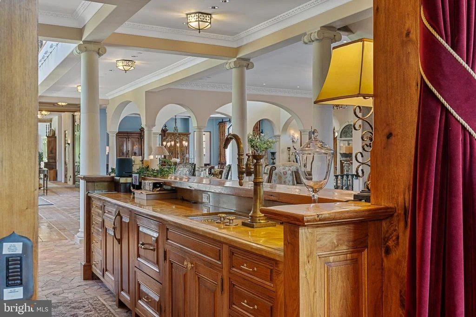
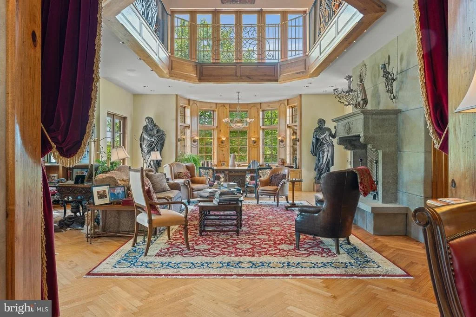
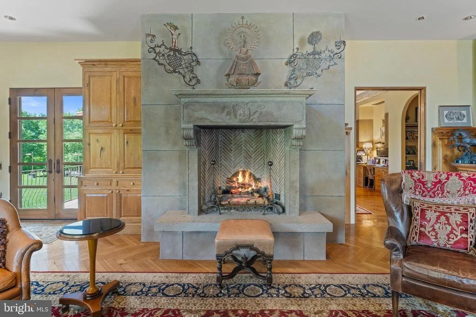
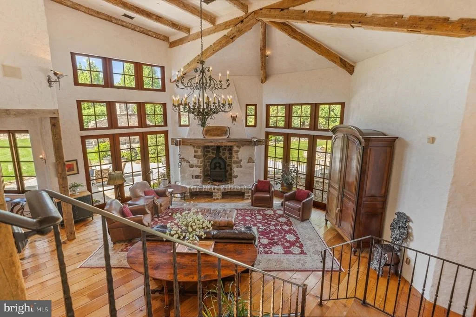
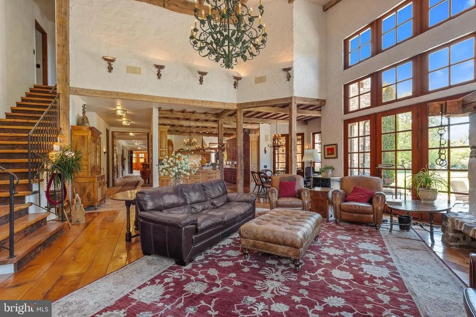
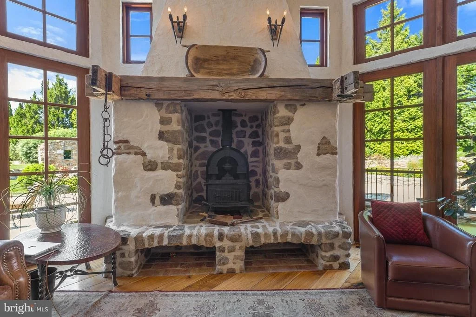
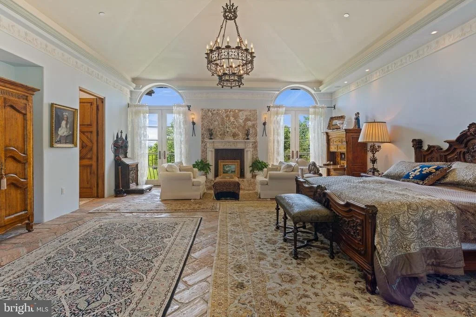
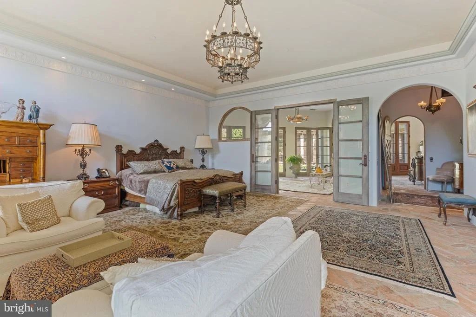
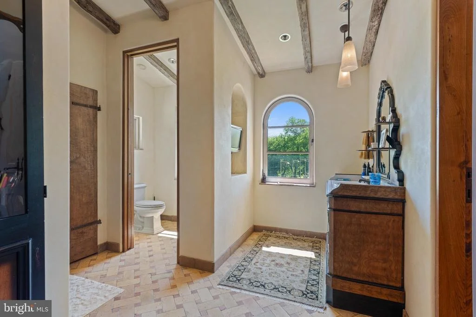
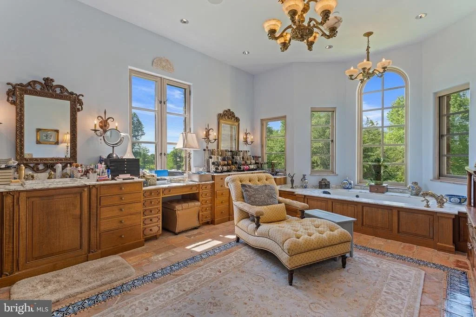
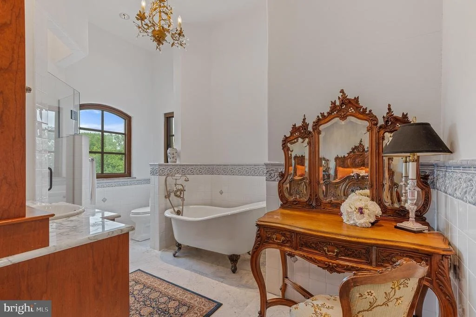
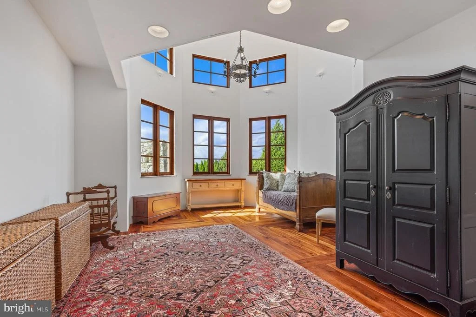
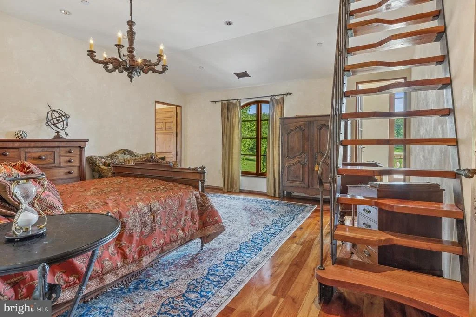
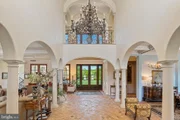
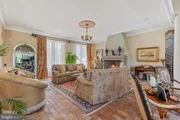
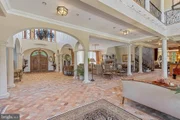
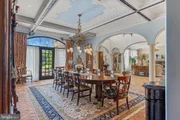
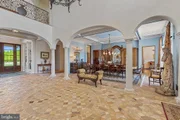
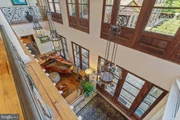
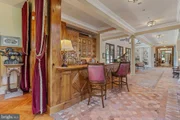
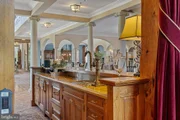
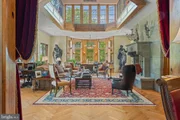
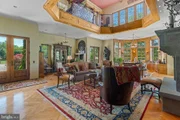
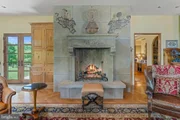
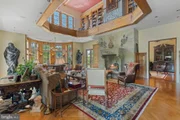
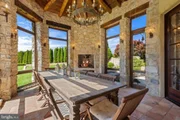
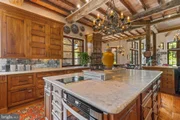
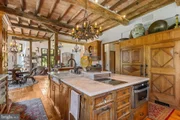
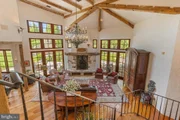
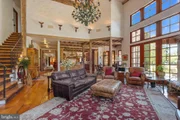
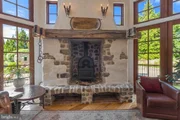
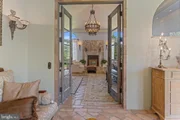
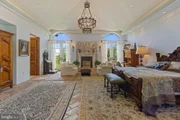
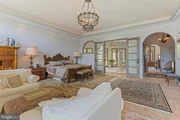
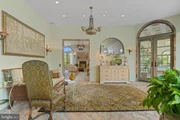
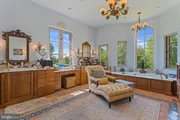
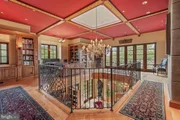
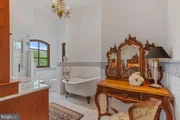
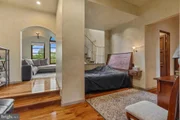
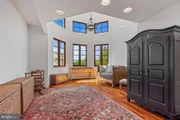
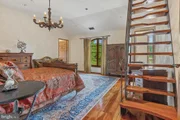
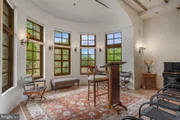
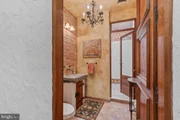
hall, and countless European antiquities. The villa includes multiple fireplaces, a grand piano, a professional-grade kitchen, an expansive family room, a two-story library, and multiple large hosting spaces with wet bars. There are numerous luxurious spaces such as a main-level master suite with his and hers bathrooms, a reflection room called “The Temple,” an indoor lap pool, and Turkish baths. The home’s upper level contains five additional bedrooms, and a TV lounge.
The lower level offers practical amenities, including a design studio, a rustic in-law apartment, another bedroom or staging room, several large gathering rooms perfect for lectures and/or seated dinners, along with a secure 1,600 square foot vault.
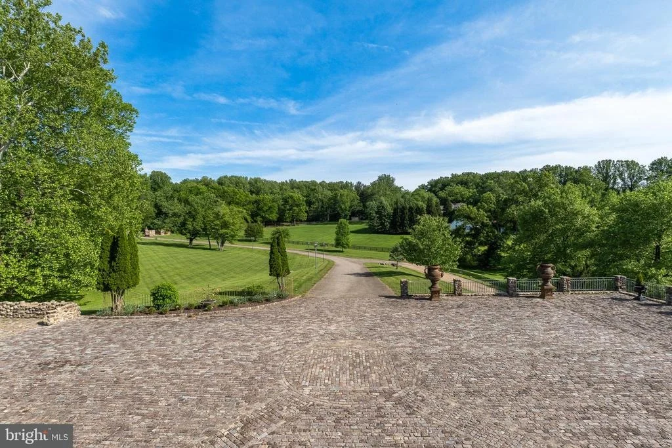
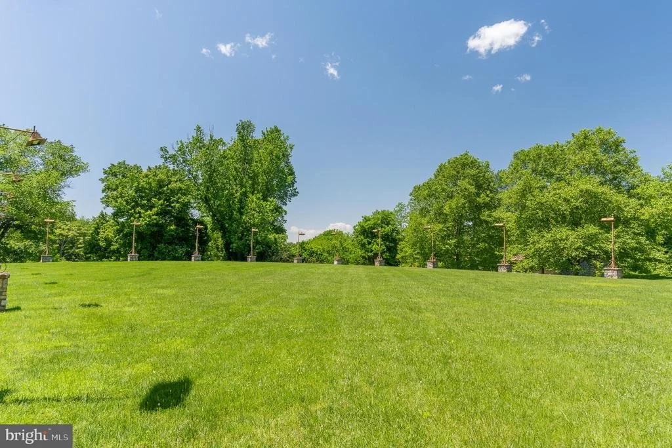
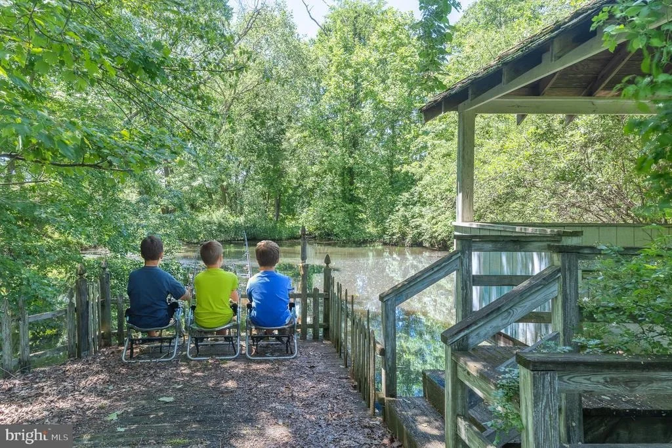
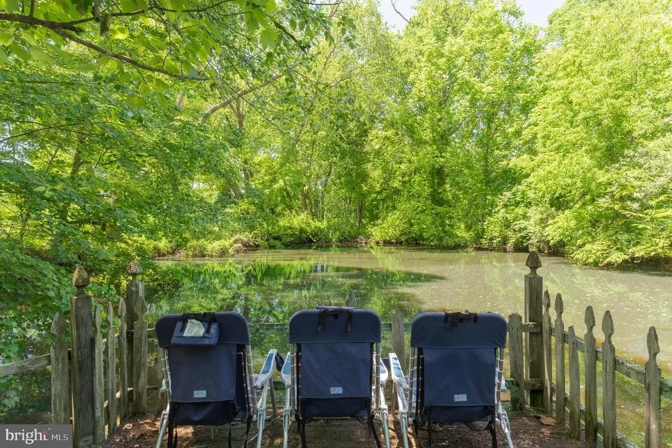
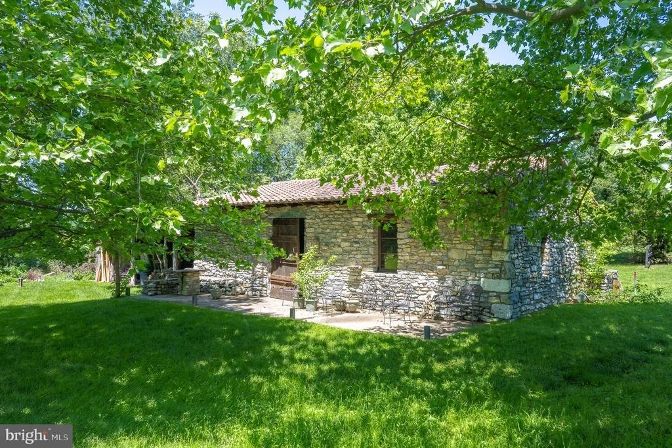
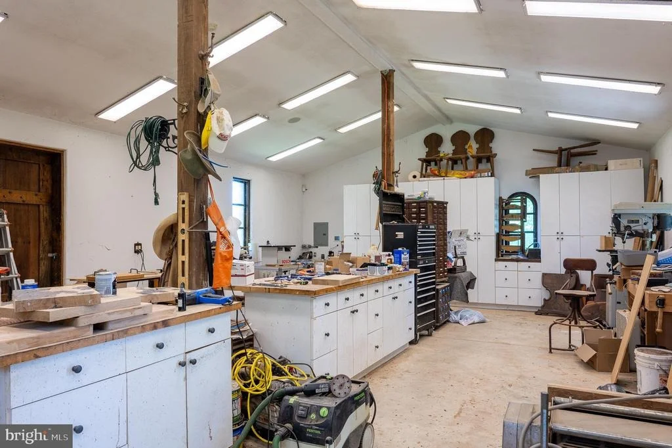
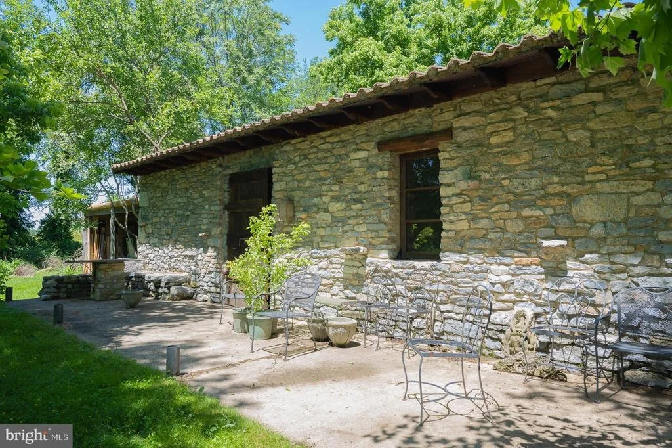
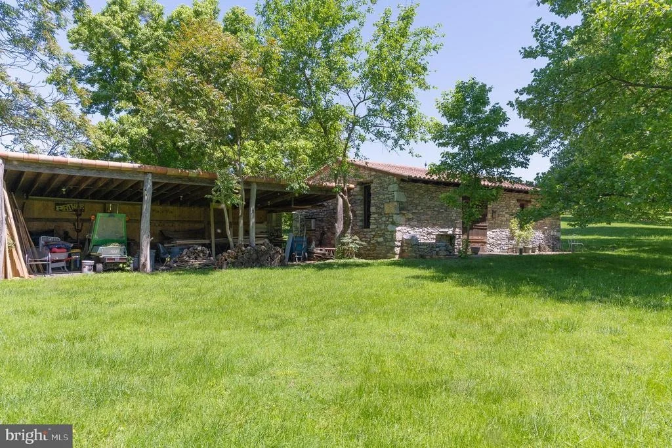
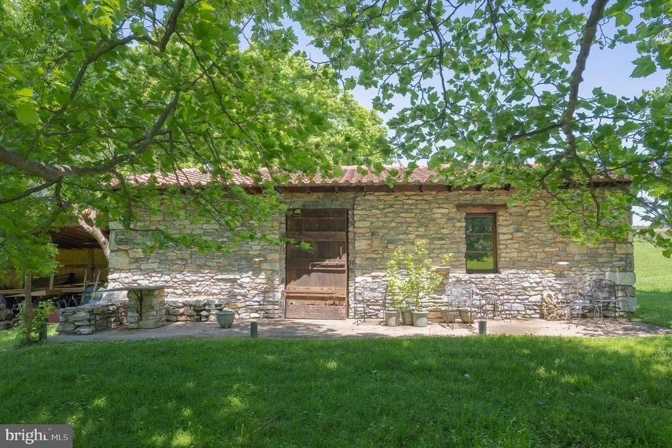
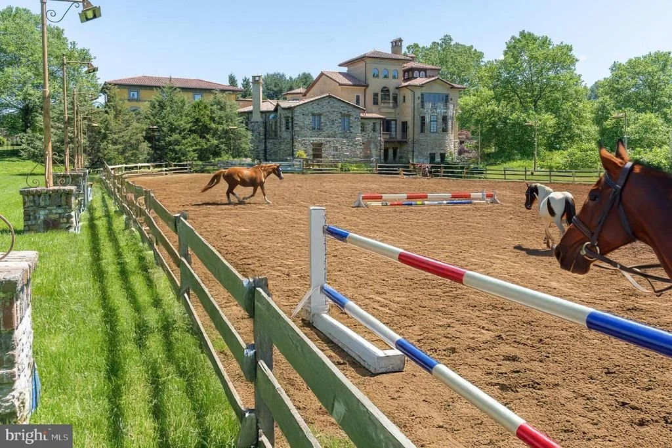
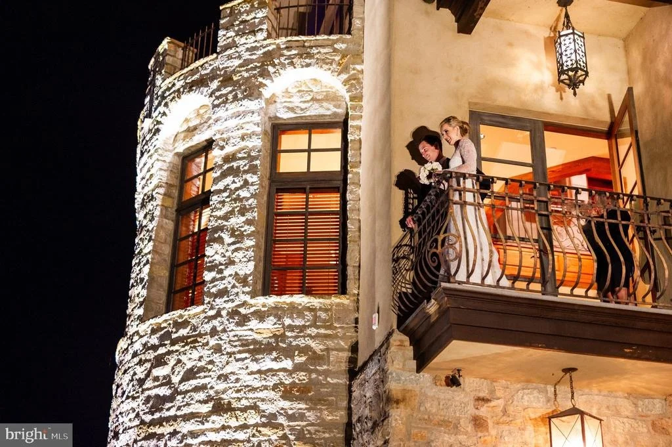
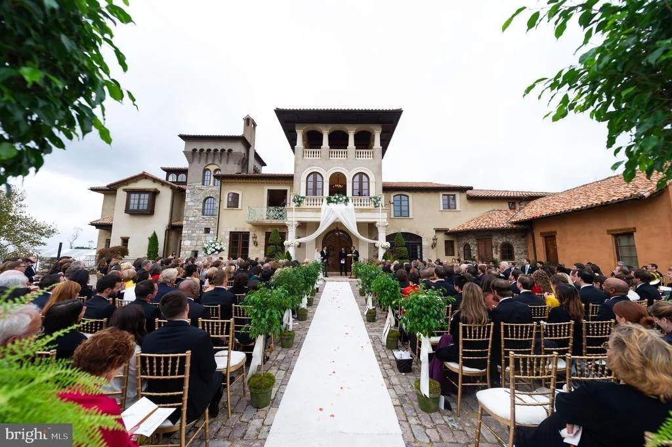
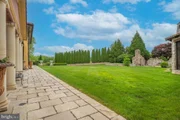
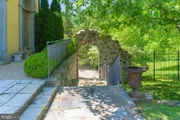
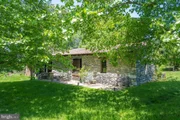
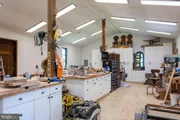
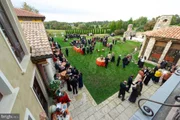
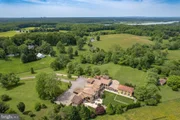
The ten-acre estate also features outdoor attractions like a workshop, pond, large lighted parking area or flat green space for events, gently rolling hills of pasture grasses, an elevated garden to allow for natural irrigation, and chapel ruins. The estate is ideal for artistic retreats, film premieres, writer’s gatherings, performance showcases, historical or scientific presentations, musical performances, community building events, weddings, and other inspirational gatherings.
Albero del Segnale is described as perfect for creative souls—artists, musicians, historians, scientists, writers, chefs, and performers—seeking inspiration in a breathtaking, authentic, historically rich environment.
This is a once-in-a-lifetime opportunity to own a piece of history that can never be replicated as many of the materials are priceless and no longer available to ever be reproduced. At almost 30,000 square feet, it is the largest home for sale in Montgomery County and is priced below the assessed value. Over the last two decades, an estimated 20,000 people have come to this estate to be inspired and inspire others. As the Civil War soldiers used its former chestnut tree to look out in the distance at both what was coming and what lay beyond, let Albero del Segnale be your Signal Tree of all that’s come before you and what will go beyond you.
|
| Nov 20, 2018 | No longer available |
-
|
|
No longer available
|
| Nov 14, 2018 | Listed |
$16,000,000
|
|
Listed
|
| |
|
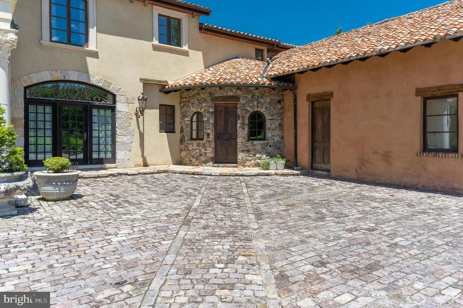
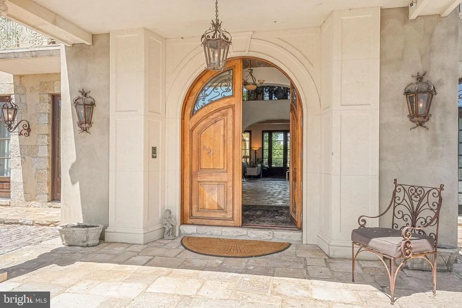
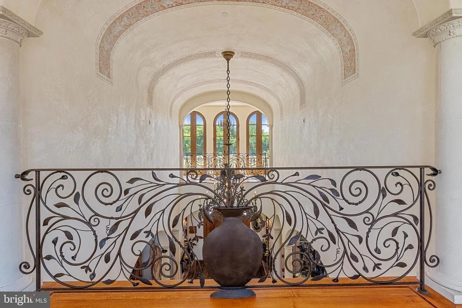
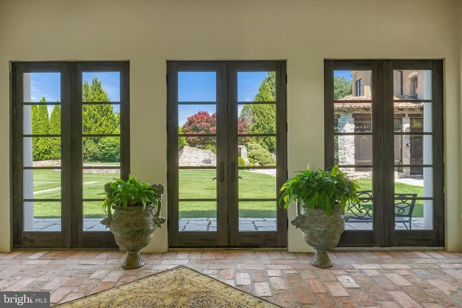
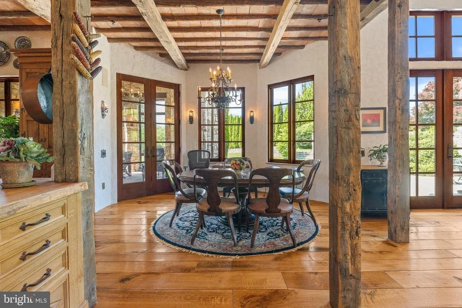
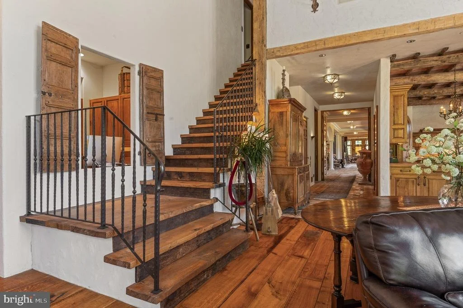
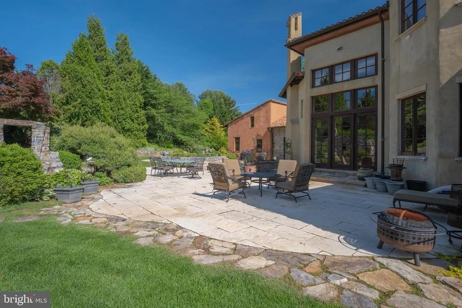
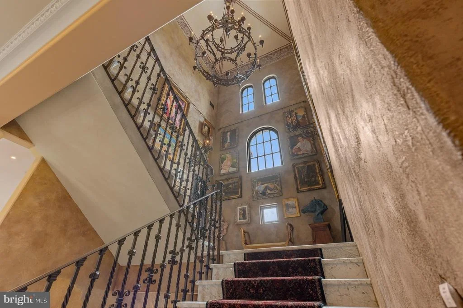
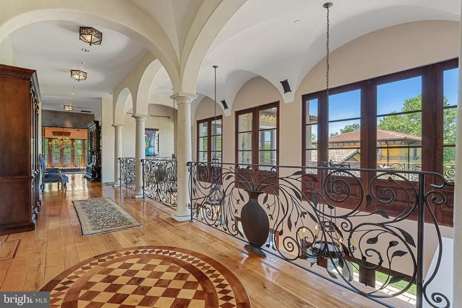
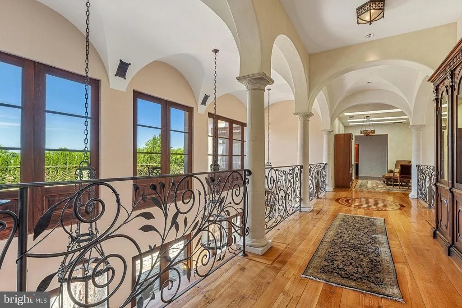
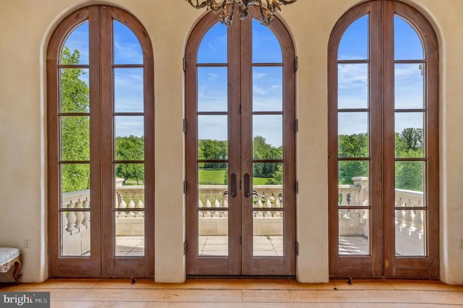
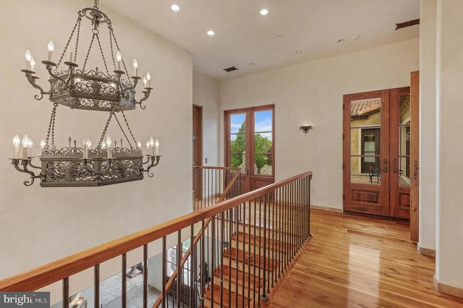
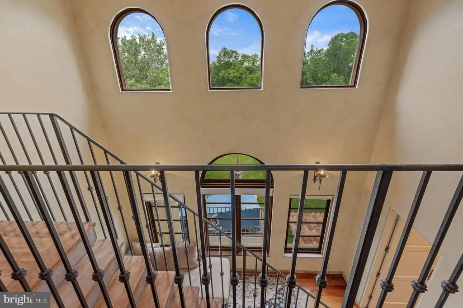
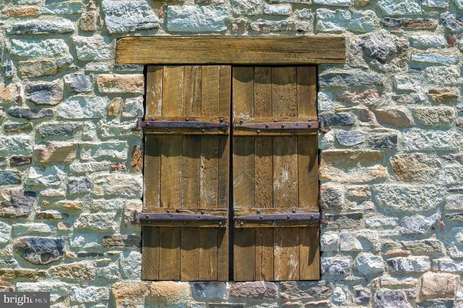
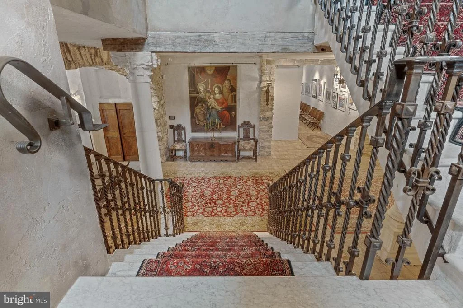
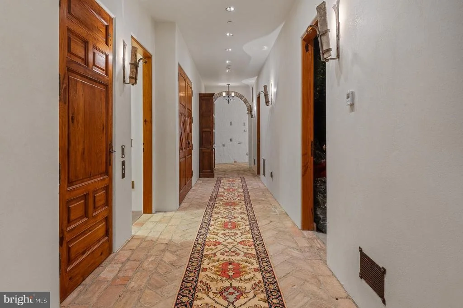
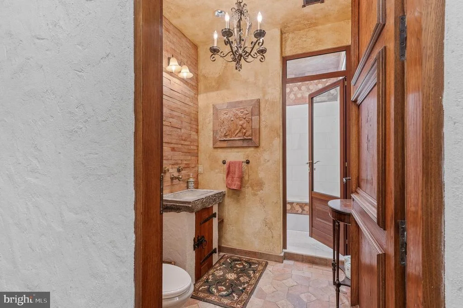
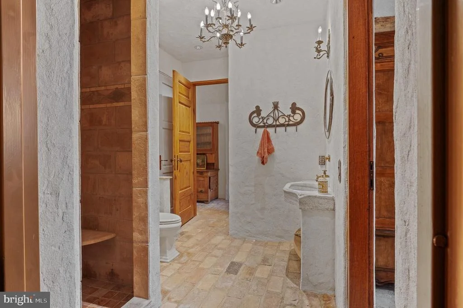
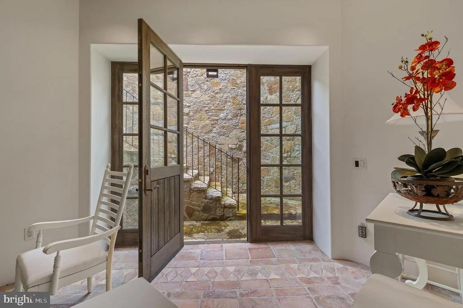
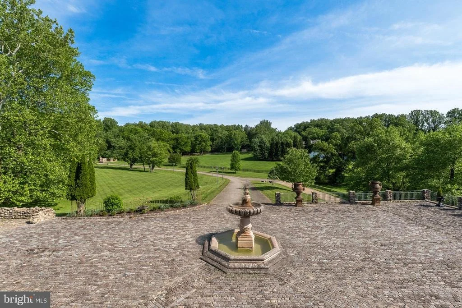
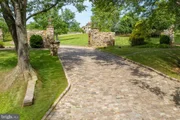
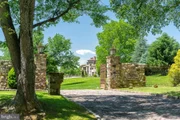
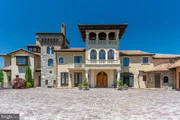
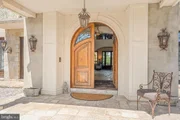
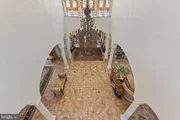
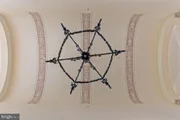
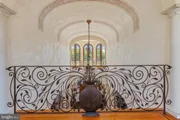
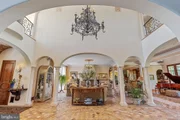
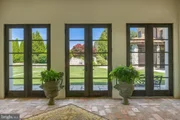
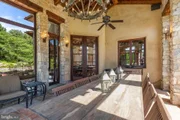
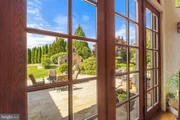
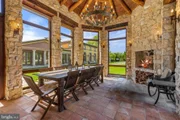
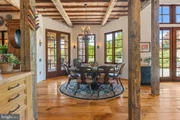
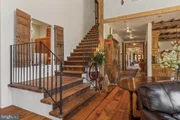
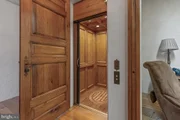
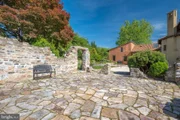
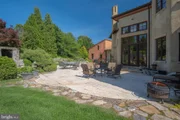
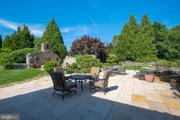
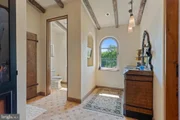
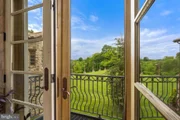
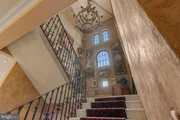
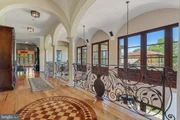
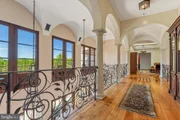
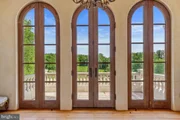
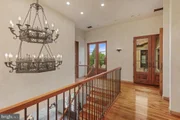
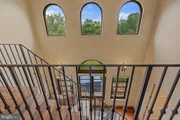
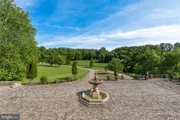
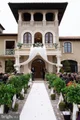
Come visit an EXQUISITE estate home on nearly 10 acres in Potomac, Maryland! Located at 13320 Signal Tree Lane, the home, with many of its materials imported from Italy, is truly one of a kind. The moment you arrive at ~Albero del Segnale,~ which is Italian for ~Signal Tree,~ you~ll feel like you've been transported into Tuscany. Designed with Principal Architect Mark Sullenberger of Custom Design Concepts in McLean, Virginia, this home features antique building materials, fine finishes and exquisite details.~Albero del Segnale is not just an estate,~ said Mancuso, ~It is an architectural statement to one family~s love of Italy, transported to a beautiful and historic setting in Maryland that looks remarkably like the Italian countryside.~ The home was built by Dr. Gregory Prince and his wife, JaLynn Rasmussen Prince. Gregory Prince is the co-founder of Virion Systems, Inc. (VSI), a company that prevents and treats pediatric infectious diseases. He helped to develop a drug that is currently given to a quarter-million high-risk infants throughout the world each year. Together, the Princes also established the Madison House Autism Foundation, named after their youngest son, who is autistic. The foundation addresses issues facing individuals adults who have autism, their family members and their caregivers. Not only is the home exquisite in every way, but also the site itself is of historical significance. The street name, Signal Tree Lane, is derived from a tall chestnut tree that was on the corner of the property during the Civil War. Union troops stripped the foliage from it and built a network of ladders to the top, from which they had a direct line-of-sight to Washington, D.C., and Harpers Ferry, West Virginia. The ~signal tree~ was a relay station for messages. During construction of the home, workers were digging a trench for the utilities to the house, and they unearthed artifacts from the Civil War encampment.The inspiration for this home was from an Italian ~borgo,~ a small, hilltop town that often coalesced over the centuries as new sections were added to old buildings. Massimo Ubaldi, a third-generation Italian ironsmith, designed and built all the interior and exterior iron railings, as well as the large iron chandelier in the main staircase. All the ironwork was fabricated in Italy and installed in the house by Ubaldi and his colleagues.The Princes traveled to Italy to source authentic, antique materials for the home. The handmade, terra cotta floors on the basement and main levels, as well as the fireplaces, are up to 500 years old and were obtained from various companies near Rome that salvage and repurpose antique building materials. Antique wooden doors, most of them up to 300 years old, are scattered throughout the basement and main floor. Many of these doors were used for cabinets and closets. Antique Italian chandeliers are dispersed throughout the home, providing a unique lighting ambiance. Hand-cut wooden beams and planks were used extensively in the architectural design. All five of the garage doors are from a 150-year-old barn. The front of the home resembles a piazza of an Italian town with its large paved stone area. This setting is perfect for old-world hospitality, where tables can be arranged on the piazza for a dinner party. Arriving at the home through the massive, wooden front doors, your guests will enter a world of columns, archways, beamed ceilings, marble, wrought-iron railings and tall windows radiating light through this architectural masterpiece. This classic atmosphere reverberates throughout the home, it is truly sui generis!!!All prospective purchasers must be pre-qualified and show proof of funds prior to showings.
|
| Jan 31, 2002 | Sold | |
|
Sold
|
| Dec 29, 2000 | Sold | |
|
Sold
|






































 Your Privacy Choices
Phone: 425-283-2930
Address: 335 Madison Avenue, New York, NY 10017