


1332 MCCAY LANE


About This Property
McCay Manor is conceived for the latter and has been the Bespoke House for the IMAGODEI series Washington D.C.
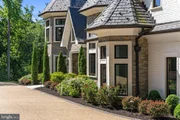
Less than one mile from Washington D.C, this extraordinary estate occupies a rare position between the privacy of McLean and the center of influence in Washington, DC. Georgetown, Embassy Row, the White House, major institutions, and the region's centers of business and diplomacy are all within easy reach.
For the discerning investor, global executive, diplomatic presence, family office, or institution, McCay offers something more difficult to replicate than square footage: a platform from which to live, work, entertain, represent, convene networks, and create bespoke experiences.
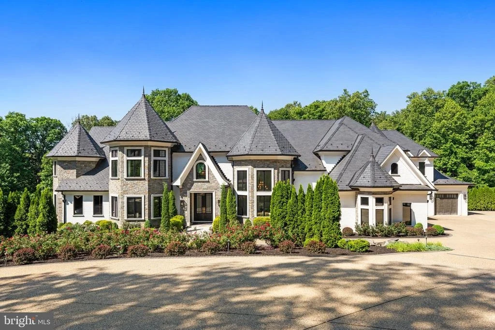
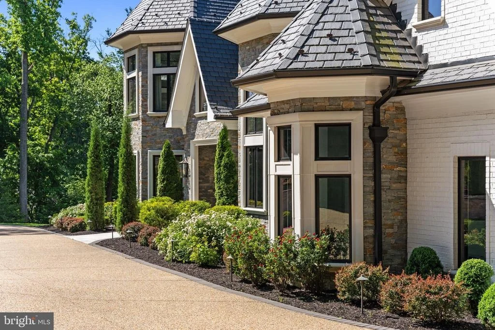
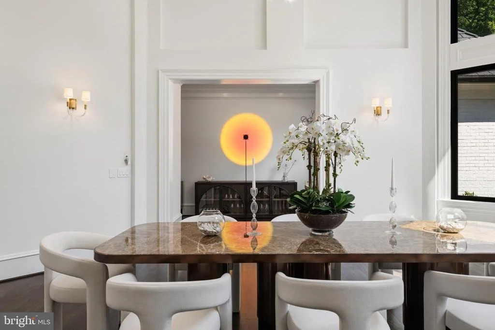
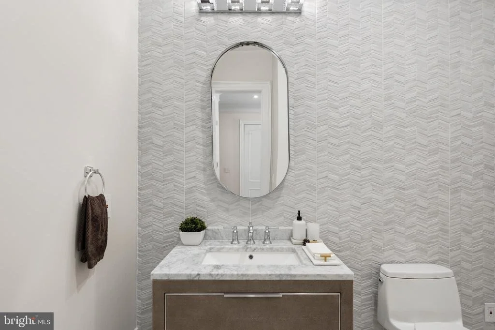
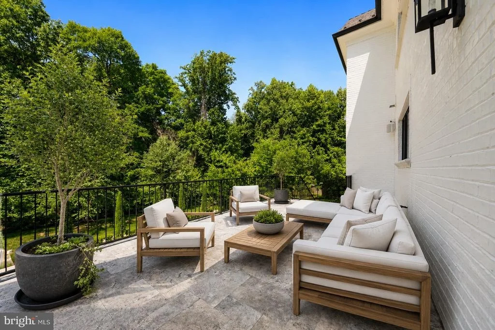
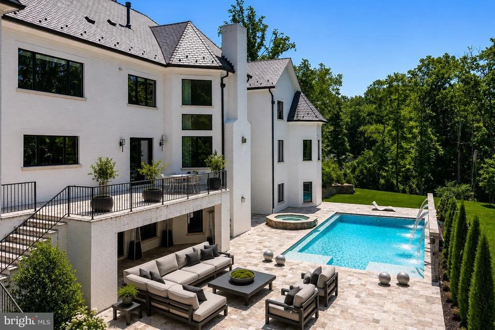
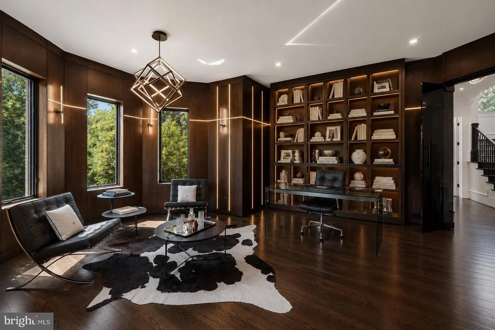
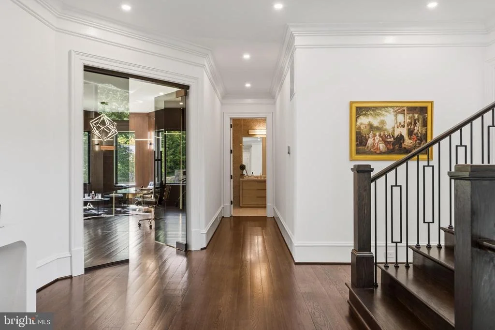
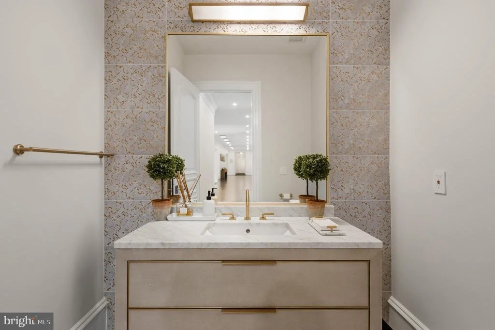
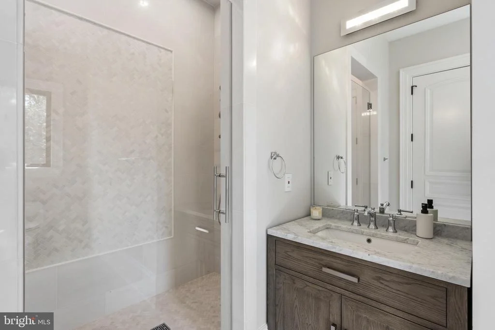
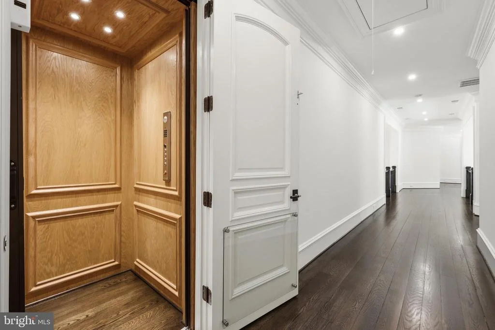
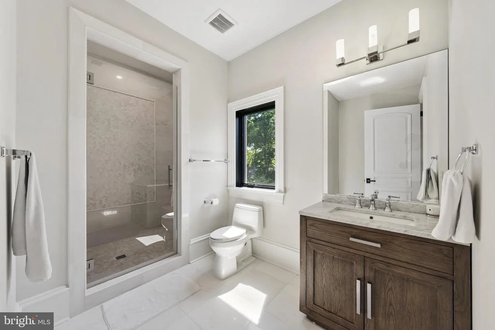
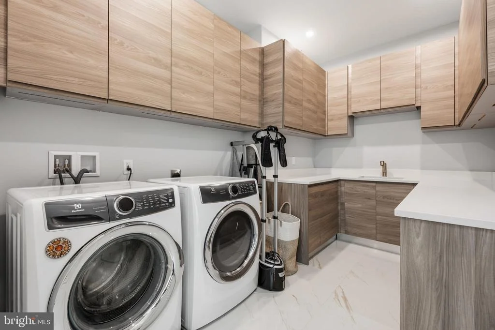
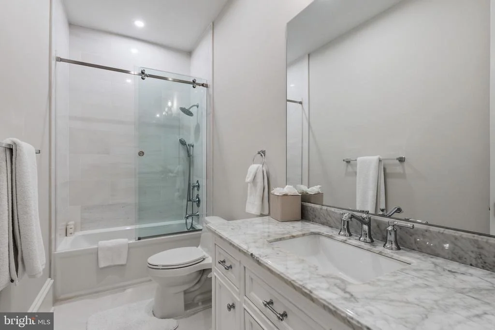
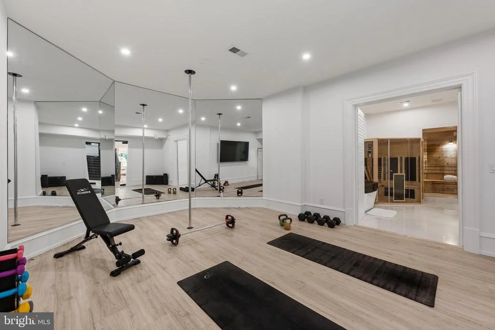
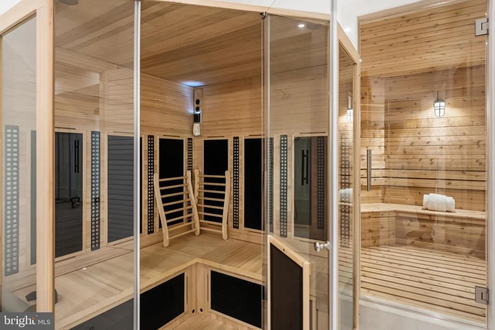
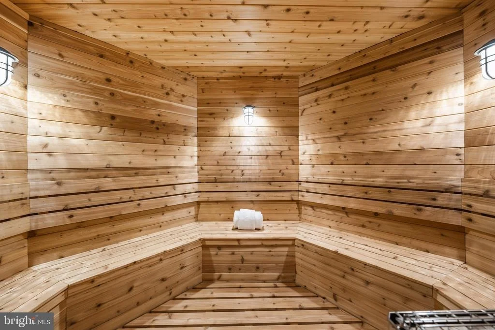
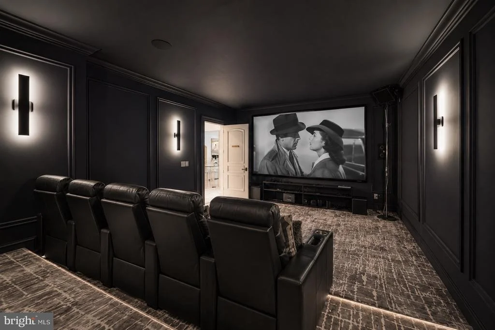
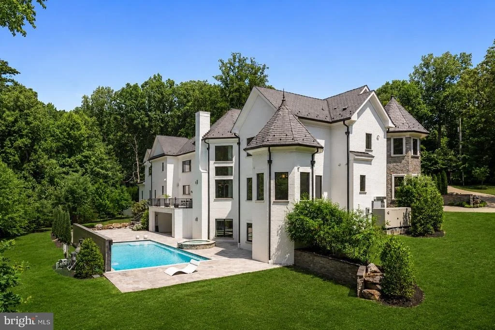
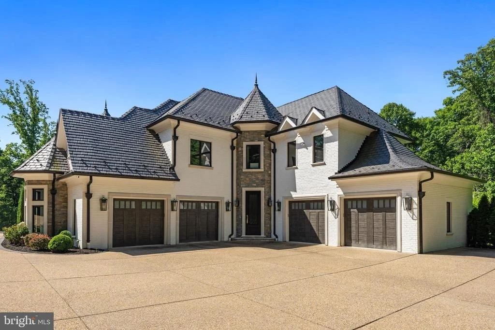
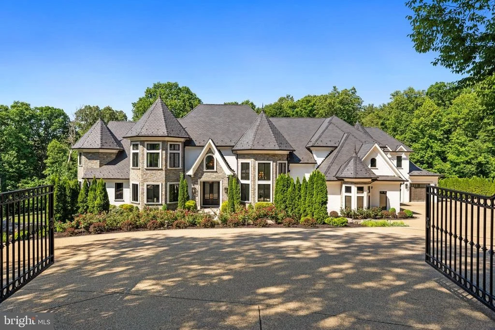
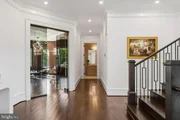
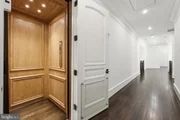
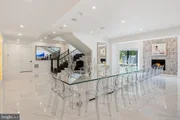
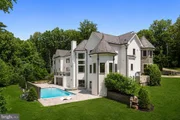
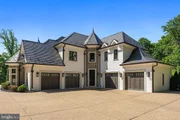
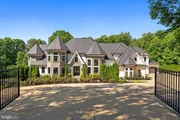
Set on 1.47 private acres, Built by renown ALM Builders, and enhanced significantly by the current owners, this approximately 14,000-square-foot estate was designed at a scale capable of serving both private life and consequential gatherings. Six bedrooms, seven full and three half baths, three elevator-accessed levels, expansive formal and informal entertaining spaces, a catering kitchen, private office, theater, wine room, fitness and wellness facilities, and extensive indoor-outdoor gathering spaces allow the property to adapt to the vision of its next steward.
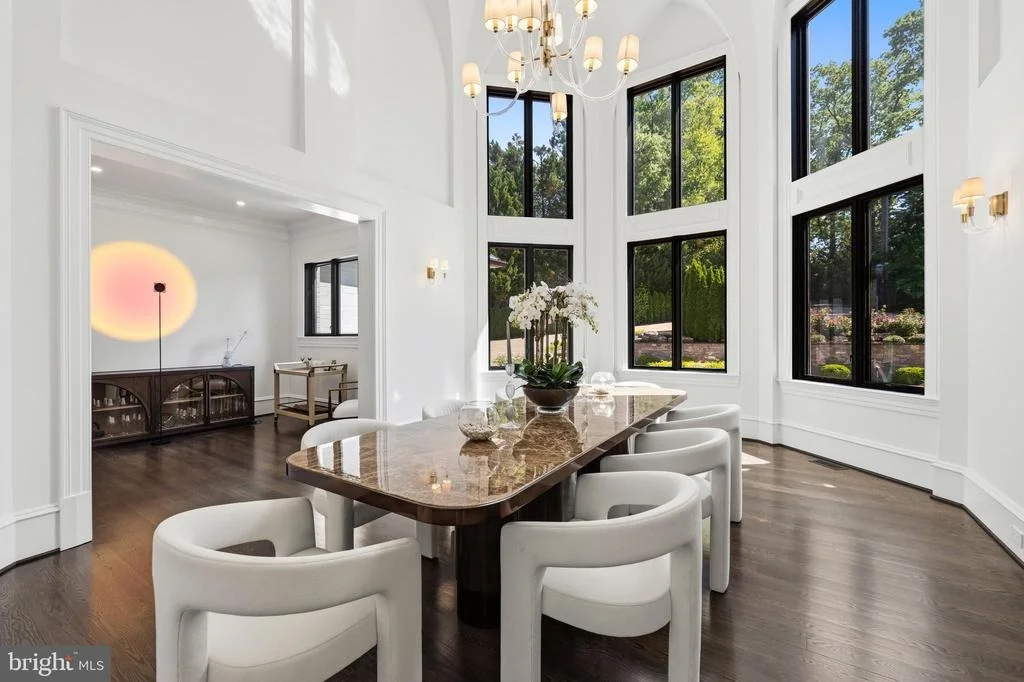
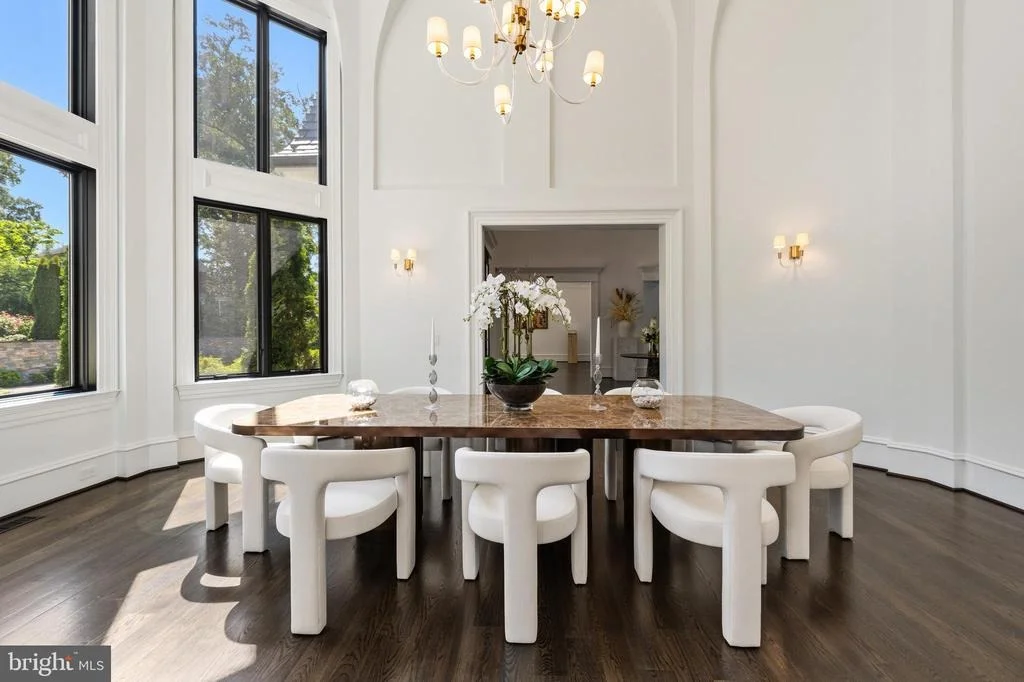
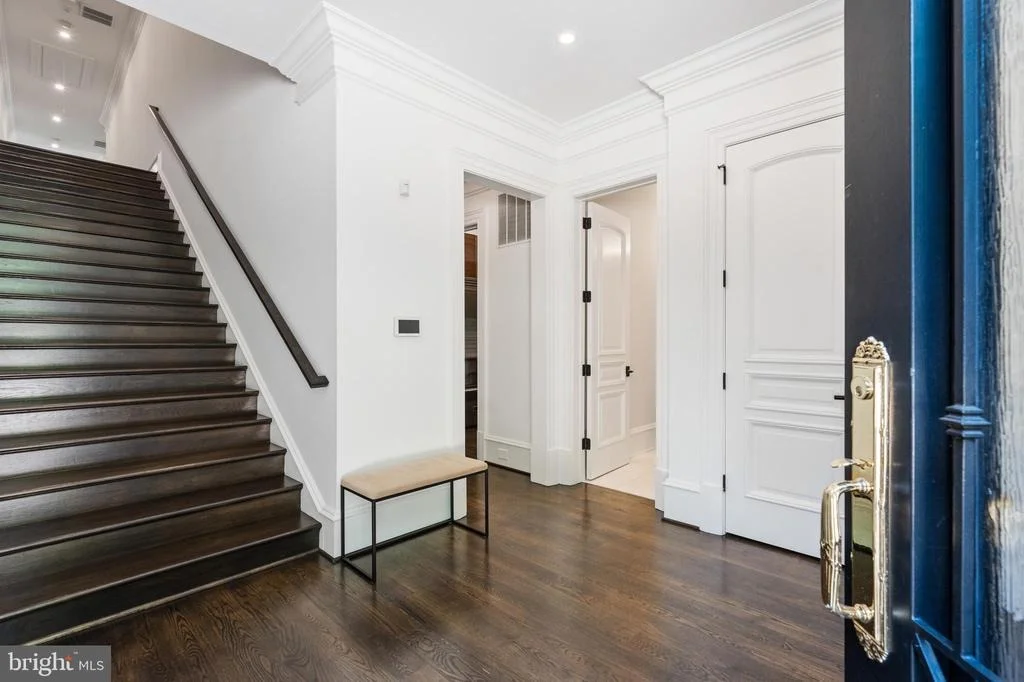
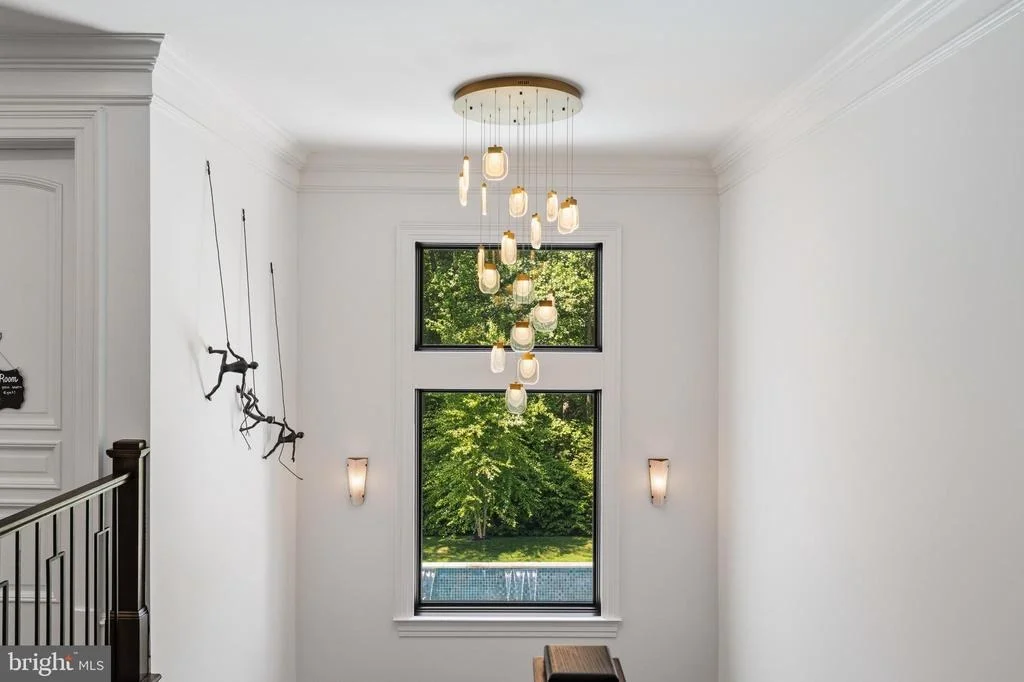
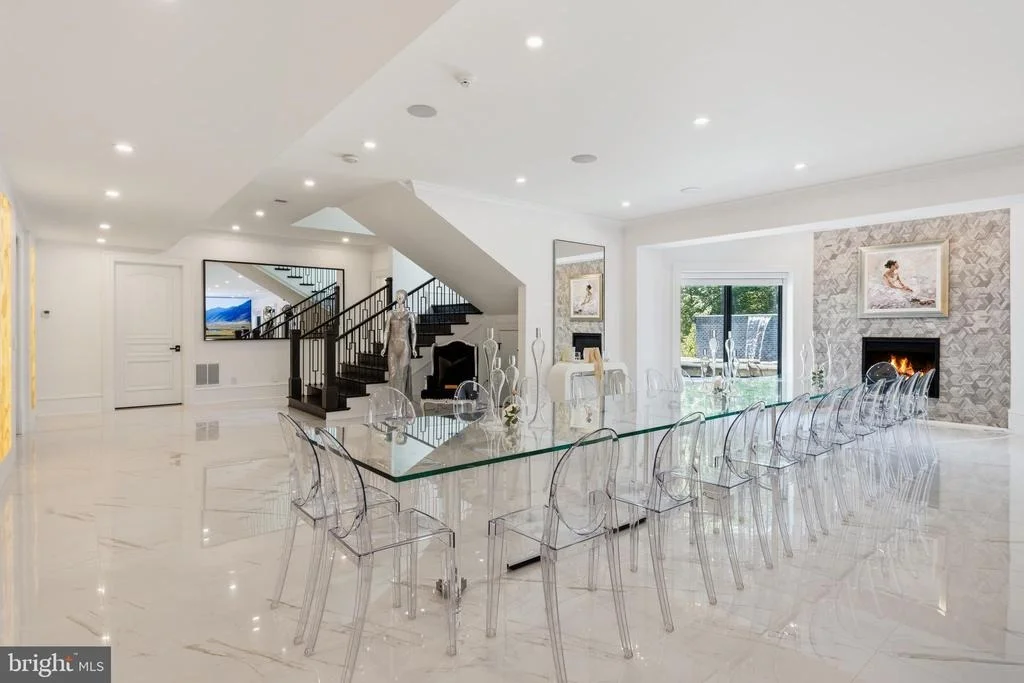
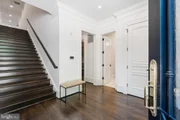
The arrival itself establishes presence. A gated entrance opens to a private, tree-lined setting and an expansive motor court capable of accommodating more than 30 vehicles, complemented by a four-car garage. Inside, soaring ceilings and generous proportions create spaces equally suited to an intimate dinner, a diplomatic reception, a philanthropic gathering, a leadership retreat, or an evening bringing together people around an idea.
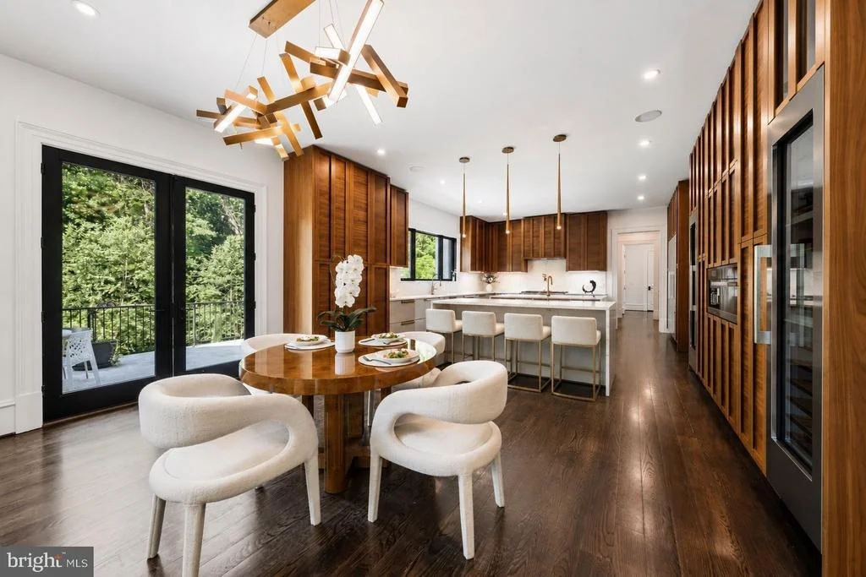
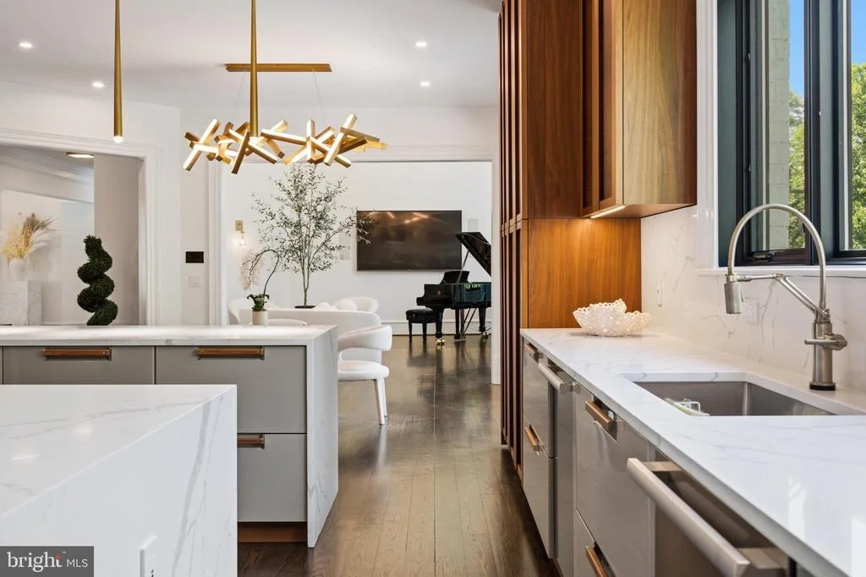
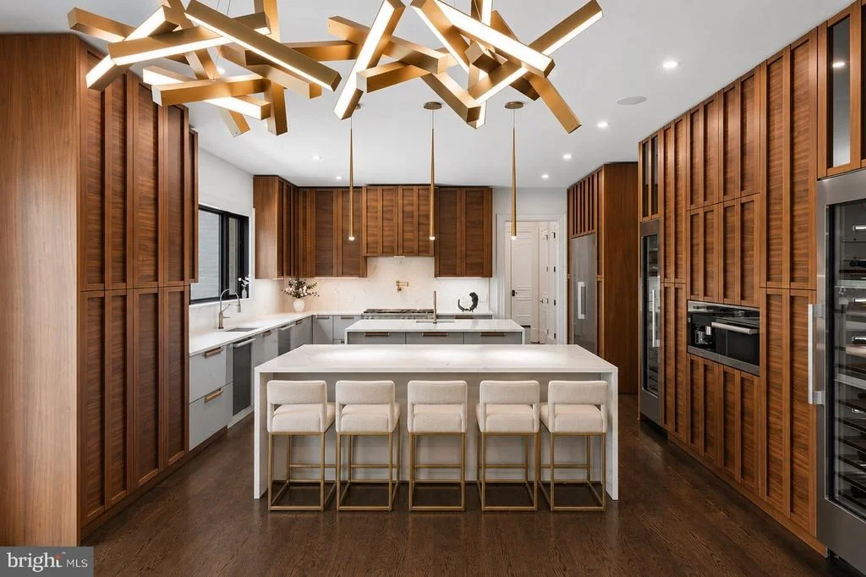
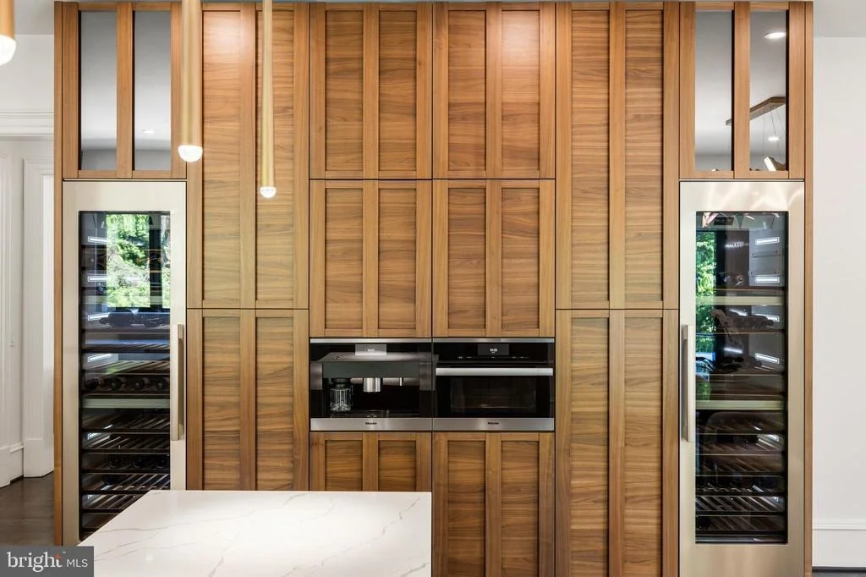
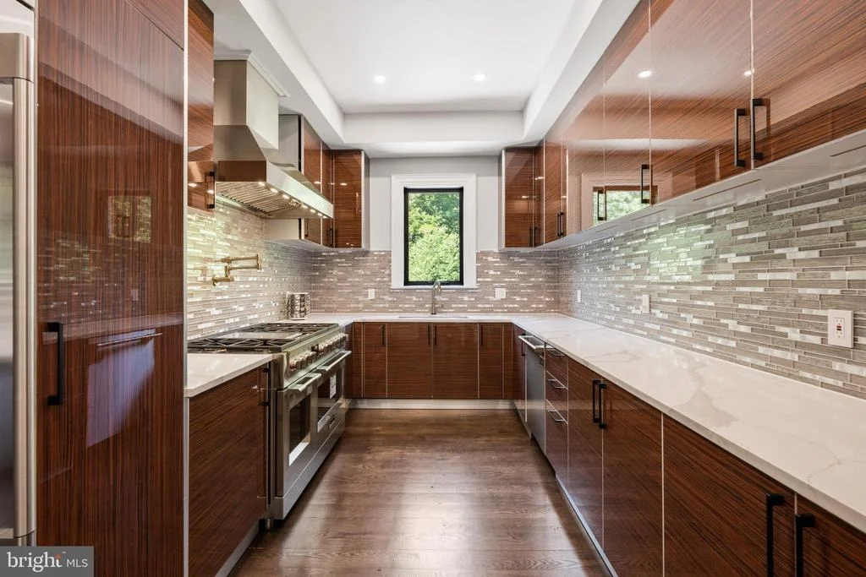
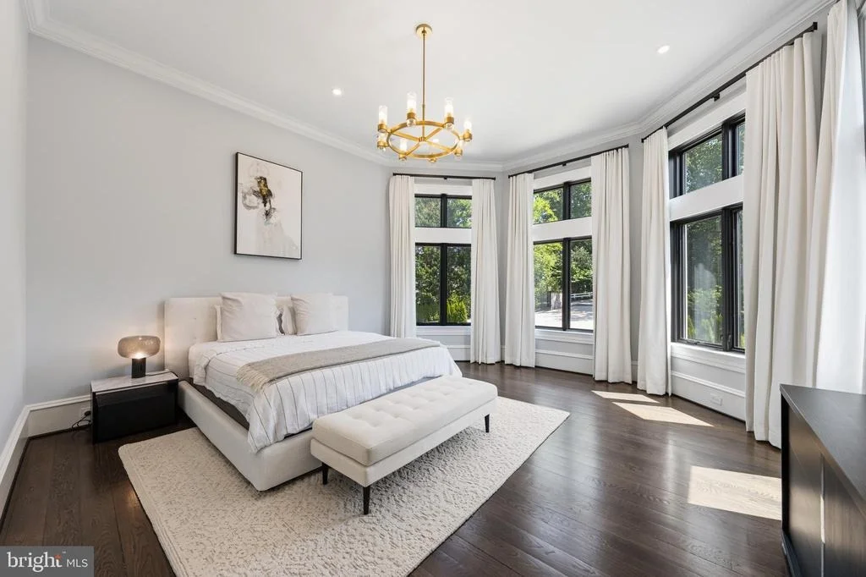
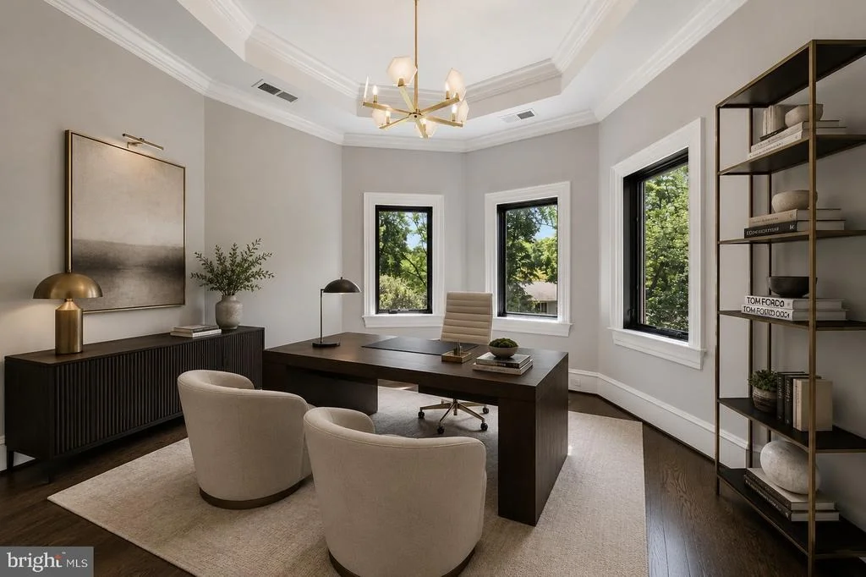
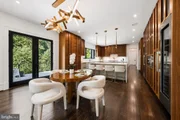
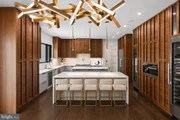
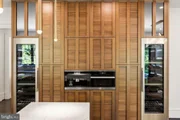
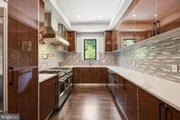
The residence has been designed to support those moments without sacrificing the experience of home. The main level centers around gracious entertaining spaces and a chef's kitchen with Miele appliances, custom Composit Italian cabinetry, butler's pantry, and separate catering kitchen. A private office and main-level bedroom suite provide additional flexibility.
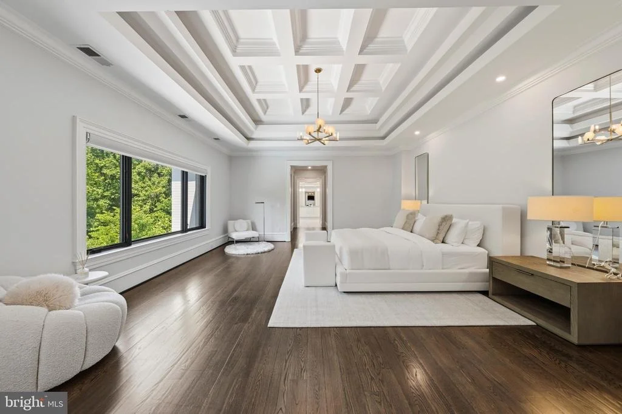
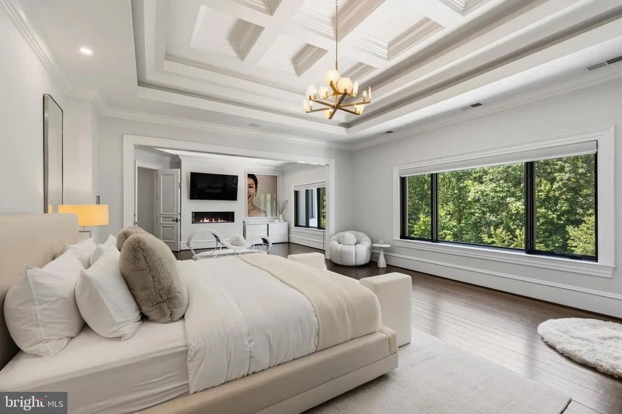
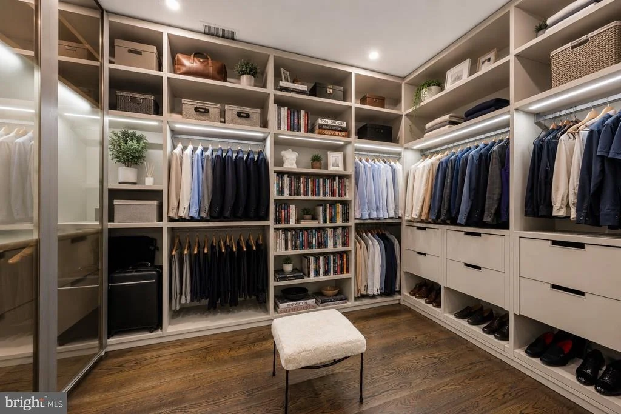
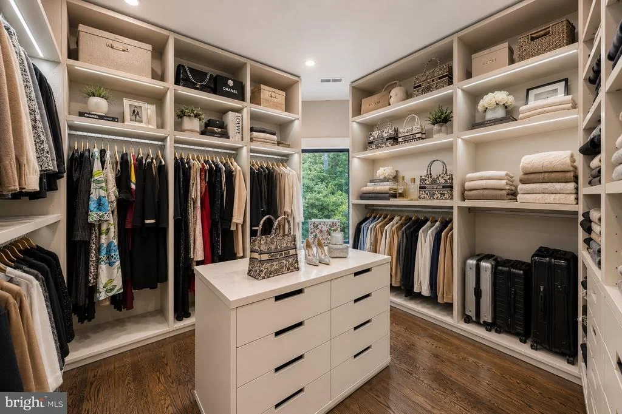
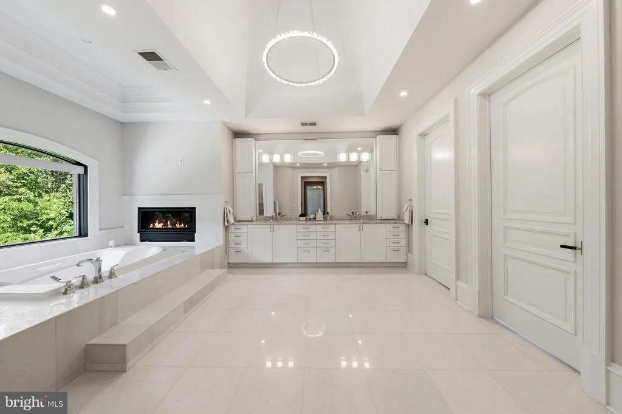
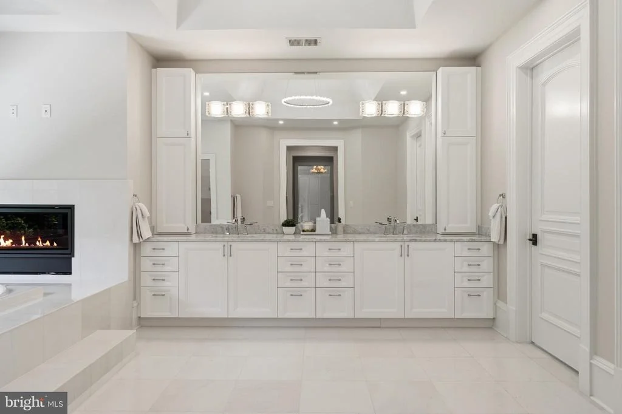
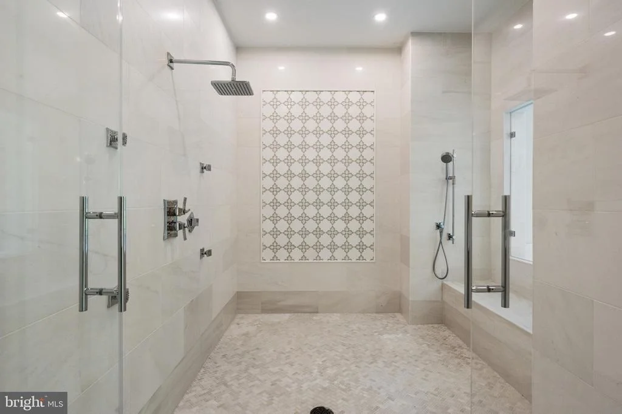
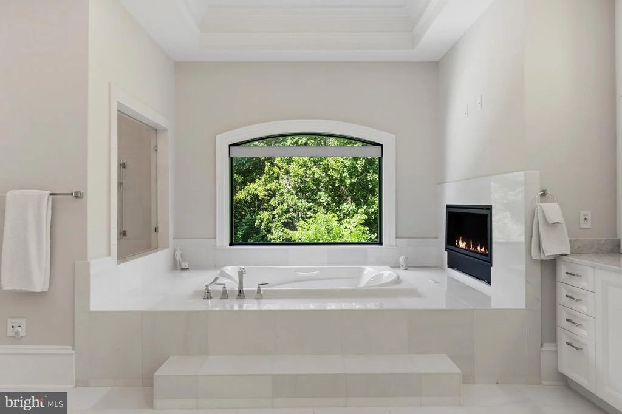
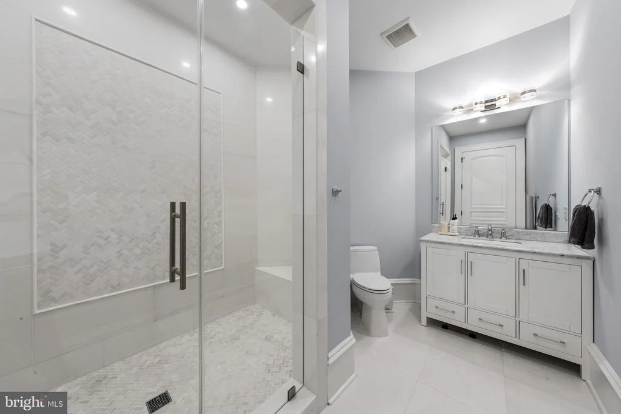
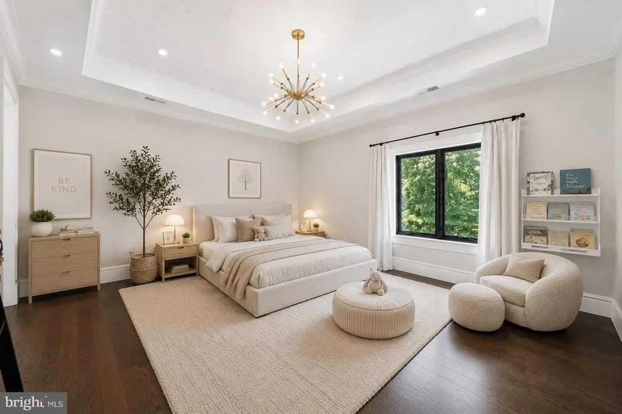
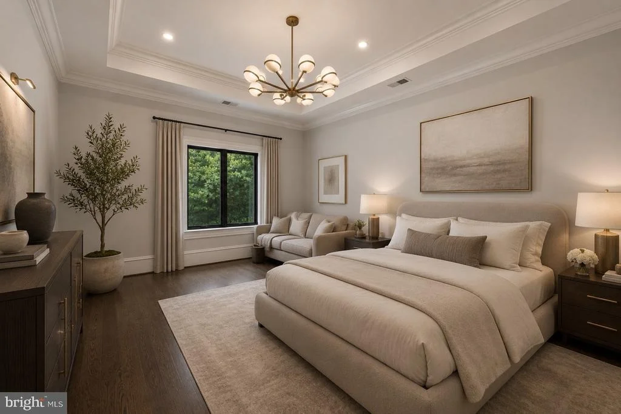
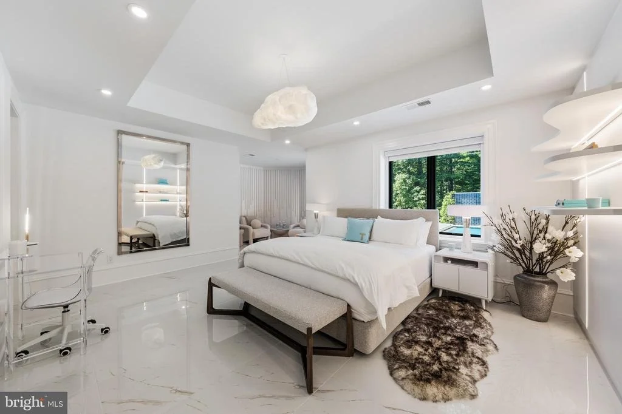
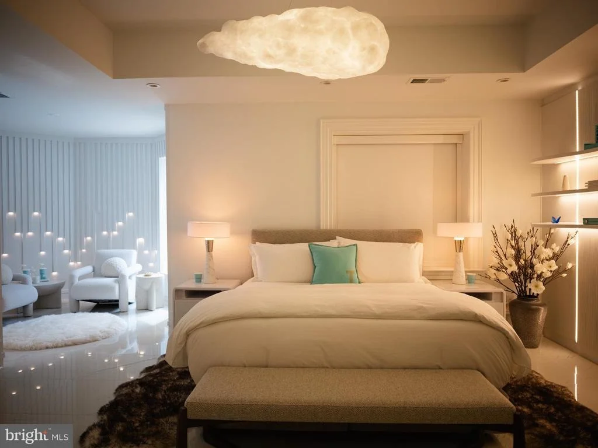
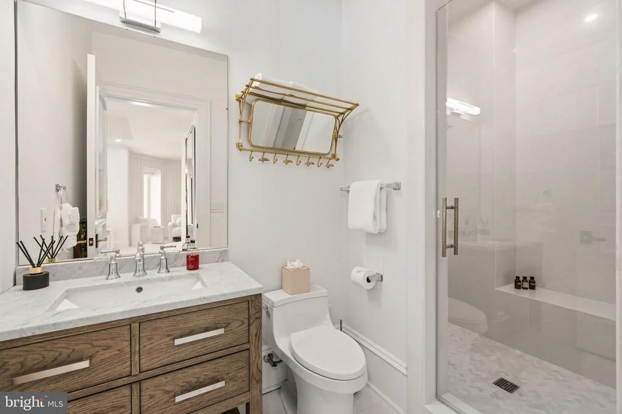
Above, the primary suite is its own private retreat, with a sitting room and fireplace, dual dressing rooms, and an expansive marble bath. Three additional ensuite bedrooms complete the level.
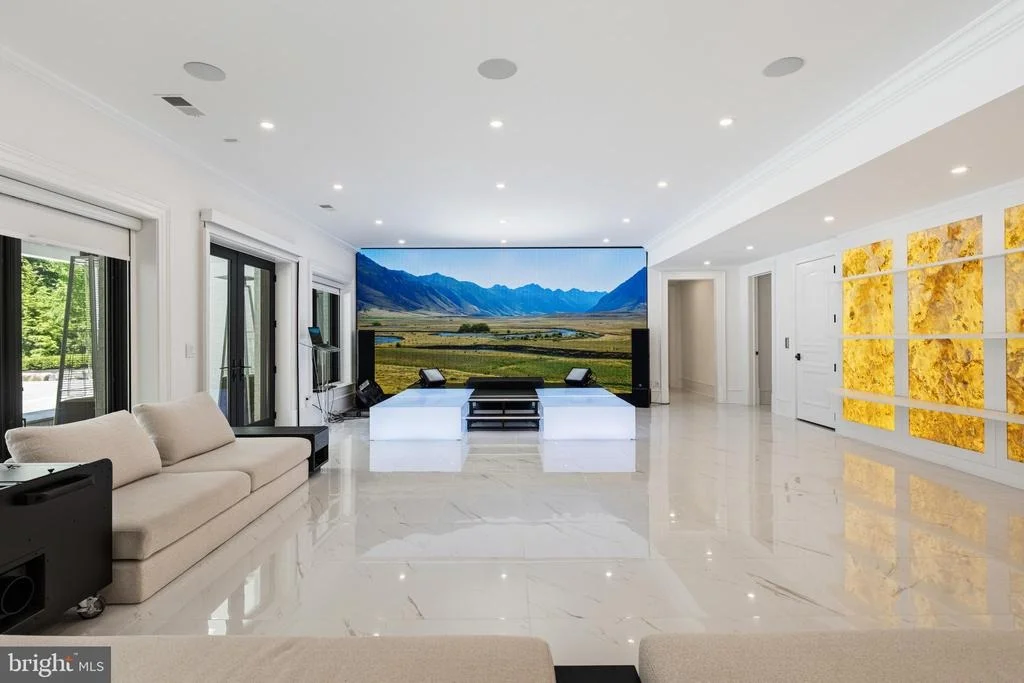
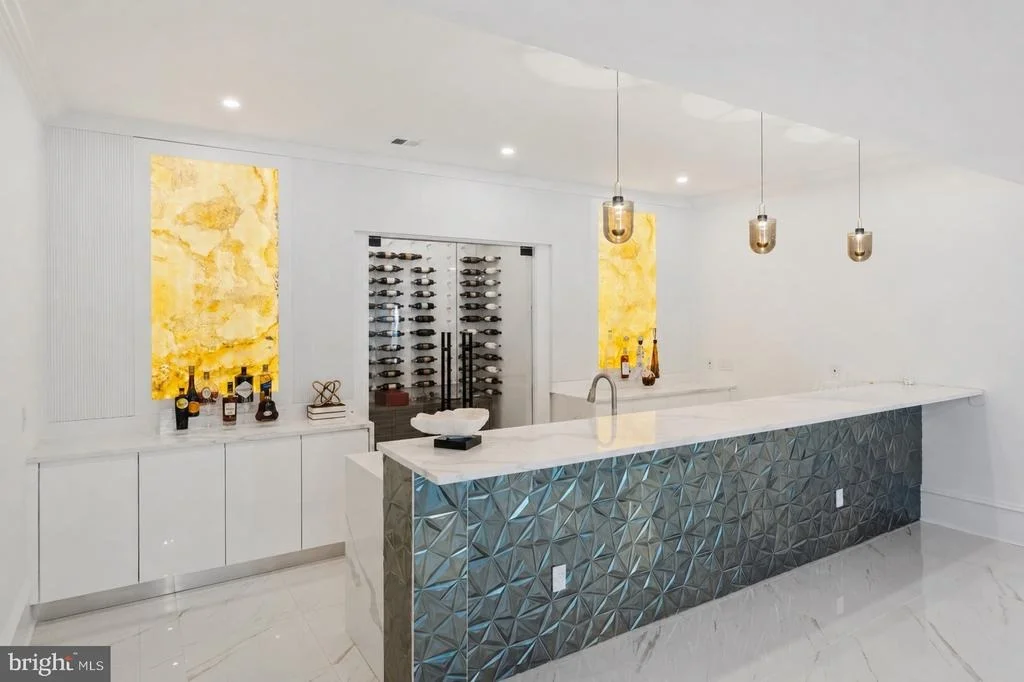
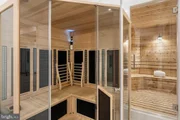
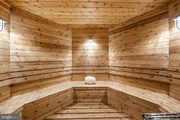
The lower level extends the estate into a private club environment: a substantial entertaining room and bar, glass-enclosed wine room, fitness studio, sauna and steam shower, home theater, and guest suite, all opening directly to the grounds.
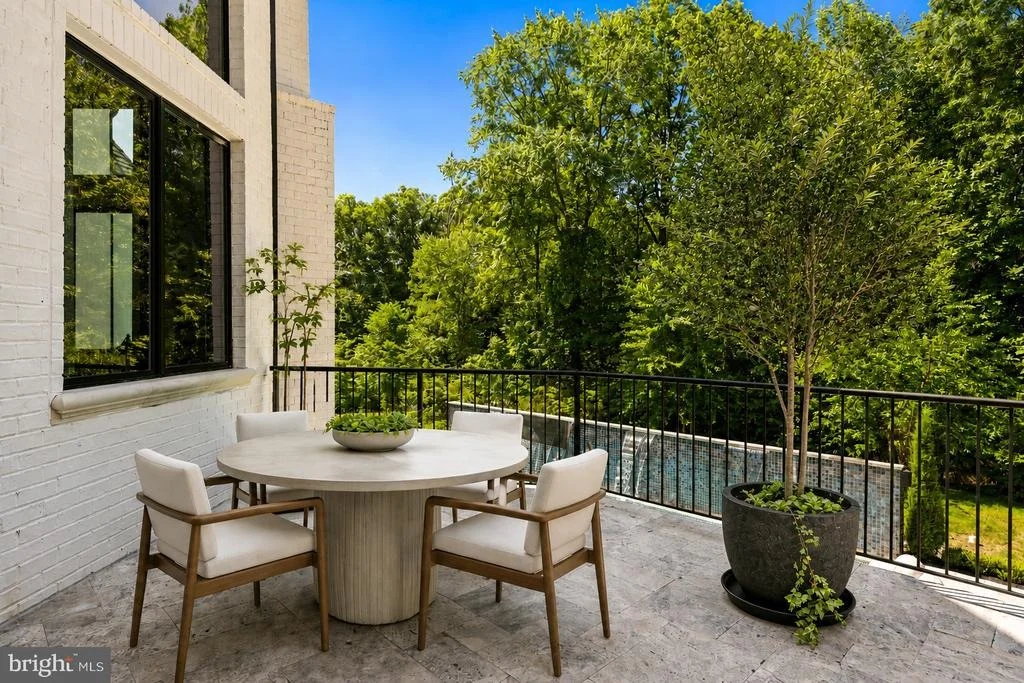
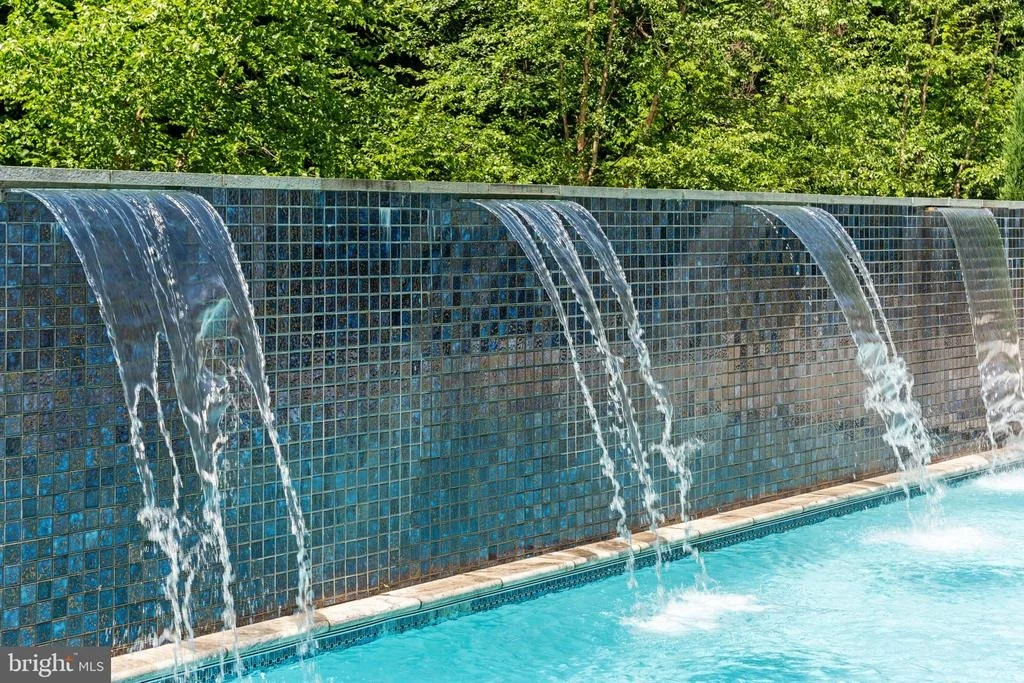
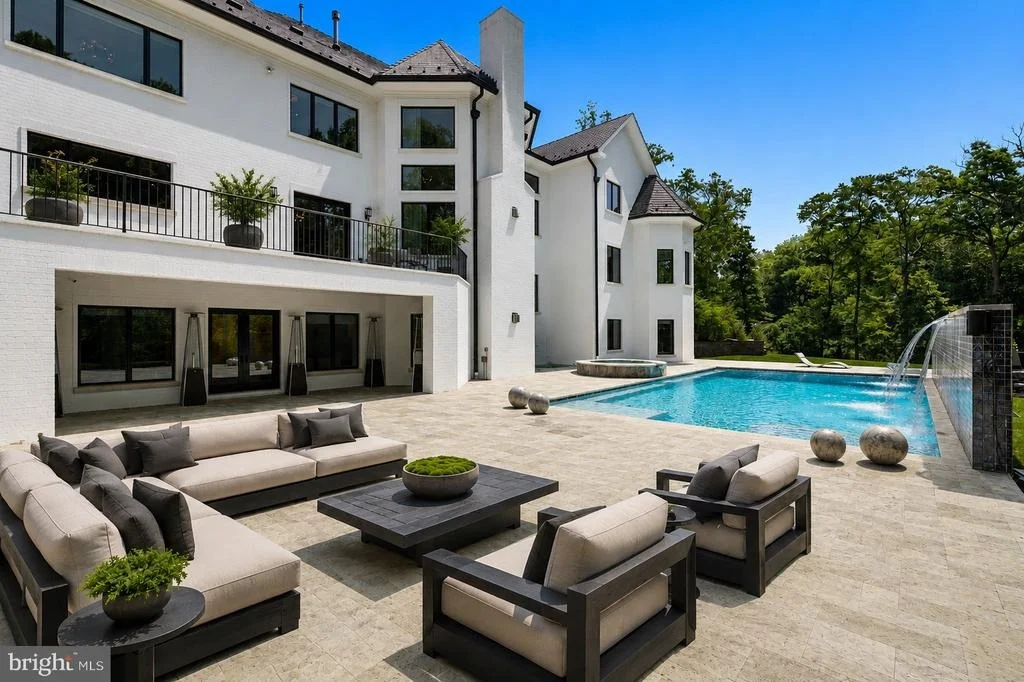
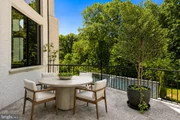
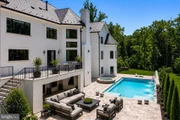
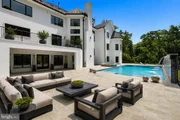
Outside, a heated pool, spa, 24-foot waterfall feature wall, broad travertine terraces, professional landscape lighting, and integrated audio create a setting intended not merely to impress, but to be experienced.
Four gas fireplaces, a Generac whole-house generator, Infinity HVAC systems, integrated smart-home technology, comprehensive security and surveillance, central vacuum, and whole-property audio provide the infrastructure expected of an estate of this caliber.
Yet the opportunity at McCay is ultimately larger than its specifications.
Its value lies in the combination of place, privacy, proximity, scale, and possibility. Few properties this close to Washington provide an environment capable of becoming at once a private residence, an embassy-caliber home, a gathering place, and a physical expression of the people or institutions who occupy it.
For its next owner, McCay Manor is not simply an acquisition but a strategic investment for engagement and presence in Washington D.C.
It is a platform for what is to come.
Listed By
Payment Calculator
Your Estimated Monthly Payment
Cap Rate Calculator
What does this mean?
Based on our analysis, the cap rate of this property is 1.25%. A negative cap rate indicates that the property might not be feasible as an income-producing asset. The median cap rate for a near zip code 11238 is 4.23%.
How much can I actually make?
Actual monthly rental income may vary between $4,760 and $7,140 depending on unit-specific characteristics. You can change the amount using the slider to further explore.
How is cap rate calculated?
Cap Rate = Net Operating Income (NOI) / Property Asset Value.
When calculating the cap rate, we assume 100% occupancy. Leverage (mortgage) is not considered.
Cap Rate provided by RealtyHop and RentHop, learn more about cap rate here.
Price History
| Date / Event | Date | Event | Price |
|---|---|---|---|
| Oct 1, 2026 | Price Increased |
$10,000,000
↑ $500K
(5.3%) | |
| Price Increased | |||
| Jun 11, 2026 | Listed by TTR Sotheby's International Realty | $9,500,000 | |
| Listed by TTR Sotheby's International Realty | |||
| Oct 27, 2023 | Sold | ||
| Sold | |||
| Oct 22, 2023 | In contract | - | |
| In contract | |||
| Jun 7, 2023 | Price Decreased |
$6,999,980
↓ $350K
(4.8%) | |
| Price Decreased | |||

Property Highlights
Building Info
Comparables
Status
Price/ft²
Listed On
Sold On
About McLean
Similar Homes for Sale
Currently no similar homes aroundNearby Rentals
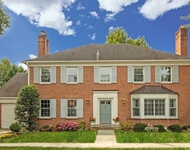
$8,500 /mo
- 4 Beds
- 4 Baths
- 3,546 ft²
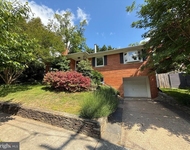
$8,500 /mo
- 5 Beds
- 4 Baths
- 4,294 ft²

TTR Sotheby's International Realty
Last Updated: 4 hours ago
Data Source: Bright MLS , MLS# VAFX2315260













































 Your Privacy Choices
Phone: 425-283-2930
Address: 335 Madison Avenue, New York, NY 10017