Check Availability
Harris 77377
13318 Cameron Reach Drive
$480,000
↓ $15K (3%)
● House - For Sale

13318 Cameron Reach Drive

Tomball, TX 77377
bedrooms
4 Beds
bathrooms
4 Baths
square feet
3,420 Ft²
$3,579
Est. Monthly
$91
HOA / Fees

About This Property

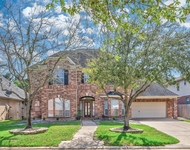
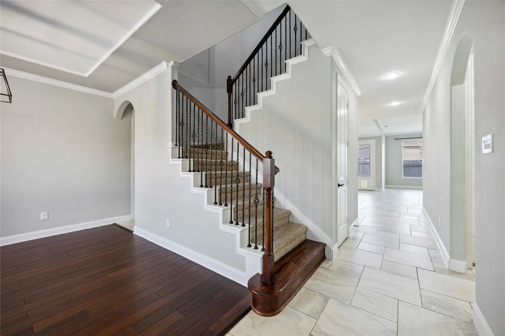
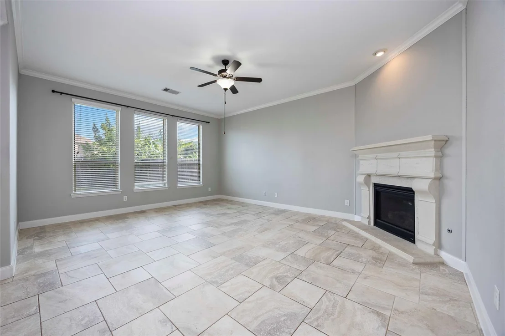
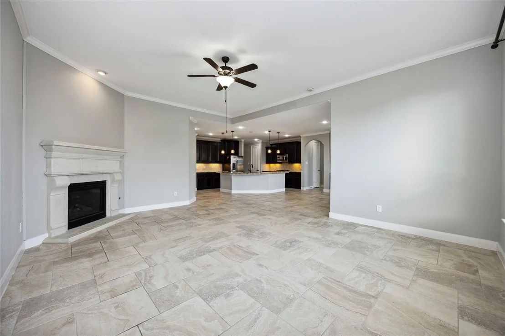
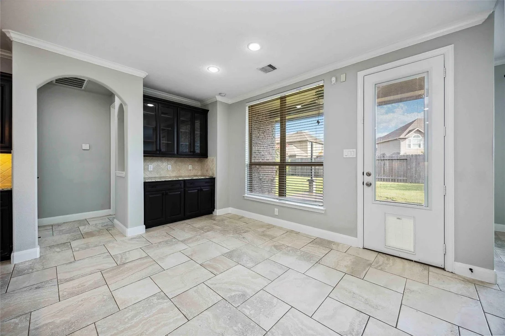
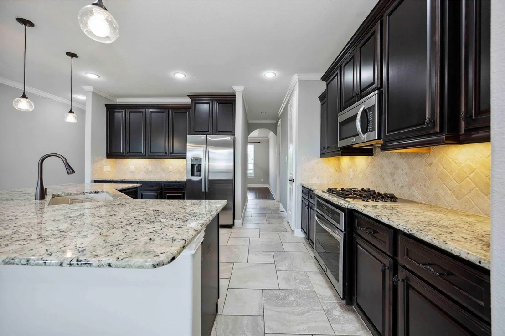
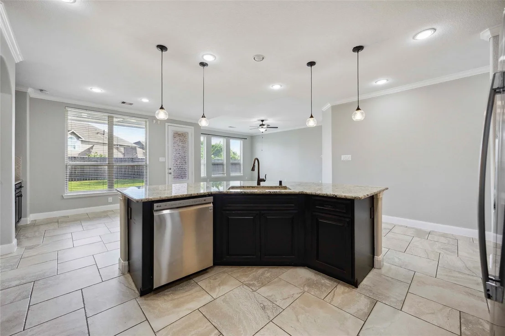
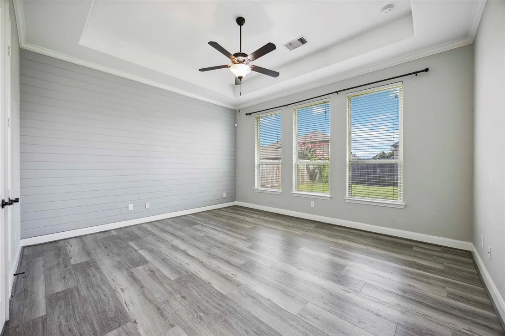
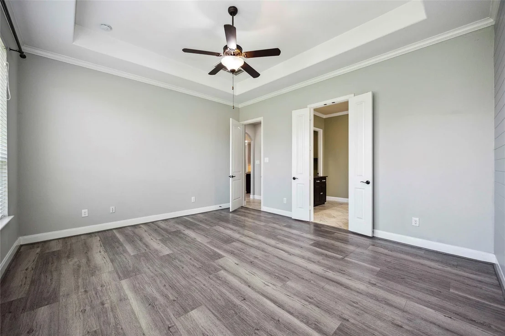
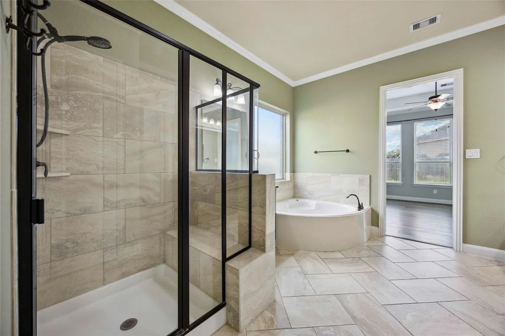
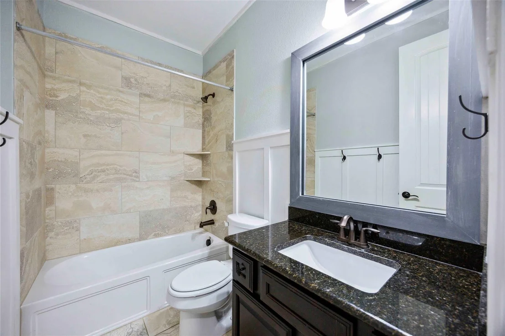
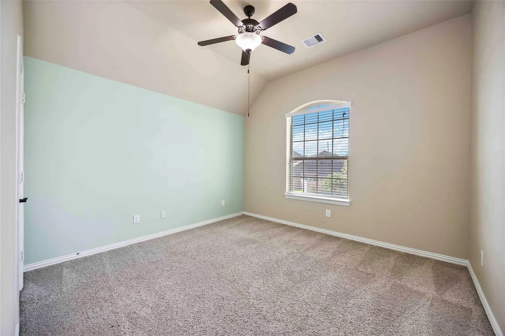
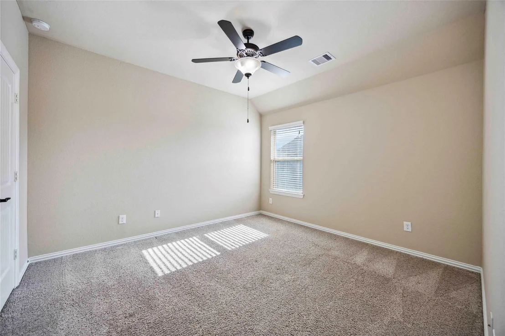
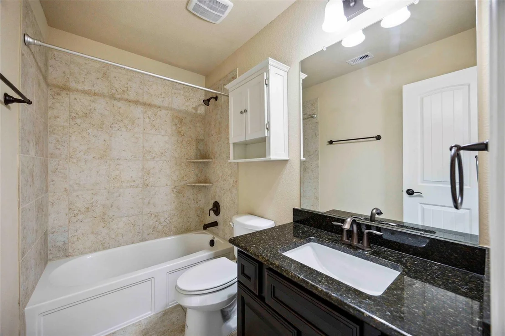
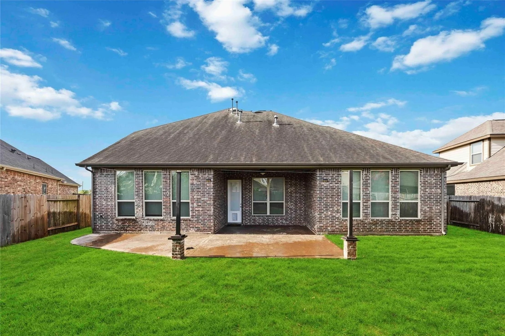
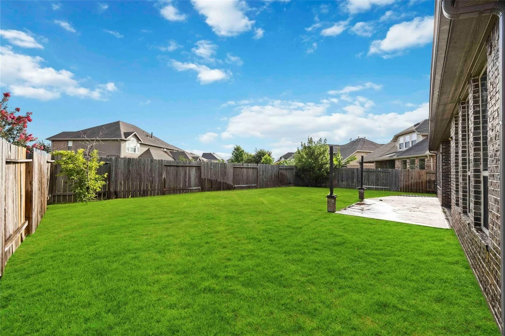
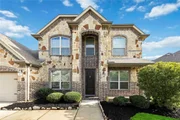
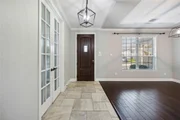
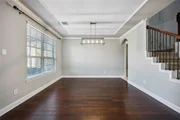
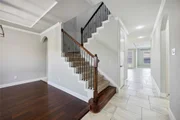
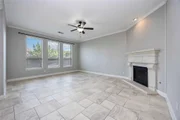
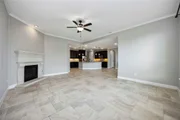
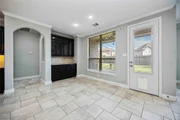
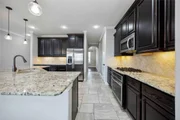
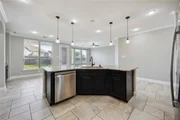
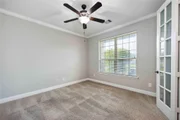
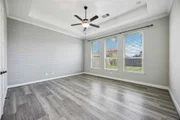
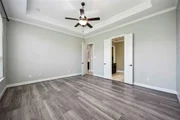
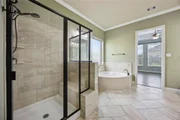
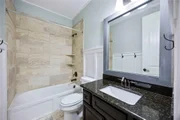
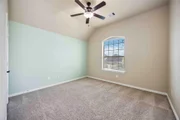
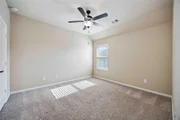
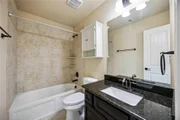
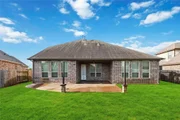
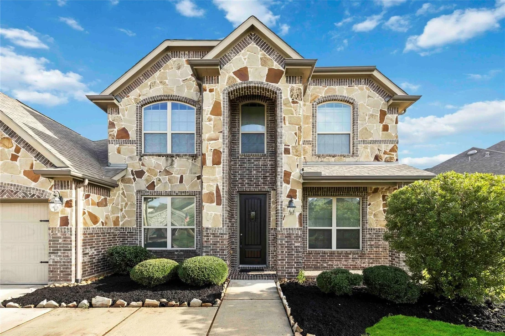
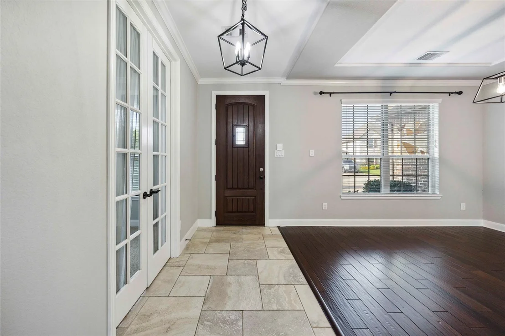
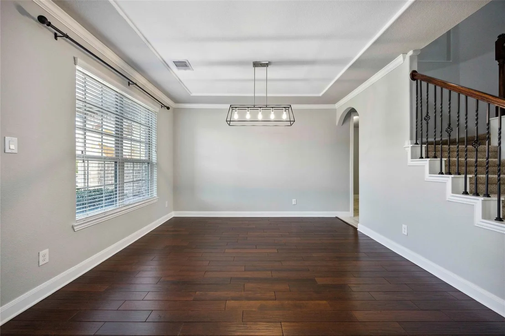
This beautifully designed 4-bedroom, 4-bath home offers 3,420 sq. ft. of spacious and functional living in a desirable Tomball community. The home features a thoughtfully designed floor plan with a formal dining room and dedicated home office, providing plenty of flexibility for both everyday living and entertaining. The open-concept kitchen showcases granite countertops, modern appliances, and a large center island, flowing seamlessly into the main living area. The spacious primary suite offers a private retreat with dual vanities, a soaking tub, and separate shower, while generously sized secondary bedrooms and multiple full baths provide added comfort and privacy. Outside, enjoy a covered patio and 0.21-acre lot, perfect for relaxing or entertaining. Conveniently located near schools, shopping, dining, and major thoroughfares, this home combines space, comfort, and functionality in a great location.
Unit Size
3,420 Ft²
Days on Market
-
Land Size
0.21 acres
Price per sqft
$140
Property Type
House
Property Taxes
$1,131
HOA Dues
$91
Year Built
2014

Listed By

Darya Kostyuk
Keller Williams Realty - Memor

Payment Calculator

Cap Rate Calculator

Last updated: 2 days ago (HAR #64079646)

Price History

Date / Event Date Event Price
Oct 17, 2026 Price Decreased $480,000
↓ $15K (3%)
Price Decreased
Sep 12, 2026 Listed by Shannon Property Management $495,000
Listed by Shannon Property Management
Jul 3, 2025 Price Decreased $509,999
↓ $10K (1.9%)
Price Decreased
Jun 23, 2025 Price Decreased $519,999
↓ $16K (3%)
Price Decreased
May 13, 2025 Listed $535,999
Listed
This spacious 4-bedroom, 4-bathroom home spans 3,420 sq ft and is situated on a 0.21-acre lot in Tomball, TX. Built in 2014, the residence offers a thoughtfully designed layout that includes a formal dining area, a dedicated home office, providing ample space for both entertaining and everyday living.? The open-concept kitchen is equipped with modern appliances, granite countertops, and a large island, seamlessly connecting to the living area. The primary suite features a spacious layout with an en-suite bathroom that includes dual vanities, a soaking tub, and a separate shower. Additional bedrooms are generously sized, each with access to full bathrooms, ensuring comfort and privacy for all family members.? The home's exterior boasts a covered patio, ideal for outdoor gatherings. Located in a community that offers convenient access to local amenities, schools, and major thoroughfares, this property combines comfort and functionality in a desirable location.
Show More

Property Highlights

Garage
Fireplace
Parking Details
Has Garage
Attached Garage
Parking Features: Attached
Garage Spaces: 2
Interior Details
Full Bathrooms: 4
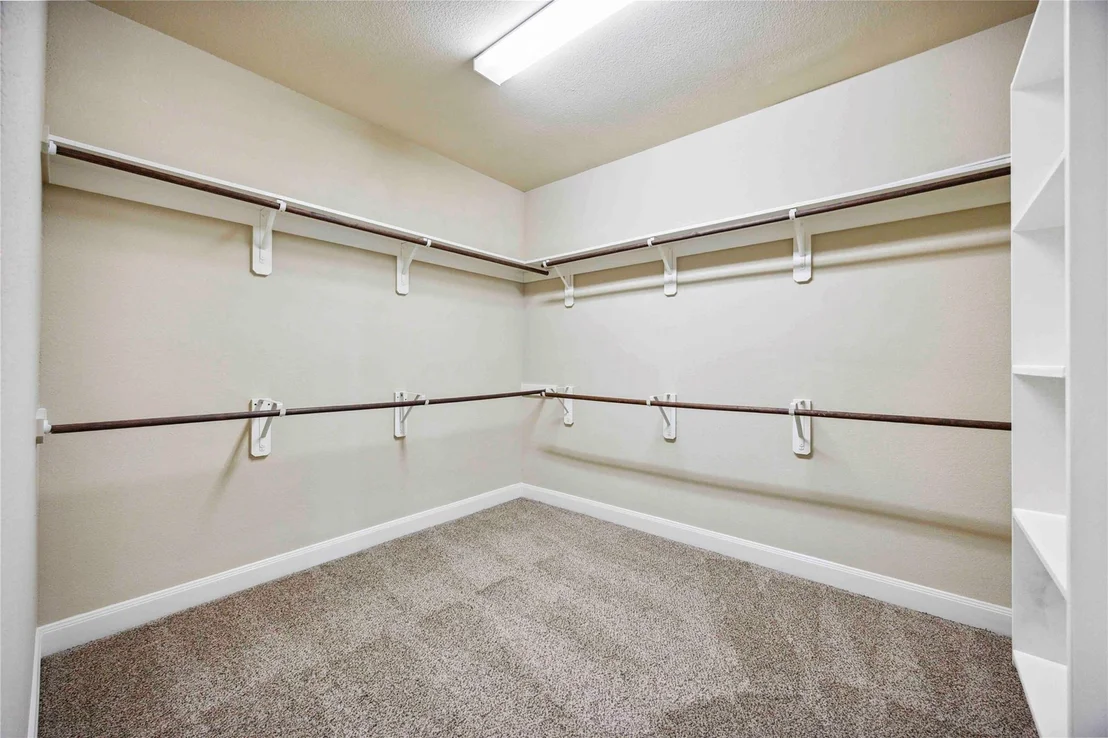
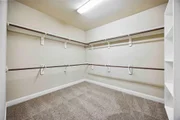
Interior Features: 2 Bedrooms Down, En-Suite Bath, Primary Bed - 1st Floor, Walk-In Closet(s)
Appliances: Microwave, Gas Range, Dishwasher
Has Fireplace
Fireplaces: 1
Exterior Details
Square Footage: 3420
Architectural Style: Traditional
Year Built: 2014
Building Area Total: 3420
Construction Materials: Brick, Stone
Lot Features: Subdivided, 0 Up To 1/4 Acre
Lot Size Area: 0.2056
Lot Size Units: Acres
Lot Size Acres: 0.2056
Lot Size Square Feet: 8955.936
Water Source: Public
Financial Details
Tax Annual Amount: $13,568
Utilities Details
Cooling Type: Electric
Heating Type: Natural Gas
Sewer : Public Sewer
Location Details
HOA Fee: $1,090
HOA Fee Frequency: Annually

Building Info

Overview

    General

  • Year Built: 2014
  • Effective Year Built: 2014
  • Building Count: 1
  • Total Rooms: 9
  • Bedroom Count: 5
  • Bathroom Count: 4
  • Full Bathrooms: 4
  • Partial Bathrooms: 4
  • Bathroom Plumbing Fixtures: 20
  • Building Condition: 6
  • Building Quality: 4
  • Construction Type: 2
  • Building Style: 0
  • Exterior Walls Type: 3
  • Interior Walls Type: 0
  • Roof Shape Type: 0
  • Roof Cover Type: 0
  • Floor Count: 200
  • Floor Cover: 0
  • Basement Type: 0
  • Basement Area: 0
  • Garage Type: 7
  • Garage Square Area: 420
  • Parking Space Count: 2
  • Patio Type: 0
  • Porch Type: 7
  • Pool Type: 0

    Dimensions

  • Lot Size Square Feet: 8,956
  • Total Building Area: 3,420
  • Gross Building Area: 3,420
  • Building Area: 3,420
  • Building Area Measurement: L

    Heating and Cooling

  • Fireplace Count: 1
  • Air Conditioning: 1
  • Heating: 3
  • Heated Square Feet: 3,420
  • Heating Fuel Type: 0

    Utilities

  • Sewer System: 0
  • Water Service: 0

Building

  • Building Type: 0
  • Property Class: R
  • Subdivision: WILDWOOD AT NORTHPOINTE SEC 9
  • Land Acres: 0000000206
  • Standard Land Use Code: 1001
  • County Land Use Code: 1001
  • State Land Use Code: A1
  • Legal Description 1: LT 6 BLK 2 WILDWOOD AT NORTHPOINTE SEC 9

Neighborhood

  • School District Name: Tomball Independent School District
  • School Tax School District: TOMBALL ISD
  • Census Tract: 555504

Geography

  • Assessors Map Reference: 4768C
  • Account Number: 1353660020006
  • Parcel: 135-366-002-0006
  • Block: 2
  • Lot: 6
  • Municipality: TOMBALL
  • Latitude: 30.021
  • Longitude: -95.6323

    Address

  • Full Address: 13318 Cameron Reach Dr
  • Address - House Number: 13318
  • Address - Street Name: Cameron Reach
  • Address - Suffix Type: Dr
  • State: TX
  • City Name: Tomball
  • Carrier Code: R048
  • 4-Digit Zip Code: 2320
  • Zip Code: 77377

Valuation

    Tax

  • Total Area: 3,530
  • Tax Year: 2022
  • Tax Amount: $1,330,286
  • Tax Rate Code Area: 907

    Appraisal Valuation

  • Standard Deviation: 0.2196
  • Valuation Date: Sep 13, 2023
  • Confidence Score: 69
  • Final Value: 527,194
  • High Value: 642,986
  • Low Value: 411,402

    Market Valuation

  • Market Total Value: $460,350
  • Market Land Value: $69,057
  • Market Improvement Value: $391,293

    Assessments Valuation

  • Assessed Year: 2022
  • Assessed Total Value: $460,350
  • Assessed Land Value: $69,057
  • Assessed Improvements Value: $391,293

    Sales

  • Current Sale Contract Date: Jun 16, 2021
  • Current Sale Recording Date: Jun 24, 2021
  • Current Sale Document Type: 71
  • Current Sale Input Document Number: 2021-354071
  • Previous Sale Recording Date: Feb 04, 2015
  • Previous Sale Contract Date: Jan 30, 2015
  • Previous Sale Amount: $303,100
  • Previous Sale Document Type: 70
Data used for valuation calculations is provided by RealtyHop, and other third party sources

Comparables

Unit
Status
Type
Beds
Baths
ft²
Price/ft²
Asking Price
Listed On
Closing Price
Sold On
HOA + Taxes

About Harris


Similar Homes for Sale

Currently no similar homes around

Nearby Rentals

Unit for rent at 15435 Stoneridge Park Lane, Cypress, TX, 77429

$2,700 /mo

  • 4 Beds
  • 3 Baths
  • 4,347 ft²
15435 Stoneridge Park Lane, Cypress, TX, 77429 Listing by Jin Jin
Unit for rent at 16015 Sage Harvest Street, Cypress, TX, 77429

$2,780 /mo

  • 4 Beds
  • 3 Baths
  • 2,219 ft²
16015 Sage Harvest Street, Cypress, TX, 77429 Listing by Erin Crawford
Unit for rent at 16926 Solomons Plume Lane, Cypress, TX, 77429

$2,580 /mo

  • 3 Beds
  • 2 Baths
  • 1,739 ft²
16926 Solomons Plume Lane, Cypress, TX, 77429 Listing by Erin Crawford


Frequently Asked Questions

When was property at 13318 Cameron Reach Drive built and last sold?
The property at 13318 Cameron Reach Drive was built in 2014 and last sold on Jun 16, 2021 for $0.
How much is this home worth?
The estimated value of the home located at 13318 Cameron Reach Drive is $487,632.
What are some comparable homes to 13318 Cameron Reach Drive?
There are currently no comparable homes to 13318 Cameron Reach Drive.