by Global Lifestyle Properties

Check Availability
$299,900
↓ $5K (1.7%)
● House - For Sale

13316 BRIGHAM LANE

HUDSON, FL 34667
bedrooms
3 Beds
bathrooms
2 Baths
square feet
1,672 Ft²
$1,746
Est. Monthly
$100
HOA / Fees

About This Property

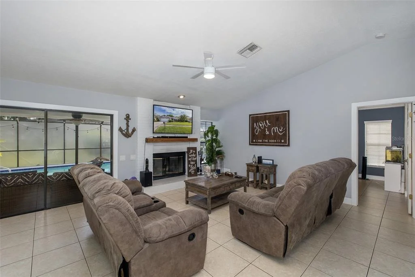
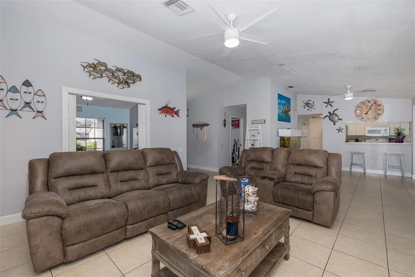
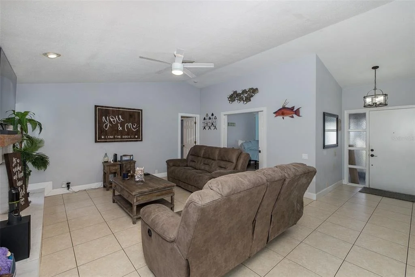
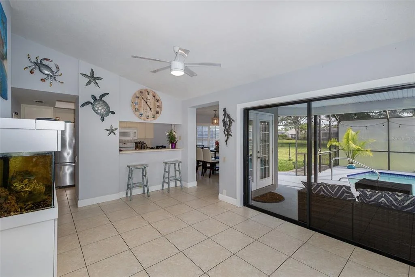
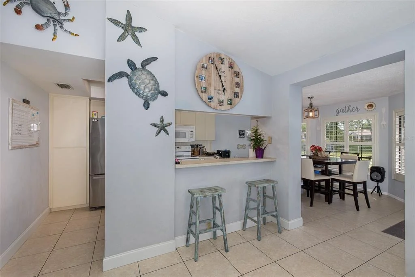
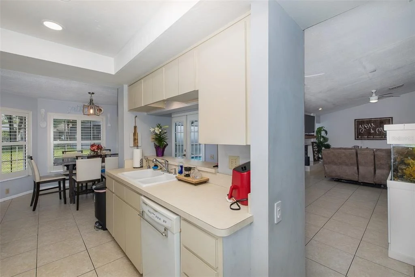
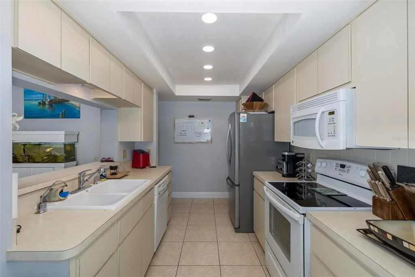
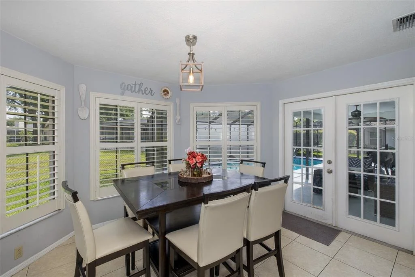
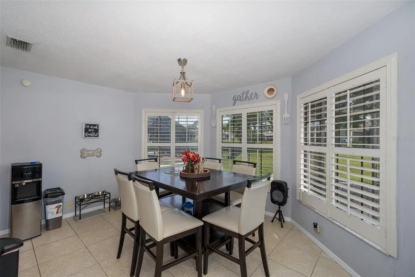
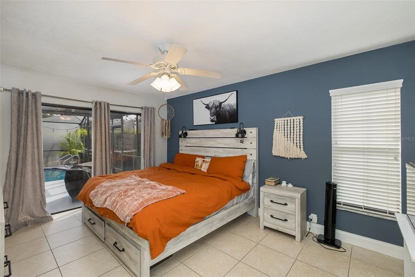
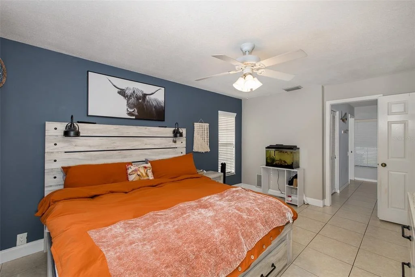
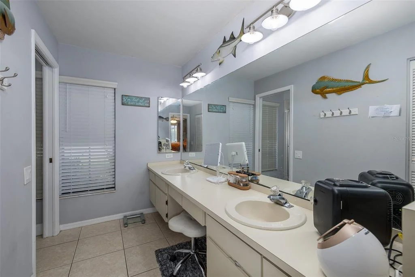
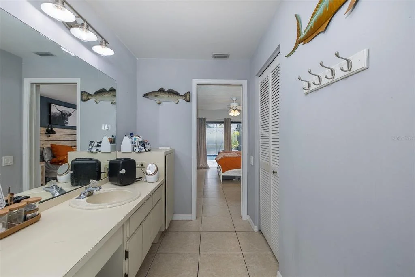
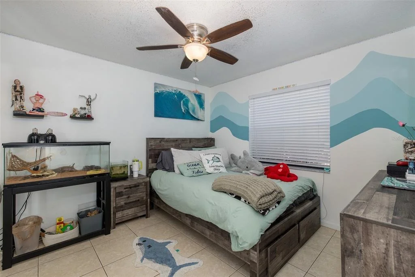
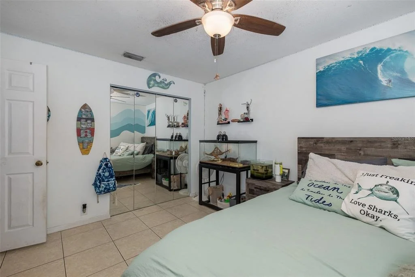
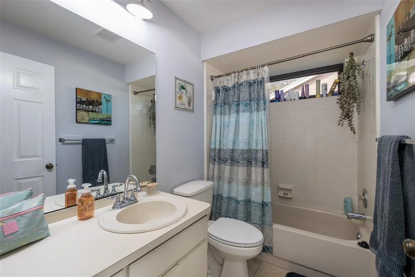
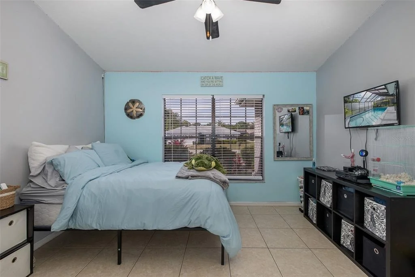
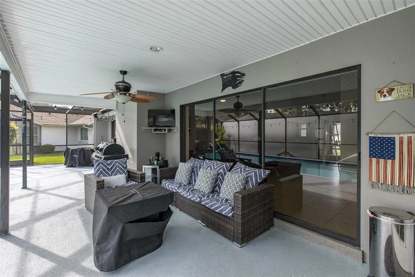
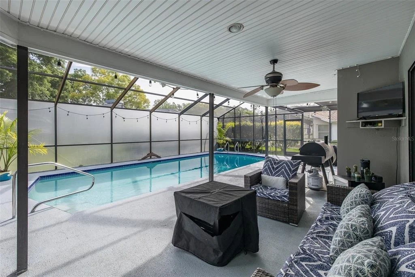
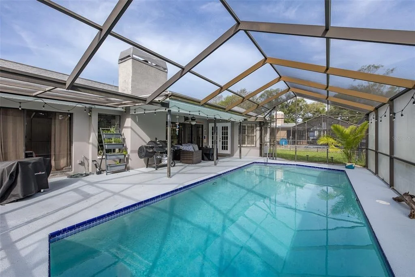
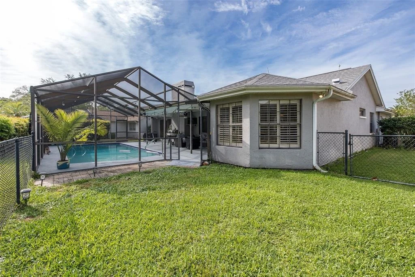
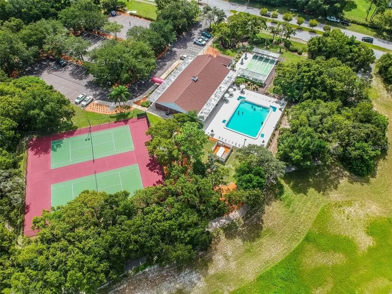
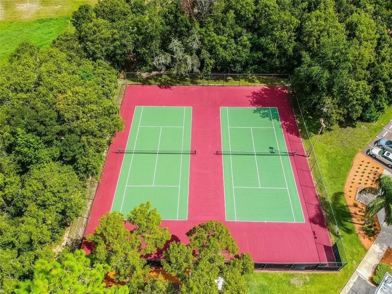
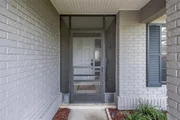
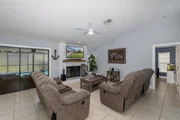
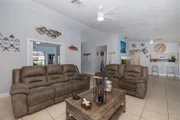
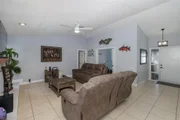
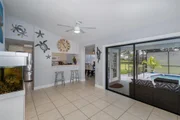
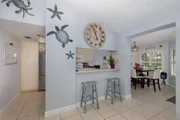
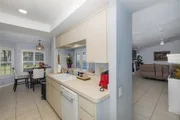
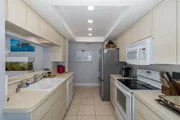
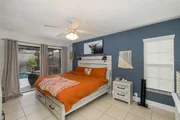
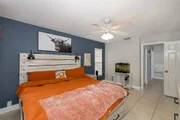
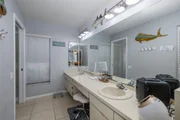
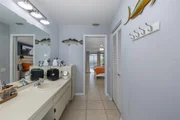
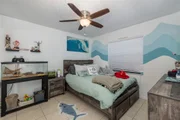
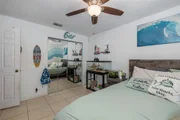
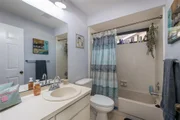
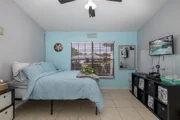
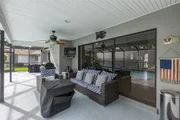
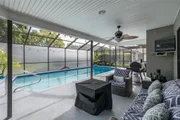
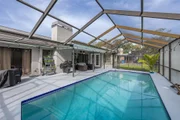
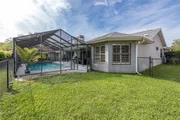
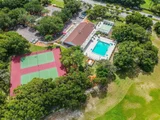
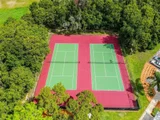
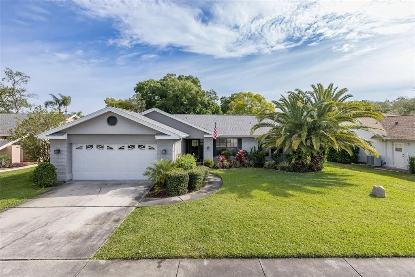
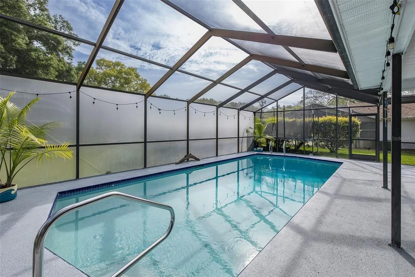
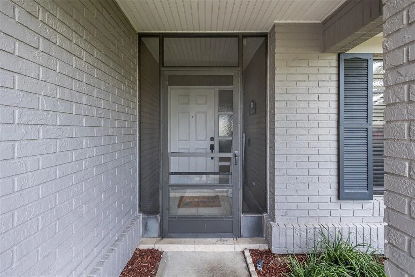
Welcome to this beautifully maintained 3-bedroom, 2-bathroom pool home in the highly desirable Berkley Village community. From the moment you step inside, you'll be drawn to the inviting living room featuring a cozy wood-burning fireplace and stunning views of the sparkling pool and outdoor living area. Designed for both everyday comfort and effortless entertaining, the living room flows seamlessly into the spacious kitchen and dining area, while multiple rooms throughout the home provide direct access to the pool. The oversized kitchen offers an abundance of cabinet and counter space, a pantry with convenient pull-out shelving, and a breakfast bar that opens to the main living areas. The private primary suite is a true retreat, complete with sliding glass doors to the pool, a walk-in closet, and an en-suite bath featuring dual sinks, extensive counter space, generous storage, and a separate shower and toilet area for added privacy. The secondary bedroom is conveniently located near the home's second full bathroom. Additional highlights include a spacious indoor laundry room with utility sink, no carpet throughout, and no popcorn ceilings. Recent updates provide peace of mind, including a new roof in 2020, water softener in 2024, and updated garage door opener. Step outside to your own backyard oasis featuring a large covered lanai, an oversized screened pool, and privacy screening that creates a secluded outdoor escape. The fully fenced yard extends beyond the existing fence line, providing even more usable property than meets the eye. The irrigation system is supplied by a private well, helping keep utility costs low while maintaining the lush landscaping. Residents enjoy a low HOA fee of just $100 per quarter and access to exceptional community amenities, including a clubhouse, community pool, basketball and tennis courts, playground, picnic area, and handball court. This repaired settlement home is fully insurable and ready for its next owner to enjoy.
Unit Size
1,672 Ft²
Days on Market
114 days
Land Size
0.19 acres
Price per sqft
$179
Property Type
House
Property Taxes
$173
HOA Dues
$100
Year Built
1987

Listed By

Jamie Van Vliet, PA
MICHAEL SAUNDERS & COMPANY
Anthony Brown
SYNDICATED REALTY & DEVELOPMENT GROUP INC

Payment Calculator

Cap Rate Calculator

Last updated: 2 months ago (Stellar MLS #TB8515207)

Price History

Date / Event Date Event Price
Aug 18, 2026 Price Decreased $299,900
↓ $5K (1.7%)
Price Decreased
Jul 16, 2026 Price Decreased $305,000
↓ $15K (4.7%)
Price Decreased
Jun 5, 2026 Listed by RE/MAX ALLIANCE GROUP $319,900
Listed by RE/MAX ALLIANCE GROUP
May 28, 2025 Listed $350,000
Listed
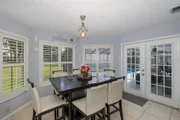
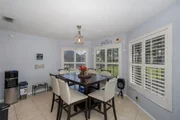
Welcome to Berkley Village of Beacon Woods East. Enjoy relaxing in the privacy set up in your screened pool. As you enter the foyer, you will see a great view of the pool area and your built-in fireplace in the Living Room/Great Room. Easy access to the pool through Dining French Doors and sliding doors in Living Room and Master Bedroom. Enjoy dining at the kitchen bar area or the Dining Room that provides privacy with the Plantation Shutters for window treatment. Newer Roof and Air Conditioning, New Hot Water Heater and New Pool and Well pump for the Metered Sprinkler System. This home is ready for a family to enjoy all the amenities and convenience as it is a minutes drive to Hudson Beach, great restaurants, shopping and medical facilities including a hospital five minutes drive without having to access major busy streets. The clubhouse offers tennis and basketball courts along with a playground. Room measurements are approximate and should be verified by all parties.
Aug 20, 2020 Sold
Sold
Show More

Property Highlights

Garage
Air Conditioning
Fireplace
Parking Details
Has Garage
Attached Garage
Garage Spaces: 2
Interior Details
Full Bathrooms: 2
Interior Features: Cathedral Ceiling(s), Ceiling Fan(s), Walk-In Closet(s), Eating Space In Kitchen, Kitchen/Family Room Combo, Split Bedroom, Window Treatments
Appliances: Dishwasher, Electric Water Heater, Microwave, Range, Refrigerator, Water Softener
Flooring Type: Ceramic Tile
Laundry Features: Inside, Laundry Room
Rooms: 6
Has Fireplace
Fireplace Features: Family Room, Wood Burning
Exterior Details
Square Footage: 1672
Square Footage Source: $0
Year Built: 1987
Building Area Total: 2409
Levels: One
Building Area Units: Square Feet
Window Features: Blinds
Construction Materials: Block, Stucco
Patio and Porch Features: Covered, Rear Porch, Screened
Pool Features: Gunite, In Ground, Screen Enclosure
Pool is Private
Lot Size Area: 8250
Lot Size Units: Square Feet
Lot Size Acres: 0.19
Lot Size Square Feet: 8250
Lot Size Dimensions: 110 x 75
Tax Lot: 901
Water Source: Public
Financial Details
Tax Annual Amount: $2,078
Lease Considered: Yes
Utilities Details
Cooling Type: Central Air
Heating Type: Central, Electric
Sewer : Public Sewer
Location Details
HOA/Condo/Coop Fee Includes: Maintenance Grounds, Community Pool, Manager, Recreational Facilities
HOA/Condo/Coop Amenities: Basketball Court, Clubhouse, Playground, Pool, Recreation Facilities, Shuffleboard Court, Tennis Court(s), Fence Restrictions
HOA Fee: $100
HOA Fee Frequency: Quarterly

Building Info

Overview

    General

  • Year Built: 1987
  • Effective Year Built: 1987
  • Building Count: 1
  • Bedroom Count: 0
  • Bathroom Count: 2
  • Full Bathrooms: 2
  • Partial Bathrooms: 2
  • Building Condition: 6
  • Building Quality: 7
  • Construction Type: 12
  • Building Style: 0
  • Exterior Walls Type: 7
  • Interior Walls Type: 3
  • Roof Shape Type: 7
  • Roof Cover Type: 15
  • Floor Count: 100
  • Living Units: 1
  • Floor Cover: 13
  • Basement Type: 0
  • Basement Area: 0
  • Parking Type: 6
  • Garage Type: 1
  • Garage Square Area: 462
  • Parking Space Count: 2
  • Patio Type: 73
  • Porch Type: 35
  • Pool Type: 8

    Dimensions

  • Lot Size Square Feet: 8,250
  • Total Building Area: 2,159
  • Gross Building Area: 2,159
  • Building Area: 1,697
  • Building Area Measurement: L

    Heating and Cooling

  • Fireplace Count: 1
  • Air Conditioning: 1
  • Heating: 4
  • Heated Square Feet: 1,697
  • Heating Fuel Type: 2

    Utilities

  • Sewer System: 0
  • Water Service: 0

Building

  • Building Type: 0
  • Property Class: R
  • Subdivision: BERKLEY VILLAGE
  • Land Acres: 0000000189
  • Standard Land Use Code: 1001
  • County Land Use Code: 00100
  • State Land Use Code: 1
  • Legal Description 1: BERKLEY VILLAGE UNIT 2 PB 24 PGS 30-32 LOT 901

Neighborhood

  • School District Name: Pasco County School District
  • Census Tract: 031204

Zoning

  • Zoning: R4

Geography

  • Assessors Map Reference: 6G
  • Subdivision Tract Number: 9A
  • Parcel: 35-24-16-009A-00000-9010
  • Lot: 901
  • Meridian: SEC 35 TWN 24S RNG 16E
  • Municipality: COASTAL RIVERS BASIN
  • Latitude: 28.351
  • Longitude: -82.6711

    Address

  • Full Address: 13316 Brigham Ln
  • Legal Unit: 2
  • Address - House Number: 13316
  • Address - Street Name: Brigham
  • Address - Suffix Type: Ln
  • State: FL
  • City Name: Hudson
  • Carrier Code: R019
  • 4-Digit Zip Code: 6951
  • Zip Code: 34667

Valuation

    Tax

  • Total Area: 1,929
  • Tax Year: 2022
  • Tax Amount: $173,659
  • Tax Rate Code Area: 6200

    Appraisal Valuation

  • Standard Deviation: 0.2227
  • Valuation Date: Mar 27, 2024
  • Confidence Score: 69
  • Final Value: 319,381
  • High Value: 390,533
  • Low Value: 248,230

    Market Valuation

  • Market Total Value: $221,755
  • Market Land Value: $30,488
  • Market Improvement Value: $191,267

    Assessments Valuation

  • Assessed Year: 2022
  • Assessed Total Value: $137,140

    Exemptions

  • Homeowner Exemption: Yes

    Sales

  • Current Sale Contract Date: Aug 13, 2020
  • Current Sale Recording Date: Aug 20, 2020
  • Current Sale Price:
  • Current Sale Document Type: 71
  • Current Sale Input Document Number: 2020136443
  • Previous Sale Recording Date: Oct 11, 2017
  • Previous Sale Contract Date: Oct 02, 2017
  • Previous Sale Amount: $171,000
  • Previous Sale Document Type: 71
Data used for valuation calculations is provided by RealtyHop, and other third party sources

Comparables

Unit
Status
Type
Beds
Baths
ft²
Price/ft²
Asking Price
Listed On
Closing Price
Sold On
HOA + Taxes

About Berkley Village


Similar Homes for Sale

Currently no similar homes around

Nearby Rentals

Unit for rent at 7205 Commons Boulevard, PORT RICHEY, FL, 34668

$1,095 /mo

  • 2 Beds
  • 1 Bath
  • 672 ft²
7205 Commons Boulevard, PORT RICHEY, FL, 34668 Listing by Steve Oehlerking
Unit for rent at 7130 Commons Boulevard, PORT RICHEY, FL, 34668

$1,195 /mo

  • 2 Beds
  • 1 Bath
  • 720 ft²
7130 Commons Boulevard, PORT RICHEY, FL, 34668 Listing by Steve Oehlerking
Unit for rent at 15115 Omaha Street, HUDSON, FL, 34667

$1,350 /mo

  • 2 Beds
  • 1 Bath
  • 672 ft²
15115 Omaha Street, HUDSON, FL, 34667 Listing by Silvia Odebrecht


Frequently Asked Questions

When was property at 13316 Brigham Lane built and last sold?
The property at 13316 Brigham Lane was built in 1987 and last sold on Aug 13, 2020 for $205,000.
How much is this home worth?
The estimated value of the home located at 13316 Brigham Lane is $300,132.
What are some comparable homes to 13316 Brigham Lane?
There are currently no comparable homes to 13316 Brigham Lane.

Nearby Counties