Check Availability
$399,900
● House - For Sale

13315 WILLIAMS DRIVE

BRANDYWINE, MD 20613
bedrooms
3 Beds
bathrooms
2 Baths
square feet
1,669 Ft²
$2,359
Est. Monthly

About This Property

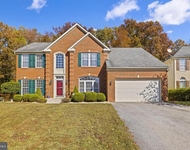
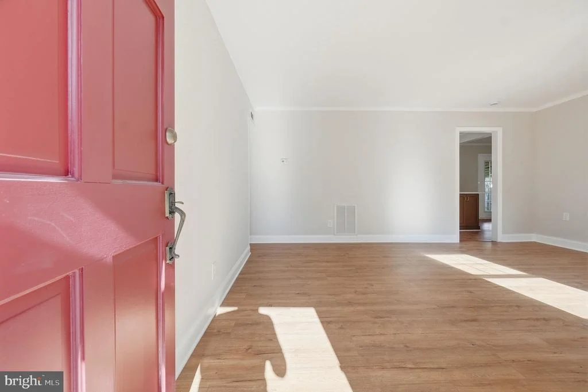
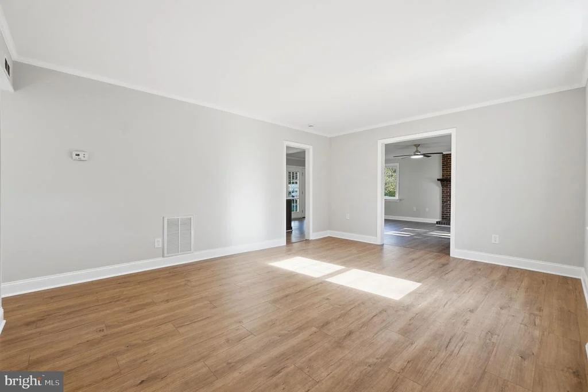
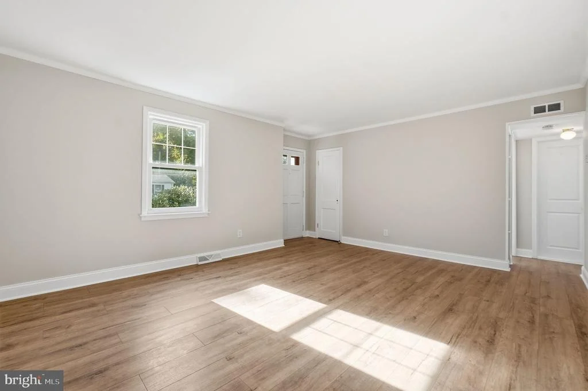
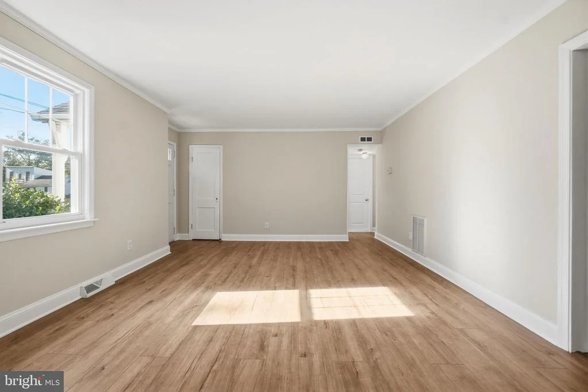
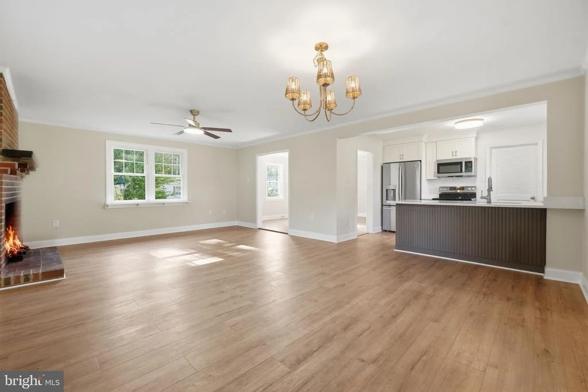
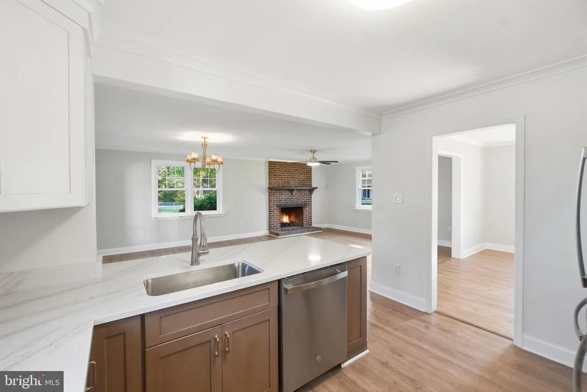
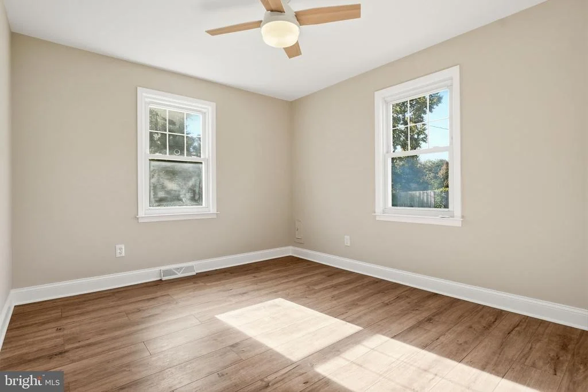
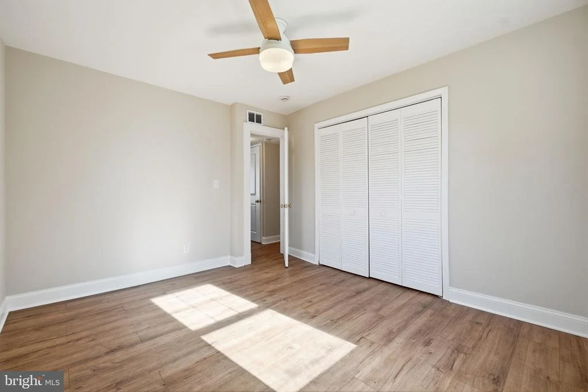
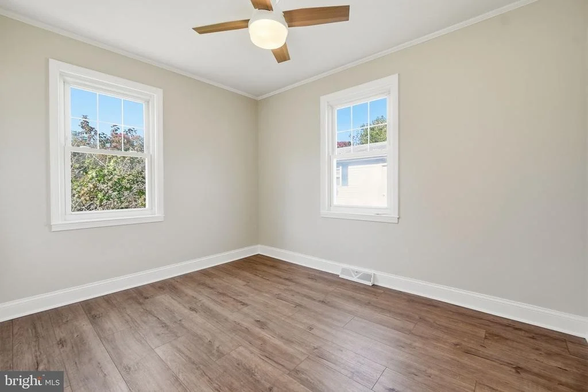
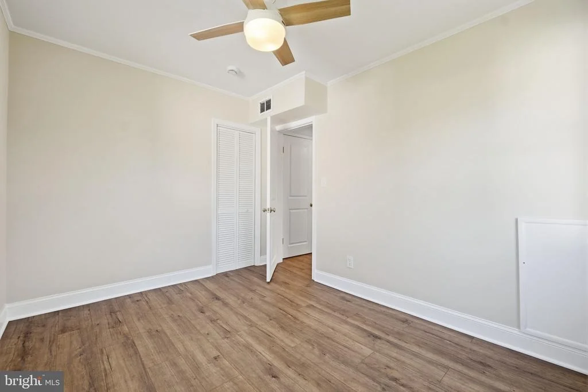
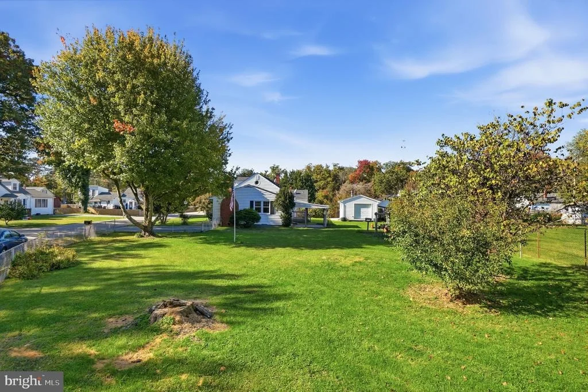
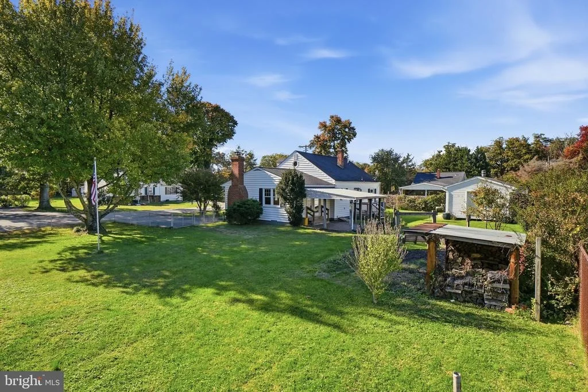
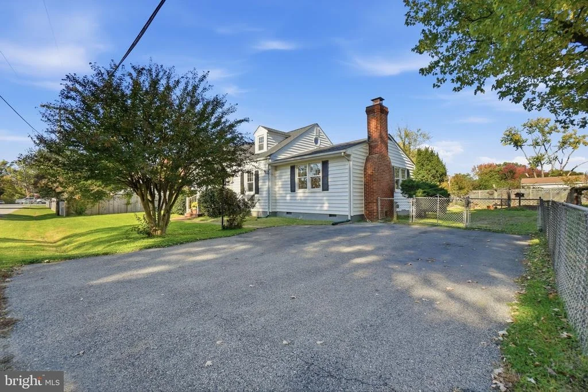
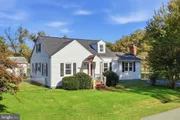
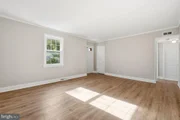
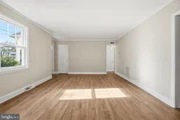
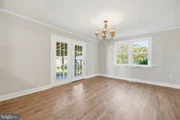
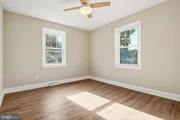
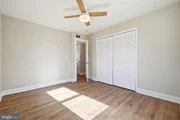
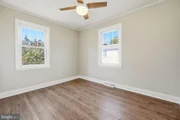
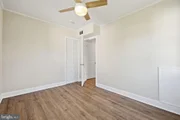
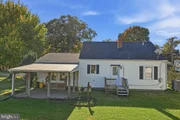
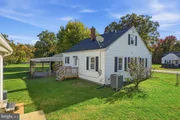
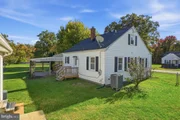
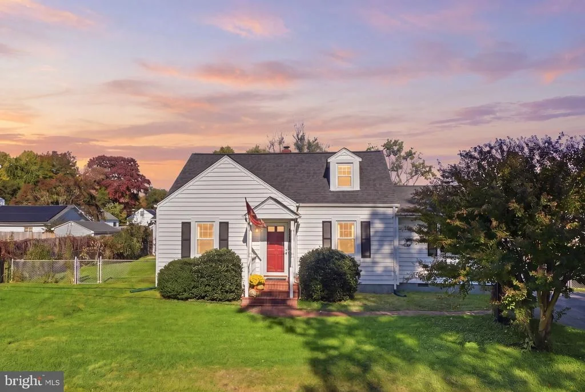
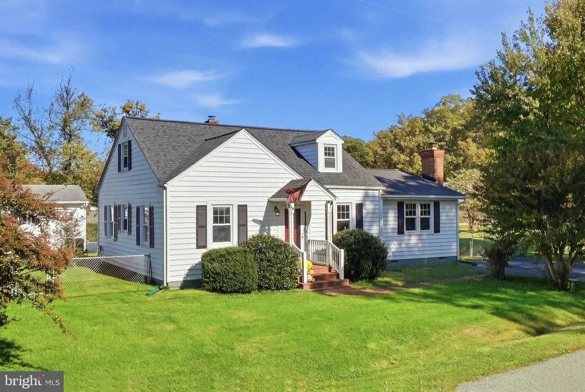
Fully renovated Cape Cod on a large, level, fenced lot in Brandywine. This home has been taken down to the details and rebuilt for today's buyer: new finished flooring throughout, fresh paint, new lighting and ceiling fans, crown molding, and two completely remodeled bathrooms. The result is a move-in-ready home with the character of a classic Cape and none of the work.

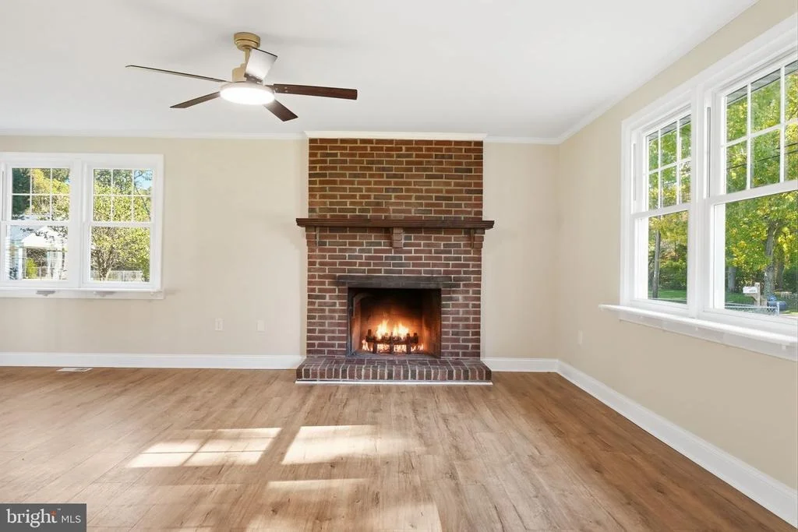
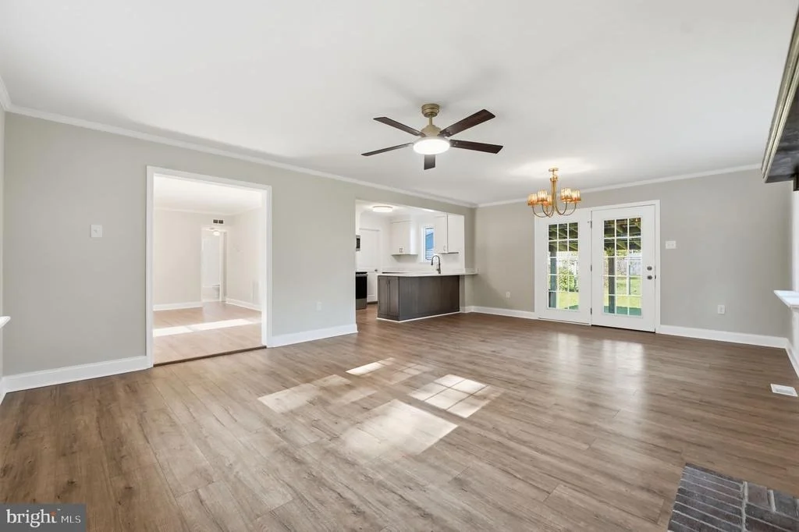
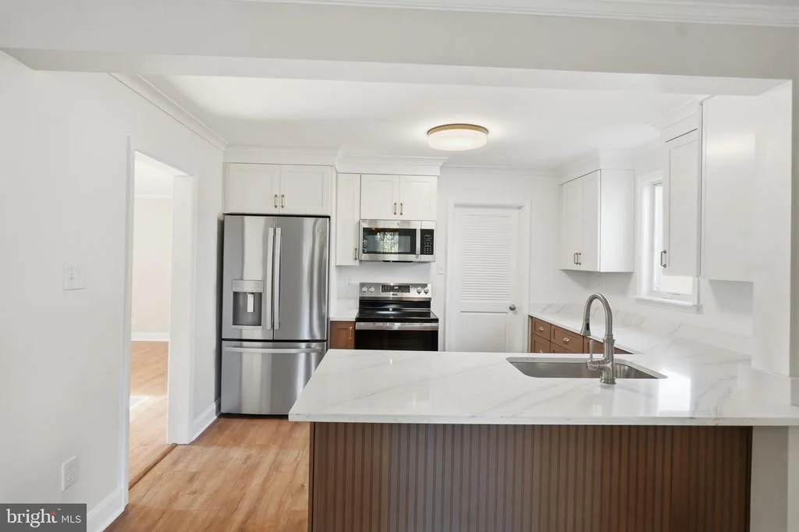
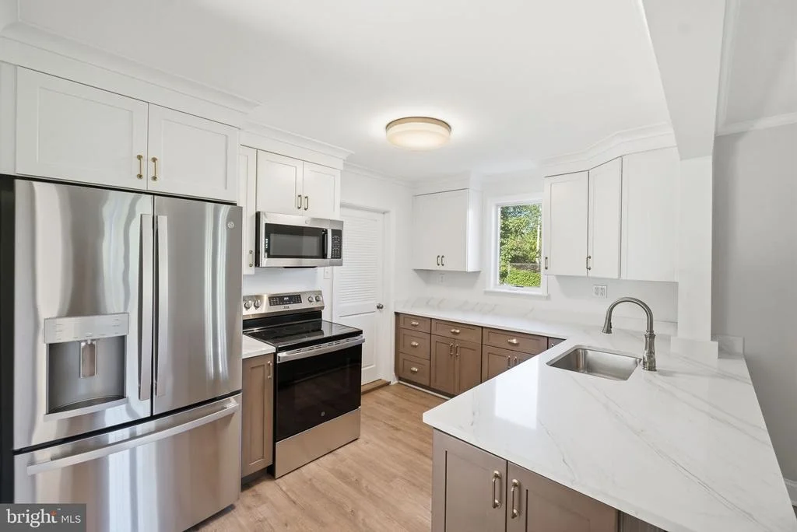
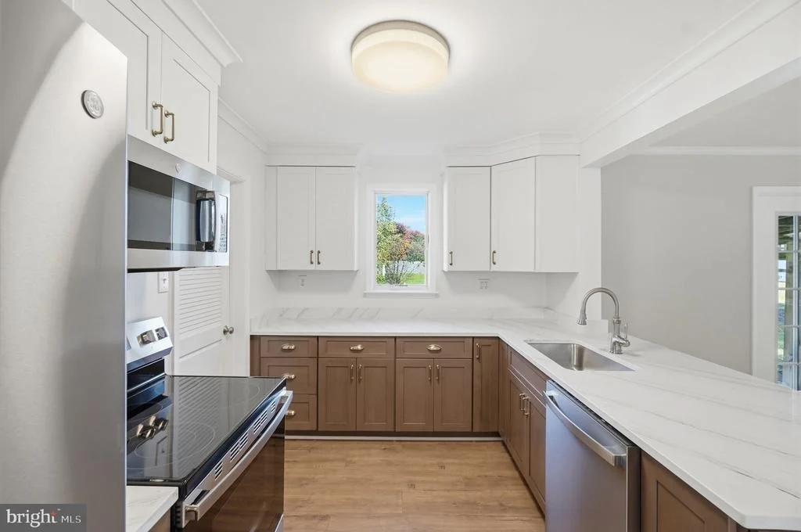
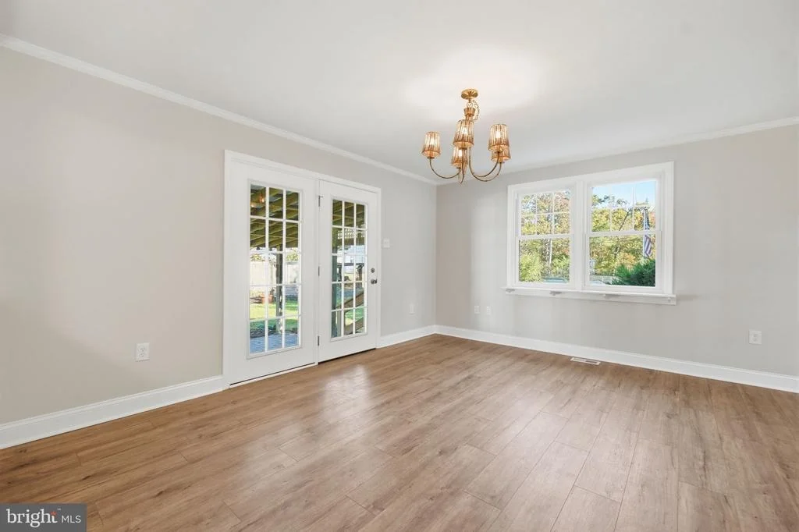
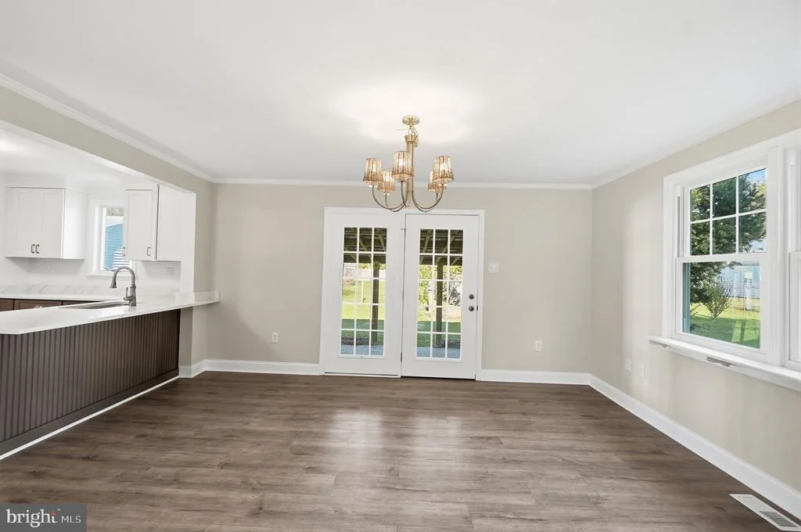
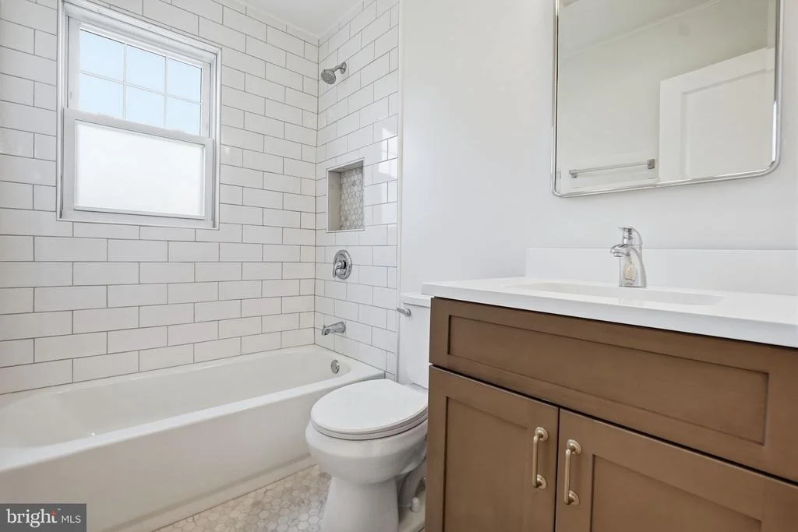
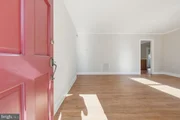
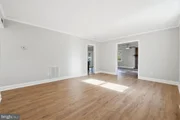
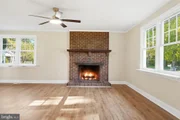
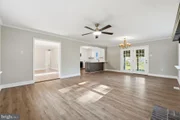
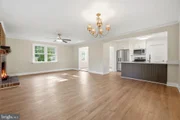
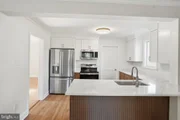
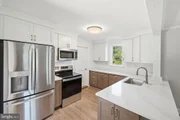
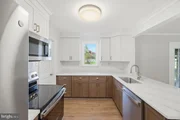
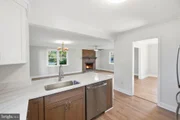
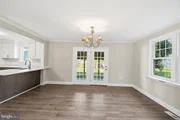
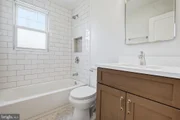
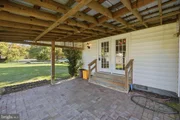
The main level opens to a bright 24-foot living room with a brick fireplace and mantel, flowing into a dining area with a modern chandelier and French doors to the covered patio. The brand-new kitchen features white shaker uppers, warm wood-tone lowers, quartz countertops, a large peninsula with seating, and a full stainless steel appliance package including a French-door refrigerator. Two bedrooms and a full bath with classic subway tile, hex floor tile, and a shaker vanity complete the main level, along with a utility room with built-in cabinetry and a rear entry.

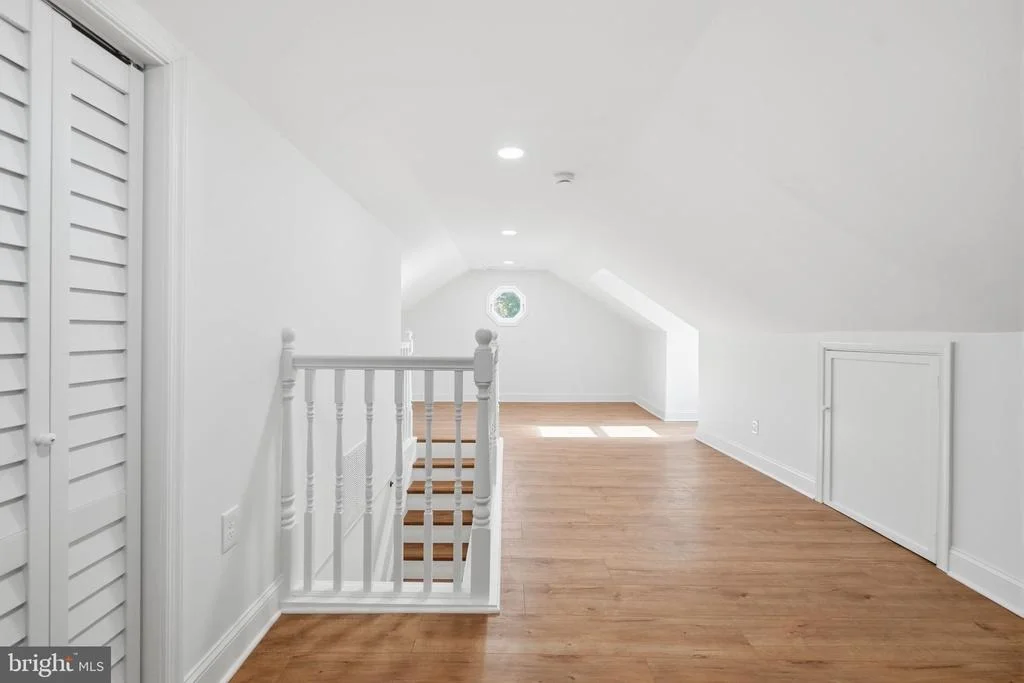
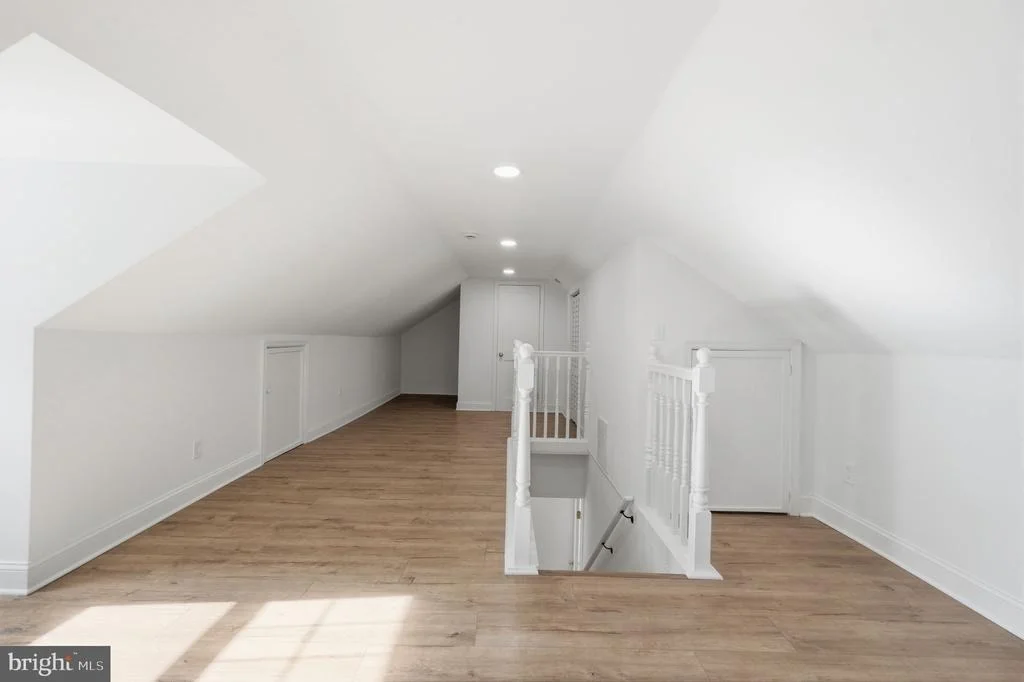
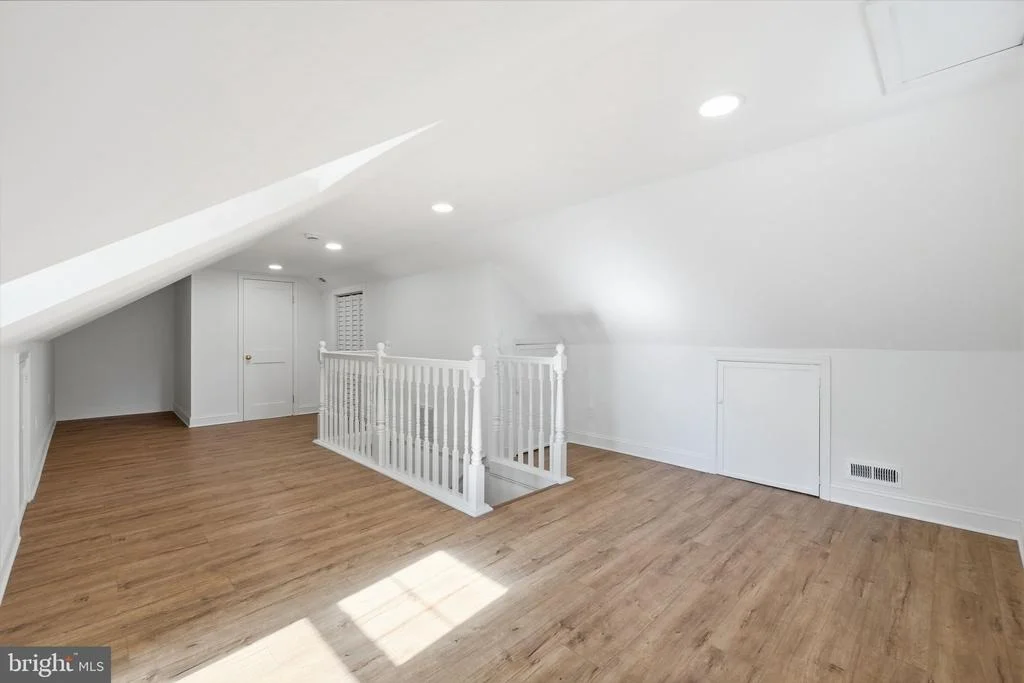
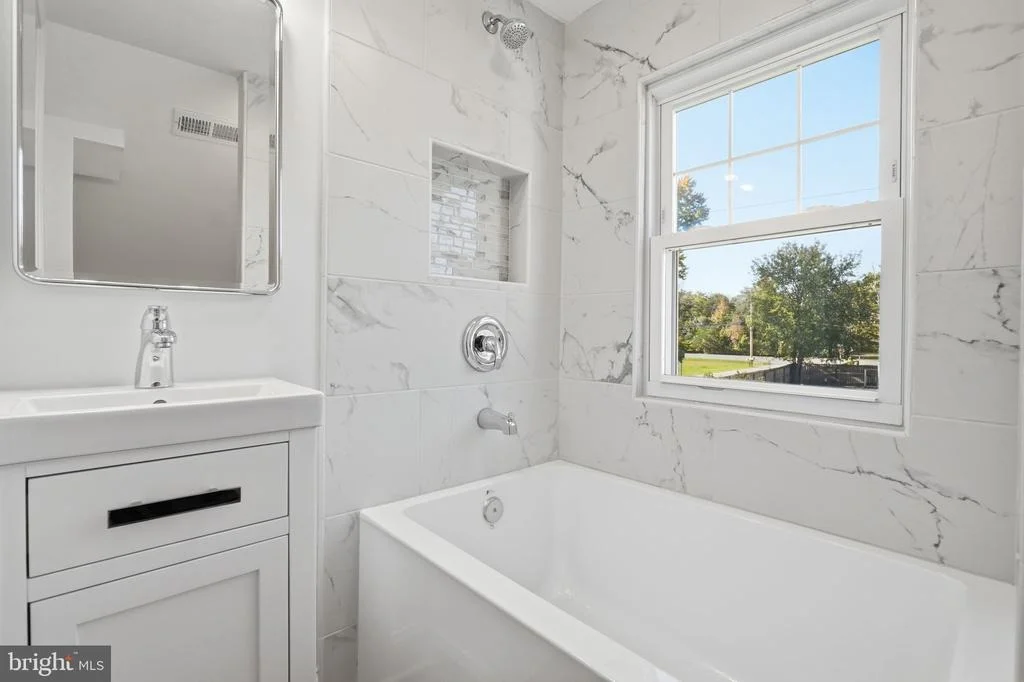
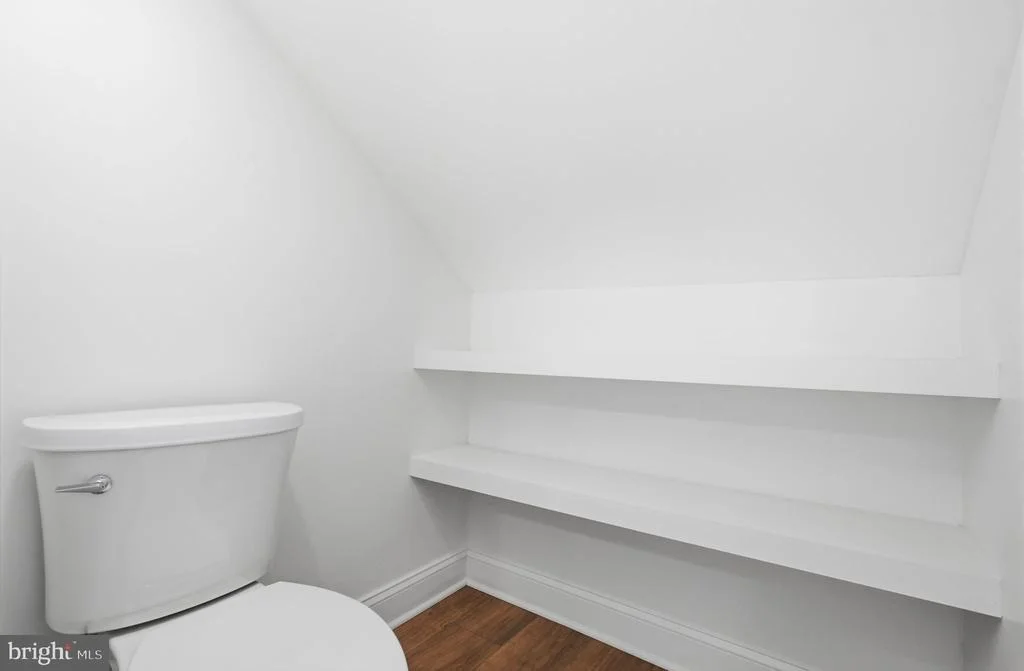
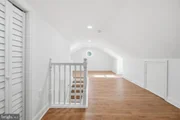
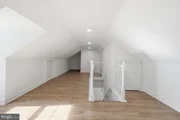
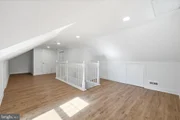
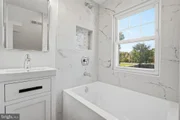
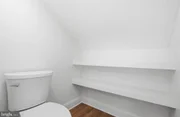
Upstairs is a finished 29-foot bedroom with a dormer window and recessed lighting, plus an ensuite full bath with a deep soaking tub, marble-look tile surround, and a niche shelf. A walk-in closet and multiple attic storage areas give this level flexibility as a primary suite, guest space, office, or playroom.

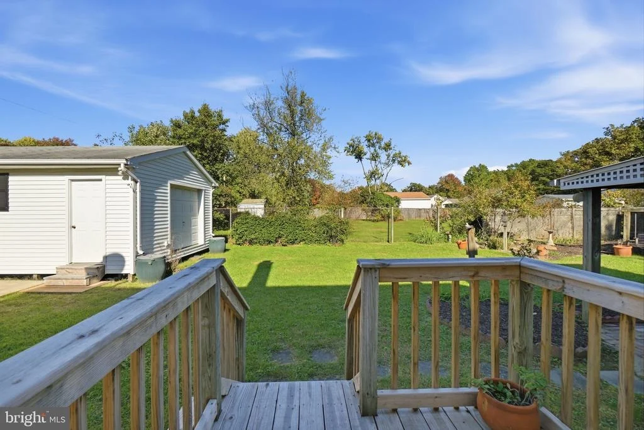
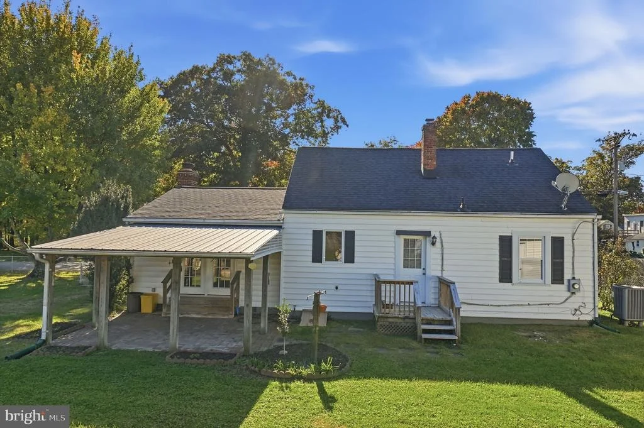
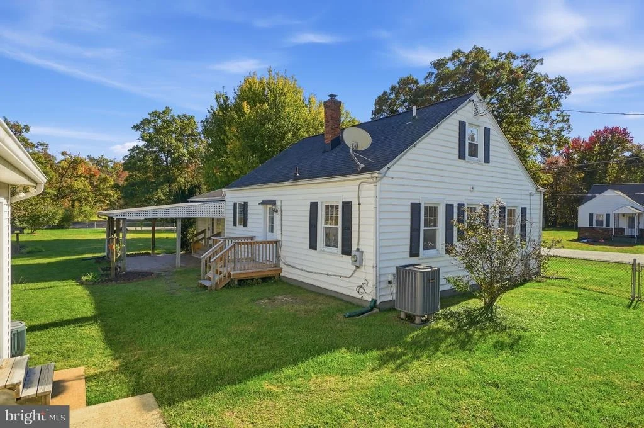
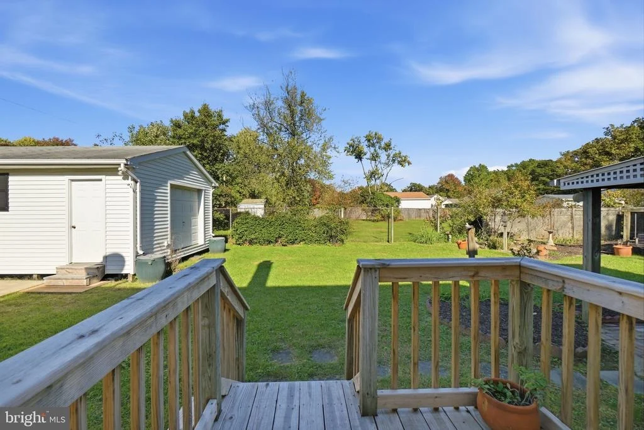
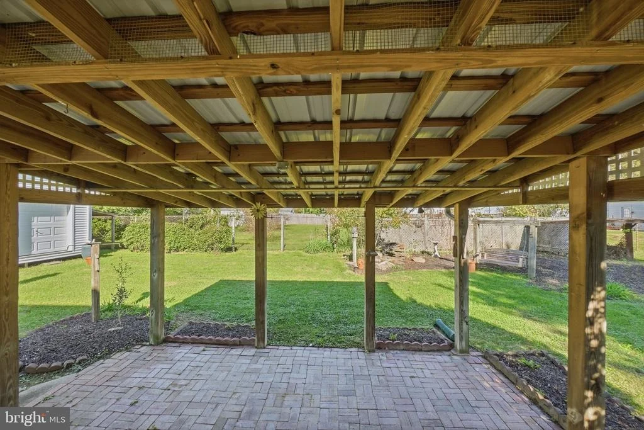
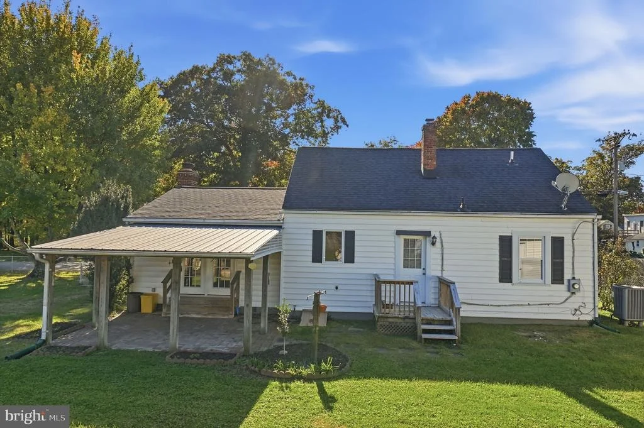
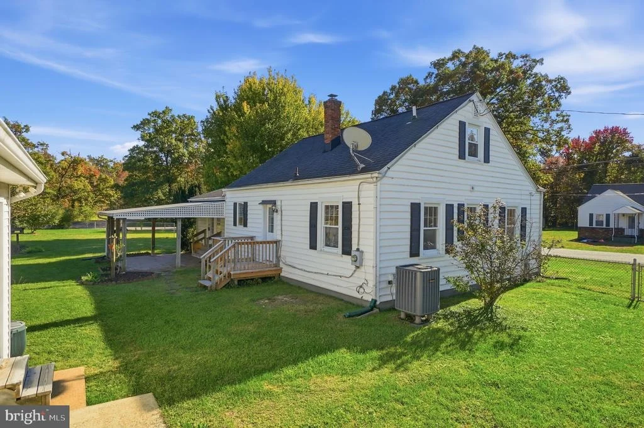
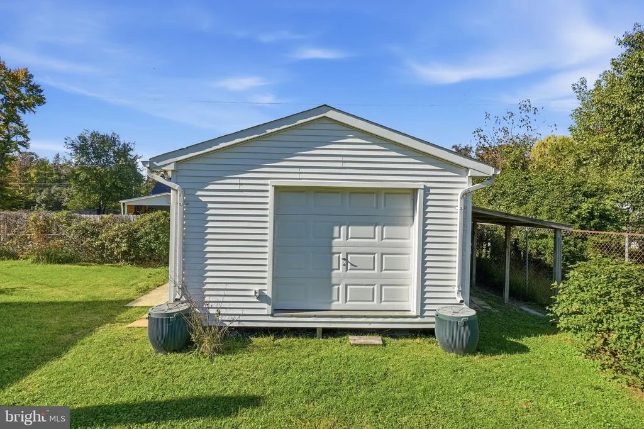
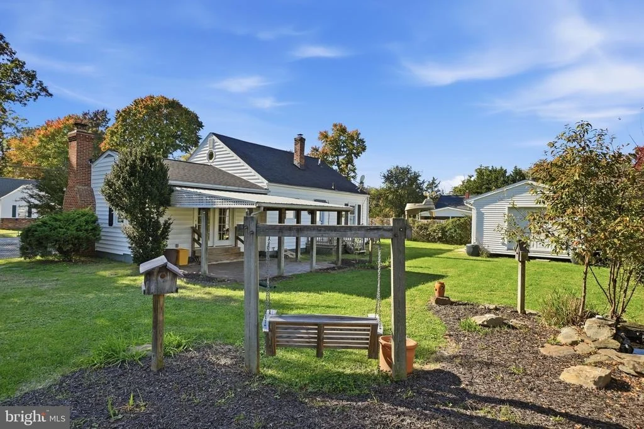
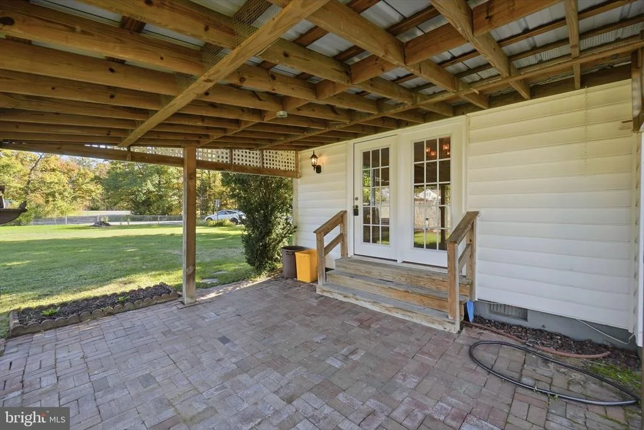
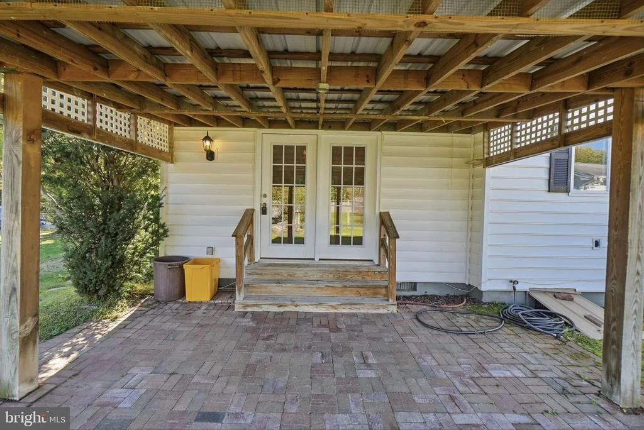
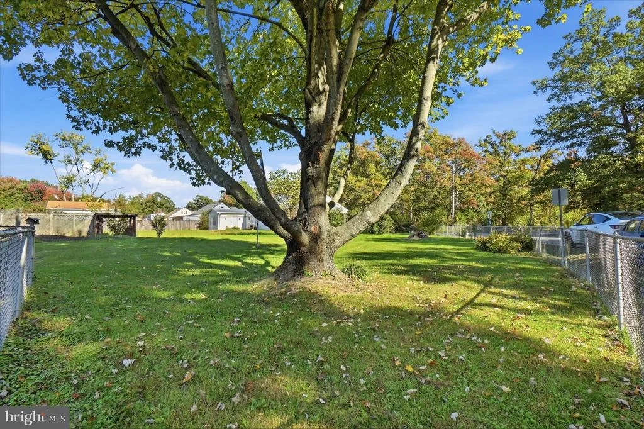
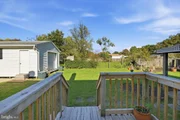
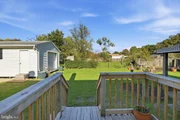
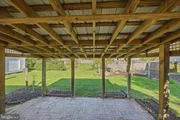
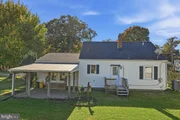
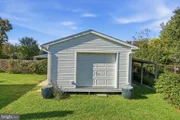
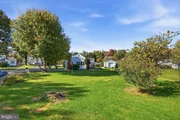
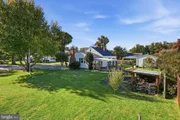
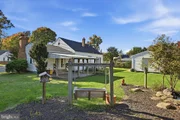
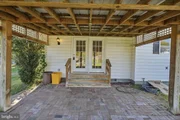
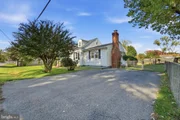
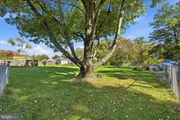
Outside is where this property separates itself. A 17' x 14' covered brick paver patio runs off the dining room, with a rear deck, a porch swing, garden beds, and mature shade trees. The detached workshop has electricity and a roll-up door, and an attached covered bay along the side provides additional storage for equipment or a vehicle. The yard is fully fenced with a paved driveway and plenty of room to spread out.

Approximately 1,669 finished square feet across two levels, two bedrooms, two full baths, and a flexible upper level. New kitchen, new baths, new floors, new fixtures.
Unit Size
1,669 Ft²
Days on Market
-
Land Size
0.40 acres
Price per sqft
$240
Property Type
House
Property Taxes
$395
HOA Dues
-
Year Built
1947

Listed By

Lisa Ponton
Keller Williams Realty Advantage

Payment Calculator

Cap Rate Calculator

Last updated: 23 days ago (Bright MLS #MDPG2223434)

Price History

Date / Event Date Event Price
Oct 29, 2026 Listed by Samson Properties $399,900
Listed by Samson Properties
Nov 17, 1977 Sold
Sold

Property Highlights

Parking Available
Air Conditioning
Fireplace
Parking Details
Parking Features: Driveway, Off Street
Interior Details
Full Bathrooms: 2
Interior Features: Breakfast Bar, Ceiling Fan(s), Attic, Bathroom - Tub Shower, Combination Dining/Living, Dining Area, Entry Level Bedroom, Floor Plan - Traditional, Kitchen - Gourmet, Upgraded Countertops, Wood Floors
Appliances: Microwave, Dishwasher, Exhaust Fan, Ice Maker, Electric Oven, Refrigerator, Stainless Steel Appliance(s)
Flooring Type: Ceramic Tile, Hardwood
Has Fireplace
Fireplace Features: Brick
Fireplaces: 1
Exterior Details
Square Footage: 1669
Square Footage Source: $0
Architectural Style: Cape Cod
Year Built Source: Assessor
Year Built: 1947
Levels: 1.5
Other Structures: Above Grade, Below Grade
Construction Materials: Frame
Patio and Porch Features: Patio
Lot Size Area: 17600
Lot Size Units: Square Feet
Lot Size Acres: 0.4
Lot Size Square Feet: 17600
Tax Lot: 27
Water Source: Public
Financial Details
Tax Assessed Value: $319,100
Tax Annual Amount: $4,741
Utilities Details
Cooling Type: Central Air
Heating Type: Heat Pump(s)
Sewer : Public Sewer

Building Info

Overview

    General

  • Year Built: 1947
  • Effective Year Built: 1947
  • Bedroom Count: 0
  • Bathroom Count: 1
  • Full Bathrooms: 1
  • Partial Bathrooms: 1
  • Building Condition: 6
  • Building Quality: 4
  • Construction Type: 6
  • Building Style: 0
  • Exterior Walls Type: 0
  • Interior Walls Type: 0
  • Roof Shape Type: 0
  • Roof Cover Type: 3
  • Floor Count: 150
  • Living Units: 1
  • Floor Cover: 0
  • Basement Type: 5
  • Basement Area: 0
  • Garage Type: 0
  • Parking Space Count: 0
  • Patio Type: 20
  • Porch Type: 0
  • Pool Type: 0

    Dimensions

  • Lot Size Square Feet: 17,600
  • Total Building Area: 1,590
  • Gross Building Area: 1,590
  • Building Area: 1,590
  • Building Area Measurement: T

    Heating and Cooling

  • Fireplace Count: 1
  • Air Conditioning: 13
  • Heating: 4
  • Heated Square Feet: 1,590
  • Heating Fuel Type: 0

    Utilities

  • Sewer System: 5
  • Water Service: 0

Building

  • Building Type: 0
  • Property Class: R
  • Land Acres: 0000000404
  • Standard Land Use Code: 1001
  • County Land Use Code: R-B001
  • Legal Description 1: GWYNN PARK

Neighborhood

  • School District Name: Prince George's County Public Schools
  • Census Tract: 801004

Zoning

  • Zoning: RR

Geography

  • Assessors Map Reference: 145 C2 0
  • Account Number: 1147388
  • District: 11
  • Parcel: 11-1147388
  • Lot: 27
  • Latitude: 38.7062
  • Longitude: -76.8595

    Address

  • Full Address: 13315 Williams Dr
  • Address - House Number: 13315
  • Address - Street Name: Williams
  • Address - Suffix Type: Dr
  • State: MD
  • City Name: Brandywine
  • Carrier Code: R005
  • 4-Digit Zip Code: 7861
  • Zip Code: 20613

Valuation

    Tax

  • Tax Year: 2023
  • Tax Amount: $265,137

    Appraisal Valuation

  • Standard Deviation: 0.1646
  • Valuation Date: Oct 11, 2023
  • Confidence Score: 79
  • Final Value: 355,644
  • High Value: 414,210
  • Low Value: 297,078

    Market Valuation

  • Market Total Value: $298,500
  • Market Land Value: $77,700
  • Market Improvement Value: $220,800

    Assessments Valuation

  • Assessed Year: 2023
  • Assessed Total Value: $238,433

    Exemptions

  • Homeowner Exemption: Yes

    Sales

  • Current Sale Contract Date: Nov 17, 1977
  • Current Sale Recording Date: Nov 17, 1977
  • Current Sale Price:
  • Current Sale Document Type: 27
Data used for valuation calculations is provided by RealtyHop, and other third party sources

Comparables

Unit
Status
Type
Beds
Baths
ft²
Price/ft²
Asking Price
Listed On
Closing Price
Sold On
HOA + Taxes

About Brandywine


Similar Homes for Sale

Currently no similar homes around

Nearby Rentals

Unit for rent at 8008 Dorado Terrace, BRANDYWINE, MD, 20613

$4,176 /mo

  • 4 Beds
  • 3 Baths
  • 3,220 ft²
8008 Dorado Terrace, BRANDYWINE, MD, 20613 Listing by Jamie R Peacock
Unit for rent at 7425 Calm Retreat Boulevard, BRANDYWINE, MD, 20613

$3,595 /mo

  • 4 Beds
  • 3 Baths
  • 1,763 ft²
7425 Calm Retreat Boulevard, BRANDYWINE, MD, 20613 Listing by Carrie McDuffie
Unit for rent at 14916 Townshend Avenue, BRANDYWINE, MD, 20613

$3,500 /mo

  • 3 Beds
  • 3 Baths
  • 2,700 ft²
14916 Townshend Avenue, BRANDYWINE, MD, 20613 Listing by Mya Stanfield


Frequently Asked Questions

When was property at 13315 Williams Drive built and last sold?
The property at 13315 Williams Drive was built in 1947 and last sold on Nov 17, 1977 for $43,500.
How much is this home worth?
The estimated value of the home located at 13315 Williams Drive is $406,318.
What are some comparable homes to 13315 Williams Drive?
There are currently no comparable homes to 13315 Williams Drive.