| Date / Event | Date | Event |
Price
|
| Sep 5, 2025 | Sold | |
|
Sold
|
| Aug 31, 2025 | In contract |
-
|
|
In contract
|
| Aug 8, 2025 | Listed by Orchard Brokerage |
$360,000
|
|
Listed by Orchard Brokerage
|
| Jul 24, 2025 | Temporarily off market |
-
|
|
Temporarily off market
|
| May 24, 2025 | Price Decreased |
$370,000
↓ $5K
(1.3%) |
|
Price Decreased
|
| Apr 6, 2025 | Listed by Keeping It Realty |
$375,000
|
|
Listed by Keeping It Realty
|
| |
|
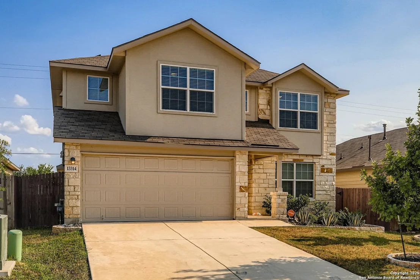
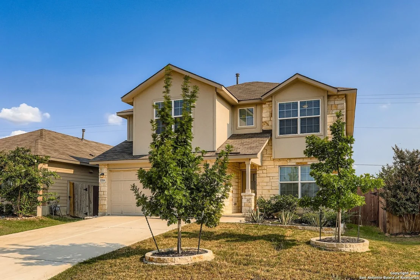
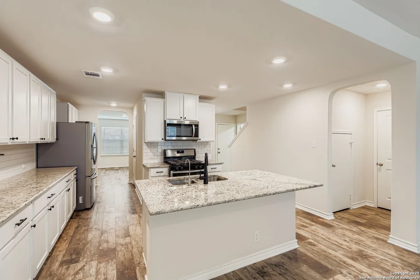
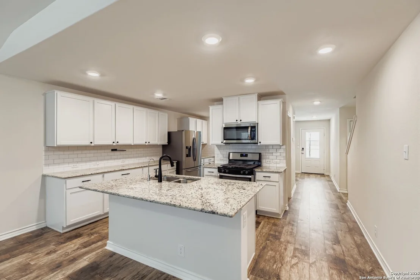
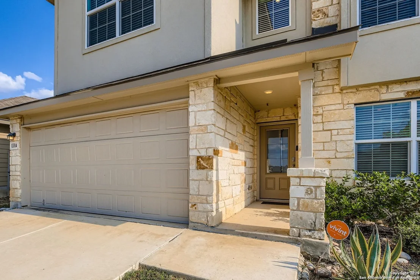
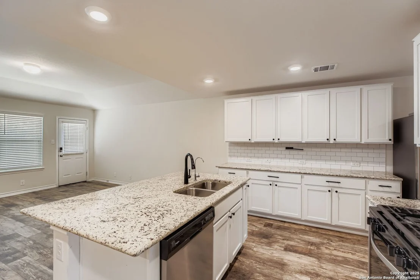
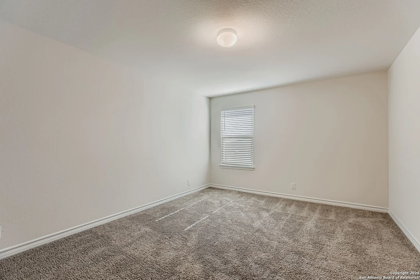
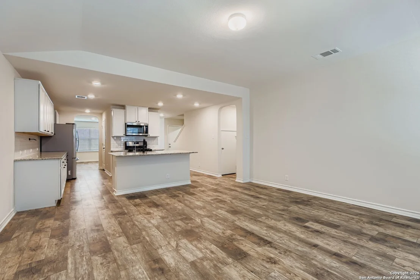
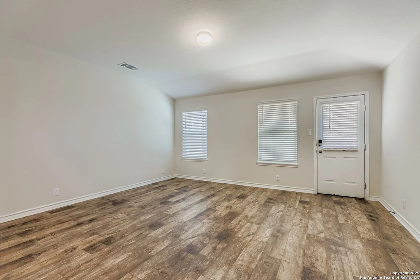
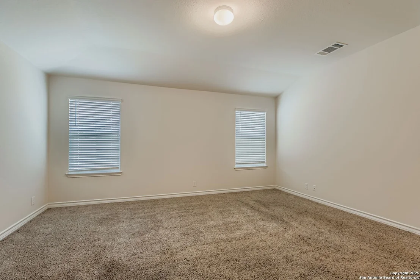
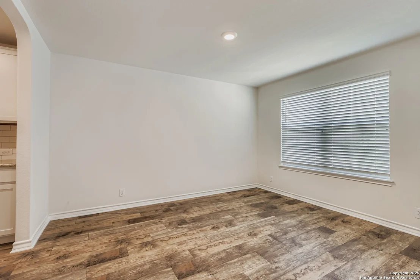
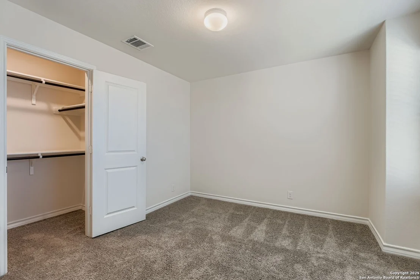
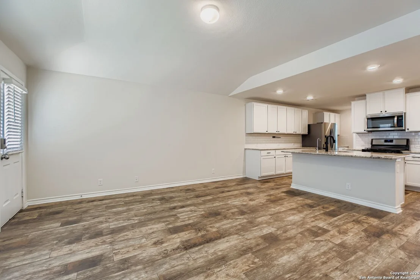
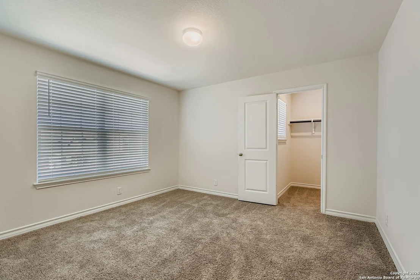
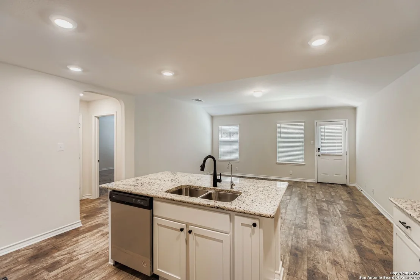
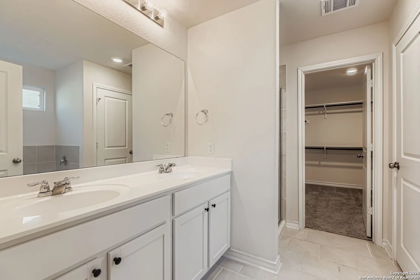
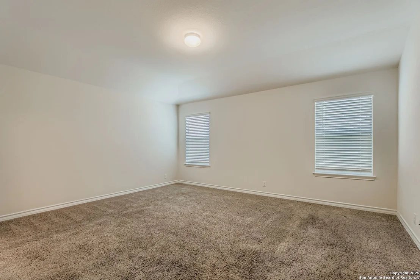
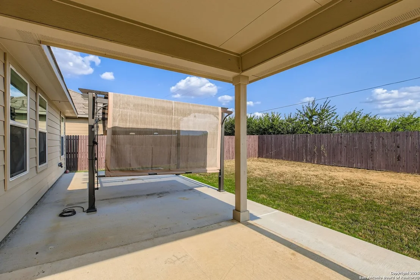
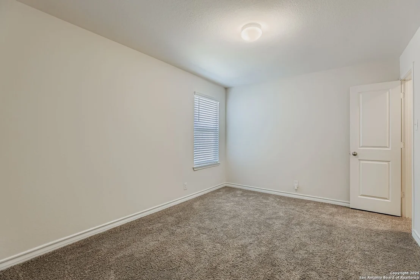
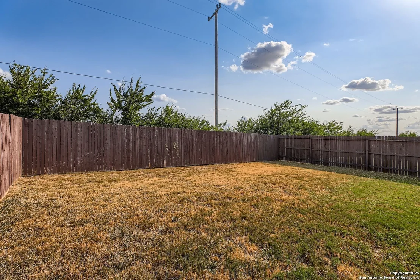
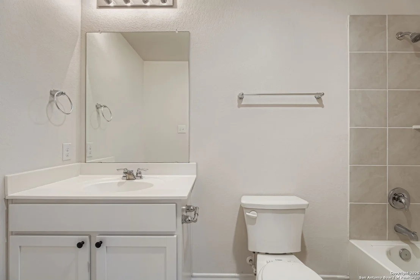
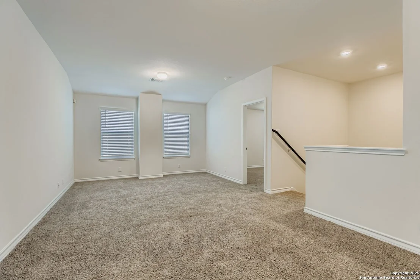
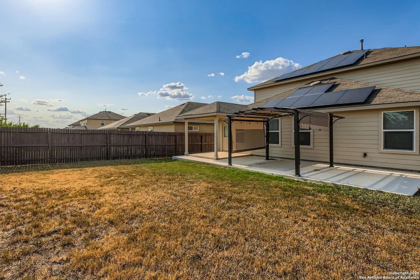
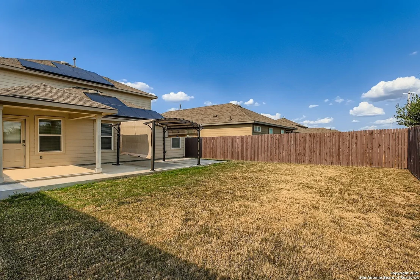
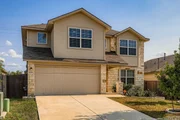
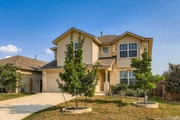
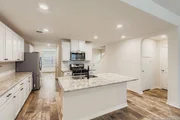
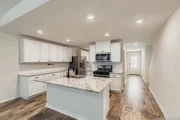
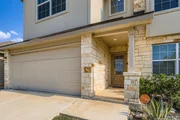
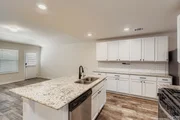
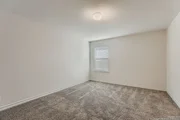
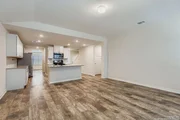
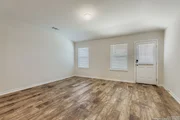
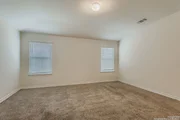
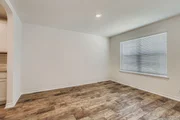
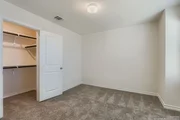
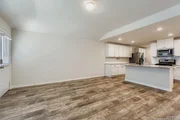
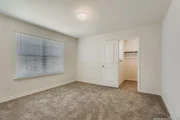
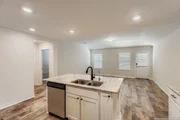
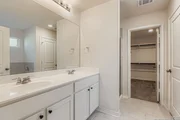
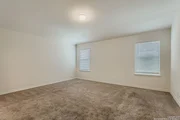
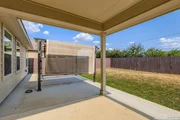
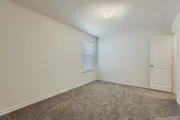
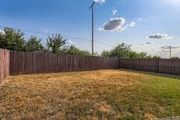
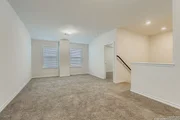
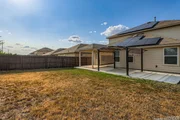
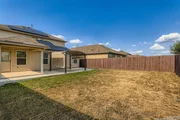
Welcome to this beautifully designed 2-story home, offering 2,532 SF of living space and the perfect layout for larger families. With 5 bedrooms, 2.5 bathrooms, and a 2-car garage, this home blends comfort and convenience in a prime location. As you step through the deep-set, covered porch, you'll enter the foyer, leading to a formal dining room and a convenient powder room. A butler's entry connects the dining area to the spacious kitchen, complete with abundant cabinet and counter space, and a large island that opens to the family room-ideal for entertaining and family gatherings. The private main bedroom suite, located off the family room, is your own personal retreat, featuring a separate tub and shower, double vanity sinks, a private water closet, and a large walk-in closet. A downstairs utility room and under-stair storage add to the home's practicality. Upstairs, you'll find a versatile loft area, perfect for a home office or playroom, alongside four generously sized secondary bedrooms with spacious closets, and a full bath. This home is packed with modern amenities, including 9-foot ceilings, luxury vinyl plank flooring in the entry, family room, kitchen, and dining room, ceramic tile in all bathrooms and the utility room, and 2-inch faux wood blinds throughout. Features full-yard landscaping with an irrigation system. Enjoy peace of mind with energy-efficient solar panels, a water softener, and reverse osmosis system. Take control of your home's lighting, thermostat, and locks all from your smartphone with the home automation system. Conveniently located with easy access to major highways (1604, Loop 410, Hwy 90 & 151) and within the highly rated Medina Valley Independent School District, this home offers everything your family needs and more.
|
| Jan 6, 2022 | No longer available |
-
|
|
No longer available
|
| Nov 2, 2021 | Price Increased |
$329,500
↑ $1K
(0.3%) |
|
Price Increased
|
| Oct 3, 2021 | Price Increased |
$328,500
↑ $2K
(0.6%) |
|
Price Increased
|
| Sep 1, 2021 | Price Increased |
$326,500
↑ $2K
(0.6%) |
|
Price Increased
|
| Aug 3, 2021 | Price Increased |
$324,500
↑ $1K
(0.3%) |
|
Price Increased
|
| Jul 30, 2021 | Listed by Keller Williams Heritage |
$323,500
|
|
Listed by Keller Williams Heritage
|
| |
|
This home is currently under construction. The Lombardi is a two-story, 2539 square foot, 5 bedroom, 2.5 bathroom, 2-car garage layout that will cater perfectly to larger families. A deep-set, covered porch opens to a foyer, formal dining room, and powder room. A butler entry connects the dining room and spacious kitchen lined with abundant cabinet and counterspace. Classic white subway tile backsplash is a perfect accent. The large kitchen island faces the family room. The private main bedroom suite is located off the family room and features a separate tub and shower, double vanity sinks, ceramic tile flooring, private water closet and a large walk-in closet. A downstairs utility room is located off the entry foyer and a storage space is located under the stairs. The second floor includes a versatile loft area with plenty of natural light, a full bath, four secondary bedrooms, and spacious closets. Additional features include 9-foot ceilings, 2-inch faux wood blinds throughout the home, luxury vinyl plank flooring in entryway, family room, kitchen, and dining room, ceramic tile at all bathrooms and utility room, pre-plumb for water softener loop, and full yard landscaping and irrigation. You'll enjoy added security in your new home with our Home is Connected features. Using one central hub that talks to all the devices in your home, you can control the lights, thermostat and locks, all from your cellular device. This community is located on the southwest side of San Antonio right off Hwy 90 & FM 211, near Lackland Air Force Base and SeaWorld. Floor plans vary from two to five bedrooms and include granite countertops (per plan), black or stainless steel appliances (per plan), 9-foot ceilings and much more. These spacious floor plans range from 945 square feet to over 2,600 square feet. Whisper Falls new construction homes will feature D.R. Horton's new smart home system, Home Is Connected, ensuring security and peace of mind. Don't miss out on these new homes in a great location and at a great place. Highlights Include: Medina Valley Independent School District Just minutes away from Lackland Air Force Base Resort-style amenities and On-site community Lifestyle Director. Easy Access to 1604, Loop 410, Hwy 90 & 151 *USDA 100% Financing Available if you qualify The manager has listed the unit size as 2539 square feet.
|













 Your Privacy Choices
Phone: 425-283-2930
Address: 335 Madison Avenue, New York, NY 10017