See Home Value
$1,050,000
● House - Off Market

13312 REDSPIRE DR

SILVER SPRING, MD 20906
bedrooms
4 Beds
bathrooms
5 Baths, 1 Half Bath
square feet
3,808 Ft²
$5,133
Est. Monthly
$100
HOA / Fees
4.10%
Cap Rate

About This Property

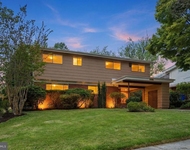
While its location within the Poplar Run Community makes this listing rare and desirable, 13312 Redspire Drive is a unique property, and it's easy to see why. This special home is located right across from a nature preserve; one of just a few in the community. The tranquil view from the porch is not that of another home. Rather, you'll sip your morning coffee across from the beautiful preserve. It's something special. The covered front porch is soaked in morning sun which cascades inside through the big front windows onto a grand two-story entrance. This home model is known best for its spacious 4 bed/4.5 bath layout, supplemented by an open floor plan on the main level giving you the flexibility to customize this almost 5600+ square feet home to your desires. An interior sprinkler system ensures fire safety for you and your loved ones, and an underground sprinkler system keeps the lawn green and lush throughout the summer.

The main floor currently shows an office, dining room, den, and family-room with a fireplace that adjoins the kitchen and half bathroom. The stunning kitchen features upgraded appliances with a built-in dry-bar and cabinetry. The flow of the kitchen continues directly to the dining room. The upgraded kitchen cabinetry is complemented by white quartz countertops and oversized island, making entertaining a pleasure. The open space leading to the family room allows for large gatherings, one of the delights of the open main floor plan. This space also opens directly onto an expansive, width-of-the home, fenced-in stone patio. The large size of the patio allows for multiple dedicated outdoor spaces. If you love being outdoors to cook, read, garden, or entertain, you will find this intentionally designed patio to be a highlight of the home. Tucked away near the mudroom entry from the two-car garage is a dedicated space currently used as an office, but also could serve as a hobby room or home gym. Next to the mudroom area you'll head downstairs to a fully finished basement and appreciate the vastness of this home. The nearly 1800 finished sq. ft basement and full bath with a huge partially finished storage area, opens to a walkout staircase leading to the privacy of the backyard. The more traditional upstairs floor plan gives you several options for the 4 bed/4.5 bath layout. Across the bridge over the front entry, you'll enter through French doors to the impressive primary suite. The large bedroom feels luxurious with vaulted ceilings and sitting area. The suite has two separate walk-in closets with abundant space and custom shelving. The main bathroom maintains a spa-like feel with upgraded fixtures, an extra-large bathtub, and separate dual vanities. 4 bedrooms and 3 full bathrooms on the top floor! Except for the carpeted basement and one bedroom, the entire home is floored in wood. Custom built-in cabinets and shelving complement a main floor and upstairs room.

Don't miss the chance to experience the tranquility and luxury of 13312 Redspire Drive for your family. Amazing amenities in the community w/super low HOA - 3 pools, hiking and biking trails, a community gazebo, clubhouse, volleyball court, tot lots for kids and so much more! Easy access to transportation including ICC, 95, 495 and an in-community bus-route to the nearby Glenmont Metro! This one-owner, 8 years young home truly demonstrates unusual pride of ownership. This move-in ready oasis, with a freshly painted neutral interior is something that has to be experienced, so come for a visit soon and feel right at home.
Unit Size
3,808 Ft²
Days on Market
34 days
Land Size
0.19 acres
Price per sqft
$269
Property Type
House
Property Taxes
$829
HOA Dues
$100
Year Built
2014

Payment Calculator

Cap Rate Calculator

Last updated: 3 years ago (Bright MLS #MDMC2135788)

Price History

Date / Event Date Event Price
Jul 22, 2024 Sold
Sold
Jun 19, 2024 In contract -
In contract
Jun 12, 2024 Listed by Century 21 Redwood Realty $1,025,000
Listed by Century 21 Redwood Realty
Apr 14, 2015 Sold
Sold

Property Highlights

Garage
Air Conditioning
Fireplace

Building Info

Overview

    General

  • Year Built: 2014
  • Effective Year Built: 2014
  • Bedroom Count: 0
  • Bathroom Count: 5
  • Full Bathrooms: 4
  • Partial Bathrooms: 5
  • Building Condition: 6
  • Building Quality: 7
  • Construction Type: 0
  • Building Style: 0
  • Exterior Walls Type: 25
  • Interior Walls Type: 0
  • Roof Shape Type: 0
  • Roof Cover Type: 3
  • Floor Count: 200
  • Living Units: 1
  • Floor Cover: 0
  • Basement Type: 3
  • Basement Area: 1,600
  • Garage Type: 10
  • Garage Square Area: 418
  • Parking Space Count: 2
  • Patio Type: 0
  • Porch Type: 7
  • Pool Type: 0

    Dimensions

  • Lot Size Square Feet: 8,089
  • Total Building Area: 3,808
  • Gross Building Area: 3,808
  • Building Area: 3,808
  • Building Area Measurement: T

    Heating and Cooling

  • Fireplace Count: 1
  • Air Conditioning: 13
  • Heating: 4
  • Heated Square Feet: 5,408
  • Heating Fuel Type: 0

    Utilities

  • Sewer System: 0
  • Water Service: 0

Building

  • Building Type: 0
  • Property Class: R
  • Subdivision: POPLAR RUN
  • Land Acres: 0000000186
  • Standard Land Use Code: 1001
  • County Land Use Code: R-B001
  • Legal Description 1: POPLAR RUN

Neighborhood

  • School District Name: Montgomery County Public Schools
  • Census Tract: 703223

Zoning

  • Zoning: R200

Geography

  • Assessors Map Reference: JR31
  • Account Number: 03713036
  • District: 13
  • Parcel: 13-03713036
  • Block: T
  • Lot: 62
  • Latitude: 39.0749
  • Longitude: -77.0271

    Address

  • Full Address: 13312 Redspire Dr
  • Address - House Number: 13312
  • Address - Street Name: Redspire
  • Address - Suffix Type: Dr
  • State: MD
  • City Name: Silver Spring
  • Carrier Code: C090
  • 4-Digit Zip Code: 6741
  • Zip Code: 20906

Valuation

    Tax

  • Tax Year: 2023
  • Tax Amount: $925,365

    Appraisal Valuation

  • Standard Deviation: 0.1514
  • Valuation Date: Jan 17, 2024
  • Confidence Score: 81
  • Final Value: 996,136
  • High Value: 1,146,968
  • Low Value: 845,304

    Market Valuation

  • Market Total Value: $876,200
  • Market Land Value: $272,600
  • Market Improvement Value: $603,600

    Assessments Valuation

  • Assessed Year: 2023
  • Assessed Total Value: $816,067

    Exemptions

  • Homeowner Exemption: Yes

    Sales

  • Current Sale Contract Date: Mar 20, 2015
  • Current Sale Recording Date: Apr 14, 2015
  • Current Sale Price:
  • Current Sale Document Type: 27
Data used for valuation calculations is provided by RealtyHop, and other third party sources

Comparables

Unit
Status
Type
Beds
Baths
ft²
Price/ft²
Asking Price
Listed On
Closing Price
Sold On
HOA + Taxes

About Wheaton - Glenmont


Similar Homes for Sale

Currently no similar homes around

Nearby Rentals

Unit for rent at 11408 Gilsan Street, SILVER SPRING, MD, 20902

$3,500 /mo

  • 4 Beds
  • 2 Baths
  • 1,959 ft²
11408 Gilsan Street, SILVER SPRING, MD, 20902 Listing by Silvana P Dias
Unit for rent at 12715 Vuillard Street, SILVER SPRING, MD, 20906

$3,400 /mo

  • 3 Beds
  • 2 Baths
  • 2,560 ft²
12715 Vuillard Street, SILVER SPRING, MD, 20906 Listing by Colin R McKevitt
Unit for rent at 2401 Glenallan Avenue, SILVER SPRING, MD, 20906

$3,500 /mo

  • 3 Beds
  • 2 Baths
  • 2,392 ft²
2401 Glenallan Avenue, SILVER SPRING, MD, 20906 Listing by AL R Kabiritsi


Frequently Asked Questions

When was property at 13312 Redspire Drive built and last sold?
The property at 13312 Redspire Drive was built in 2014 and last sold on Mar 20, 2015 for $710,000.
How much is this home worth?
The estimated value of the home located at 13312 Redspire Drive is $0.
What are some comparable homes to 13312 Redspire Drive?
There are currently no comparable homes to 13312 Redspire Drive.