See Home Value
Thornton 80241
13311 Pearl Cir
$654,000
● House - Off Market

13311 Pearl Cir

Thornton, CO 80241
bedrooms
5 Beds
bathrooms
2 Baths, 1 Half Bath
square feet
3,069 Ft²
$3,675
Est. Monthly
$125
HOA / Fees

About This Property

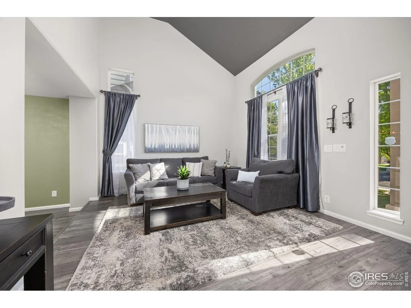
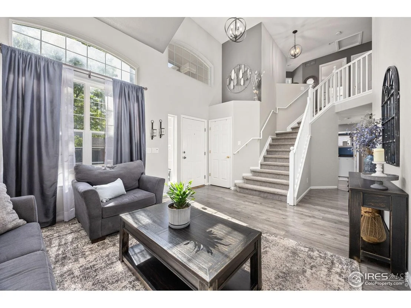
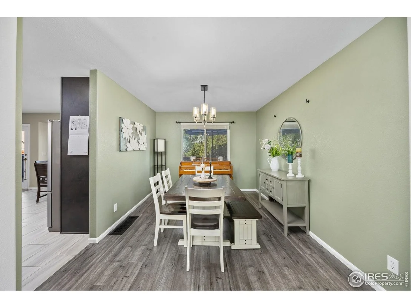
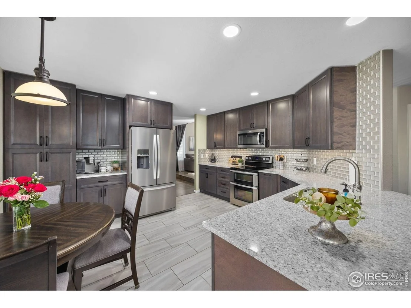
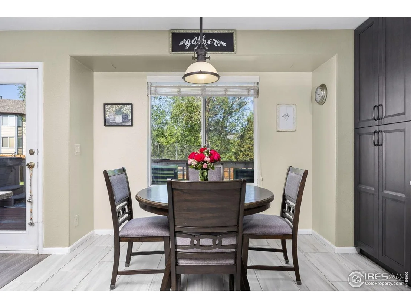
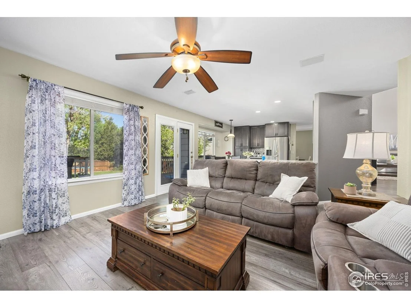
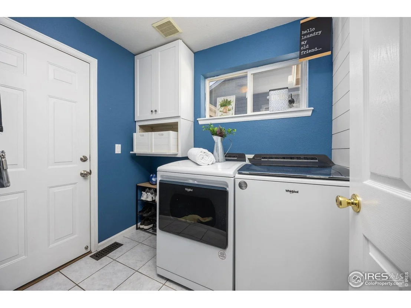
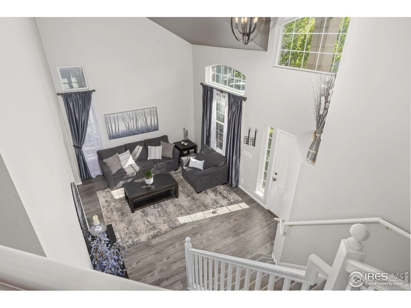
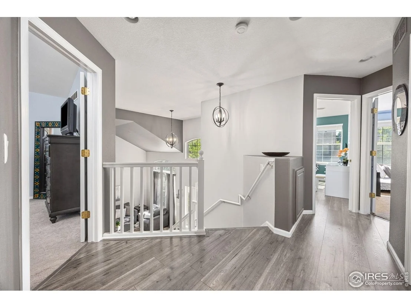
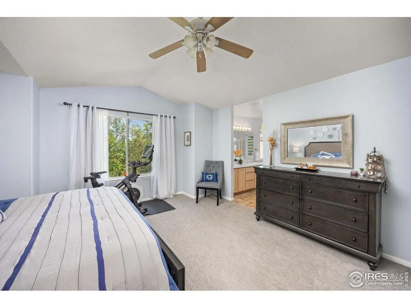
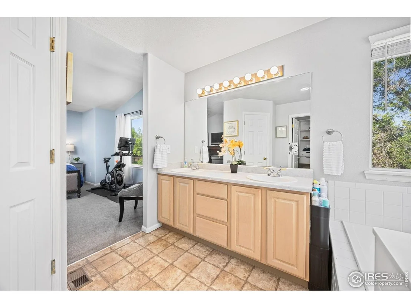
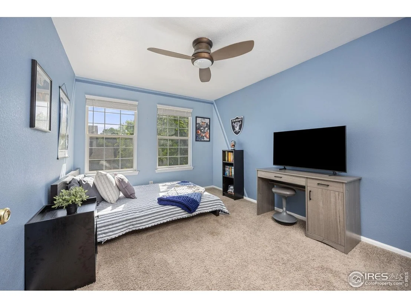
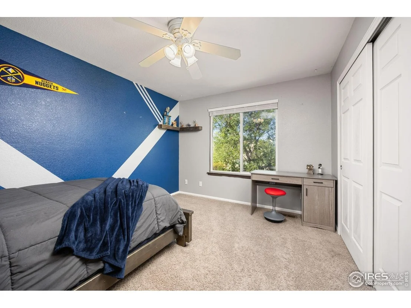
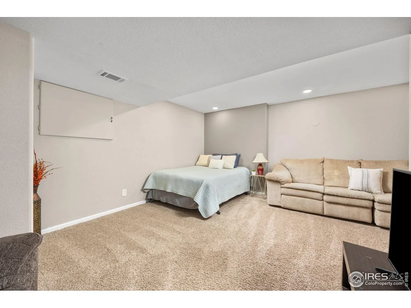
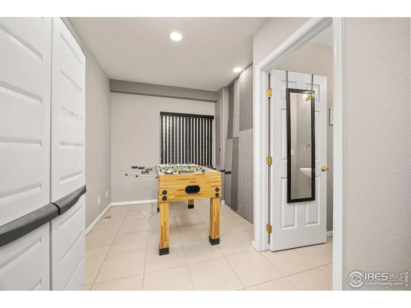
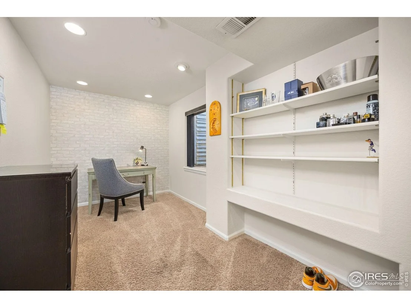
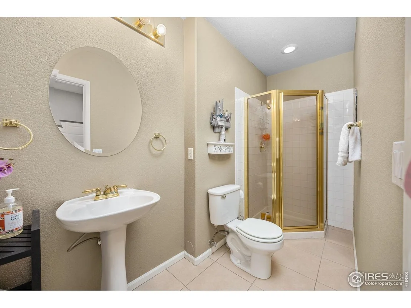
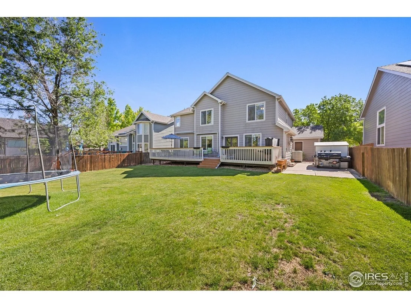
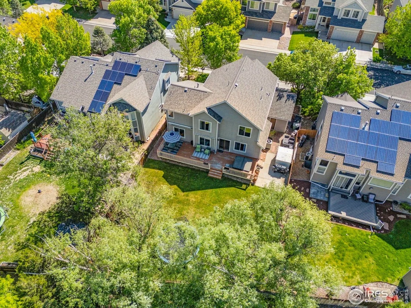
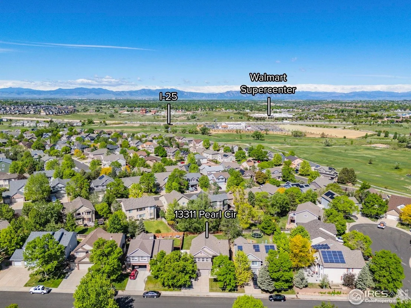
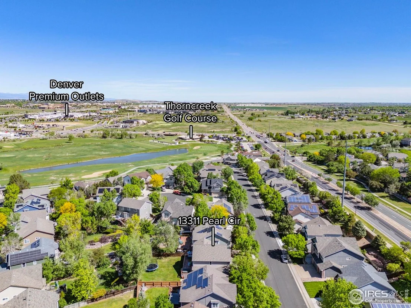
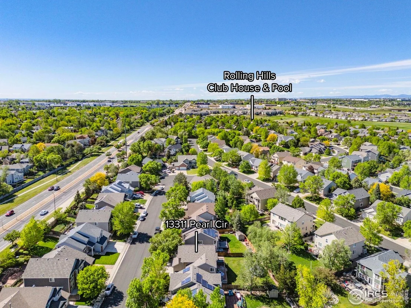
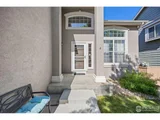
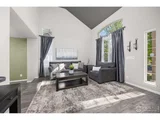
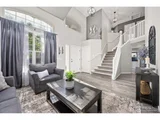
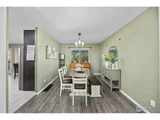
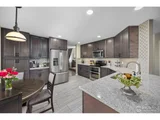
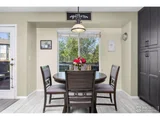
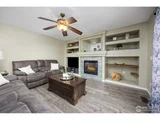
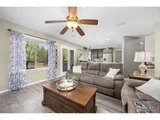
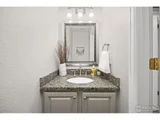
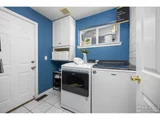
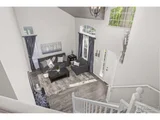
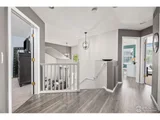
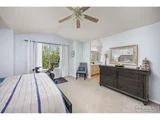
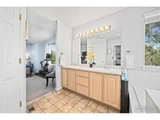
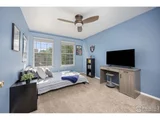
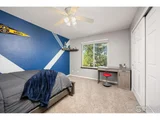
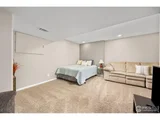
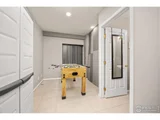
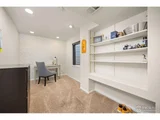
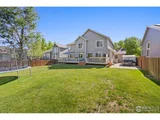
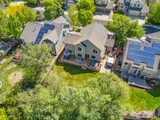
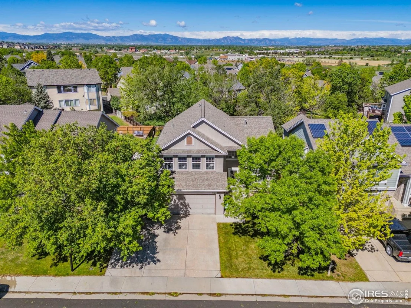
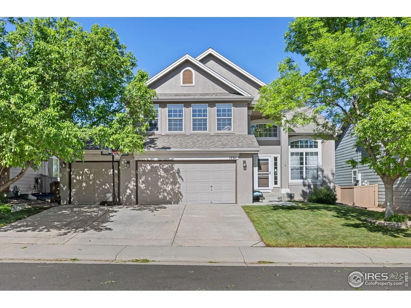
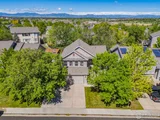
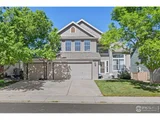
Welcome to this beautifully maintained 5-bedroom, 4-bathroom home in the highly sought-after Rolling Hills community. Thoughtfully designed with a versatile layout, this residence offers the perfect balance of comfort, functionality, and timeless style. Step into a sun-drenched living room with soaring vaulted ceilings and abundant natural light. A formal dining room just off the entry provides generous space for gatherings and entertaining. The fully remodeled kitchen serves as the heart of the home, featuring rich espresso cabinetry, granite countertops, stainless steel Whirlpool appliances, and a crisp subway tile backsplash. An adjoining eat-in area and cozy family room with a gas fireplace create an inviting flow throughout the main level. Engineered hardwood floors grace much of the main and upper levels, complemented by plush carpeting. The serene primary suite is a true retreat, offering a large walk-in closet and a luxurious 5-piece ensuite bath with a soaking tub and separate shower. Four additional bedrooms offer ample flexibility for family, guests, or dedicated workspace. The finished basement extends your living space with room for a media area, game room, or guest suite. Step outside to a spacious back deck overlooking a private, tree-lined yard-ideal for outdoor dining, relaxation, or play. Additional highlights include a 3-car attached garage and close proximity to the neighborhood pool, parks, trails, schools, and shopping. This prime location also offers easy access to Thorncreek Golf Course and a short drive to I-25 for convenient commuting. Don't miss your chance to make this exceptional home your own!
Unit Size
3,069 Ft²
Days on Market
-
Land Size
0.17 acres
Price per sqft
$212
Property Type
House
Property Taxes
$358
HOA Dues
$125
Year Built
1997

Payment Calculator

Cap Rate Calculator

Last updated: 4 months ago (IRES MLS #IRE1034434)

Price History

Date / Event Date Event Price
Jun 27, 2025 Sold
Sold
May 27, 2025 In contract -
In contract
May 19, 2025 Listed $650,000
Listed
Welcome to this beautifully maintained 5-bedroom, 4-bathroom home in the highly sought-after Rolling Hills community. Thoughtfully designed with a versatile layout, this residence offers the perfect balance of comfort, functionality, and timeless style. Step into a sun-drenched living room with soaring vaulted ceilings and abundant natural light. A formal dining room just off the entry provides generous space for gatherings and entertaining. The fully remodeled kitchen serves as the heart of the home, featuring rich espresso cabinetry, granite countertops, stainless steel Whirlpool appliances, and a crisp subway tile backsplash. An adjoining eat-in area and cozy family room with a gas fireplace create an inviting flow throughout the main level. Engineered hardwood floors grace much of the main and upper levels, complemented by plush carpeting. The serene primary suite is a true retreat, offering a large walk-in closet and a luxurious 5-piece ensuite bath with a soaking tub and separate shower. Four additional bedrooms offer ample flexibility for family, guests, or dedicated workspace. The finished basement extends your living space with room for a media area, game room, or guest suite. Step outside to a spacious back deck overlooking a private, tree-lined yard-ideal for outdoor dining, relaxation, or play. Additional highlights include a 3-car attached garage and close proximity to the neighborhood pool, parks, trails, schools, and shopping. This prime location also offers easy access to Thorncreek Golf Course and a short drive to I-25 for convenient commuting. Don't miss your chance to make this exceptional home your own!
Nov 6, 2008 Sold
Sold
Jun 15, 2008 Listed $270,000
Listed
Show More

Property Highlights

Garage
Air Conditioning
Fireplace

Building Info

Overview

    General

  • Year Built: 1997
  • Effective Year Built: 1997
  • Building Count: 1
  • Total Rooms: 7
  • Bedroom Count: 5
  • Bathroom Count: 4
  • Full Bathrooms: 3
  • Partial Bathrooms: 4
  • Bathroom Plumbing Fixtures: 15
  • Building Condition: 6
  • Building Quality: 4
  • Construction Type: 6
  • Building Style: 28
  • Exterior Walls Type: 19
  • Interior Walls Type: 3
  • Roof Shape Type: 1
  • Roof Cover Type: 3
  • Floor Count: 200
  • Living Units: 1
  • Floor Cover: 0
  • Basement Type: 6
  • Basement Area: 994
  • Garage Type: 1
  • Garage Square Area: 641
  • Parking Space Count: 2
  • Patio Type: 20
  • Porch Type: 8
  • Pool Type: 0
  • Location Influence Type: 133

    Dimensions

  • Lot Size Square Feet: 7,466
  • Total Building Area: 3,675
  • Gross Building Area: 3,675
  • Building Area: 2,540
  • Building Area Measurement: L

    Heating and Cooling

  • Fireplace Count: 1
  • Air Conditioning: 1
  • Heating: 4
  • Heated Square Feet: 2,540
  • Heating Fuel Type: 0

    Utilities

  • Sewer System: 0
  • Water Service: 0

Building

  • Building Type: 0
  • Property Class: R
  • Subdivision: ROLLING HILLS
  • Land Acres: 0000000171
  • Standard Land Use Code: 1001
  • County Land Use Code: 1112
  • Legal Description 1: SUB:ROLLING HILLS 2ND FILING BLK:9 LOT:27

Neighborhood

  • School District Name: Northglenn-Thornton School District 12
  • School Tax School District: SD 12
  • Census Tract: 008526

Geography

  • Assessors Map Reference: 164-Q
  • Account Number: R0018861
  • Parcel: R0018861
  • Block: 9
  • Lot: 27
  • Meridian: SEC 27 TWN 01S RNG 68W
  • Latitude: 39.9384
  • Longitude: -104.979

    Address

  • Full Address: 13311 Pearl Cir
  • Address - House Number: 13311
  • Address - Street Name: Pearl
  • Address - Suffix Type: Cir
  • State: CO
  • City Name: Thornton
  • Carrier Code: C096
  • 4-Digit Zip Code: 1746
  • Zip Code: 80241

Valuation

    Tax

  • Total Area: 3,034
  • Tax Year: 2022
  • Tax Amount: $347,990
  • Tax Rate Code Area: 18-180

    Appraisal Valuation

  • Standard Deviation: 0.1073
  • Valuation Date: Jun 28, 2023
  • Confidence Score: 89
  • Final Value: 669,693
  • High Value: 741,604
  • Low Value: 597,782

    Market Valuation

  • Market Total Value: $669,000
  • Market Land Value: $126,000
  • Market Improvement Value: $543,000

    Assessments Valuation

  • Assessed Year: 2023
  • Assessed Total Value: $45,250
  • Assessed Land Value: $8,520
  • Assessed Improvements Value: $36,730

    Sales

  • Current Sale Contract Date: Nov 03, 2008
  • Current Sale Recording Date: Nov 06, 2008
  • Current Sale Price:
  • Current Sale Document Type: 71
  • Current Sale Input Document Number: 2008000088100
  • Previous Sale Recording Date: Jul 28, 2003
  • Previous Sale Contract Date: Jul 22, 2003
  • Previous Sale Amount: $324,900
  • Previous Sale Document Type: 71
Data used for valuation calculations is provided by RealtyHop, and other third party sources

Comparables

Unit
Status
Type
Beds
Baths
ft²
Price/ft²
Asking Price
Listed On
Closing Price
Sold On
HOA + Taxes

About Thornton


Similar Homes for Sale

Currently no similar homes around

Nearby Rentals

Unit for rent at 14770 Orchard Pkwy, Westminster, CO, 80023

$1,835 /mo

  • 2 Beds
  • 2 Baths
  • 920 ft²
14770 Orchard Pkwy #Willow, Westminster, CO, 80023 Listing by Equity Residential


Frequently Asked Questions

When was property at 13311 Pearl Circle built and last sold?
The property at 13311 Pearl Circle was built in 1997 and last sold on Nov 3, 2008 for $260,000.
How much is this home worth?
The estimated value of the home located at 13311 Pearl Circle is $630,734.
What are some comparable homes to 13311 Pearl Circle?
There are currently no comparable homes to 13311 Pearl Circle.