Check Availability
$769,000
● House - In Contract

13311 Marjay Drive

Lakeside, CA 92040
bedrooms
3 Beds
bathrooms
2 Baths
square feet
1,445 Ft²
$3,776
Est. Monthly

About This Property

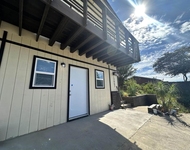
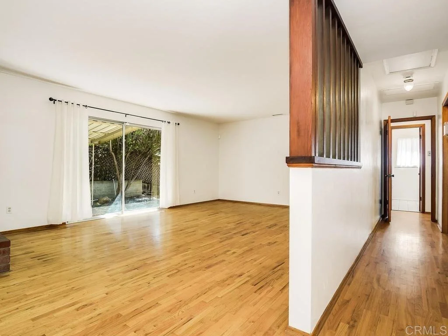
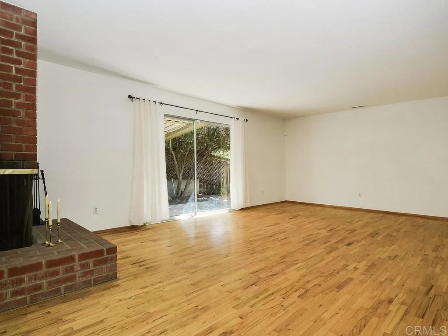
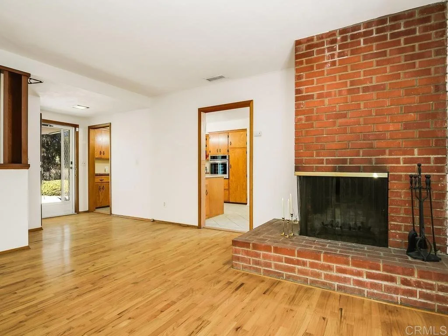
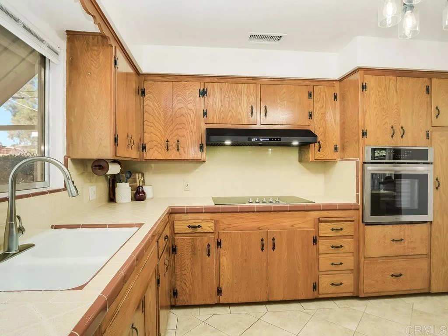
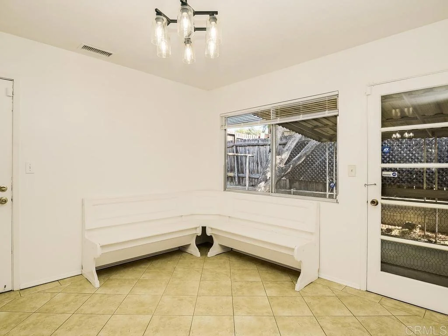
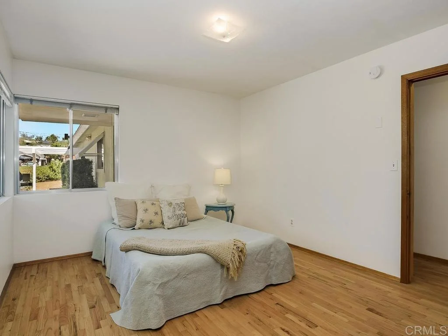
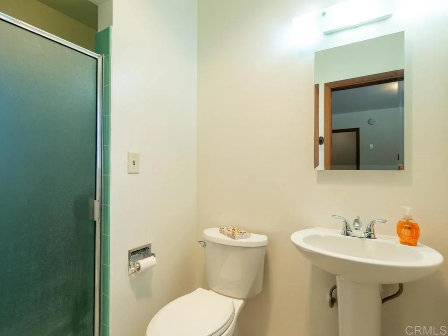
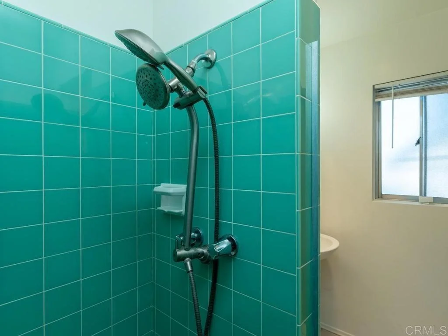
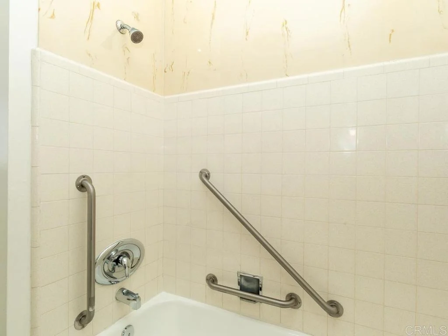
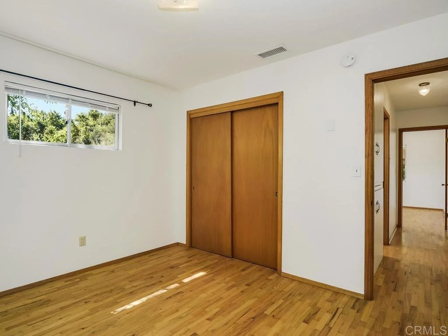
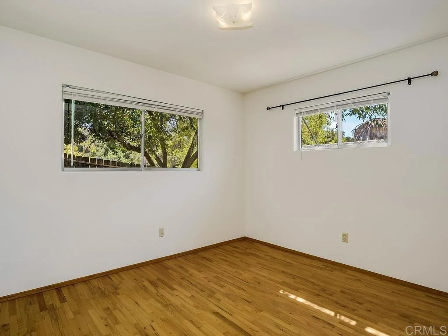
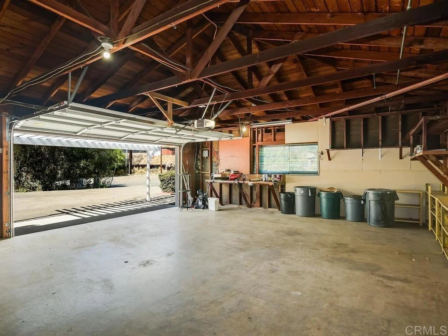
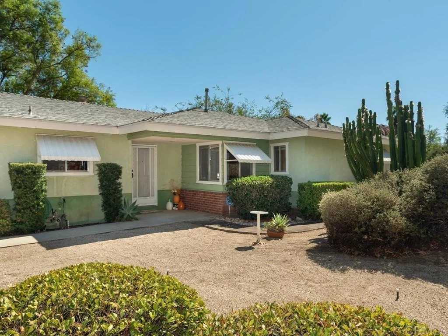
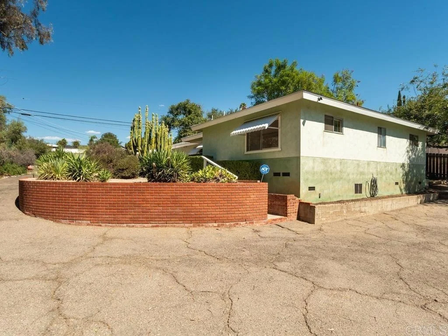
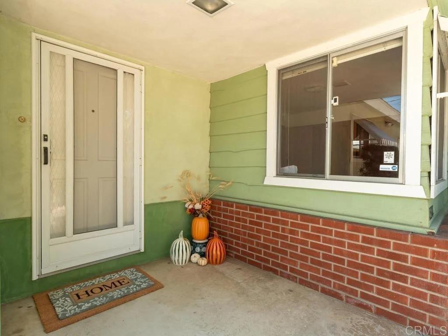
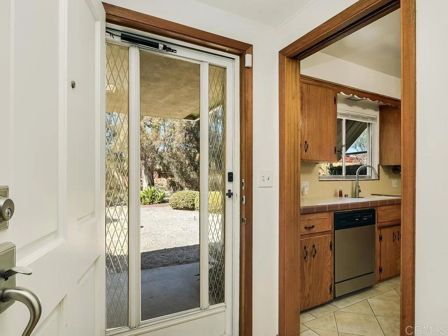
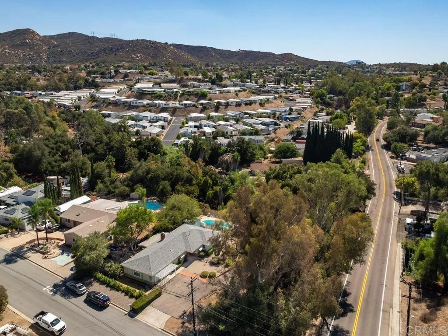
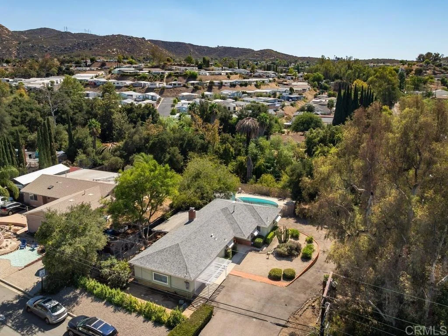
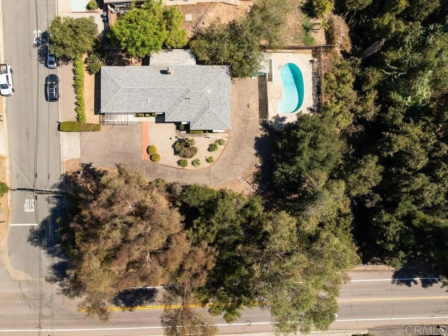
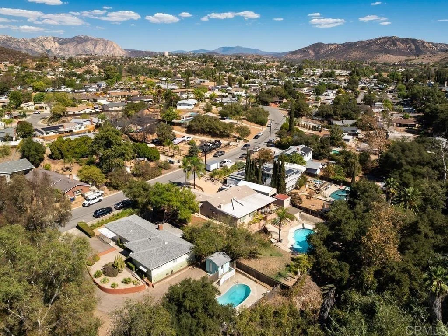
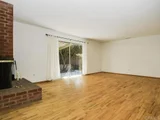
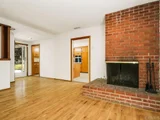
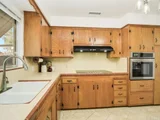
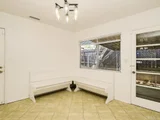
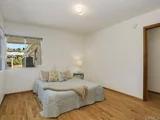
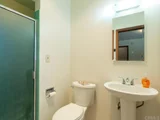
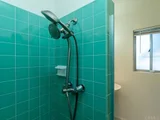
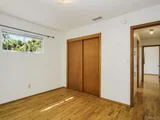
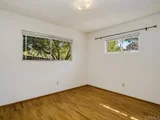
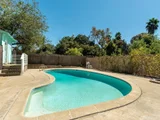
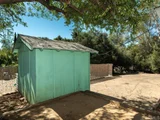
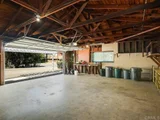
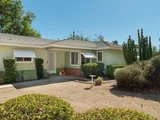
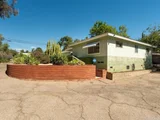
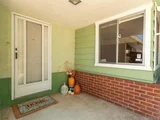
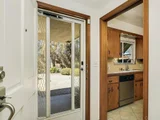
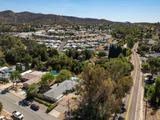
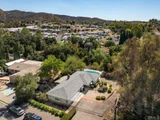
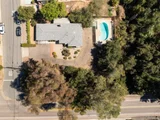
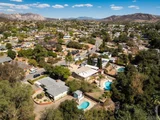
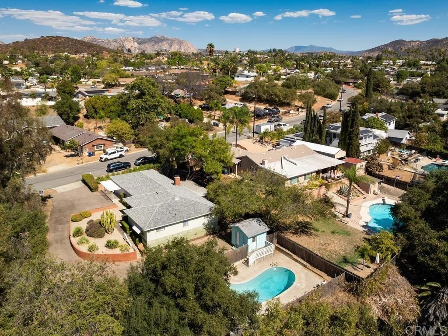
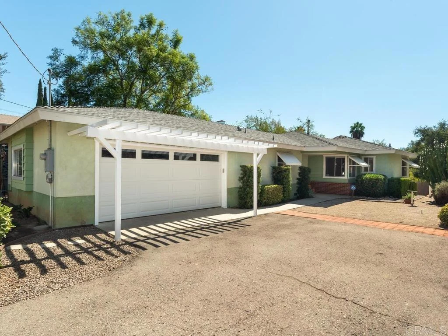
Welcome to this charming Lakeside home, situated on a spacious half-acre corner lot in the heart of Lakeside! Offering 1,445 square feet of living space, this 3-bedroom, 2-bathroom home features beautiful original hardwood floors that add warmth and character throughout. The large kitchen features new appliances and opens to a spacious dining area, creating a wonderful space for everyday living and entertaining.  The primary bedroom features its own ensuite bathroom, while the two additional bedrooms share a generously sized full bathroom that also serves as the guest bathroom.  Step outside to enjoy the expansive covered patio, perfect for outdoor dining, relaxing, and gatherings with family and friends. The separate swimming pool offers a refreshing retreat, complete with a convenient pool shed for additional storage. The oversized two-car garage provides plenty of space for vehicles and storage, while the generous lot offers room for RV parking and more.  With its desirable corner location, spacious indoor and outdoor living areas, and plenty of possibilities to make it your own, this property offers a wonderful opportunity to enjoy the best of Lakeside living!
Unit Size
1,445 Ft²
Days on Market
-
Land Size
0.50 acres
Price per sqft
$532
Property Type
House
Property Taxes
-
HOA Dues
-
Year Built
1960

Listed By

Erica WIlliams
Innovate Realty, Inc.

Payment Calculator

Cap Rate Calculator

Last updated: 3 days ago (SDMLS #NDP2609356)

Price History

Date / Event Date Event Price
Oct 18, 2026 In contract -
In contract
Sep 8, 2026 Listed by Coldwell Banker Assoc. Brokers $769,000
Listed by Coldwell Banker Assoc. Brokers

Property Highlights

Garage
Air Conditioning
Fireplace
With View
Parking Details
Has Garage
Attached Garage
Garage Spaces: 2
Open Parking Spaces: 6
Interior Details
Full Bathrooms: 2
Interior Features: Eat-in Kitchen, AllBedroomsDown, BedroomOnMainLevel, MainLevelPrimary
Appliances: Dishwasher, Electric Cooktop, Electric Oven, Disposal, BuiltIn
Flooring Type: Tile, Wood
Laundry Features: Washer Hookup, Electric Dryer Hookup, In Garage
Has Fireplace
Fireplace Features: Living Room
Exterior Details
Square Footage: 1445
Square Footage Source: $0
Security Features: Security System, Carbon Monoxide Detector(s), Smoke Detector(s), Security Lights, FireDetectionSystem
Architectural Style: Ranch
Year Built: 1960
Waterfront Features: Stream
Levels: One
Other Structures: Shed(s)
Patio and Porch Features: Covered, Patio, Concrete
Pool Features: Gunite, In Ground
Pool is Private
Lot Features: Back Yard, Front Yard, Sprinklers In Rear, ZeroToOneUnitAcre, DripIrrigationBubblers, HorseProperty, SprinklersTimer, SprinklersOnSide, Trees
Lot Size Area: 21700
Lot Size Units: Square Feet
Lot Size Acres: 0.4982
Lot Size Square Feet: 21700
Utilities Details
Cooling Type: Central Air
Heating Type: Central
Sewer : Public Sewer

Building Info

Overview

    General

  • Year Built: 1960
  • Effective Year Built: 1960
  • Building Count: 1
  • Bedroom Count: 3
  • Bathroom Count: 2
  • Full Bathrooms: 2
  • Partial Bathrooms: 2
  • Building Condition: 0
  • Building Quality: 0
  • Construction Type: 0
  • Building Style: 0
  • Exterior Walls Type: 0
  • Interior Walls Type: 0
  • Roof Shape Type: 0
  • Roof Cover Type: 0
  • Living Units: 1
  • Floor Cover: 0
  • Basement Type: 0
  • Basement Area: 0
  • Garage Type: 3
  • Parking Space Count: 2
  • Patio Type: 0
  • Porch Type: 0
  • Pool Type: 8
  • Location Influence Type: 000

    Dimensions

  • Lot Size Square Feet: 21,700
  • Total Building Area: 1,445
  • Building Area: 1,445
  • Building Area Measurement: L

    Heating and Cooling

  • Air Conditioning: 0
  • Heating: 0
  • Heated Square Feet: 1,445
  • Heating Fuel Type: 0

    Utilities

  • Sewer System: 0
  • Water Service: 0

Building

  • Building Type: 0
  • Property Class: R
  • Subdivision: WEST OLIVE ACRES
  • Land Acres: 0000000498
  • Standard Land Use Code: 1001
  • County Land Use Code: 11
  • Legal Description 1: LOT 1 TR 004021

Neighborhood

  • School District Name: Grossmont Union High School District
  • School Tax School District: LAKESIDE UNION
  • Census Tract: 016811

Zoning

  • Zoning: RS

Geography

  • Assessors Map Reference: 004021
  • Subdivision Tract Number: 004021
  • Parcel: 397-162-01-00
  • Lot: 1
  • Municipality: LAKESIDE UNION
  • Latitude: 32.8394
  • Longitude: -116.905

    Address

  • Full Address: 13311 Marjay Dr
  • Address - House Number: 13311
  • Address - Street Name: Marjay
  • Address - Suffix Type: Dr
  • State: CA
  • City Name: Lakeside
  • Carrier Code: C004
  • 4-Digit Zip Code: 5140
  • Zip Code: 92040

Valuation

    Tax

  • Tax Year: 2023
  • Tax Amount: $478,122
  • Tax Rate Code Area: 82-051

    Appraisal Valuation

  • Standard Deviation: 0.1911
  • Valuation Date: Jan 27, 2024
  • Confidence Score: 74
  • Final Value: 845,444
  • High Value: 1,007,079
  • Low Value: 683,809

    Assessments Valuation

  • Assessed Year: 2023
  • Assessed Total Value: $348,054
  • Assessed Land Value: $182,056
  • Assessed Improvements Value: $165,998
Data used for valuation calculations is provided by RealtyHop, and other third party sources

Comparables

Unit
Status
Type
Beds
Baths
ft²
Price/ft²
Asking Price
Listed On
Closing Price
Sold On
HOA + Taxes

About Lakeside


Similar Homes for Sale

Currently no similar homes around

Nearby Rentals

Unit for rent at 12063 Gay Rio Way, LAKESIDE, CA, 92040

$2,000 /mo

  • 1 Bed
  • 1 Bath
  • 400 ft²
12063 Gay Rio Way #A, LAKESIDE, CA, 92040 Listing by Nancy Bellamy


Frequently Asked Questions

When was property at 13311 Marjay Drive built and last sold?
The property at 13311 Marjay Drive was built in 1960 and last sold on Jan 1, 1970 for $0.
How much is this home worth?
The estimated value of the home located at 13311 Marjay Drive is $776,088.
What are some comparable homes to 13311 Marjay Drive?
There are currently no comparable homes to 13311 Marjay Drive.