


66
Map

13311 Choco


About This Property
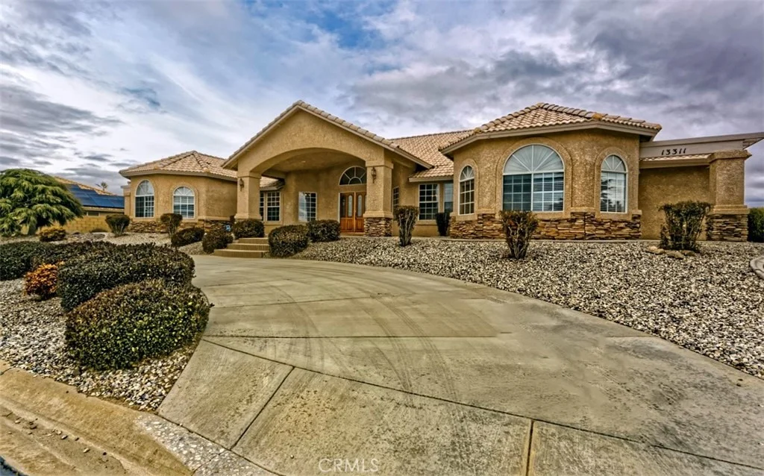
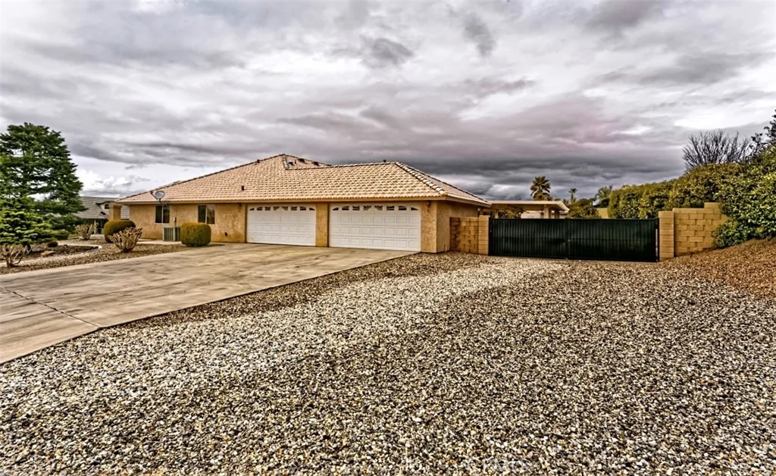
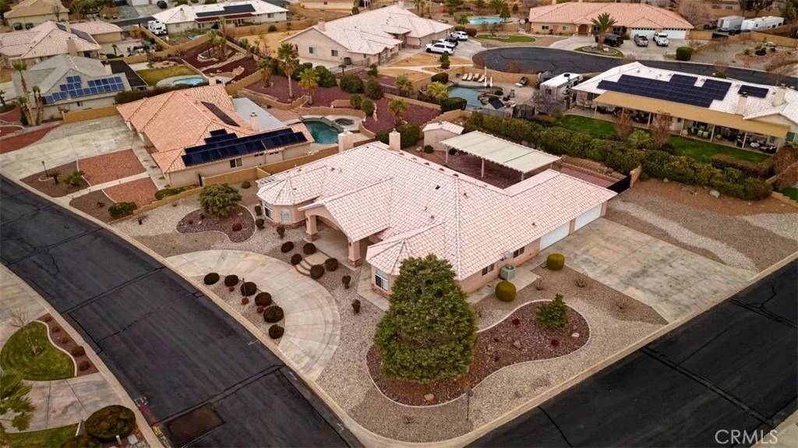
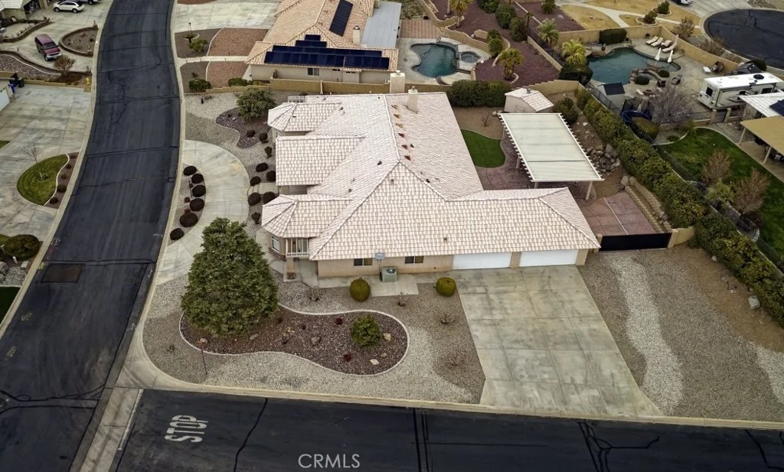
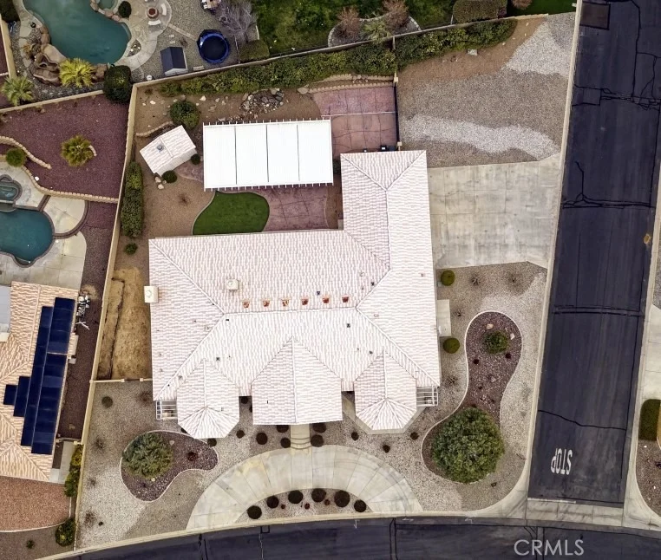
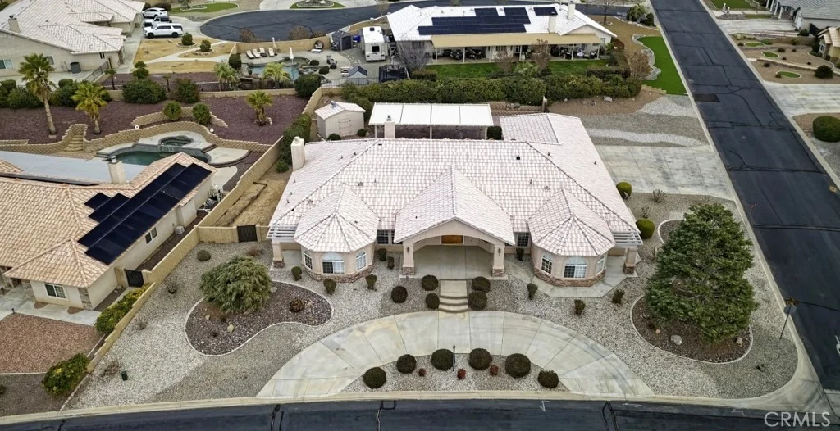
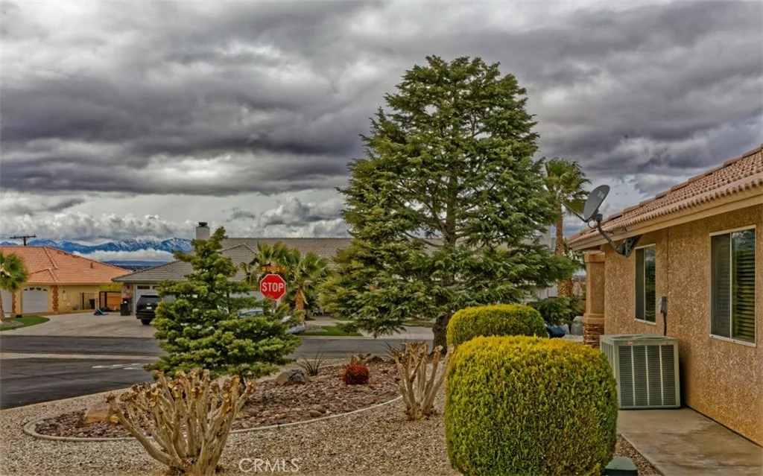
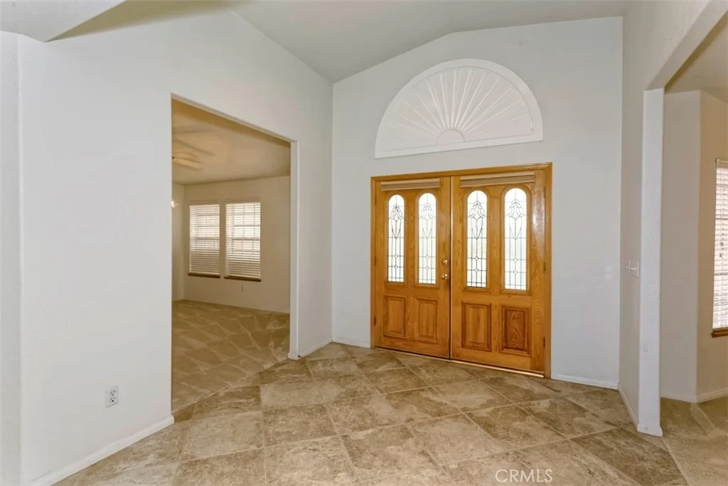
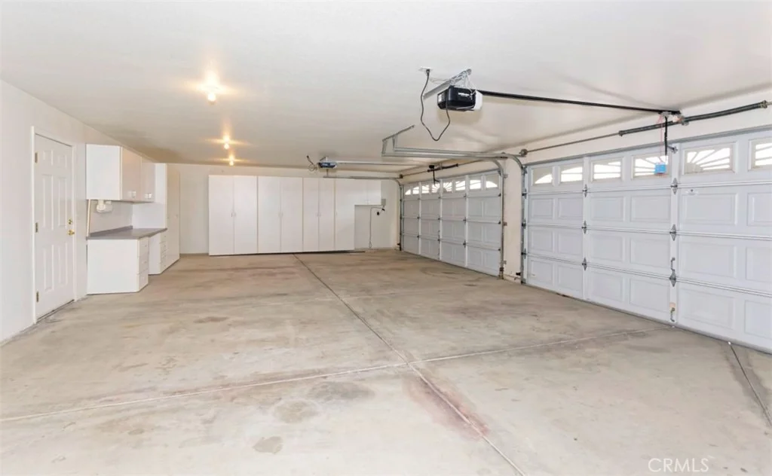
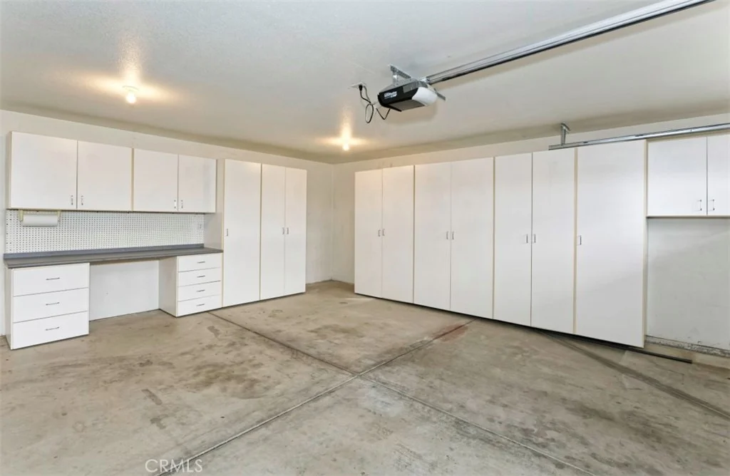
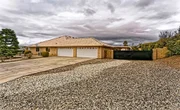
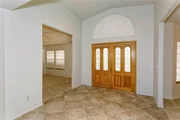
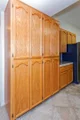
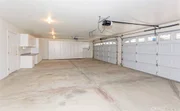
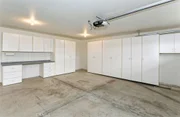
A grand entrance welcomes you with a circular driveway and extensive concrete work, creating both convenience and an impressive first impression. The side-entry 4-car finished garage adds architectural appeal and includes built-in storage cabinets, garage door openers, and dedicated counter space ideal for workshop or hobby use.
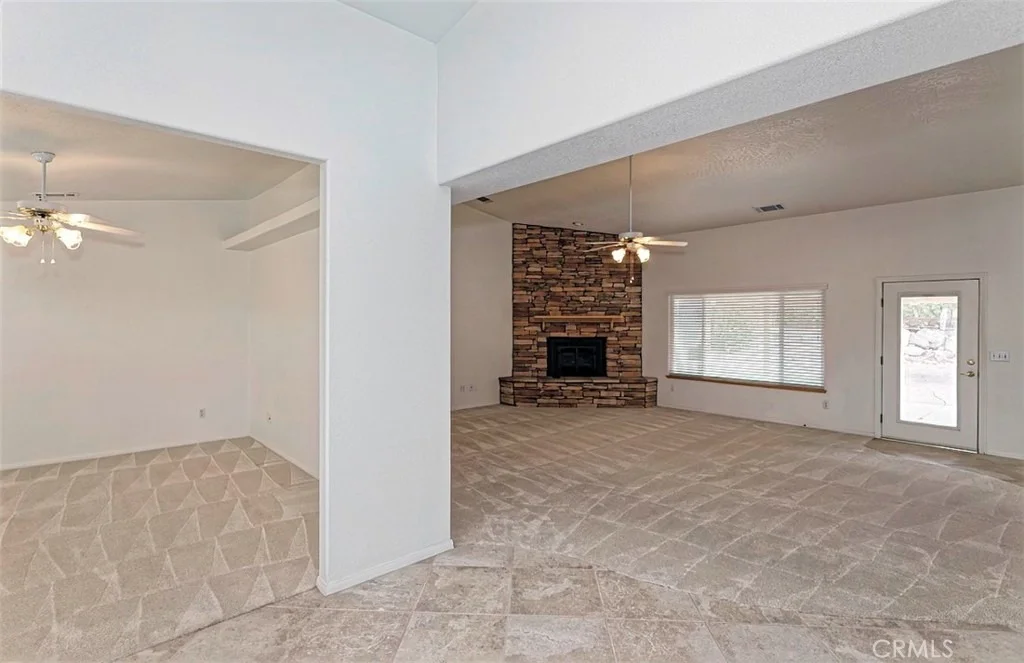
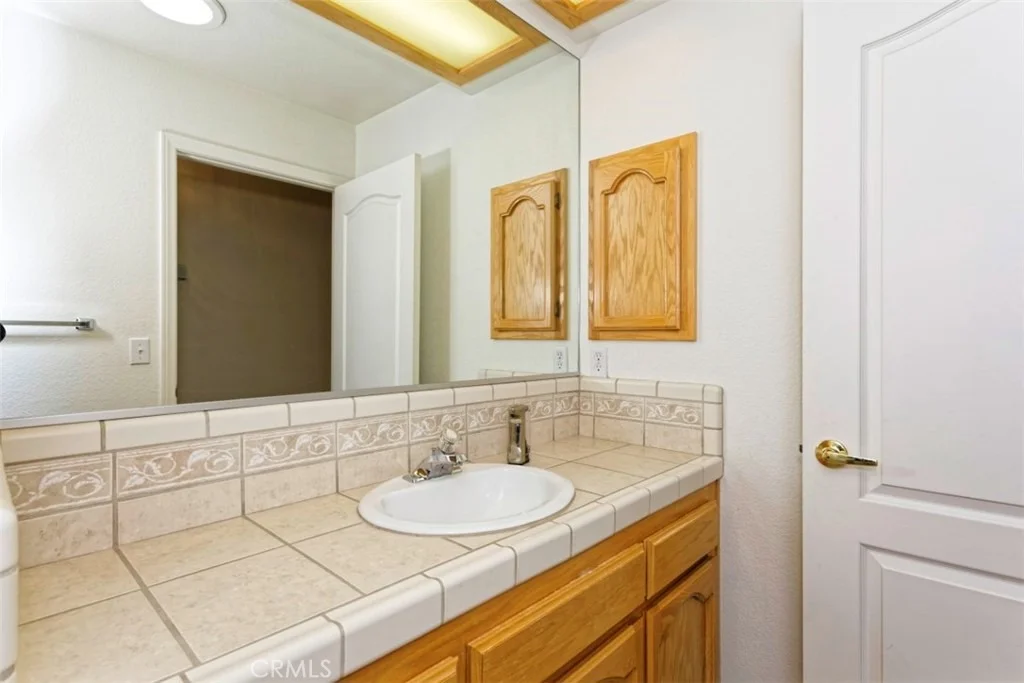
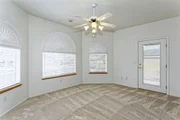
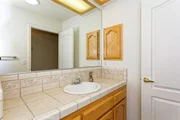
This home has been gently lived in and reflects pride of ownership throughout, showing no hard wear. Tile and carpeted flooring provide a balance of comfort and durability, while tile countertops in the kitchen, bathrooms, and laundry room offer style and easy maintenance.
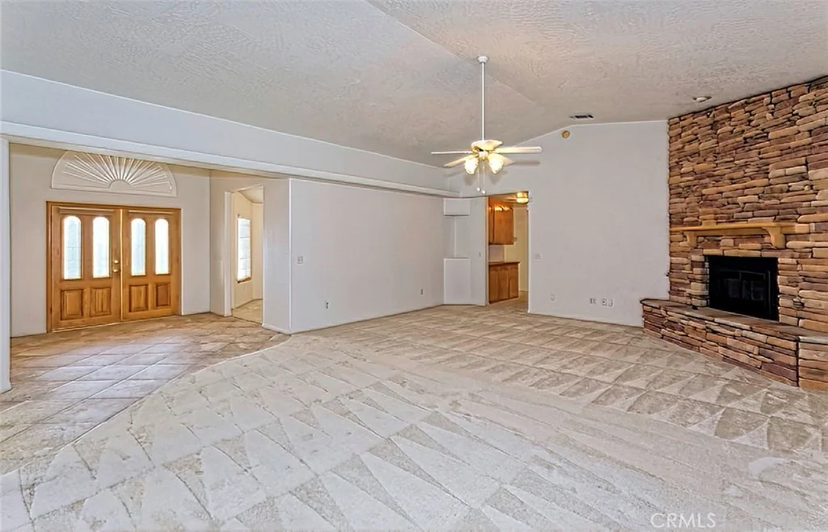
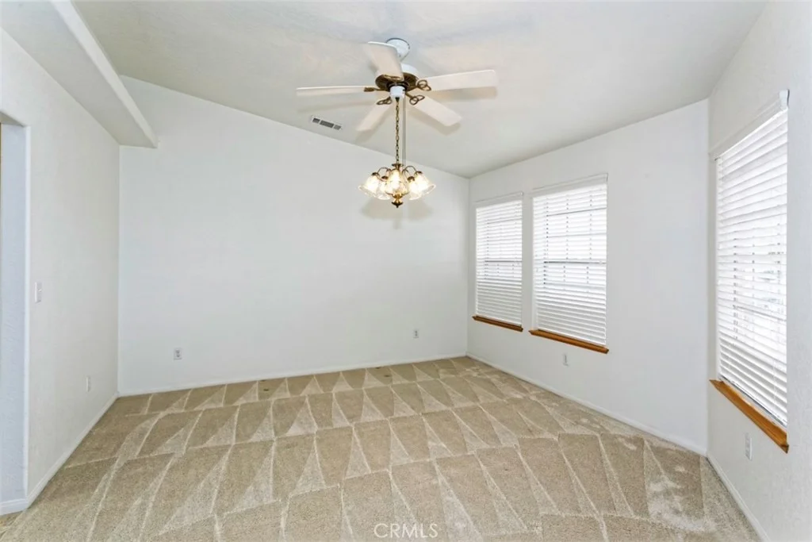
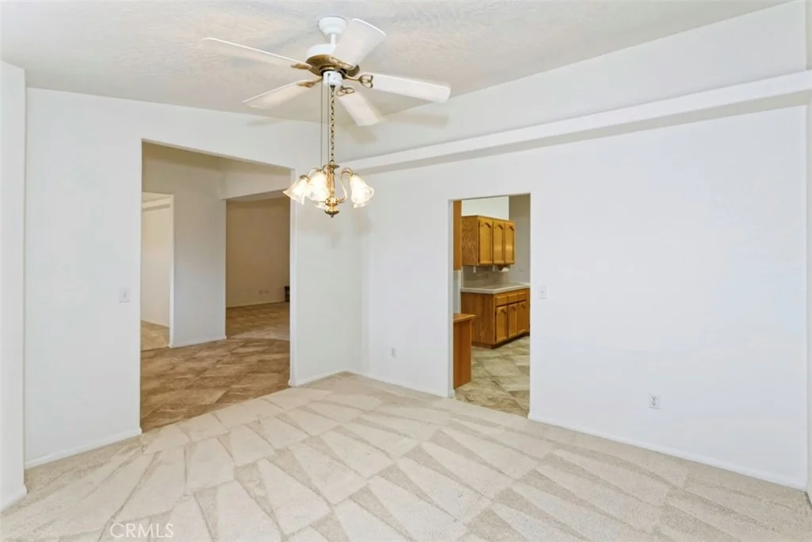
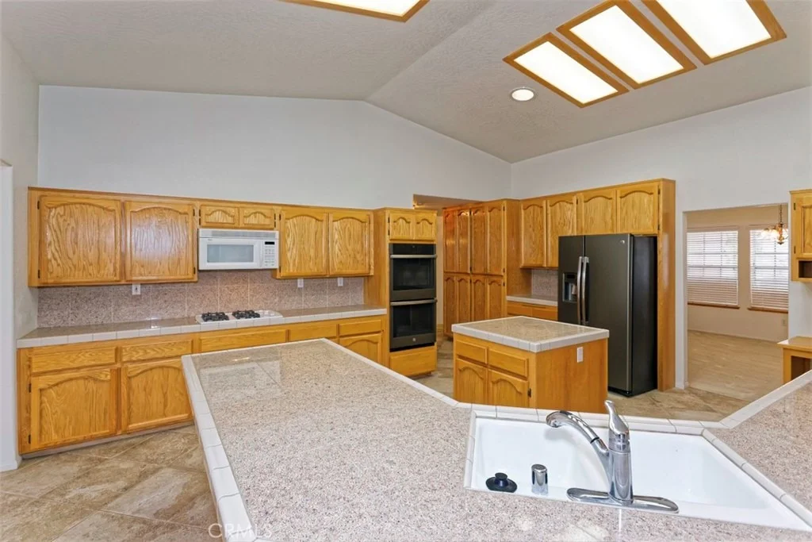
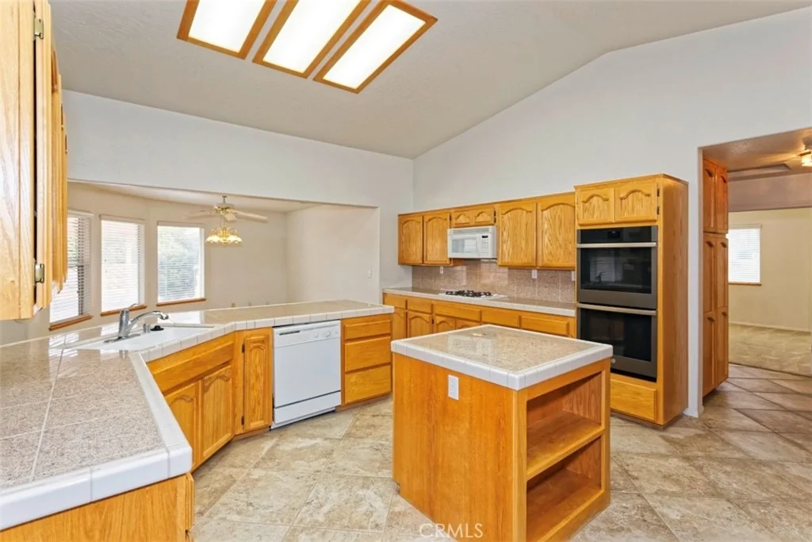
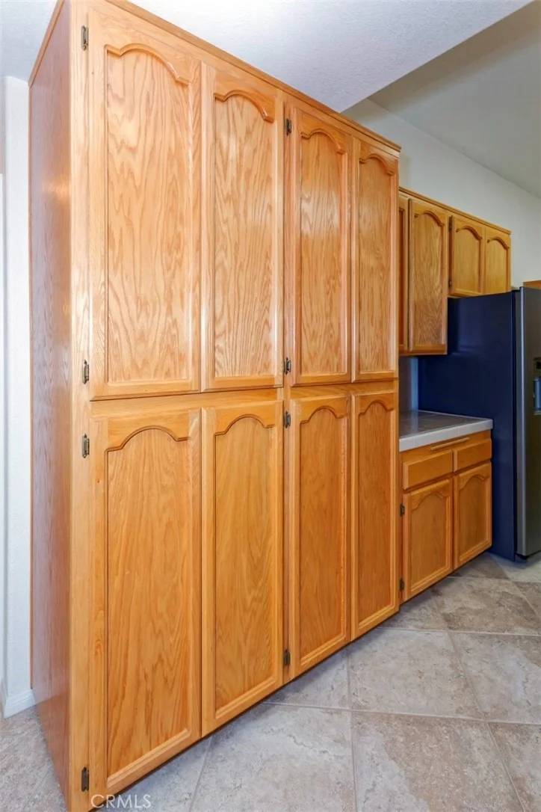
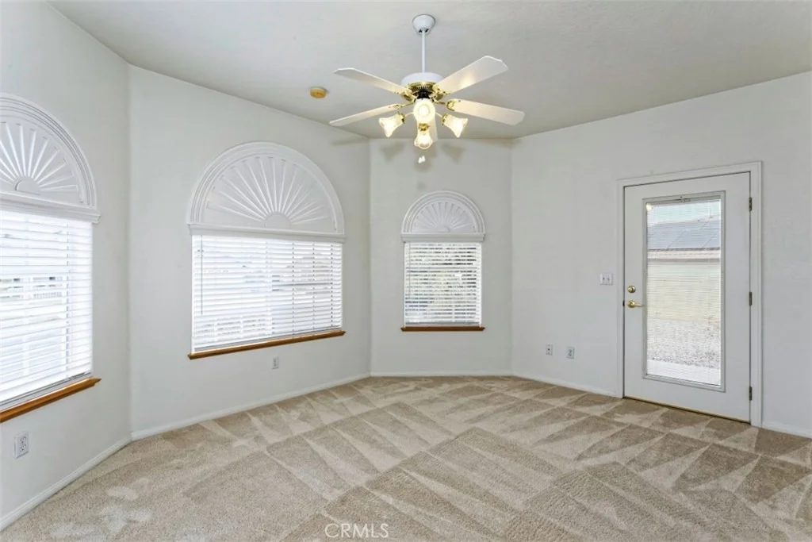
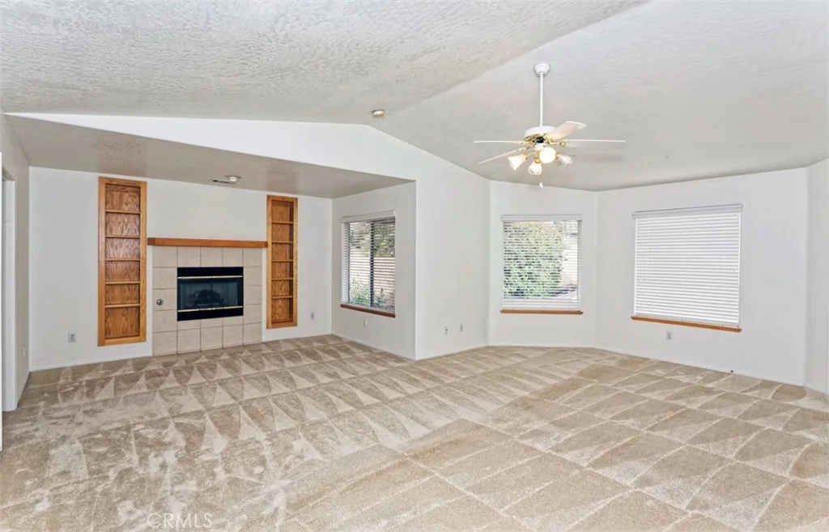
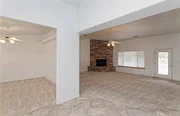
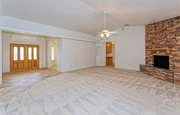
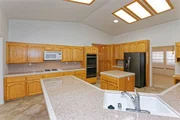
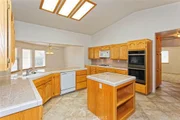
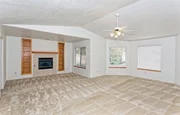
The expansive kitchen features a large center island, abundant cabinetry, and extensive pantry storage with pull-out shelving for easy access. It opens seamlessly to the great room, making it perfect for entertaining and everyday living. A cozy dining nook provides casual dining space, while the formal dining room is ideal for special gatherings. A separate office offers privacy and flexibility for remote work or study.
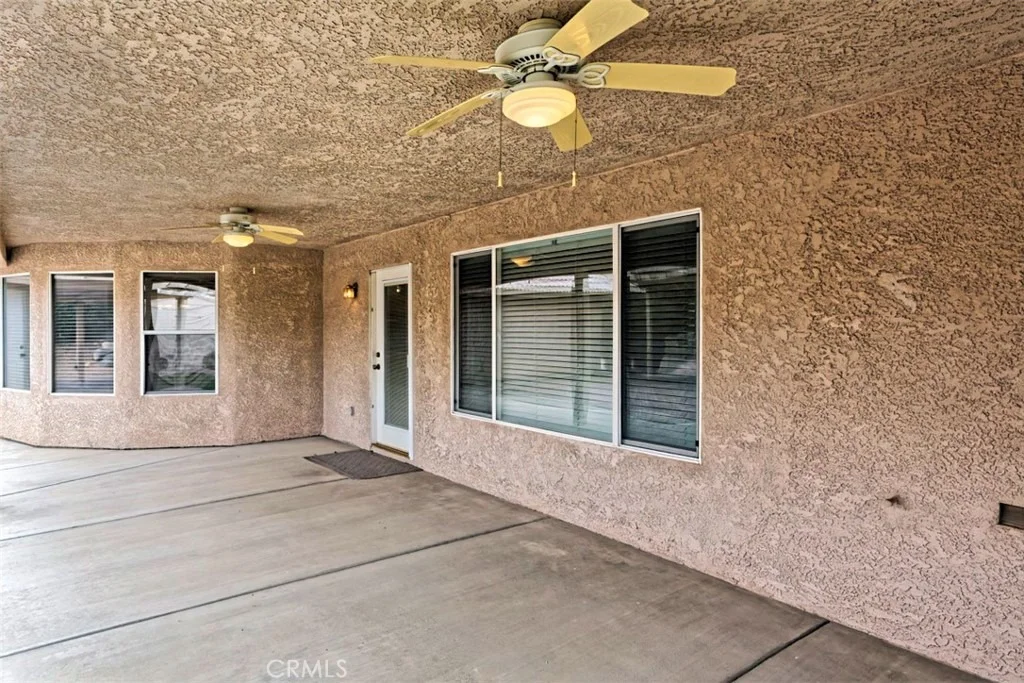
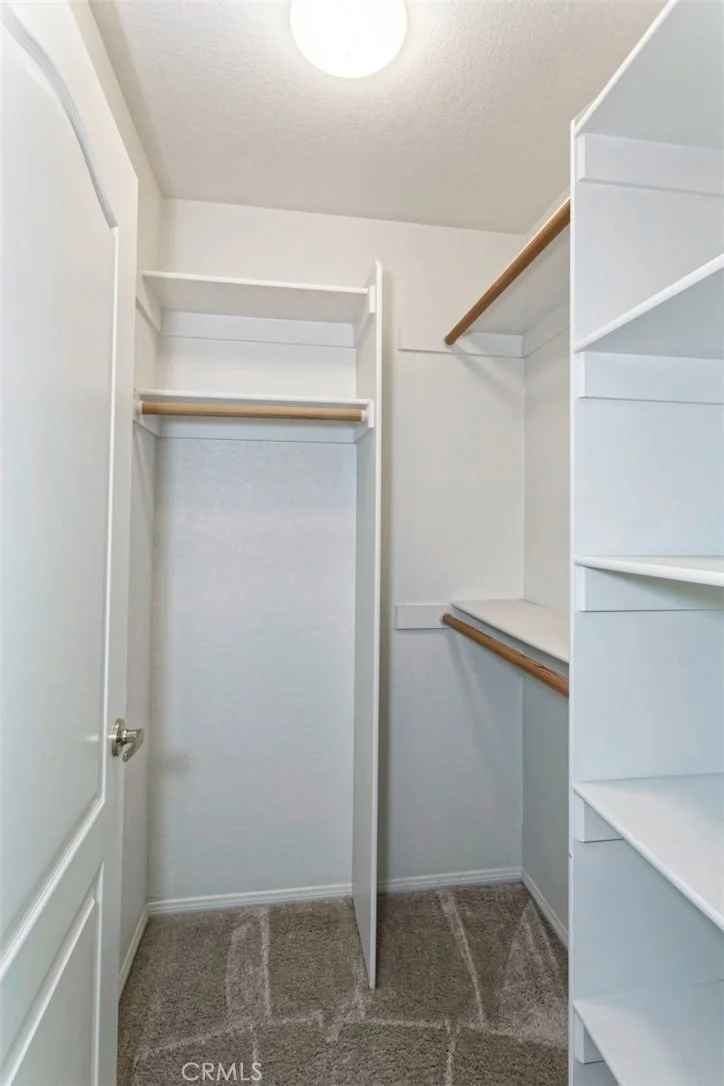
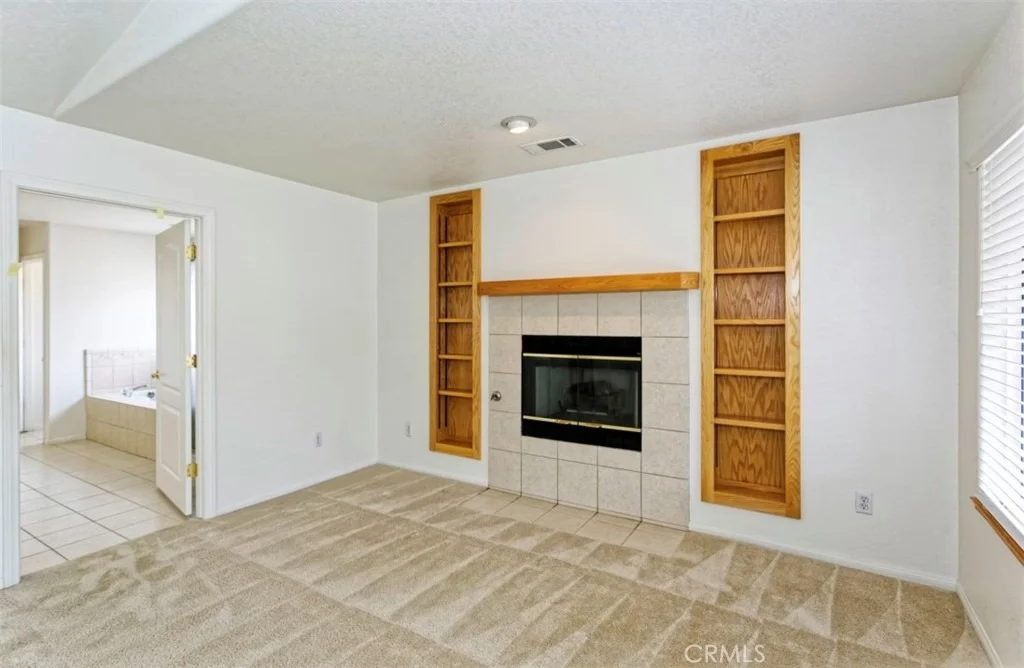
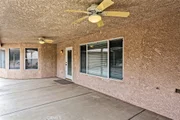
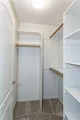
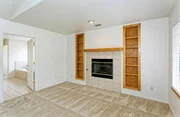
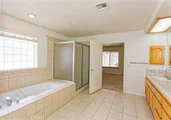
The private primary suite serves as a true retreat with its own fireplace and direct access to the large covered patio-perfect for enjoying cool summer evenings. The primary bath includes dual vanities, a spacious accessible closet, private water closet, soaking tub, and an oversized double step-in shower.
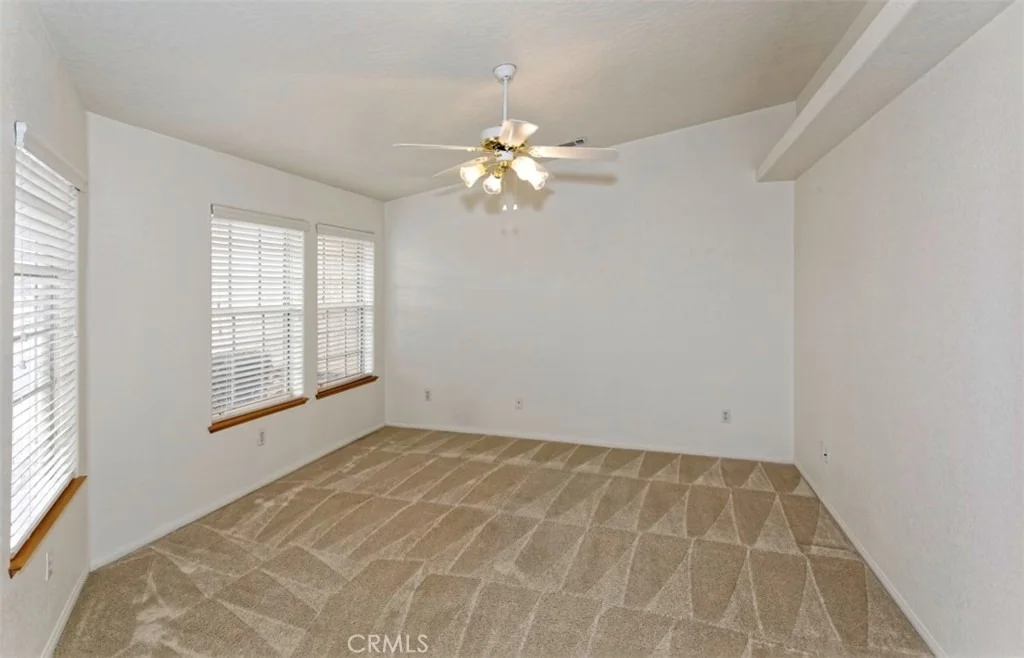
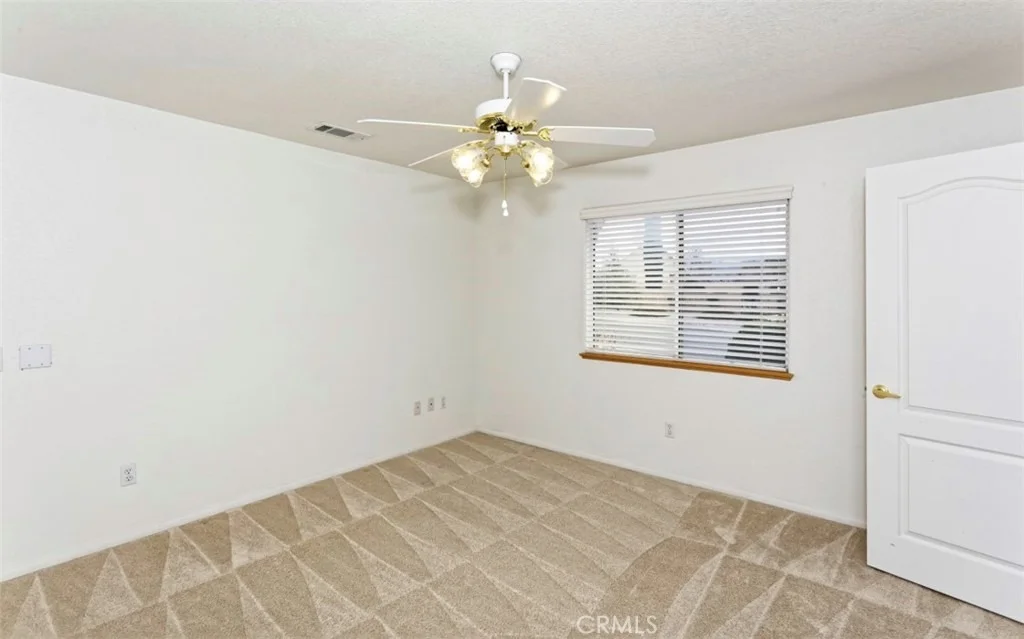
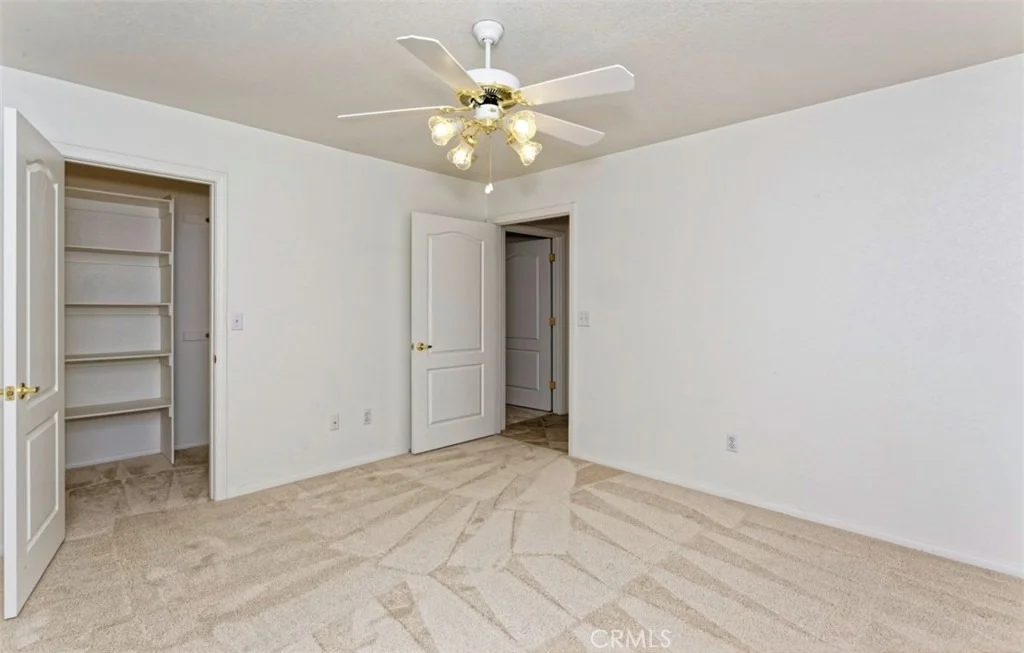
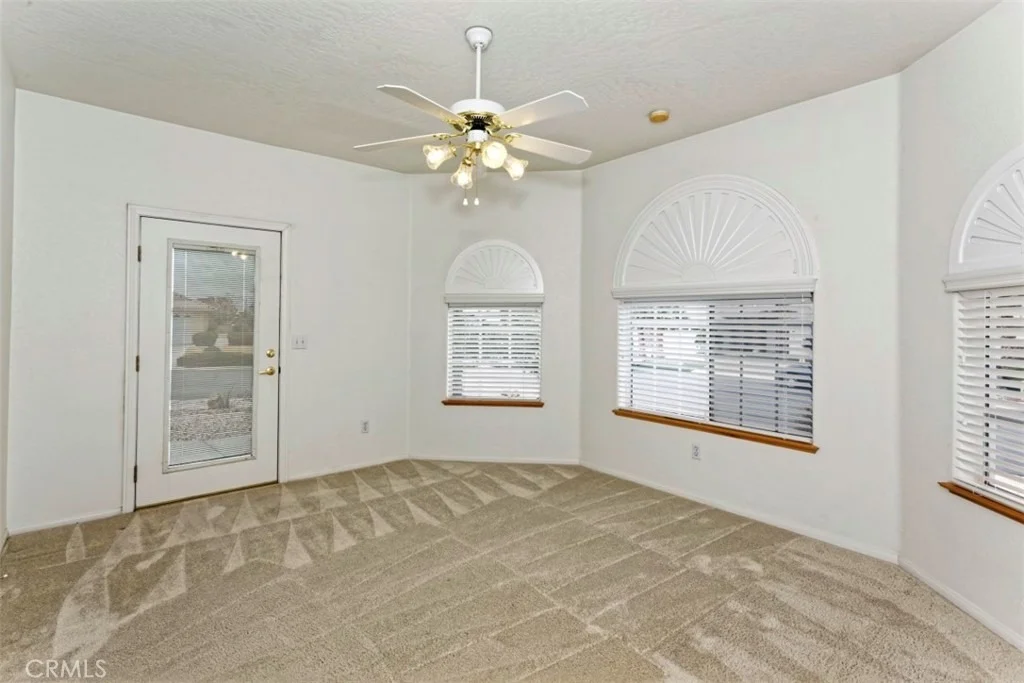
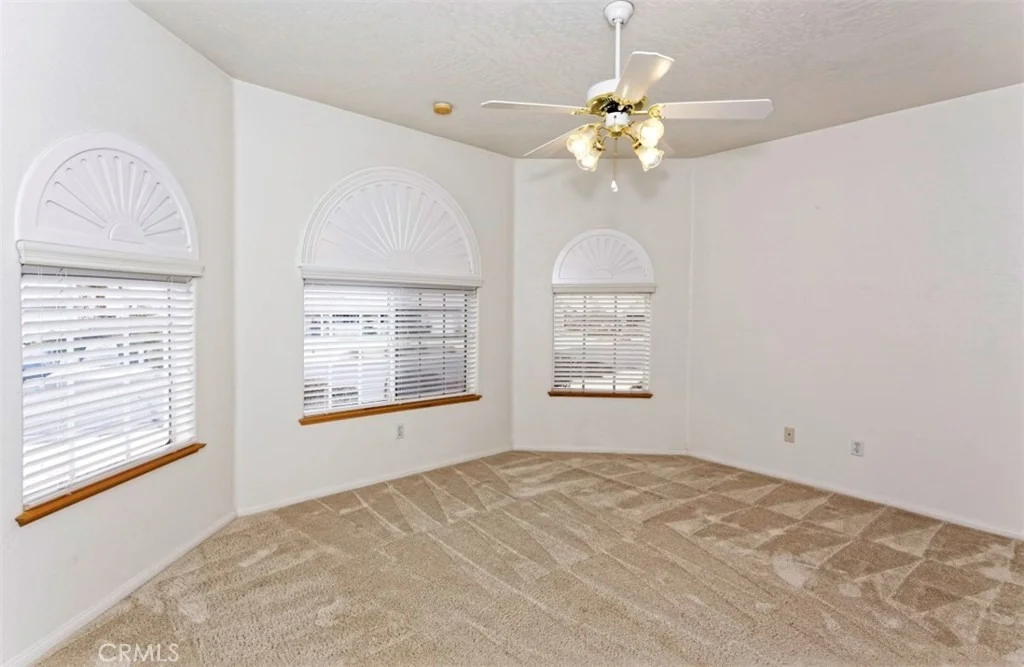
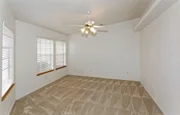
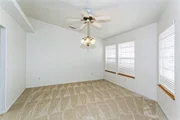
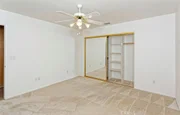
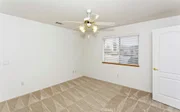
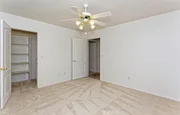
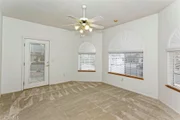
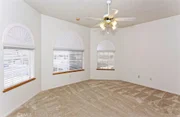
In addition to two generously sized secondary bedrooms with exterior access, the home includes two more comfortable secondary bedrooms, offering flexibility for family, guests, or additional workspace.
Additional highlights include an indoor laundry room with storage, counter space, tile countertops, and a wet sink, along with abundant storage throughout.
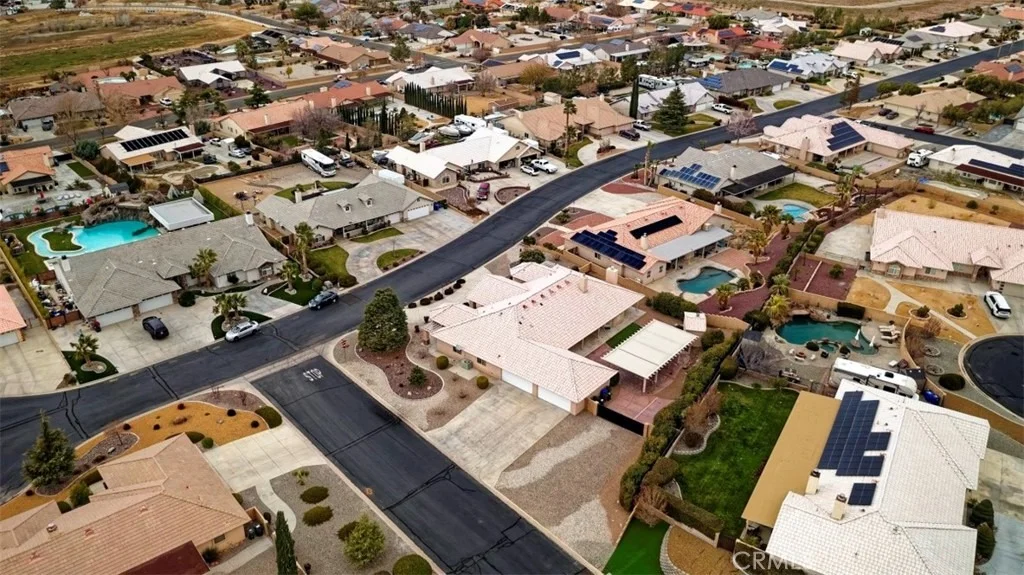
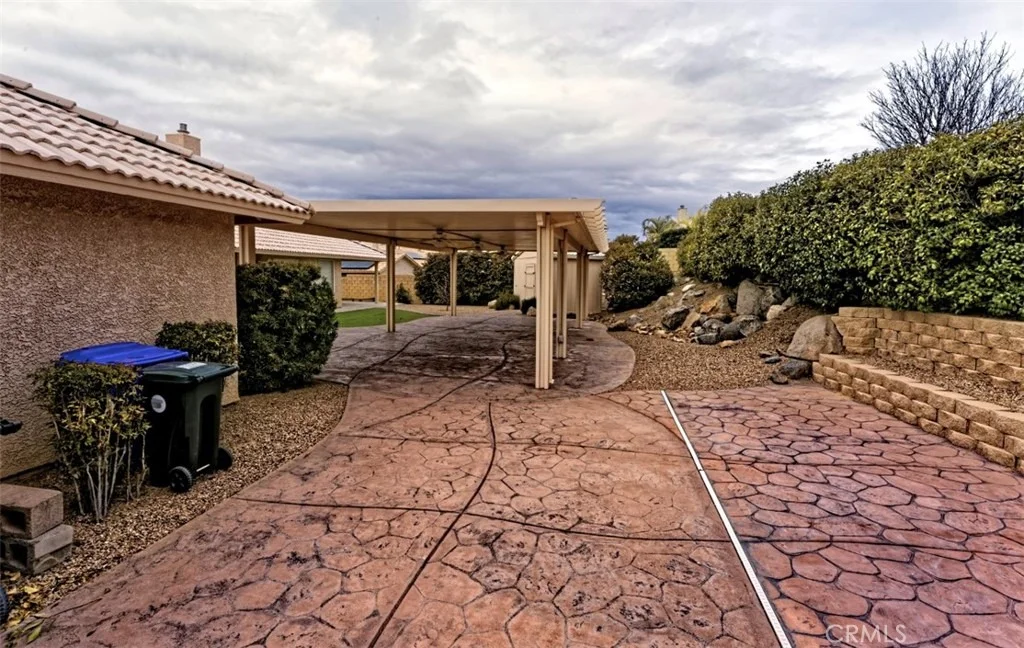
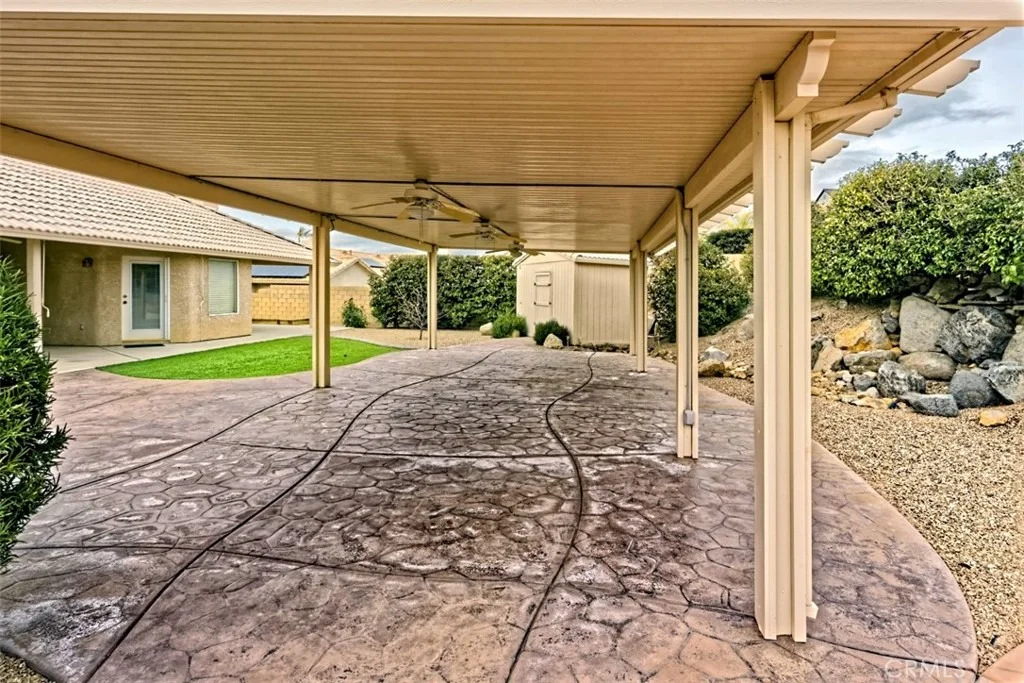
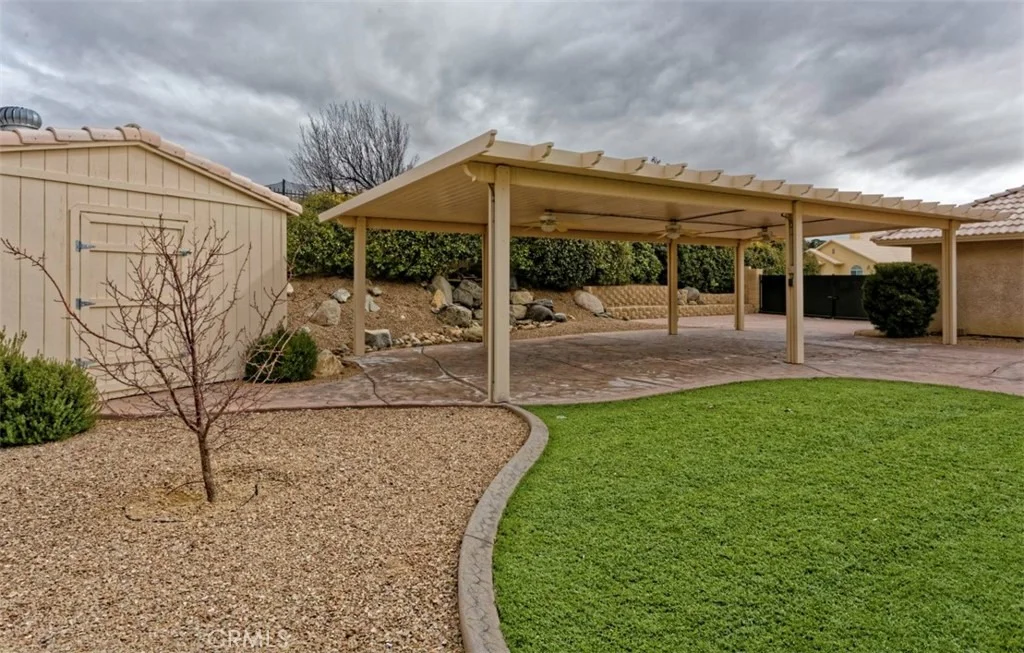
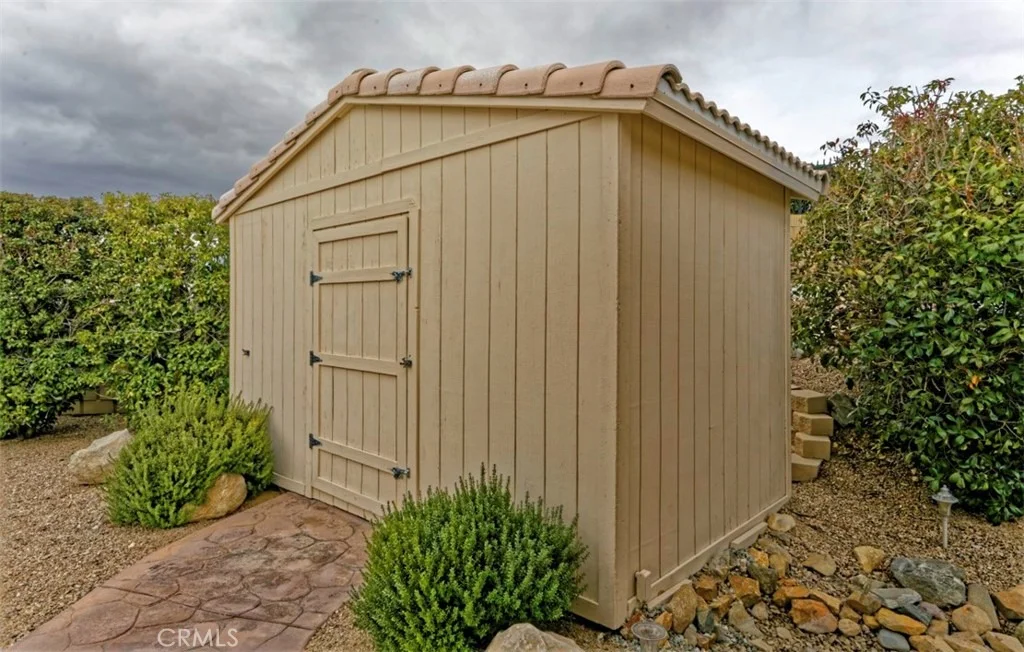
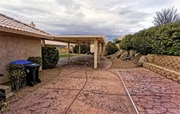
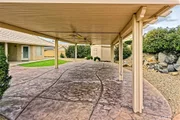
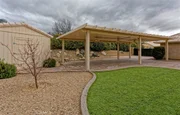
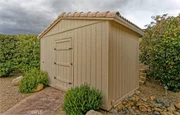
An RV gate provides secured behind-the-fence parking with electrical hookups. The backyard is thoughtfully designed for relaxation and entertaining, featuring a covered open-air cabana with solid flooring, a tranquil waterfall feature, a matching storage shed, and high privacy walls enhanced by mature foliage.
Offered at a price aligned with current FHA loan limits for San Bernardino County, this home presents exceptional space, functionality, and value.
Payment Calculator
Your Estimated Monthly Payment
Cap Rate Calculator
What does this mean?
Based on our analysis, the cap rate of this property is 1.25%. A negative cap rate indicates that the property might not be feasible as an income-producing asset. The median cap rate for a near zip code 11238 is 4.23%.
How much can I actually make?
Actual monthly rental income may vary between $4,760 and $7,140 depending on unit-specific characteristics. You can change the amount using the slider to further explore.
How is cap rate calculated?
Cap Rate = Net Operating Income (NOI) / Property Asset Value.
When calculating the cap rate, we assume 100% occupancy. Leverage (mortgage) is not considered.
Cap Rate provided by RealtyHop and RentHop, learn more about cap rate here.
Price History
| Date / Event | Date | Event | Price |
|---|---|---|---|
| Jul 1, 2026 | Sold | ||
| Sold | |||
| May 31, 2026 | In contract | - | |
| In contract | |||
| Feb 12, 2026 | Listed by Coldwell Banker Home Source | $682,000 | |
| Listed by Coldwell Banker Home Source | |||
Property Highlights
Building Info
Comparables
Status
Price/ft²
Listed On
Sold On
About Apple Valley
Similar Homes for Sale
Currently no similar homes aroundNearby Rentals


Last Updated: 4 months ago
Data Source: CRMLS, MLS# HD26033470





















































 Your Privacy Choices
Phone: 425-283-2930
Address: 335 Madison Avenue, New York, NY 10017