Check Availability
Longmont 80504
1331 Ruby Way
$1,050,000
● House - In Contract

1331 Ruby Way

Longmont, CO 80504
bedrooms
5 Beds
bathrooms
1 Bath, 1 Half Bath
square feet
4,667 Ft²
$5,666
Est. Monthly
$22
HOA / Fees

About This Property

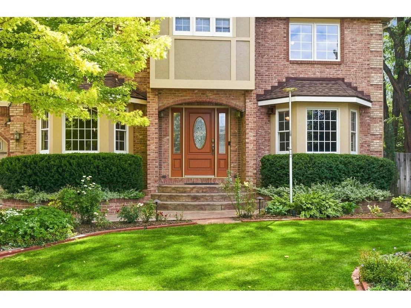
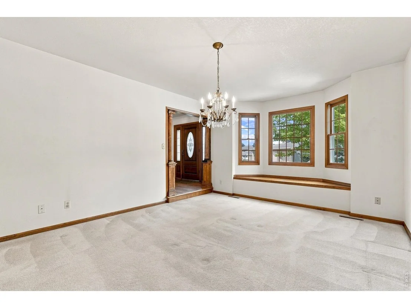
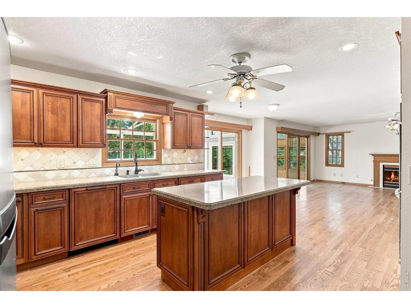
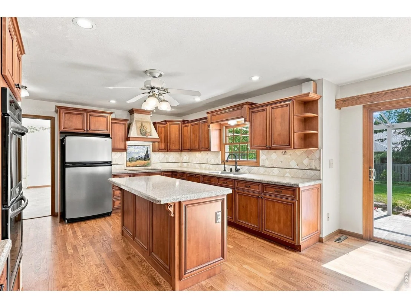
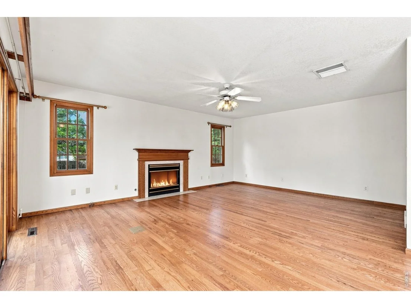
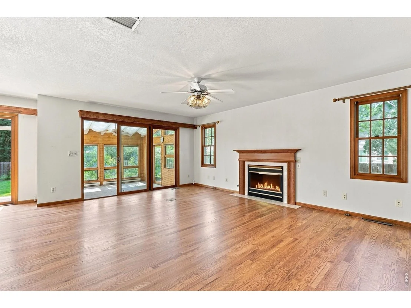
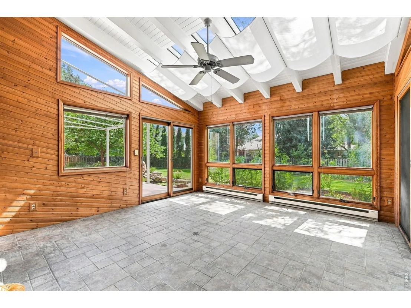
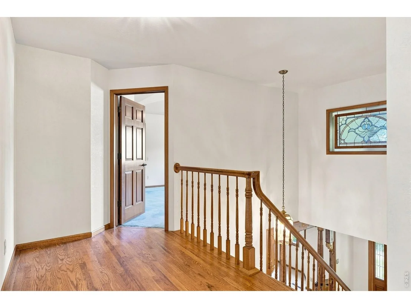
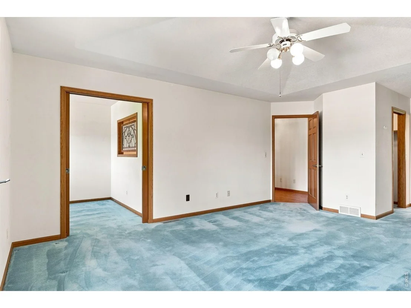
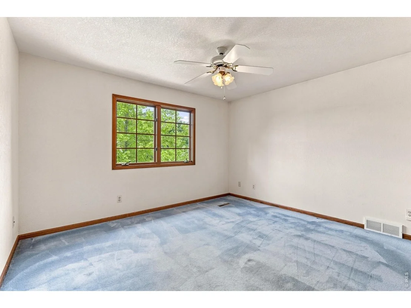
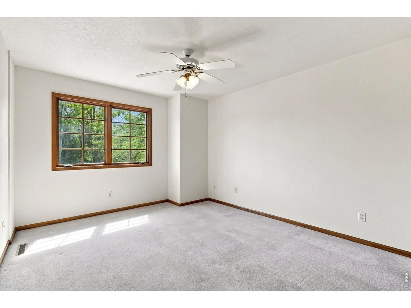
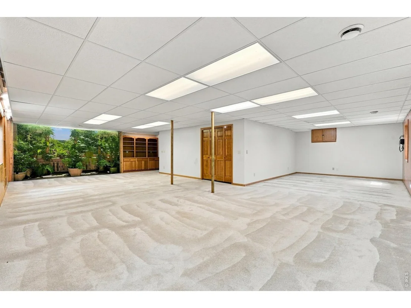
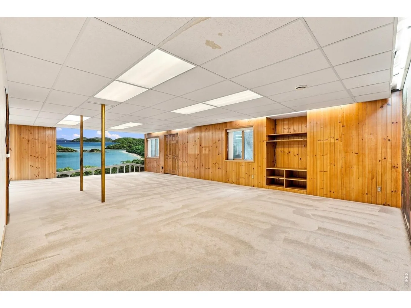
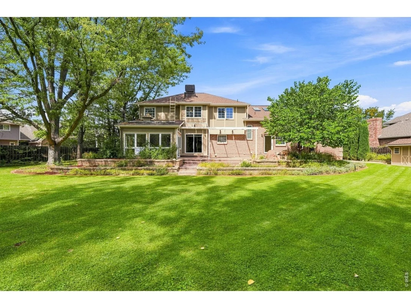
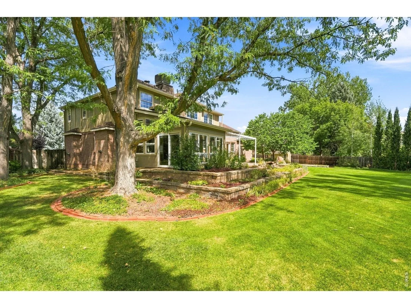
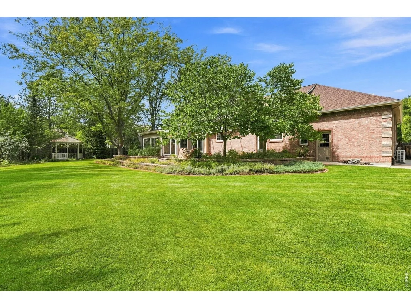
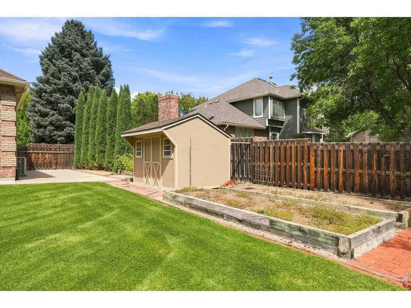
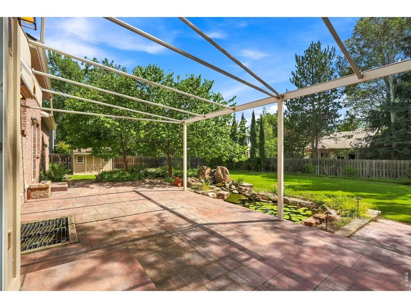
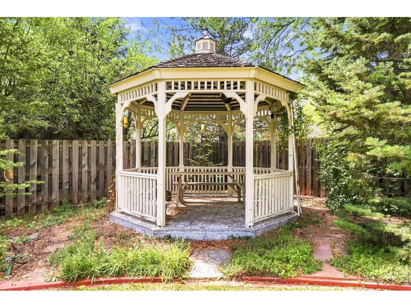
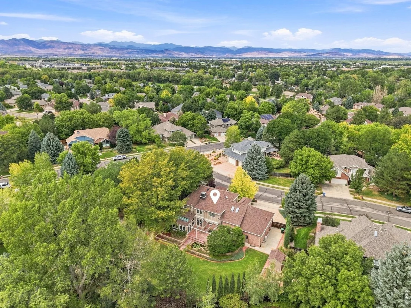
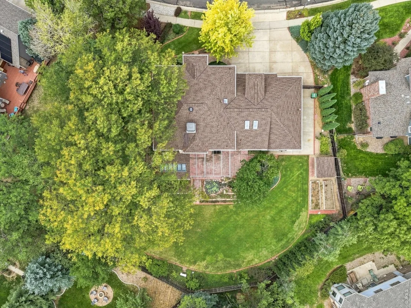
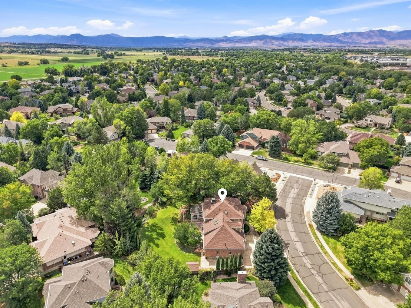
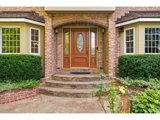
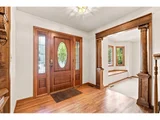
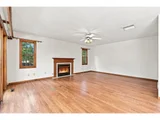
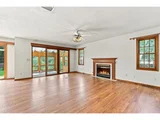
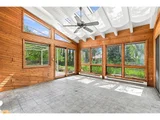
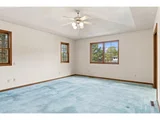
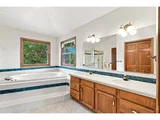
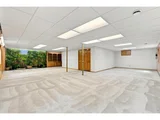
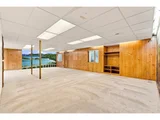
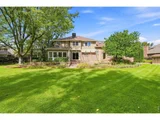
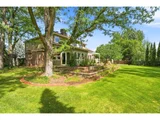
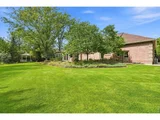
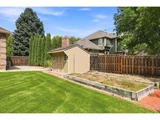
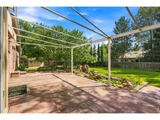
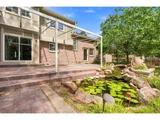
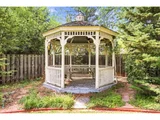
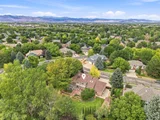
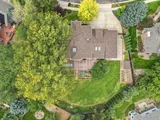
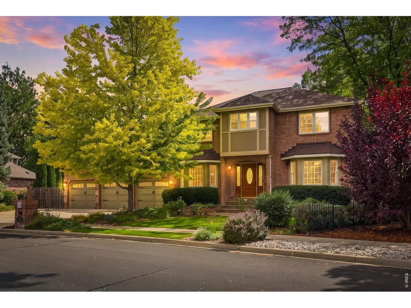
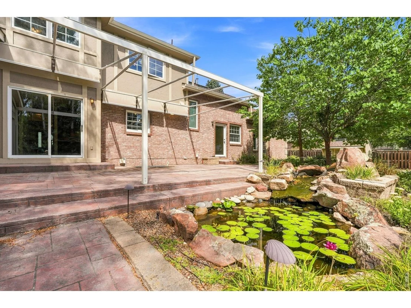
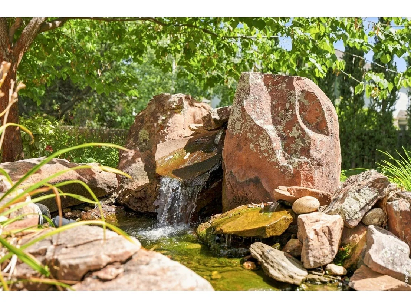
Welcome to 1331 Ruby Way, a spacious custom home nestled in the established Rainbow Ridge community of Longmont. Set on approximately 0.36 acres, this exceedingly well-maintained property offers an impressive combination of space, functionality, and an exceptional outdoor setting.The beautifully landscaped lot is a real highlight of this property, offering a peaceful and inviting outdoor retreat with mature trees, established landscaping, and multiple covered areas to enjoy the Colorado outdoors. A generous shaded patio creates an ideal setting for morning coffee, outdoor dining, entertaining, or simply relaxing in the privacy of your own backyard. The thoughtfully designed grounds provide plenty of room to garden, play, gather, and enjoy the changing seasons. Inside, the home features generously sized living spaces, a bright sunroom, dedicated office or bedroom, and finished basement, providing flexibility for everyday living, entertaining, hobbies, or working from home. The oversized 4-car heated garage offers exceptional space for vehicles, recreational equipment, workshop use, and storage. Rainbow Ridge offers a peaceful, well-established neighborhood atmosphere while remaining conveniently located near parks, Niwot, Boulder, and downtown Longmont. Enjoy easy access to restaurants, shopping, recreation, trails, and the many amenities of the Front Range. With its expansive living spaces, beautifully established lot, exceptional outdoor areas, and highly desirable location, 1331 Ruby Way offers a wonderful opportunity to enjoy comfortable Colorado living with room to relax, entertain, and make the home your own.
Unit Size
4,667 Ft²
Days on Market
-
Land Size
0.36 acres
Price per sqft
$225
Property Type
House
Property Taxes
$488
HOA Dues
$22
Year Built
1991

Listed By

Scott Ripmaster
Colorado Landmark-Boulder

Payment Calculator

Cap Rate Calculator

Last updated: 10 days ago (IRES MLS #IRE1068278)

Price History

Date / Event Date Event Price
Sep 26, 2026 In contract -
In contract
Sep 9, 2026 Listed $1,050,000
Listed
Sep 1, 2026 No longer available -
No longer available
Jul 7, 2026 Price Decreased $1,200,000
↓ $130K (9.8%)
Price Decreased
Feb 9, 2026 Listed $1,330,000
Listed
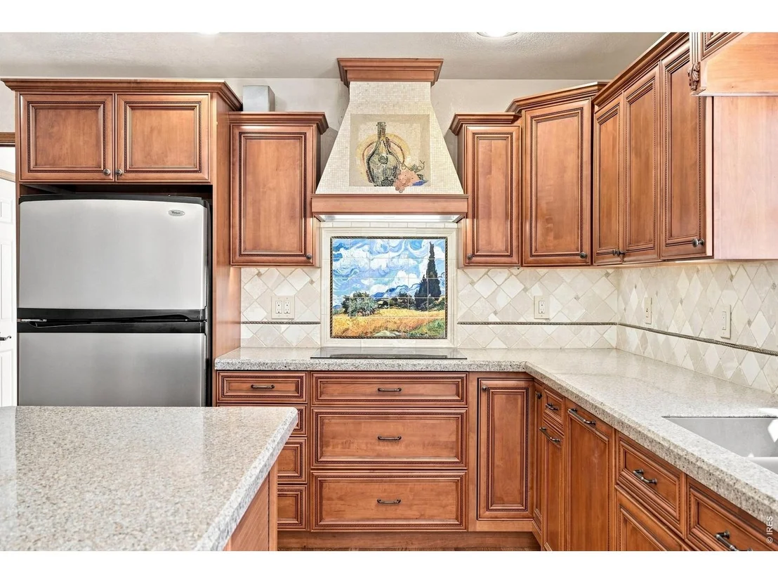
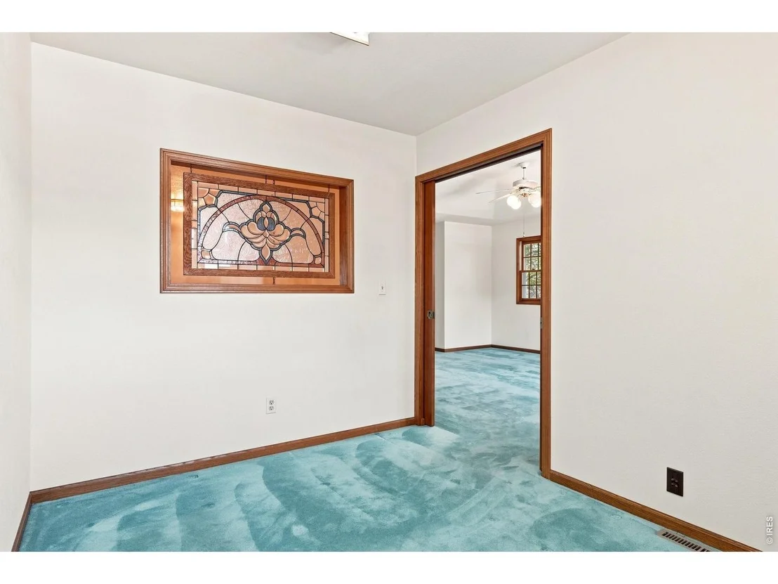
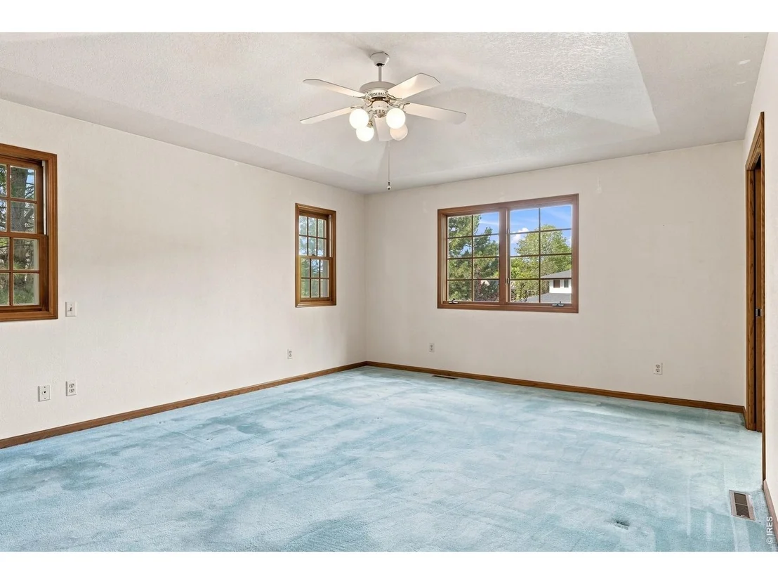
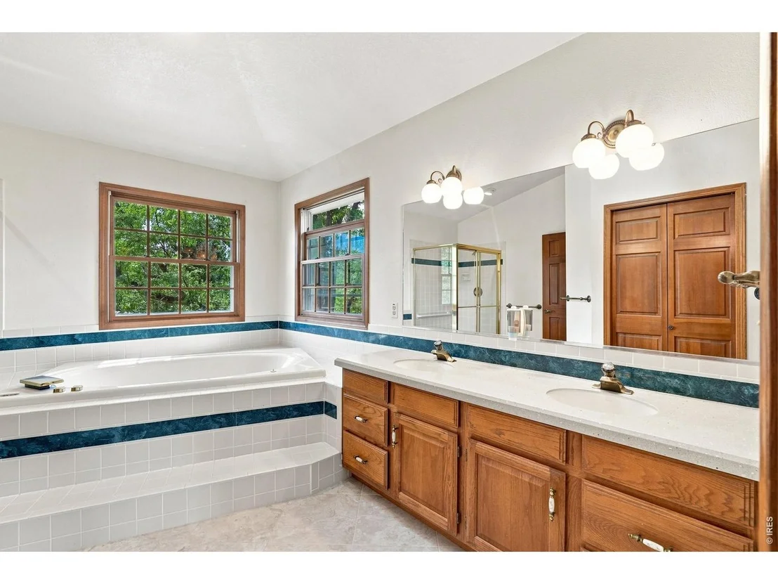
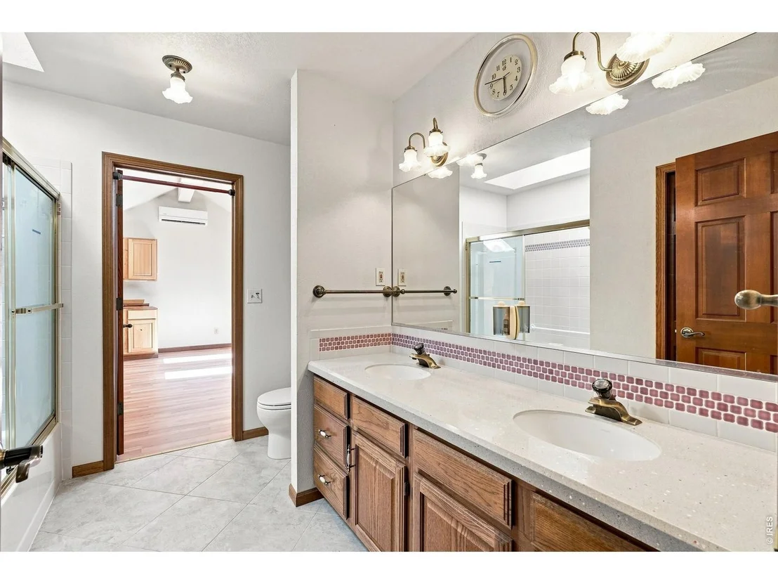
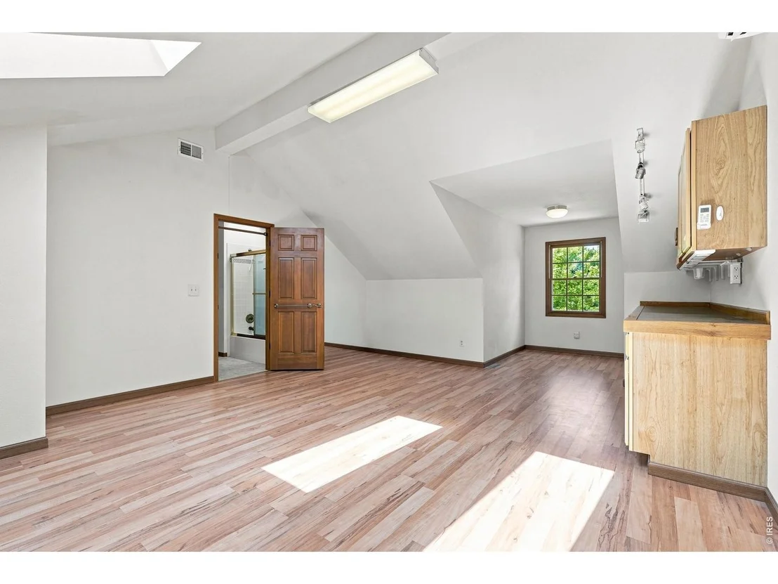
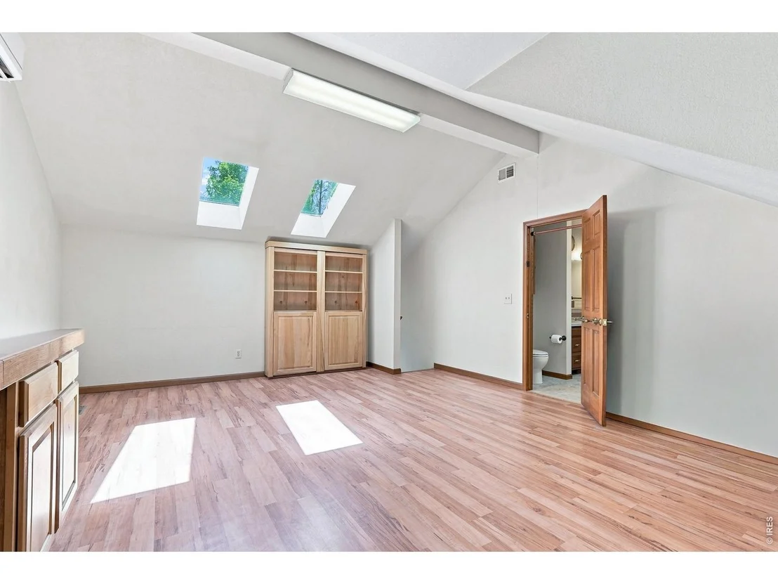
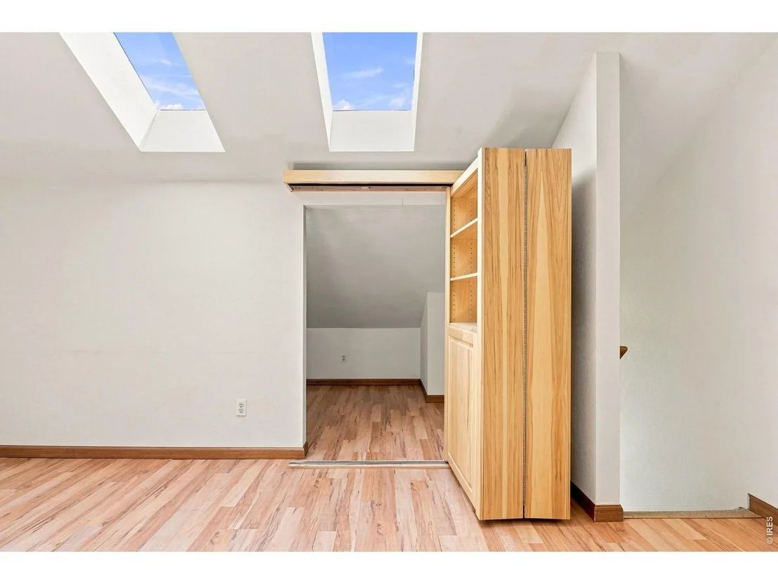
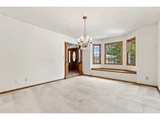
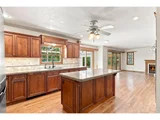
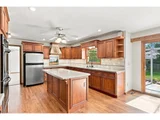
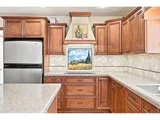
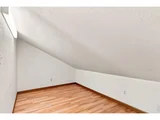
**Seller will offer $24,000 to buydown the interest rate upon receiving a full price offer.** Luxury Living Designed for the Way You Live Welcome to Rainbow Ridge, where timeless design, generous living spaces, and exceptional functionality come together in one remarkable home. From the moment you arrive, you'll notice this home was built to be lived in. Whether you're hosting holiday dinners, working from home, restoring a classic car, or welcoming family for the weekend, every space has a purpose. The beautifully updated kitchen features warm Tuscan-inspired finishes, abundant workspace, and an effortless flow into the surrounding living areas-perfect for everyday meals and memorable gatherings. A formal dining room and multiple living spaces provide room for entertaining and relaxing. Natural light fills the enclosed sunroom, already equipped with a 220-volt hookup for a future hot tub. Step outside to the spacious shaded patio, surrounded by mature landscaping that creates a private setting for summer evenings. Upstairs, the private primary suite includes a dedicated office for today's remote professional and a versatile bonus room ideal as a media room, playroom, fitness studio, or additional living space. The finished basement offers exceptional flexibility for guests, recreation, hobbies, or multigenerational living. Car enthusiasts and hobbyists will appreciate the oversized heated four-car garage with epoxy flooring, generous workspace, and room for projects. Dedicated RV parking with hookups adds even more convenience for Colorado adventures. Situated on a beautifully landscaped lot in one of Longmont's most established neighborhoods, this home offers a rare combination of elegance, comfort, flexibility, and functionality. More than a luxury home, it's a home designed to support the lifestyle you've worked hard to build.
Show More

Property Highlights

Garage
Fireplace
Parking Details
Has Garage
Parking Features: RV Access/Parking, Attached
Garage Spaces: 4
Interior Details
Half Bathrooms: 1
Full Bathrooms: 1
Appliances: Electric Range, Double Oven, Dishwasher, Refrigerator, Water Purifier Owned, Disposal, Fire Alarm
Has Fireplace
Fireplace Features: Gas
Basement: Partially Finished
Exterior Details
Square Footage: 4667
Square Footage Source: $0
Architectural Style: Contemporary
Year Built: 1991
Levels: Bi-Level
Construction Materials: Frame
Patio and Porch Features: Patio, Enclosed
Lot Features: Paved, Outbuildings, Sidewalks
Lot Size Area: 15681.6
Lot Size Units: Square Feet
Lot Size Acres: 0.36
Lot Size Square Feet: 15681.6
Water Source: Public
Financial Details
Tax Annual Amount: $5,852
Utilities Details
Cooling Type: Evaporative Cooling, Ceiling Fan(s)
Heating Type: Forced Air
Sewer : Public Sewer
Location Details
HOA/Condo/Coop Fee Includes: Management, Exterior Maintenance
HOA Fee: $265
HOA Fee Frequency: Annually

Building Info

Overview

    General

  • Year Built: 1991
  • Effective Year Built: 1991
  • Building Count: 1
  • Total Rooms: 8
  • Bedroom Count: 4
  • Bathroom Count: 2
  • Full Bathrooms: 1
  • Partial Bathrooms: 2
  • Building Condition: 7
  • Building Quality: 4
  • Construction Type: 6
  • Building Style: 28
  • Exterior Walls Type: 3
  • Interior Walls Type: 3
  • Roof Shape Type: 0
  • Roof Cover Type: 0
  • Floor Count: 200
  • Living Units: 1
  • Floor Cover: 0
  • Basement Type: 7
  • Basement Area: 1,562
  • Garage Type: 1
  • Garage Square Area: 990
  • Parking Space Count: 4
  • Patio Type: 20
  • Porch Type: 8
  • Pool Type: 0

    Dimensions

  • Lot Size Square Feet: 15,508
  • Total Building Area: 5,440
  • Gross Building Area: 5,440
  • Building Area: 2,888
  • Building Area Measurement: L

    Heating and Cooling

  • Air Conditioning: 0
  • Heating: 4
  • Heated Square Feet: 2,888
  • Heating Fuel Type: 0

    Utilities

  • Sewer System: 0
  • Water Service: 0

Building

  • Building Type: 0
  • Property Class: R
  • Subdivision: RAINBOW RIDGE 1ST FLG REPLAT A
  • Land Acres: 0000000356
  • Standard Land Use Code: 1001
  • County Land Use Code: 1112
  • Legal Description 1: LOT 5 RAINBOW RIDGE FIRST FILING REPLAT A

Neighborhood

  • School District Name: St. Vrain Valley School District RE 1J
  • Census Tract: 013211

Geography

  • Assessors Map Reference: B4-F
  • Account Number: R0112178
  • Parcel: R0112178
  • Block: 1
  • Lot: 5
  • Meridian: SEC 16 TWN 2N RNG 69
  • Municipality: LONGMONT
  • Latitude: 40.1353
  • Longitude: -105.113

    Address

  • Full Address: 1331 Ruby Way
  • Address - House Number: 1331
  • Address - Street Name: Ruby
  • Address - Suffix Type: Way
  • State: CO
  • City Name: Longmont
  • Carrier Code: R002
  • 4-Digit Zip Code: 7749
  • Zip Code: 80504

Valuation

    Tax

  • Tax Year: 2022
  • Tax Amount: $421,456
  • Tax Rate Code Area: 00-680

    Appraisal Valuation

  • Standard Deviation: 0.1658
  • Valuation Date: May 17, 2023
  • Confidence Score: 79
  • Final Value: 970,240
  • High Value: 1,131,178
  • Low Value: 809,303

    Market Valuation

  • Market Total Value: $973,700
  • Market Land Value: $234,700
  • Market Improvement Value: $739,000

    Assessments Valuation

  • Assessed Year: 2023
  • Assessed Total Value: $65,870
  • Assessed Land Value: $15,877
  • Assessed Improvements Value: $49,993

    Sales

  • Current Sale Contract Date: Nov 21, 2016
  • Current Sale Recording Date: Dec 23, 2016
  • Current Sale Price:
  • Current Sale Document Type: 12
  • Current Sale Input Document Number: 3565578
  • Previous Sale Recording Date: May 12, 1992
  • Previous Sale Contract Date: May 12, 1992
  • Previous Sale Document Type: 27
Data used for valuation calculations is provided by RealtyHop, and other third party sources

Comparables

Unit
Status
Type
Beds
Baths
ft²
Price/ft²
Asking Price
Listed On
Closing Price
Sold On
HOA + Taxes

About Longmont


Similar Homes for Sale

Currently no similar homes around

Nearby Rentals


Frequently Asked Questions

When was property at 1331 Ruby Way built and last sold?
The property at 1331 Ruby Way was built in 1991 and last sold on Nov 21, 2016 for $94,000.
How much is this home worth?
The estimated value of the home located at 1331 Ruby Way is $1,060,500.
What are some comparable homes to 1331 Ruby Way?
There are currently no comparable homes to 1331 Ruby Way.