See Home Value
$505,000
● House - Off Market

1331 Cloverdale Drive

Richardson, TX 75080
bedrooms
3 Beds
bathrooms
2 Baths
square feet
1,522 Ft²
$2,529
Est. Monthly

About This Property

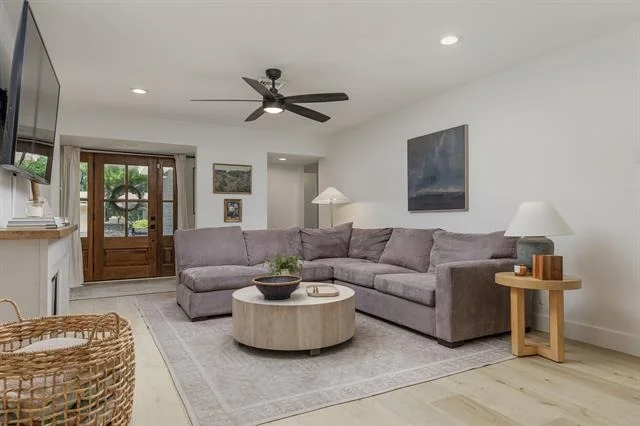
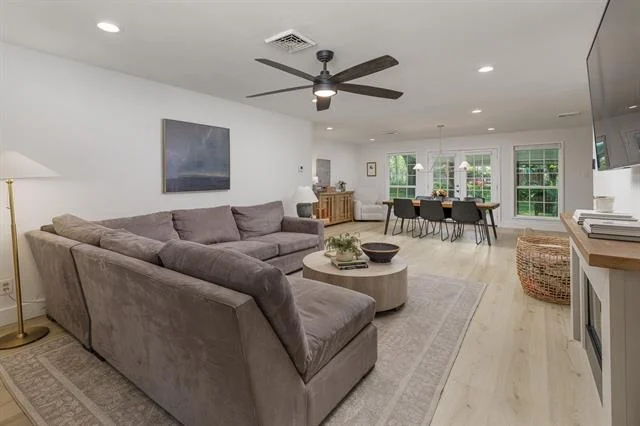
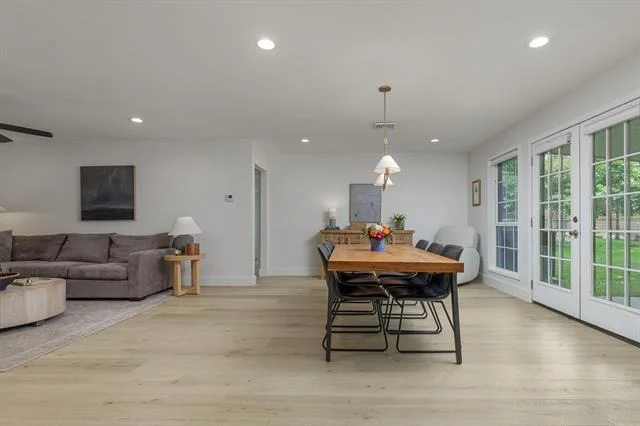
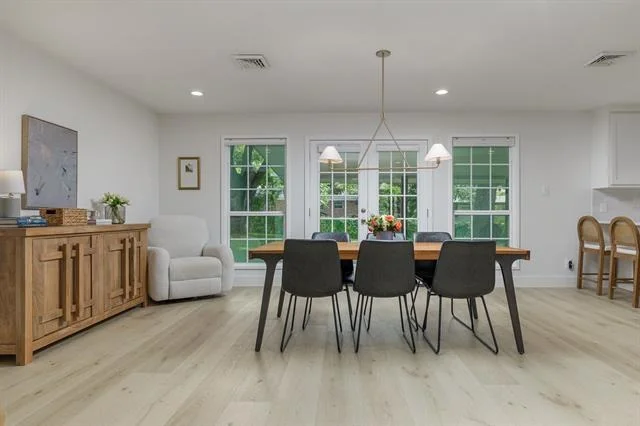
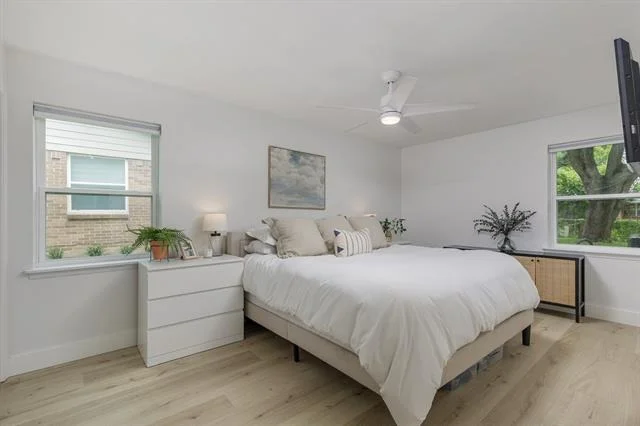
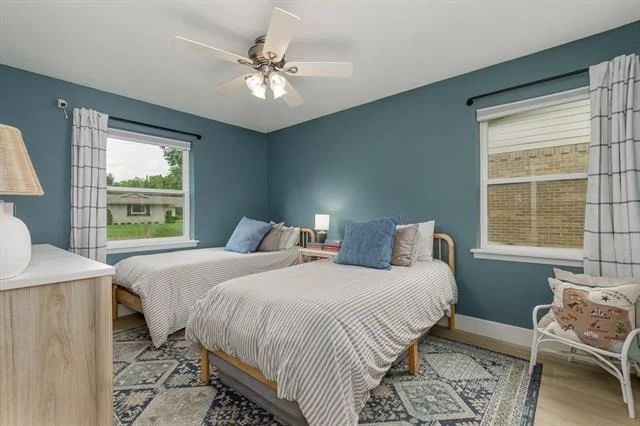
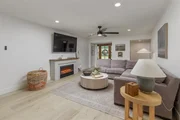
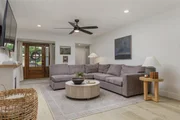
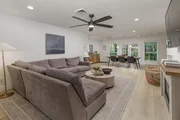
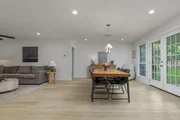
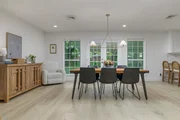
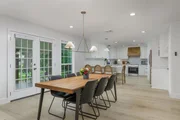
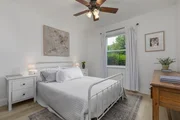
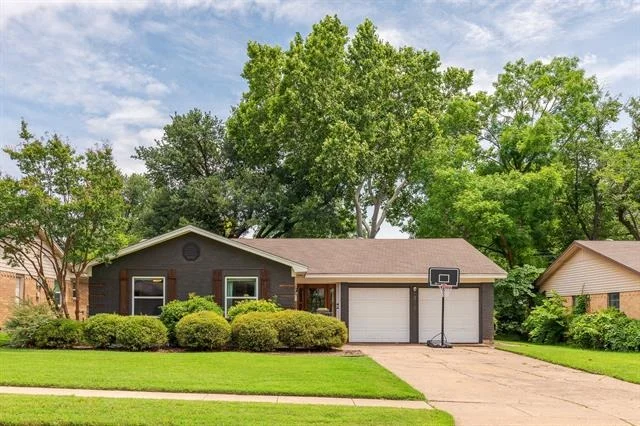
Welcome to 1331 Cloverdale Drive, a beautifully updated home in the heart of Richardson offering timeless charm, modern upgrades, and an unbeatable location. This move in ready home features spacious living areas filled with natural light, fresh interior paint throughout, new flooring and baseboards, and a warm, inviting layout perfect for everyday living and entertaining.

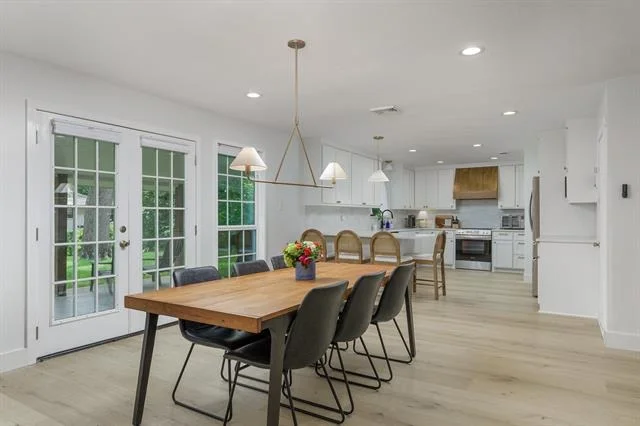
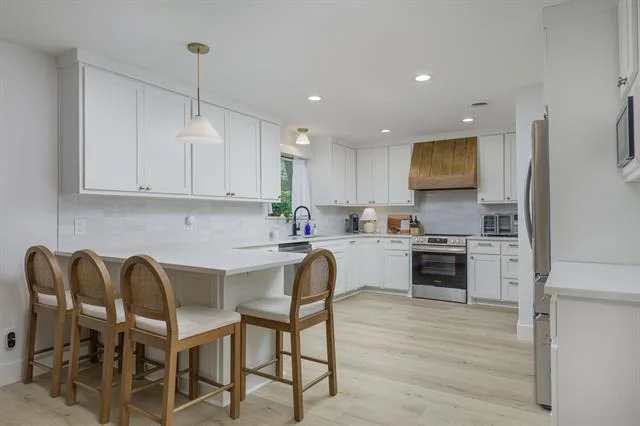
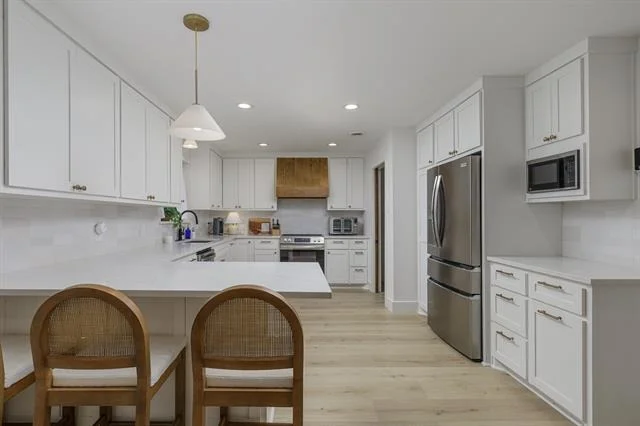
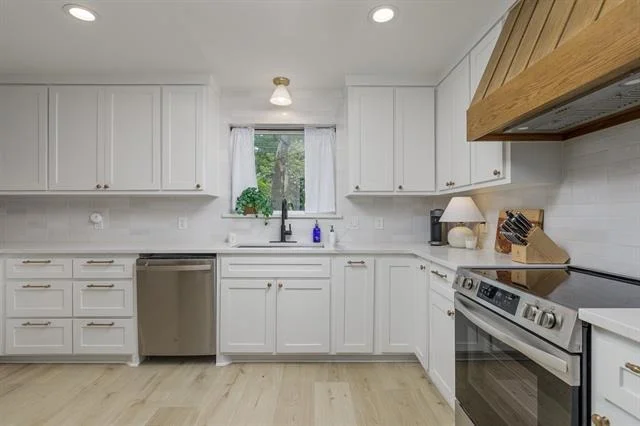
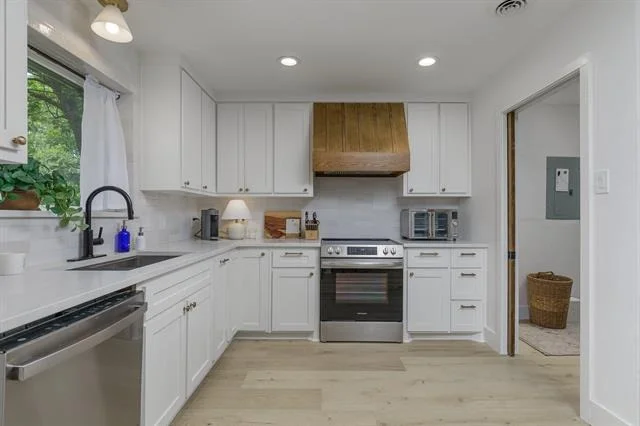
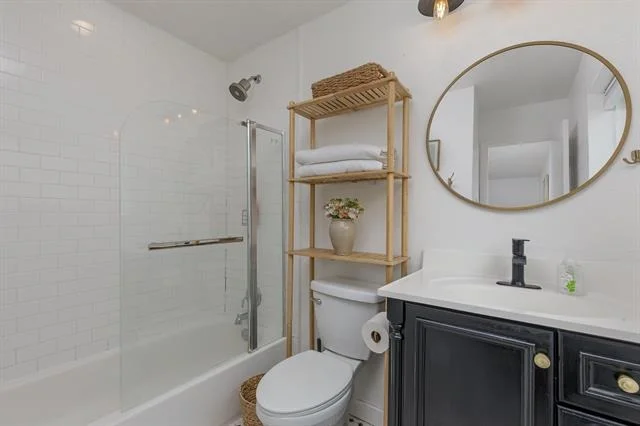
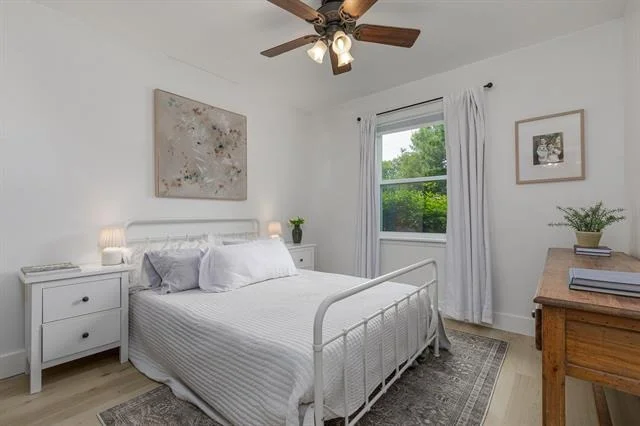
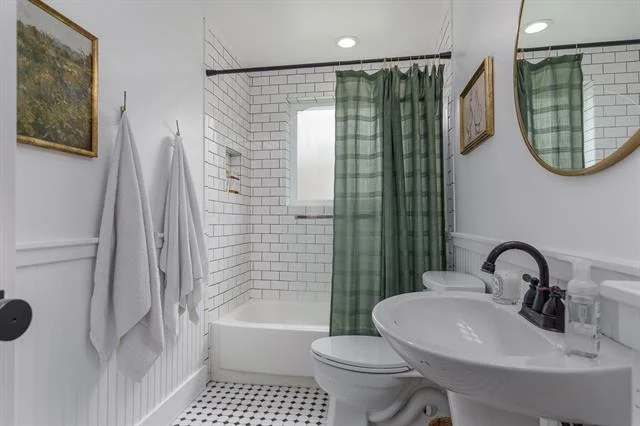
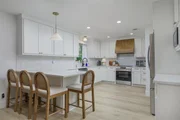
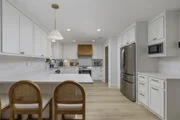
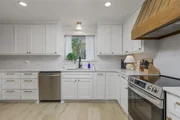
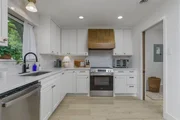
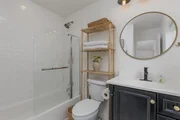
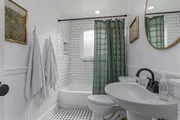
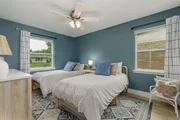
The fully renovated kitchen is the centerpiece of the home, featuring custom cabinetry, updated countertops, stylish backsplash, new appliances, and a new sink. Recent major improvements provide peace of mind, including foundation work, installation and plumbing updates, a new AC unit, new water heater, updated windows in the bedrooms, kitchen, and bathrooms, plus new doors and hardware throughout. Additional updates include new ceiling fans in the living room and primary bedroom.

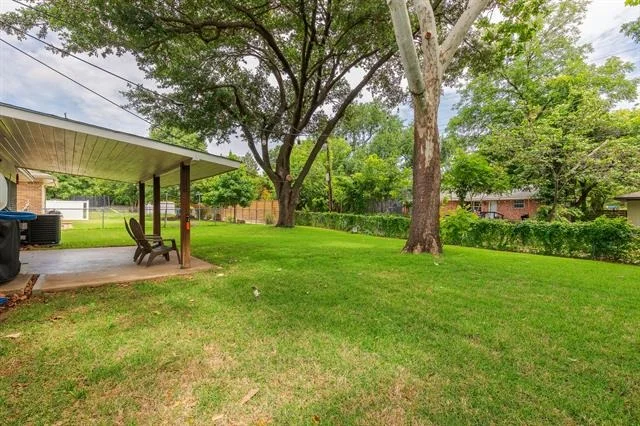
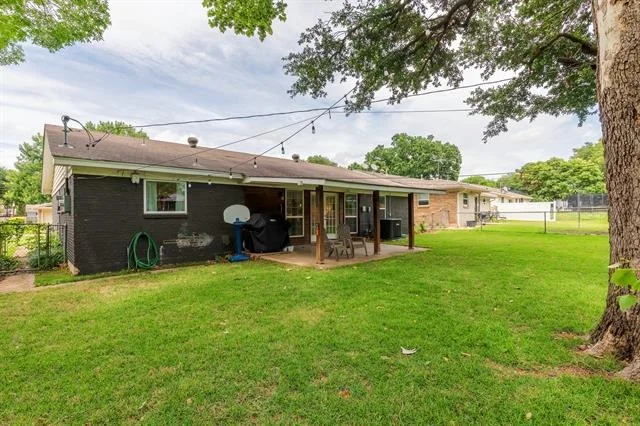
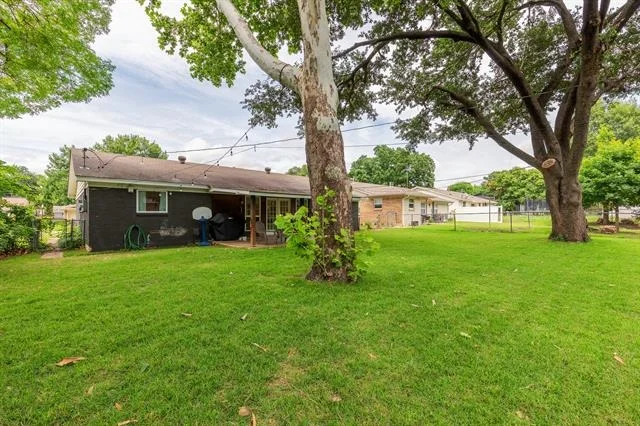
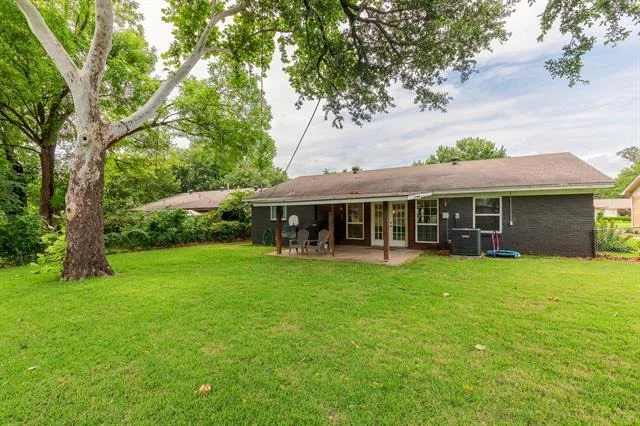
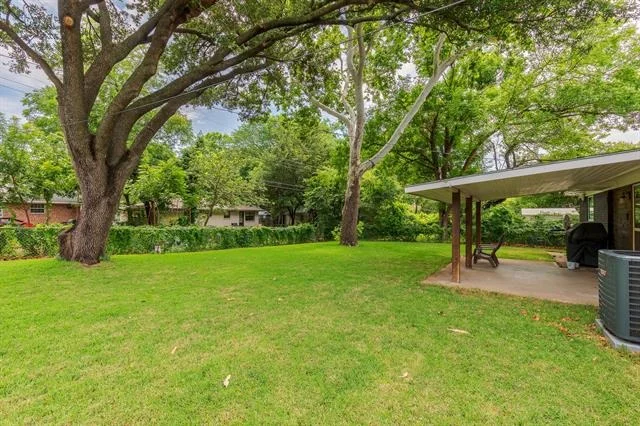
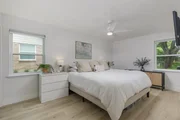
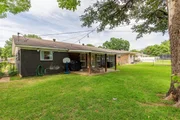
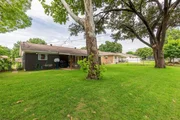
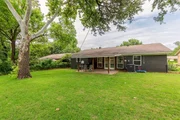
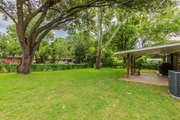
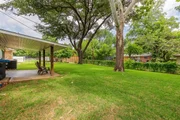
The private primary suite offers a relaxing retreat, while secondary bedrooms provide flexibility for guests, a home office, or growing families. Step outside to enjoy the refreshed backyard with trimmed trees, newly installed grass, and plenty of space for entertaining, gardening, or relaxing outdoors.
Conveniently located near highly rated schools, parks, shopping, dining, and major commuter routes, this beautifully updated Richardson home combines classic neighborhood appeal with modern comfort and convenience.
Unit Size
1,522 Ft²
Days on Market
-
Land Size
0.18 acres
Price per sqft
$338
Property Type
House
Property Taxes
-
HOA Dues
-
Year Built
1959

Payment Calculator

Cap Rate Calculator

Last updated: 4 months ago (NTREIS #21281736)

Price History

Date / Event Date Event Price
Jul 14, 2026 Sold
Sold
Jun 2, 2026 In contract -
In contract
May 27, 2026 Listed by INC Realty, LLC $515,000
Listed by INC Realty, LLC
Apr 28, 2022 Sold
Sold
Mar 24, 2022 Listed by JPAR - Uptown $400,000
Listed by JPAR - Uptown
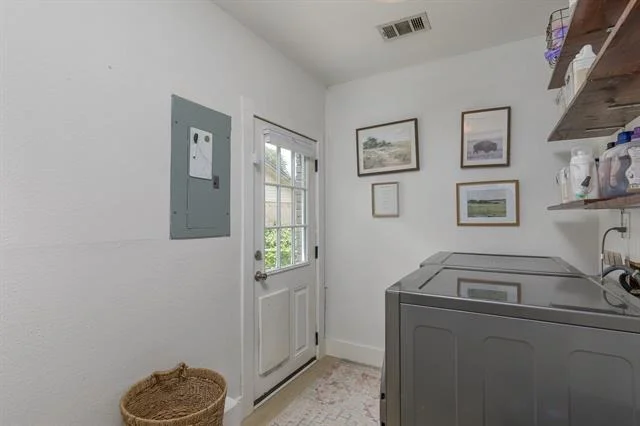
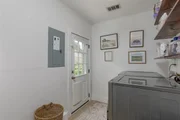
MULTIPLE OFFERS. DEADLINE Sunday 6PM. Outstanding, completely updated single story home. Zoned to sought after Arapaho Classical Magnet! Elongated Living room with striking engineered floors and neutral painted walls. Spacious dining area will accommodate your large farmhouse table and the French doors open up to allow in lots of natural light. Interior showcases a wonderful open flowing floor plan! Kitchen is stunning w-a beamed ceiling, drop down pendant lighting, long island, subway tile backsplash, open shelving, farmhouse sink, SS apps + plenty of space for multiple chefs! Full size utility room w-open shelving! Unwind in the private Master Suite! Updated bathrooms & nicely sized guest bedrooms! Backyard features a large patio that is ideal for family BBQ's and is the perfect entertaining space while watching the kids play on the playset. Great sized yard offers mature trees that provide an abundance of shade, perfect for TX summers. Great location, close to parks, tennis & pools!

Property Highlights

Parking Available
Garage
Air Conditioning

Building Info

Overview

    General

  • Year Built: 1959
  • Effective Year Built: 1989
  • Building Count: 1
  • Bedroom Count: 3
  • Bathroom Count: 2
  • Full Bathrooms: 2
  • Partial Bathrooms: 2
  • Building Condition: 1
  • Building Quality: 0
  • Construction Type: 6
  • Building Style: 0
  • Exterior Walls Type: 3
  • Interior Walls Type: 0
  • Roof Shape Type: 1
  • Roof Cover Type: 3
  • Floor Count: 100
  • Living Units: 1
  • Floor Cover: 0
  • Basement Type: 5
  • Basement Area: 0
  • Garage Type: 1
  • Garage Square Area: 440
  • Parking Space Count: 2
  • Patio Type: 0
  • Porch Type: 0
  • Pool Type: 0

    Dimensions

  • Lot Size Square Feet: 7,921
  • Lot Size Depth Feet: 1,250
  • Lot Size Frontage Feet: 640
  • Total Building Area: 1,962
  • Building Area: 1,522
  • Building Area Measurement: L

    Heating and Cooling

  • Air Conditioning: 1
  • Heating: 3
  • Heated Square Feet: 1,522
  • Heating Fuel Type: 3

    Utilities

  • Sewer System: 5
  • Water Service: 2

Building

  • Building Type: 0
  • Property Class: R
  • Subdivision: RICHARDSON HEIGHTS 9 2ND
  • Land Acres: 0000000182
  • Standard Land Use Code: 1001
  • County Land Use Code: A11
  • State Land Use Code: A11
  • Legal Description 1: RICHARDSON HEIGHTS 9 2ND SEC BLK 107 LT 5 INT202200119287 DD04282022 CO-DC 1685010700500 3CR16850107

Neighborhood

  • School District Name: Richardson Independent School District
  • School Tax School District: RICHARDSON ISD
  • Census Tract: 019215

Zoning

  • Zoning: Z273

Geography

  • Assessors Map Reference: 421685010700500
  • Account Number: 421685010700500
  • Subdivision Tract Number: 16850
  • Parcel: 42-16850-107-005-0000
  • Block: 107
  • Lot: 5
  • Municipality: RICHARDSON
  • Latitude: 32.9588
  • Longitude: -96.7654

    Address

  • Full Address: 1331 Cloverdale Dr
  • Address - House Number: 1331
  • Address - Street Name: Cloverdale
  • Address - Suffix Type: Dr
  • State: TX
  • City Name: Richardson
  • Carrier Code: C022
  • 4-Digit Zip Code: 4710
  • Zip Code: 75080

Valuation

    Tax

  • Tax Year: 2022
  • Tax Amount: $606,196
  • Tax Rate Code Area: RS

    Appraisal Valuation

  • Standard Deviation: 0.2205
  • Valuation Date: Nov 15, 2023
  • Confidence Score: 69
  • Final Value: 472,530
  • High Value: 576,758
  • Low Value: 368,302

    Market Valuation

  • Market Total Value: $380,790
  • Market Land Value: $80,000
  • Market Improvement Value: $300,790

    Assessments Valuation

  • Assessed Year: 2023
  • Assessed Total Value: $380,790
  • Assessed Land Value: $80,000
  • Assessed Improvements Value: $300,790

    Exemptions

  • Homeowner Exemption: Yes

    Sales

  • Current Sale Contract Date: Apr 28, 2022
  • Current Sale Recording Date: Apr 28, 2022
  • Current Sale Price:
  • Current Sale Document Type: 27
  • Current Sale Input Document Number: 119287
  • Previous Sale Recording Date: Sep 05, 2018
  • Previous Sale Contract Date: Aug 30, 2018
  • Previous Sale Amount: $337,300
  • Previous Sale Document Type: 70
Data used for valuation calculations is provided by RealtyHop, and other third party sources

Comparables

Unit
Status
Type
Beds
Baths
ft²
Price/ft²
Asking Price
Listed On
Closing Price
Sold On
HOA + Taxes

About Arapaho Heights


Similar Homes for Sale

Currently no similar homes around

Nearby Rentals

Unit for rent at 17327 Davenport Road, Dallas, TX, 75248

$9,500 /mo

  • 4 Beds
  • 4 Baths
  • 4,084 ft²
17327 Davenport Road, Dallas, TX, 75248 Listing by Yaron Yashar
Unit for rent at 802 Kingswood Avenue, Richardson, TX, 75080

$2,500 /mo

  • 4 Beds
  • 2 Baths
  • 1,392 ft²
802 Kingswood Avenue, Richardson, TX, 75080 Listing by Kevin Mamminga
Unit for rent at 7621 Mccallum Boulevard, Dallas, TX, 75252

$950 /mo

  • 1 Bed
  • 1 Bath
  • 576 ft²
7621 Mccallum Boulevard #311, Dallas, TX, 75252 Listing by Tomer Lankri


Frequently Asked Questions

When was property at 1331 Cloverdale Drive built and last sold?
The property at 1331 Cloverdale Drive was built in 1959 and last sold on Apr 28, 2022 for $471,352.
How much is this home worth?
The estimated value of the home located at 1331 Cloverdale Drive is $515,516.
What are some comparable homes to 1331 Cloverdale Drive?
There are currently no comparable homes to 1331 Cloverdale Drive.