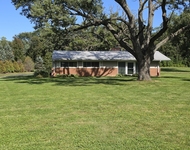
See Home Value
$653,000
● House - Off Market

13300 Ashford Drive

Lake Bluff, IL 60044
bedrooms
4 Beds
bathrooms
4 Baths, 2 Half Baths
square feet
2,670 Ft²
$675,134
RealtyHop Estimate
2.31%
Since Aug 1, 2022
National-US
Primary Model

About This Property

Stunning semi-custom home in sought-after Glenmore Woods!  Meticulously maintained and beautifully updated throughout and on a premium cul-de-sac location!  Ideal open floor plan with dramatic 2-story foyer with access to the living room adorned with a brick fireplace and tons of natural light. The gourmet, well-equipped kitchen with stainless steel appliances, a center island and plenty of counter/cabinet space is open to the ample sized family room (original floor plan has a wall between the 2 rooms!) with stunning views of the wooded lot.  A formal dining room and a convenient first floor office with double doors complete the 1st floor.  2nd floor boasts a large master bedroom/bathroom suite and 3 additional generous-sized bedrooms and a full bathroom with dual vanities.  Newer rich-colored hardwood floors throughout first floor and interior is all freshly painted.  Fantastic finished basement with rec areas, exercise area, a half bath and tons of storage! Extra space in the garage too for even more storage! Large, tree-lined backyard for maximum privacy with a brick paver patio and a brick, 4-gas burner firepit (incredible space for outdoor entertaining!). Glenmore Woods is conveniently located near Rondout elementary/middle school and a quick drive (or bike ride!) to downtown Lake Bluff (and Lake Michigan!) as well as downtown Libertyville and Libertyville High School.  The Northshore bike path is adjacent to Glenmore Woods and another popular path is located within the subdivision leading to Middlefork Farms!  This home offers the best of all worlds - an updated home with a great floor plan, private setting and yet close to everything! Previous buyer could not get approved just days prior to closing.  Their loss is the next buyer's gain!  Quick close possible!  Jump on this incredible home/location before interest rates continue to rise!
Unit Size
2,670 Ft²
Days on Market
-
Land Size
0.27 acres
Price per sqft
$247
Property Type
House
Property Taxes
$823
HOA Dues
$255
Year Built
1997

Payment Calculator

Cap Rate Calculator

Last updated: 3 years ago (MRED MLS #11439565)

Price History

Date / Event Date Event Price
Jul 11, 2022 Sold
Sold
Jun 18, 2022 Listed by Baird & Warner $659,900
Listed by Baird & Warner

Property Highlights

Air Conditioning
Fireplace

Building Info

Overview

    General

  • Year Built: 1997
  • Effective Year Built: 1997
  • Building Count: 1
  • Bedroom Count: 0
  • Bathroom Count: 3
  • Full Bathrooms: 2
  • Partial Bathrooms: 3
  • Building Condition: 6
  • Building Quality: 4
  • Construction Type: 0
  • Building Style: 0
  • Exterior Walls Type: 0
  • Interior Walls Type: 0
  • Roof Shape Type: 0
  • Roof Cover Type: 0
  • Floor Count: 200
  • Living Units: 1
  • Floor Cover: 0
  • Basement Type: 9
  • Basement Area: 1,482
  • Garage Type: 1
  • Garage Square Area: 441
  • Parking Space Count: 2
  • Patio Type: 0
  • Porch Type: 0
  • Pool Type: 0

    Dimensions

  • Lot Size Square Feet: 11,761
  • Total Building Area: 4,593
  • Gross Building Area: 4,593
  • Building Area: 2,670
  • Building Area Measurement: L

    Heating and Cooling

  • Fireplace Count: 1
  • Air Conditioning: 1
  • Heating: 0
  • Heated Square Feet: 2,670
  • Heating Fuel Type: 0

    Utilities

  • Sewer System: 0
  • Water Service: 0

Building

  • Building Type: 0
  • Property Class: R
  • Subdivision: GLENMORE WOODS SUB
  • Land Acres: 0000000270
  • Standard Land Use Code: 1001
  • County Land Use Code: 40
  • Legal Description 1: GLENMORE WOODS SUB; LOT 30

Neighborhood

  • School District Name: Libertyville Community High School District 128
  • Census Tract: 866200

Geography

  • Assessors Map Reference: 2592-E6
  • District: LIBERTYVILLE
  • Parcel: 11-24-202-005
  • Lot: 30
  • Municipality: TWP OF LIBERTYVILLE
  • Latitude: 42.2788
  • Longitude: -87.8919

    Address

  • Full Address: 13300 Ashford Dr
  • Address - House Number: 13300
  • Address - Street Name: Ashford
  • Address - Suffix Type: Dr
  • State: IL
  • City Name: Lake Bluff
  • Carrier Code: C008
  • 4-Digit Zip Code: 3007
  • Zip Code: 60044

Valuation

    Tax

  • Tax Year: 2022
  • Tax Amount: $1,078,854
  • Tax Rate Code Area: 11099

    Appraisal Valuation

  • Standard Deviation: 0.1702
  • Valuation Date: Feb 28, 2024
  • Confidence Score: 78
  • Final Value: 638,380
  • High Value: 747,077
  • Low Value: 529,683

    Market Valuation

  • Market Total Value: $511,455
  • Market Land Value: $182,868
  • Market Improvement Value: $328,587

    Assessments Valuation

  • Assessed Year: 2023
  • Assessed Total Value: $170,468
  • Assessed Land Value: $60,950
  • Assessed Improvements Value: $109,518

    Exemptions

  • Homeowner Exemption: Yes

    Sales

  • Current Sale Contract Date: Jul 07, 2022
  • Current Sale Recording Date: Jul 14, 2022
  • Current Sale Price:
  • Current Sale Document Type: 71
  • Current Sale Input Document Number: 7919519
  • Previous Sale Recording Date: Jul 30, 1997
  • Previous Sale Contract Date: Jun 27, 1997
  • Previous Sale Amount: $250,000
  • Previous Sale Document Type: 69
Data used for valuation calculations is provided by RealtyHop, and other third party sources

Comparables

Unit
Status
Type
Beds
Baths
ft²
Price/ft²
Asking Price
Listed On
Closing Price
Sold On
HOA + Taxes

About Glenmore Woods


Similar Homes for Sale

Currently no similar homes around

Nearby Rentals

Unit for rent at 1070 Winwood Drive, Lake Forest, IL, 60045

$3,800 /mo

  • 3 Beds
  • 1,796 ft²
1070 Winwood Drive, Lake Forest, IL, 60045 Listing by Sitha Thach


Frequently Asked Questions

When was property at 13300 Ashford Drive built and last sold?
The property at 13300 Ashford Drive was built in 1997 and last sold on Jul 7, 2022 for $653,000.
How much is this home worth?
The estimated value of the home located at 13300 Ashford Drive is $0.
What are some comparable homes to 13300 Ashford Drive?
There are currently no comparable homes to 13300 Ashford Drive.