See Home Value
Glenview 60025
1330 Locust Lane
$987,500
● House - Off Market

1330 Locust Lane

Glenview, IL 60025
bedrooms
3 Beds
bathrooms
3 Baths, 1 Half Bath
square feet
3,286 Ft²
$6,729
Est. Monthly
1.82%
Cap Rate

About This Property

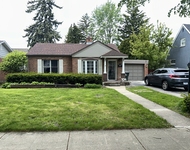
Don't miss this stunning Mid-Century split level retreat in beautiful Golf Acres that seamlessly blends nature and lux living. Move in and enjoy what might be the best property in the North Shore in this price range, a true oasis on a half acre corner lot.   Your new home's exterior features include newly fenced back and side yards, perfect for kids and dogs, a zen-like waterfall Koi pond, large multi-surface patio, brick paver driveway and perennial floral gardens, all surrounded by mature trees and privacy hedges - AND just steps from the Golf METRA stop.   The home is teeming with updates and thoughtful high-end finishes including newly refinished maple flooring, beautiful closet systems, dimmable overhead and accent lighting throughout, powered skylights, and zoned climate controls. Follow the brick paver path, past the fountain into the spacious foyer where a massive new hidden mudroom and a moody half bath await. Then head to one of two expansive and sun-filled living spaces, large windows overlooking the lush landscaping, a cozy fireplace, and an amazing 3 seasons room.   On the main level, you'll also find the formal dining room with French doors and garden views and a true chef's kitchen, complete with high end appliances like a Subzero fridge/freezer, Miele double ovens and dishwasher, gas cooktop with built in grill, and hidden delights like dual produce drawers beneath a stainless-steel island prep surface.  Solid wood cabinets, with sliding drawers and a pantry adjacent to the kitchen maximizes storage and efficiency.  Head upstairs to discover three spacious bedrooms, two with dual closets and two full baths.  The primary boasts dual Elfa closets, an en suite spa bath with heated tile floors, rain shower, dual sinks, towel warmer, skylight and Neptune tub with dual air and jets that is large enough for two. The home and lush half acre lot are truly stunning!  Current owner upgrades include fencing, refinishing wood floors, new paint and lighting throughout, epoxy floors in garage and basement, fireplace tile, mudroom and more!   What the owner loves about this home:  When we drove into this neighborhood we fell in love. The kitchen, primary suite, and large airy rooms, and gardens make for comfortable living. Self care and creative vibes come easy here. From the kitchen features that make meal prep fun and healthy eating a breeze, to peaceful morning coffee and meditation by the pond, to a bathroom retreat that delivers a spa-like water therapy experience, to picking homegrown strawberries in the backyard in late summer - we will miss living here.
Unit Size
3,286 Ft²
Days on Market
-
Land Size
0.41 acres
Price per sqft
$326
Property Type
House
Property Taxes
$1,475
HOA Dues
-
Year Built
1959

Payment Calculator

Cap Rate Calculator

Last updated: 3 years ago (MRED MLS #12101213)

Price History

Date / Event Date Event Price
Aug 16, 2024 Sold
Sold
Jul 30, 2024 In contract -
In contract
Jul 12, 2024 Listed by Dream Town Real Estate $1,070,000
Listed by Dream Town Real Estate
Feb 17, 2023 Sold
Sold
Dec 9, 2022 Listed by Baird & Warner $900,000
Listed by Baird & Warner
Highly desirable Golf Acres luxury split level home sitting on a private corner lot for the sophisticated buyers dream. Upon walking up to the house you are greeted by a beautiful koi pond. The center entryway offers access to an oversized formal living room complete with large windows and elegant gas burning fireplace as well as a hallway to the bright and comfortable family room. Open concept modern kitchen is complete with top of the line appliances including, SubZero Refrigerator, Miele dishwasher, double oven, and hood. Large center island houses two large refrigerated drawers as well as seating for 5 or more! Formal dining room attached to the large kitchen includes seating for 10. Sun filled home with beautiful primary suite, updated bathroom with heated tiles, each bedroom is generous and spacious, and house includes a large 4 season sun room, and incredible private yard. A true Gem!

Property Highlights

Air Conditioning
Fireplace

Building Info

Overview

    General

  • Year Built: 1959
  • Effective Year Built: 1959
  • Building Count: 1
  • Total Rooms: 9
  • Bedroom Count: 6
  • Bathroom Count: 3
  • Full Bathrooms: 2
  • Partial Bathrooms: 3
  • Building Condition: 6
  • Building Quality: 7
  • Construction Type: 6
  • Building Style: 60
  • Exterior Walls Type: 24
  • Interior Walls Type: 0
  • Roof Shape Type: 0
  • Roof Cover Type: 15
  • Floor Count: 200
  • Living Units: 1
  • Floor Cover: 0
  • Basement Type: 7
  • Basement Area: 0
  • Garage Type: 1
  • Parking Space Count: 2
  • Patio Type: 0
  • Porch Type: 0
  • Pool Type: 0

    Dimensions

  • Lot Size Square Feet: 17,901
  • Total Building Area: 3,286
  • Gross Building Area: 3,286
  • Building Area: 3,286
  • Building Area Measurement: L

    Heating and Cooling

  • Fireplace Count: 1
  • Air Conditioning: 1
  • Heating: 24
  • Heated Square Feet: 3,286
  • Heating Fuel Type: 0

    Utilities

  • Sewer System: 0
  • Water Service: 0

Building

  • Building Type: 0
  • Property Class: R
  • Subdivision: GOLF ACRES
  • Land Acres: 0000000411
  • Standard Land Use Code: 1001
  • County Land Use Code: 2-06
  • Legal Description 1: (GOLF)(ACRES) SUB OF PT OF SEC 7-41-13 & PT LT3 OF GE ISHECKERS PARTITION OF LANDS IN SEC 35-42-13 IN DEWES ADD TO GOLF SUB O

Neighborhood

  • School District Name: Northfield Township High School District 225
  • Census Tract: 808600

Geography

  • District: 24
  • Parcel: 10-07-411-032-0000
  • Lot: 3
  • Meridian: SEC 07 TWN 41N RNG 13E
  • Municipality: NILES
  • Latitude: 42.0606
  • Longitude: -87.7927

    Address

  • Full Address: 1330 Locust Ln
  • Address - House Number: 1330
  • Address - Street Name: Locust
  • Address - Suffix Type: Ln
  • State: IL
  • City Name: Glenview
  • Carrier Code: C040
  • 4-Digit Zip Code: 5170
  • Zip Code: 60025

Valuation

    Tax

  • Tax Year: 2022
  • Tax Amount: $1,769,719
  • Tax Rate Code Area: 24010

    Appraisal Valuation

  • Standard Deviation: 0.1011
  • Valuation Date: Mar 20, 2024
  • Confidence Score: 90
  • Final Value: 1,078,376
  • High Value: 1,187,408
  • Low Value: 969,344

    Market Valuation

  • Market Total Value: $860,000
  • Market Land Value: $196,910
  • Market Improvement Value: $663,090

    Assessments Valuation

  • Assessed Year: 2023
  • Assessed Total Value: $86,000
  • Assessed Land Value: $19,691
  • Assessed Improvements Value: $66,309

    Sales

  • Current Sale Contract Date: Feb 13, 2023
  • Current Sale Recording Date: Feb 22, 2023
  • Current Sale Price:
  • Current Sale Document Type: 71
  • Current Sale Input Document Number: 55155
Data used for valuation calculations is provided by RealtyHop, and other third party sources

Comparables

Unit
Status
Type
Beds
Baths
ft²
Price/ft²
Asking Price
Listed On
Closing Price
Sold On
HOA + Taxes

About Glenview


Similar Homes for Sale

Currently no similar homes around

Nearby Rentals

Unit for rent at 324 Harlem Avenue, Glenview, IL, 60025

$3,000 /mo

  • 2 Beds
  • 1 Bath
  • 1,000 ft²
324 Harlem Avenue, Glenview, IL, 60025 Listing by Deborah Hepburn
Unit for rent at 9725 Woods Drive, Skokie, IL, 60077

$3,400 /mo

  • 2 Beds
  • 2 Baths
  • 1,300 ft²
9725 Woods Drive #1203, Skokie, IL, 60077 Listing by Anthony George


Frequently Asked Questions

When was property at 1330 Locust Lane built and last sold?
The property at 1330 Locust Lane was built in 1959 and last sold on Feb 13, 2023 for $850,000.
How much is this home worth?
The estimated value of the home located at 1330 Locust Lane is $1,066,347.
What are some comparable homes to 1330 Locust Lane?
There are currently no comparable homes to 1330 Locust Lane.