


1330 Kelving Way


About This Property
Payment Calculator
Your Estimated Monthly Payment
Cap Rate Calculator
What does this mean?
Based on our analysis, the cap rate of this property is 1.25%. A negative cap rate indicates that the property might not be feasible as an income-producing asset. The median cap rate for a near zip code 11238 is 4.23%.
How much can I actually make?
Actual monthly rental income may vary between $4,760 and $7,140 depending on unit-specific characteristics. You can change the amount using the slider to further explore.
How is cap rate calculated?
Cap Rate = Net Operating Income (NOI) / Property Asset Value.
When calculating the cap rate, we assume 100% occupancy. Leverage (mortgage) is not considered.
Cap Rate provided by RealtyHop and RentHop, learn more about cap rate here.
Price History
| Date / Event | Date | Event | Price |
|---|---|---|---|
| Sep 19, 2025 | Sold | ||
| Sold | |||
| Aug 21, 2025 | In contract | - | |
| In contract | |||
| Aug 14, 2025 | Listed by Keller Williams Realty Southwest | $299,900 | |
| Listed by Keller Williams Realty Southwest | |||
   | |||
|
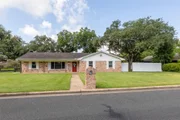
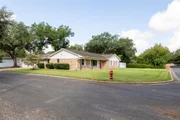
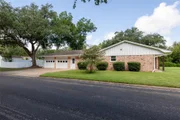
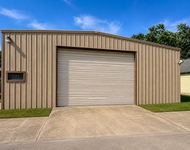
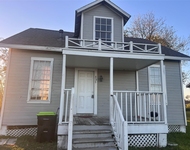
Welcome home to 1330 Kelving Way- zoned to Wharton ISD! Built in 1961, this property boasts 2503 sq ft of living space on a 13,499 sq ft corner lot. This cozy, open concept home includes 2-3 bedrooms, 2.5 baths and an added sunroom that opens to the back patio. The kitchen provides plenty of space for cooking on custom concrete countertops made by Davila Concrete and storage from JR Metcalf custom made cabinets. Extra storage is included in the workshop in the back yard complete with a window unit for air conditioning. The garage offers an added roll up door on the back opening to the patio for added use. Don't miss the chance to make this home in a well loved Wharton neighborhood yours! Schools, grocery and parks are all nearby.
| |||
| Mar 30, 2022 | Sold | ||
| Sold | |||
| Dec 9, 2021 | Listed by Martha Turner Sotheby's | $268,000 | |
| Listed by Martha Turner Sotheby's | |||
| | |||
|
Beautifully renovated home with an open floor plan. Kitchen features custom oversized concrete island with cooktop & concrete countertops made by Davila Concrete and custom-made cabinets by JR Metcalf. Walk-pantry with barndoor. Kitchen opens to dining area, breakfast area and living room. Living room features shiplap walls, gas log fireplace with brick surround and brick accent wall. Large laundry with sink and 1/2 bath. Primary bedroom with private bath, vanity with double sinks and shower, oversized walk-in closet. Two secondary bedrooms with full hall bath featuring tub/shower. Large sunroom opening to peaceful patio. 2 car garage with doors opening on two sides allowing an extension to patio for backyard entertaining. Pretty landscaped yard. Workshop with electricity and water. Oven, cooktop and dishwasher approx. 3 years old.
| |||
Property Highlights
Building Info
Comparables
Status
Price/ft²
Listed On
Sold On
About Wharton
Similar Homes for Sale
Currently no similar homes aroundNearby Rentals

Last Updated: 6 months ago
Data Source: HAR , MLS# 43707911
 Your Privacy Choices
Phone: 425-283-2930
Address: 335 Madison Avenue, New York, NY 10017