



133 Plumbago LOOP


About This Property
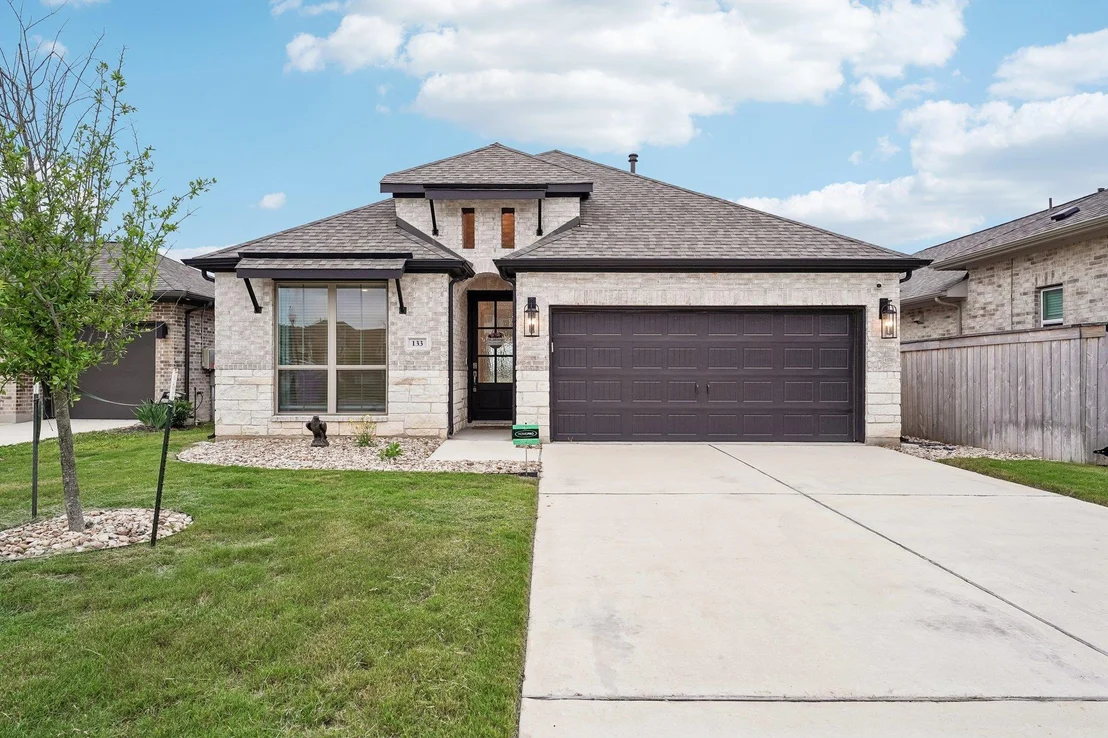
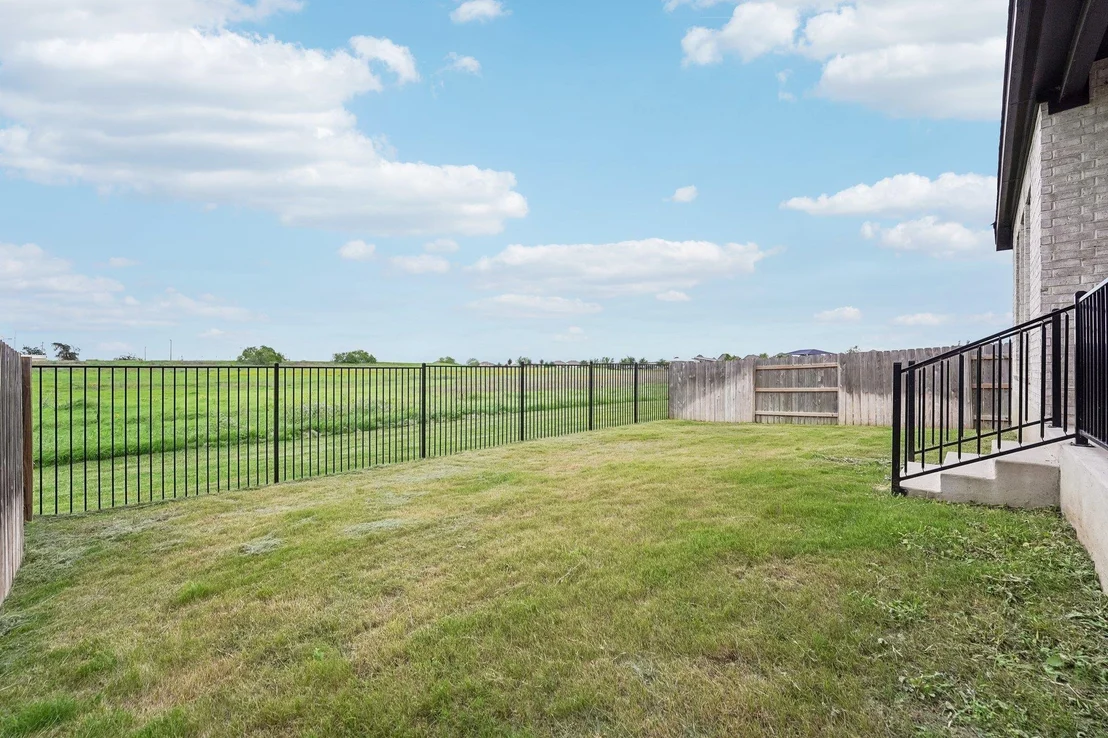
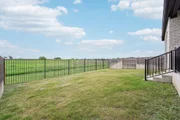
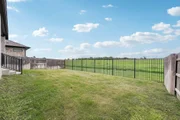
Welcome to 133 Plumbago Loop, where panoramic greenbelt, pond, and pasture views create a backyard that feels miles away from it all. With no rear neighbors, every sunrise, sunset, and evening on the covered patio comes with uninterrupted views and a sense of privacy that's increasingly hard to find.
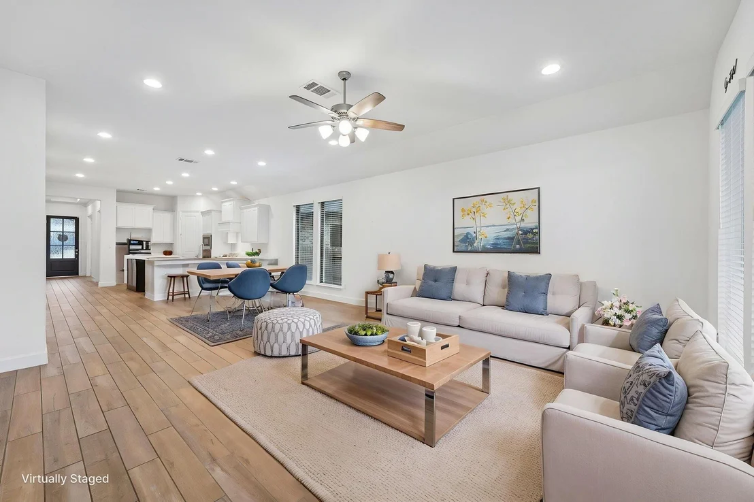
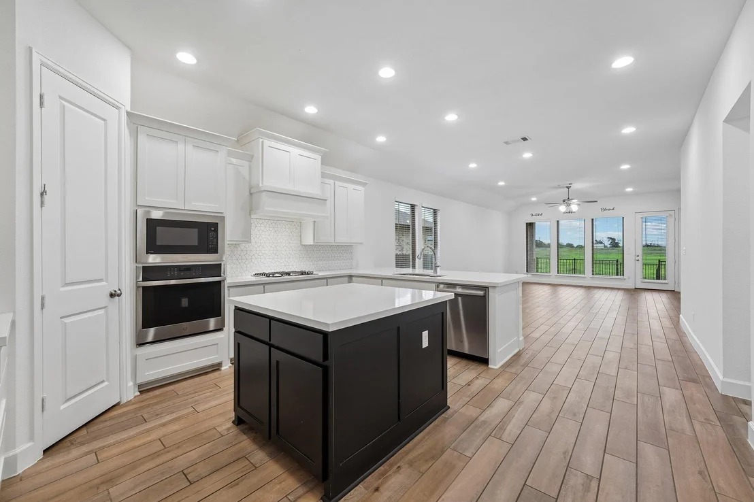
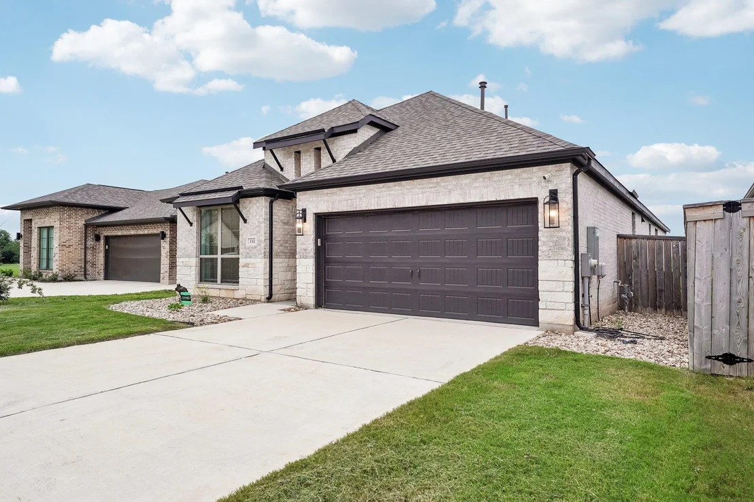
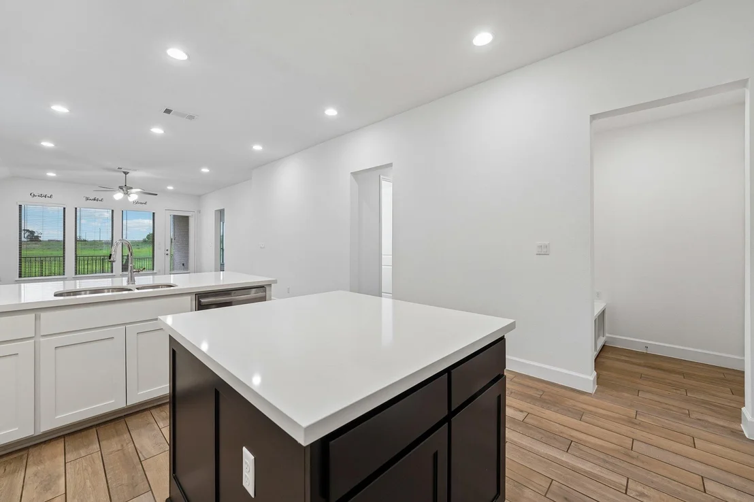
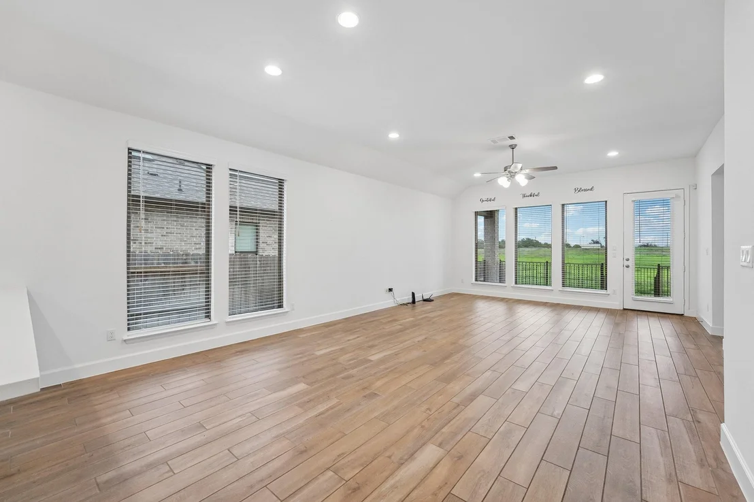
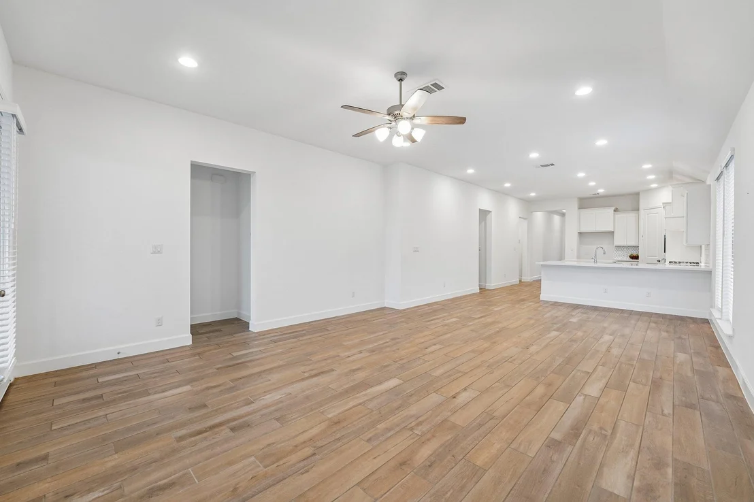
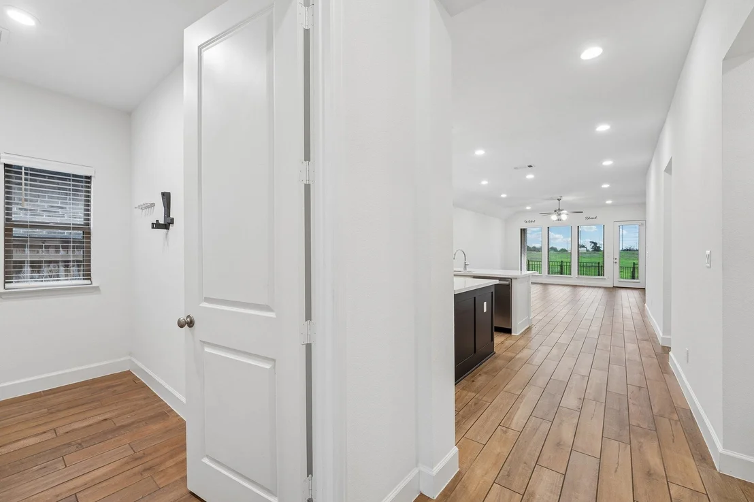
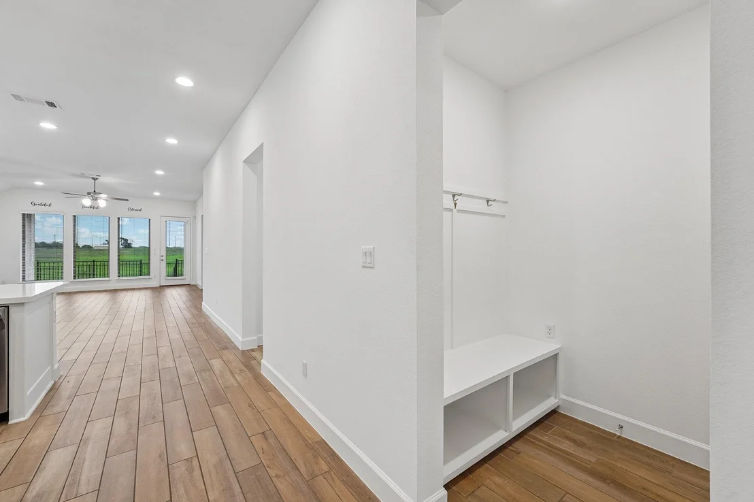
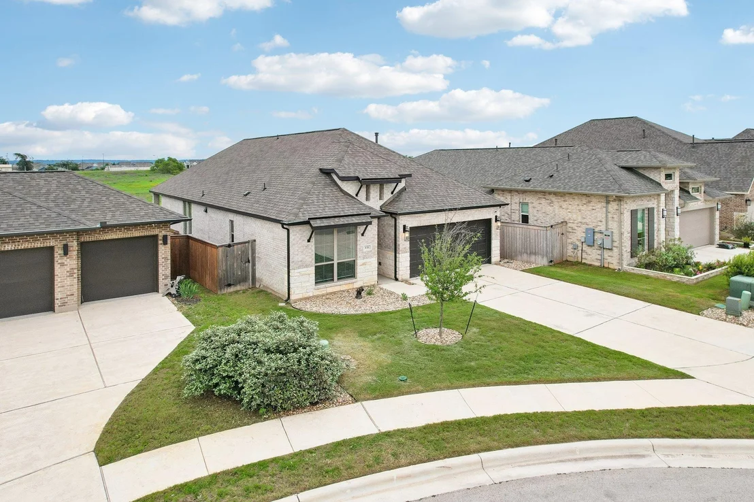
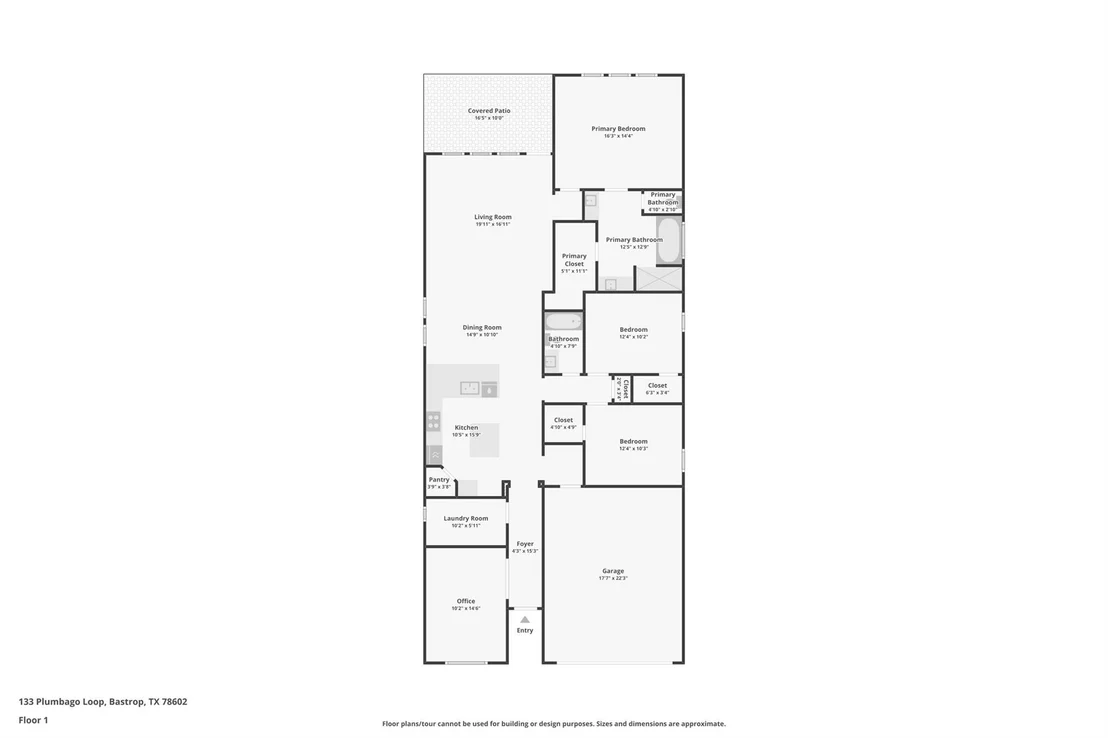
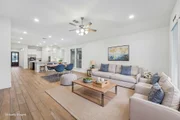
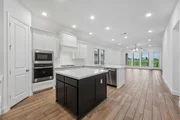
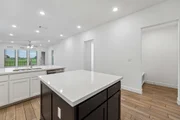
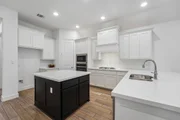
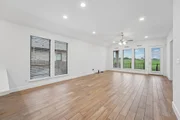
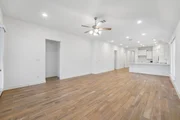
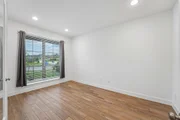
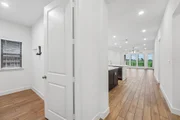
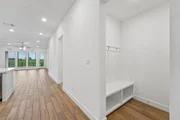
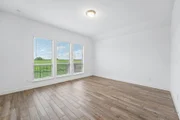
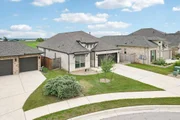
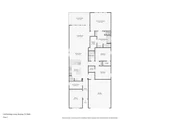
Built by Perry Homes in 2023, this beautifully maintained single-story home offers 3 bedrooms, 2 bathrooms, a dedicated home office, and nearly 2,000 square feet of thoughtfully designed living space. The open-concept floor plan is filled with natural light and features quartz countertops, built-in gas appliances, a spacious island, walk-in pantry, and a wall of windows that showcases the breathtaking views.
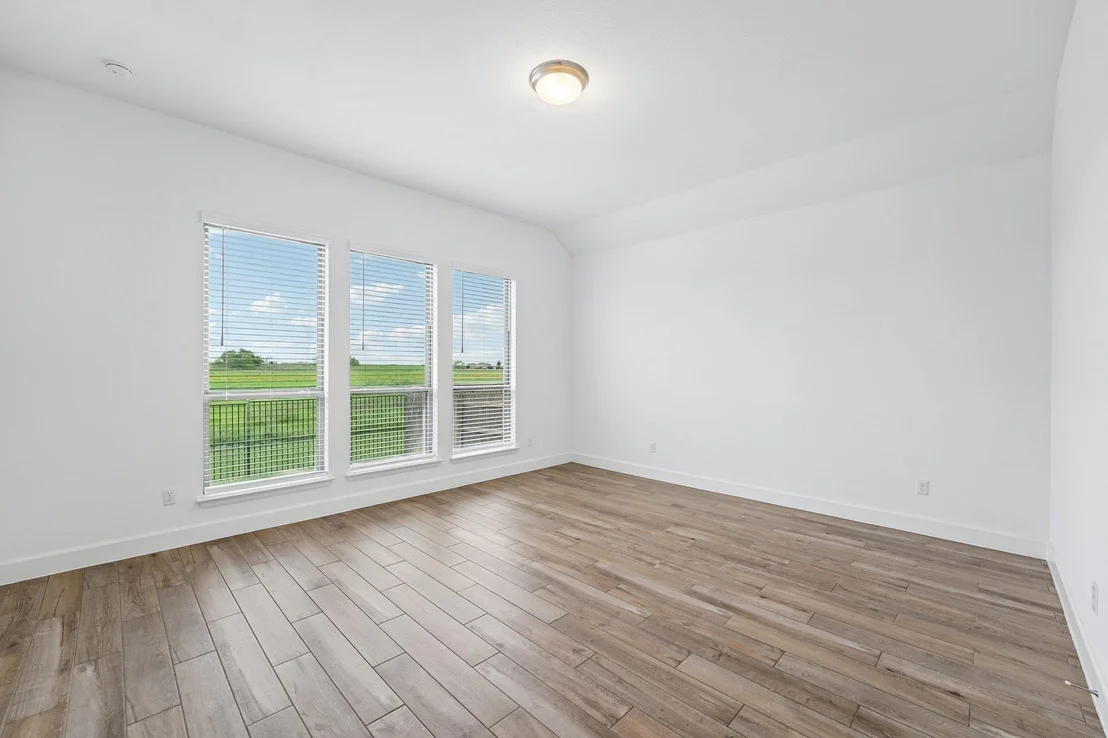
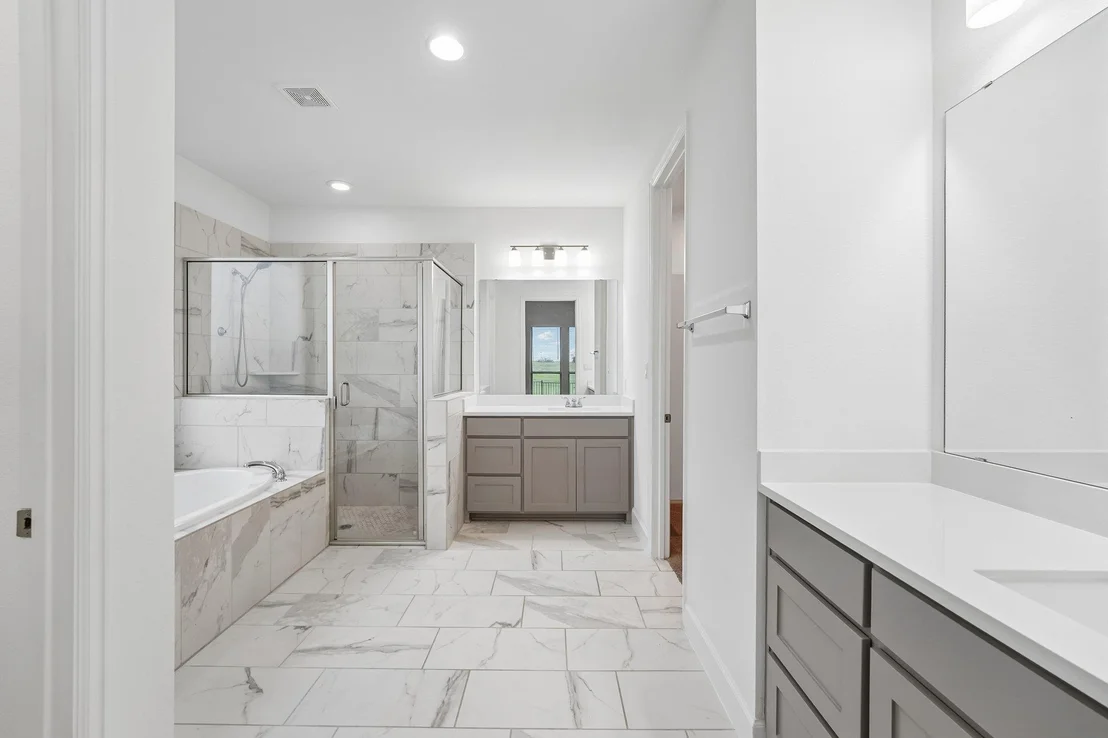
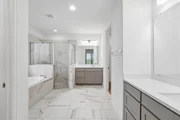
The private primary suite is tucked at the back of the home, allowing you to wake up to peaceful greenbelt views. The ensuite bath includes dual vanities, a soaking tub, separate walk-in shower, and a spacious walk-in closet.
Step outside and you'll quickly understand why this is one of the best lots in the neighborhood. The wrought-iron fenced backyard backs to protected green space, giving you open views instead of neighboring homes.
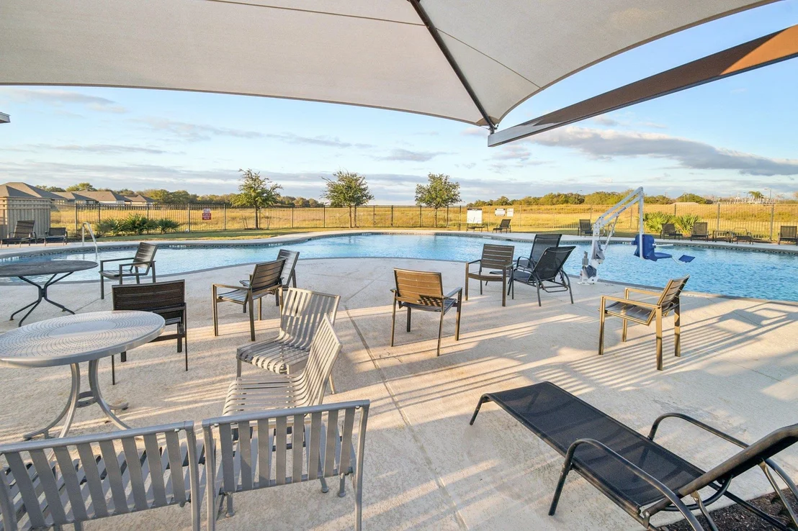
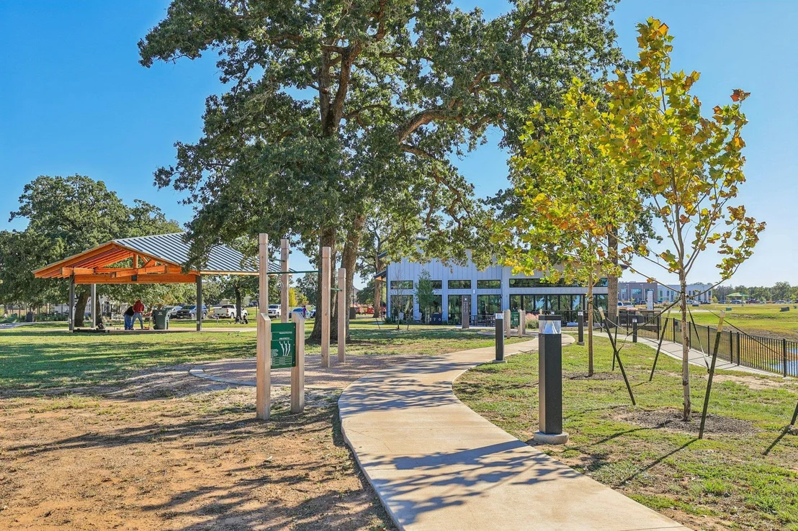
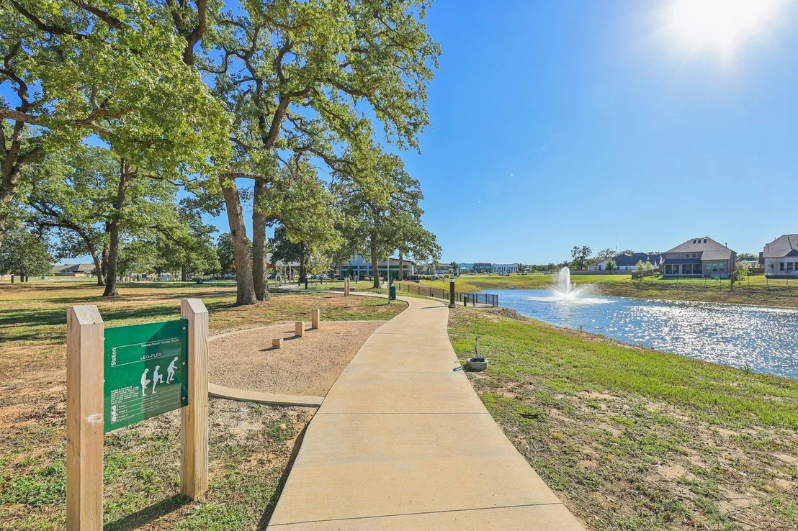
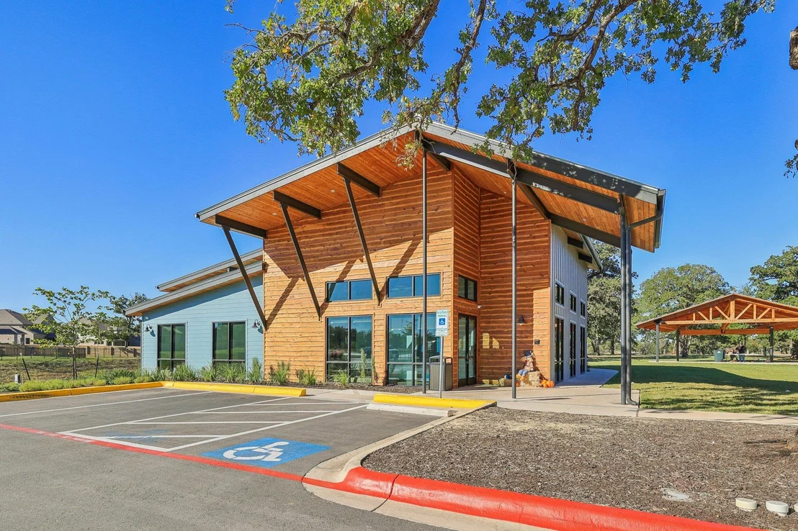
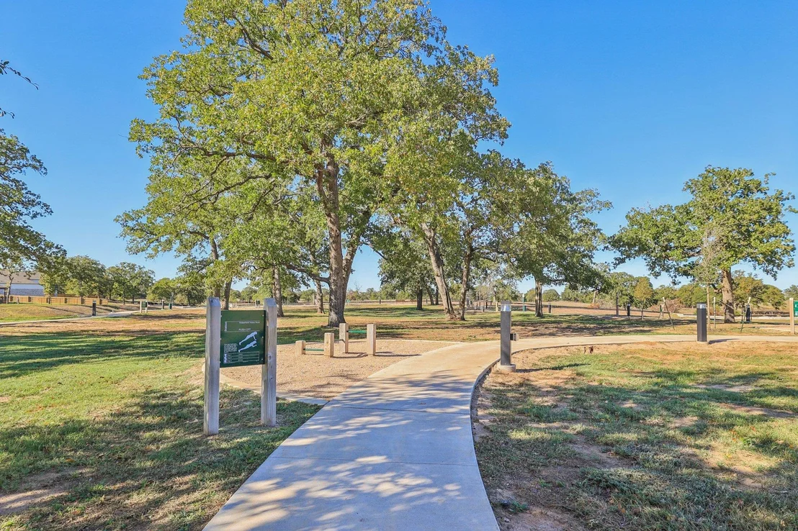
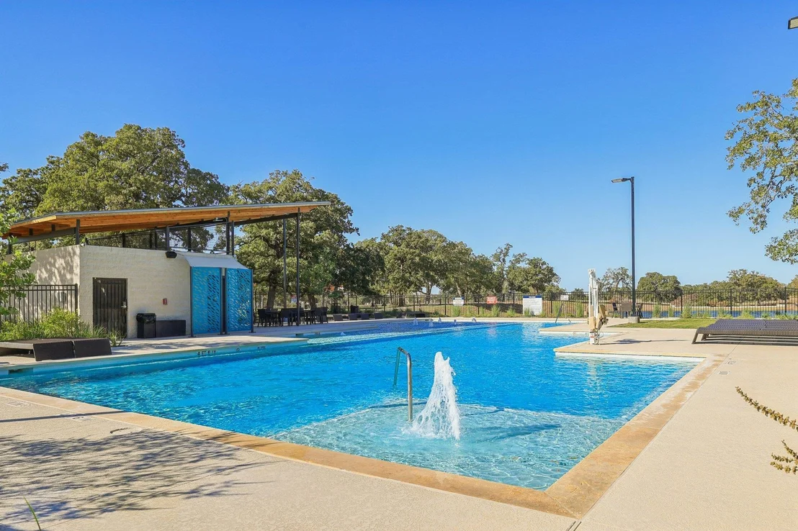
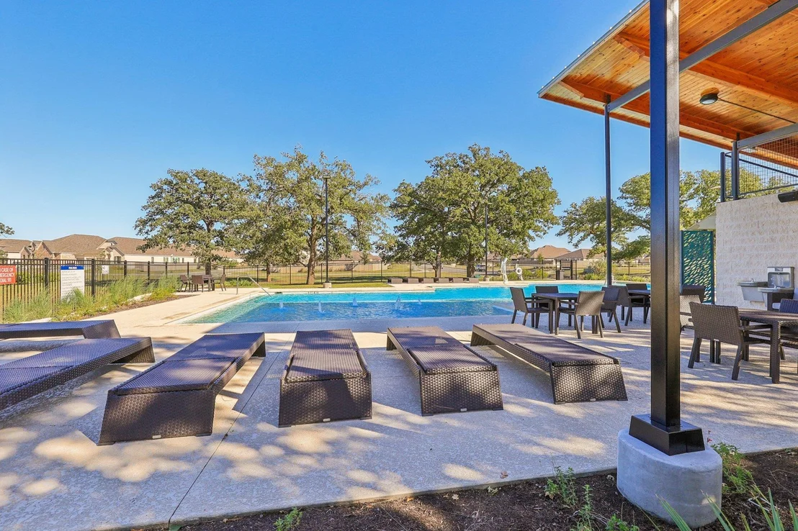
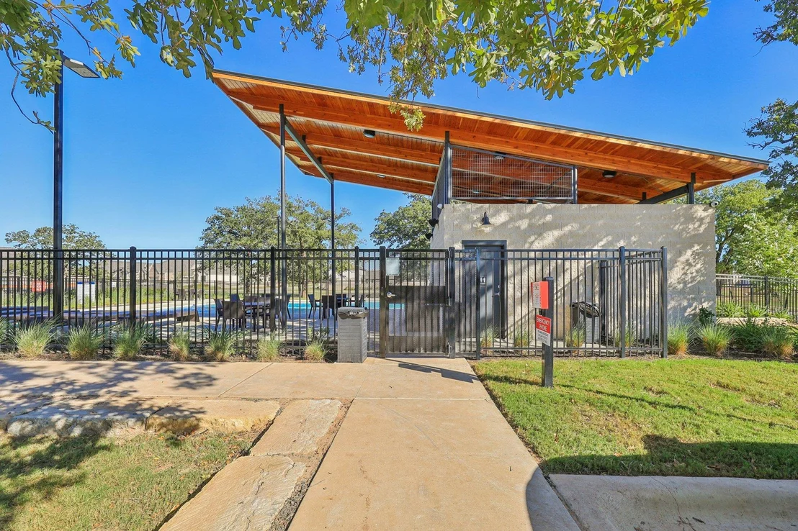
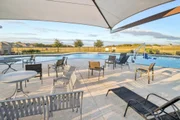
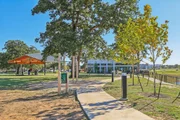
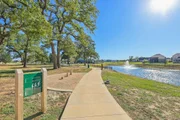
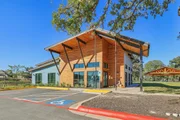
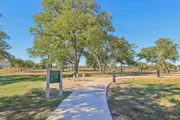
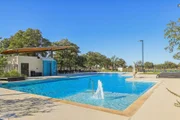
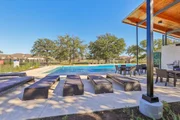
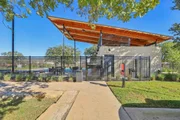
Qualified buyers may be able to assume the seller's 4.99% interest rate, creating an opportunity for substantial monthly savings. Residents enjoy The Colony's fitness center, fishing ponds, walking trails, playgrounds, and convenient access to Highway 71, downtown Bastrop, Austin-Bergstrom International Airport, Tesla, SpaceX, and The Boring Company.
You can update finishes over time, but you can never recreate a lot like this. Schedule your private showing today.
Payment Calculator
Your Estimated Monthly Payment
Cap Rate Calculator
What does this mean?
Based on our analysis, the cap rate of this property is 1.25%. A negative cap rate indicates that the property might not be feasible as an income-producing asset. The median cap rate for a near zip code 11238 is 4.23%.
How much can I actually make?
Actual monthly rental income may vary between $4,760 and $7,140 depending on unit-specific characteristics. You can change the amount using the slider to further explore.
How is cap rate calculated?
Cap Rate = Net Operating Income (NOI) / Property Asset Value.
When calculating the cap rate, we assume 100% occupancy. Leverage (mortgage) is not considered.
Cap Rate provided by RealtyHop and RentHop, learn more about cap rate here.
Price History
| Date / Event | Date | Event | Price |
|---|---|---|---|
| Aug 7, 2026 | Withdrawn | - | |
| Withdrawn | |||
| May 8, 2026 | Listed by All City Real Estate Ltd. Co | $399,999 | |
| Listed by All City Real Estate Ltd. Co | |||
| May 1, 2026 | No longer available | - | |
| No longer available | |||
| Mar 25, 2026 | Price Decreased |
$419,000
↓ $6K
(1.4%) | |
| Price Decreased | |||
| Oct 27, 2025 | Listed by Keller Williams Realty | $425,000 | |
| Listed by Keller Williams Realty | |||
   | |||
|
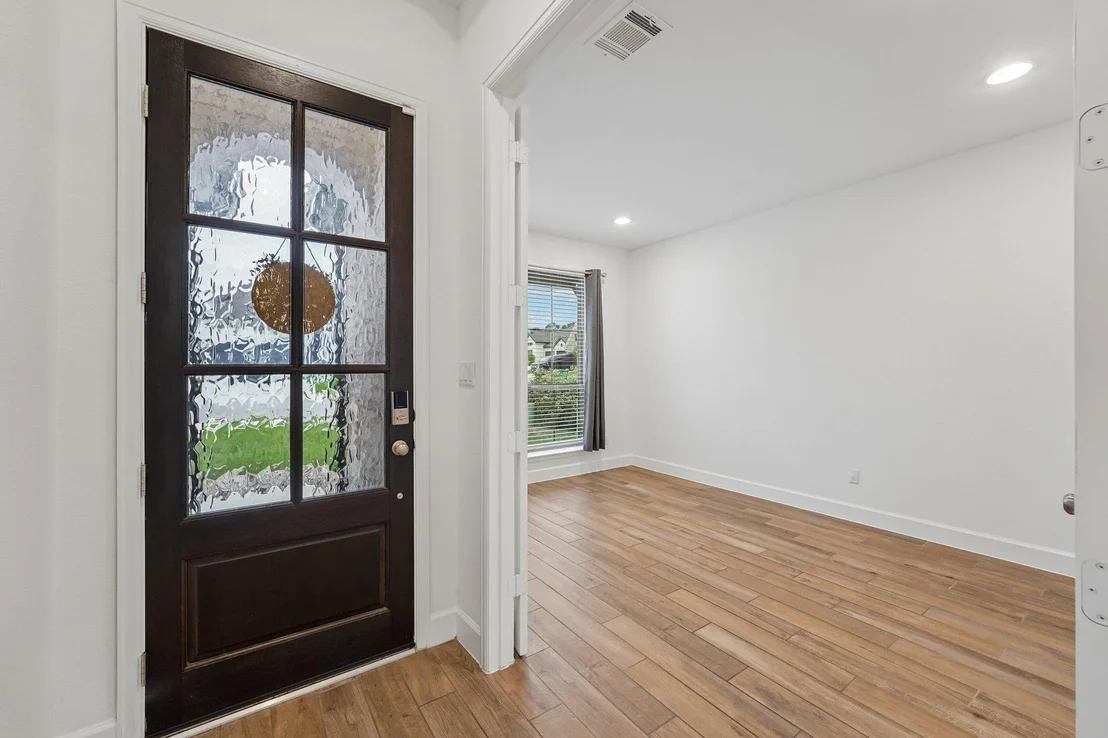
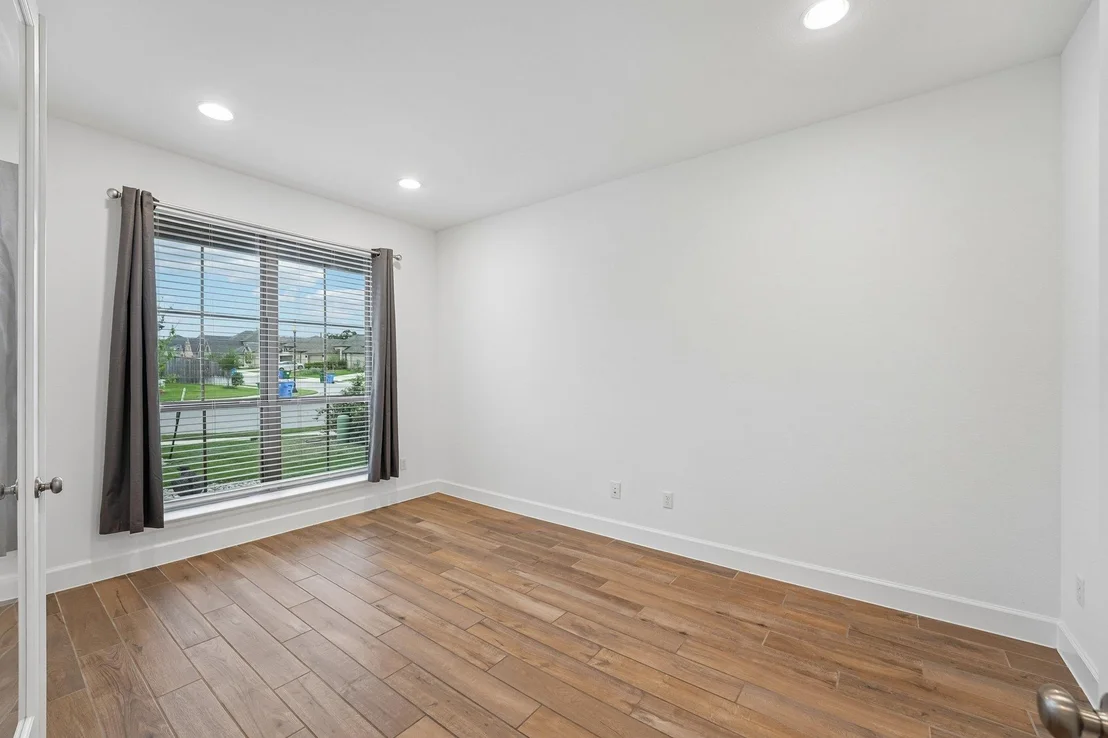
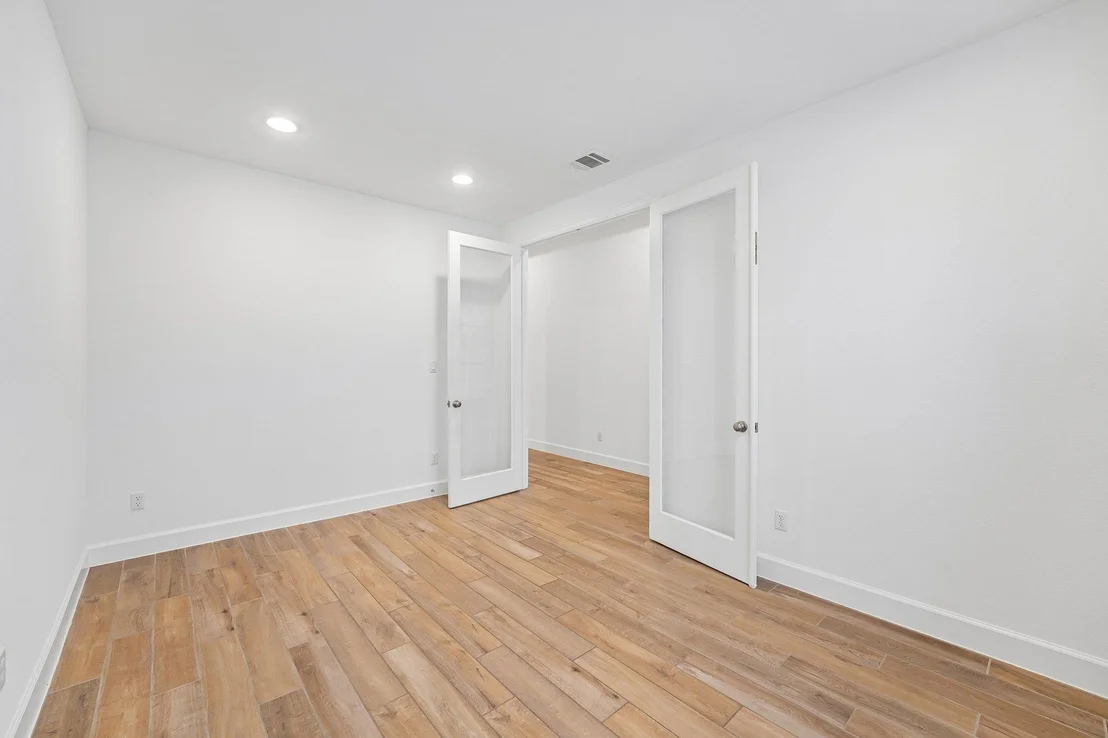
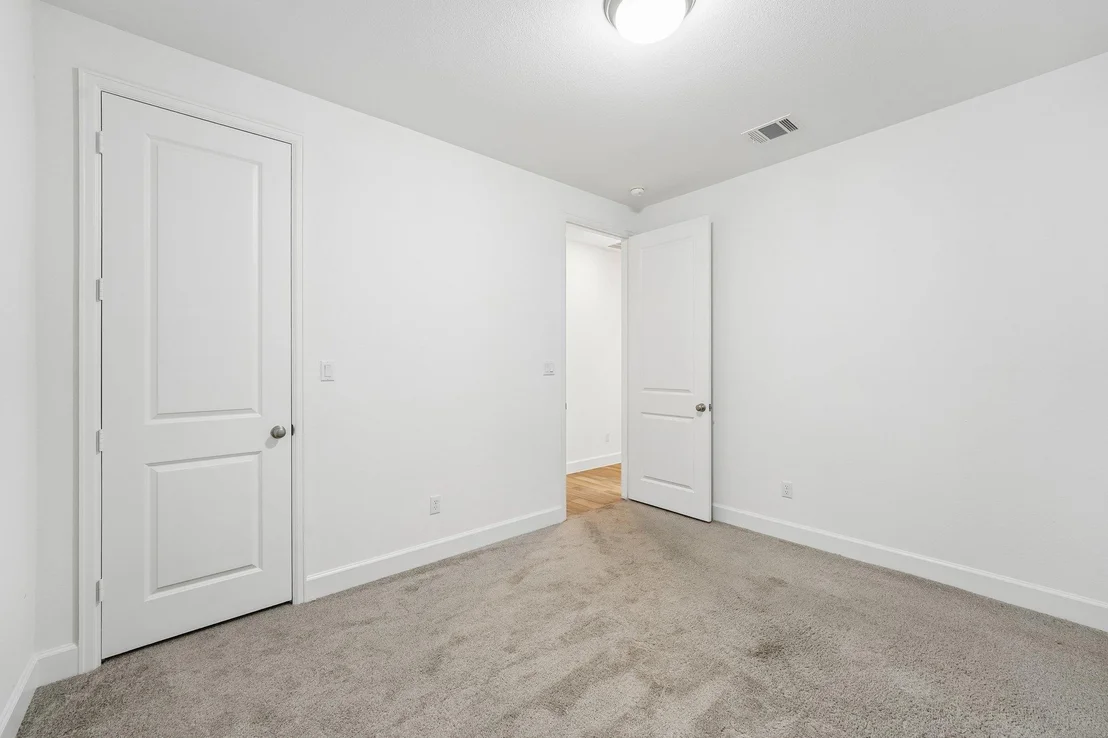
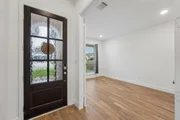
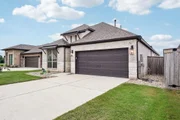
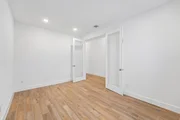
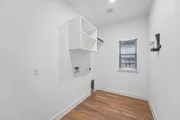
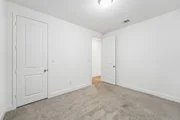
**ASSUMABLE LOAN with 4.99% Interest rate** Escape to serenity in this stunning 3-bedroom, 2-bathroom single-story home in Bastrop, perfectly positioned to back up to a serene greenbelt. The modern exterior boasts a well-groomed front yard featuring xeriscape elements, setting the tone for a peaceful retreat. Upon entering, you'll be greeted by the bright, open, and airy entryway with charming tile flooring and high ceilings. The spacious living room is flooded with natural light, thanks to a wall of windows, and features recessed lighting and a ceiling fan for added comfort. The living room seamlessly connects to the sun-drenched dining area and offers direct access to the backyard and covered patio, the perfect spot to enjoy the peaceful views of the greenbelt. The covered patio is a true oasis, large enough to accommodate outdoor furniture and perfect for outdoor dining or simply taking in the surroundings. The fully fenced backyard provides a safe and private space to relax and unwind. Inside, the kitchen is a true showstopper, featuring a long breakfast bar, center island, quartz countertops, built-in microwave over oven, pantry, and decorative tile backsplash throughout. A designated office space off the entryway offers flexibility and can be used as a home office, reading nook, or however you'd like. The primary suite is a serene retreat, boasting an en-suite bathroom with separate vanities, recessed lighting, large walk-in shower, deep soaking tub, and walk-in closet. Both secondary bedrooms feature high ceilings and ample closet space. This community offers a plethora of amenities, including an elementary school and two community pools within walking distance, dog parks, playgrounds, walking trails, a lake house, gym, pickle ball courts, and a Frisbee golf course. Come make this house your home and enjoy the perfect blend of peace and recreation.
| |||
Property Highlights
Comparables
Status
Price/ft²
Listed On
Sold On
About Bastrop
Similar Homes for Sale
Currently no similar homes aroundNearby Rentals


Listed Office: All City Real Estate Ltd. Co - Listing courtesy of Unlock MLS
Phone: (866) 277-6005
Last Updated: 2026-08-07 04:03:57
Data Source: Unlock MLS, MLS# ACT2926959
Based on information from Unlock MLS (alternatively, from ACTRIS). Neither the Board nor ACTRIS guarantees or is in any way responsible for its accuracy. All data is provided “AS IS” and with all faults. Data maintained by the Board or ACTRIS may not reflect all real estate activity in the market. Information being provided is for consumers’ personal, non-commercial use and may not be used for any purpose other than to identify prospective properties consumers may be interested in purchasing. Some IDX listings have been excluded from this website.





















 Your Privacy Choices
Phone: 425-283-2930
Address: 335 Madison Avenue, New York, NY 10017