by RH Advisors

Check Availability
Lamoille 05672
133 Glenbrook
Listed by: Craig Santenello, Vermont Life Realtors, 802-310-9077, Listing Courtesy of Prime MLS
$1,500,000
● House - For Sale

133 Glenbrook

Stowe, VT 05672
bedrooms
4 Beds
bathrooms
2 Baths
square feet
2,617 Ft²
$8,743
Est. Monthly

About This Property

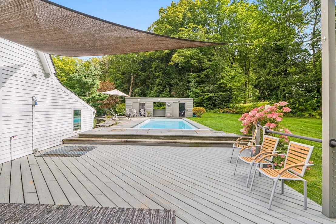
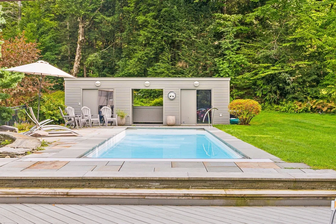
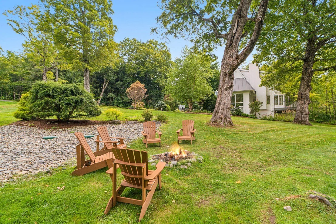
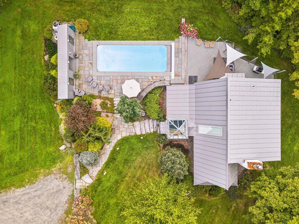
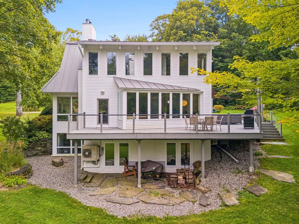
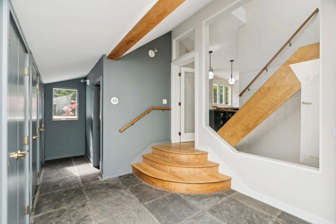
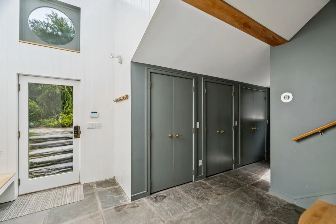
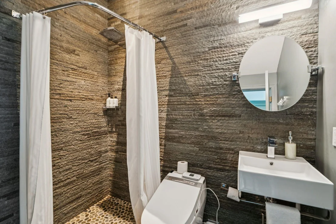
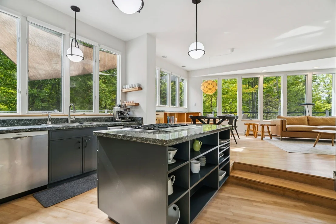
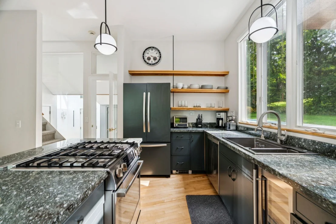
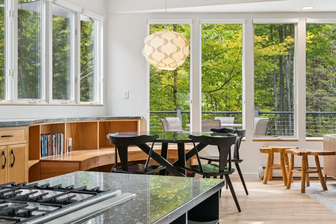
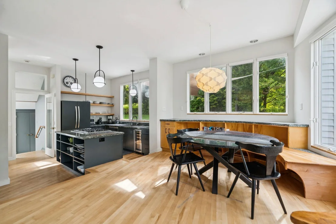
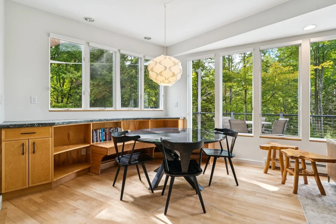
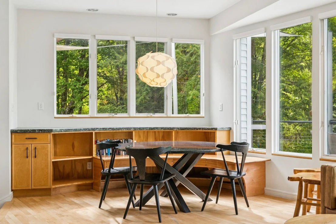
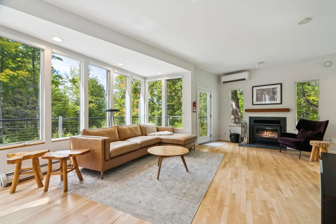
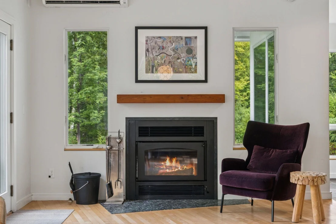
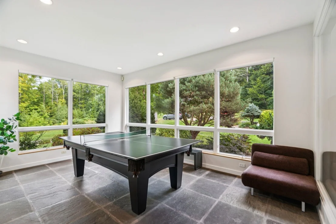
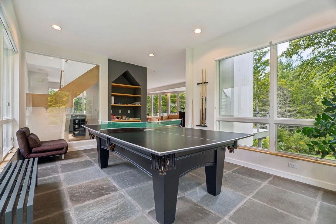
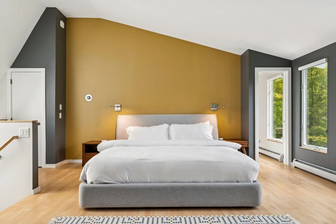
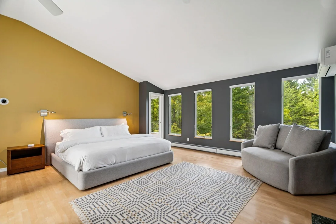
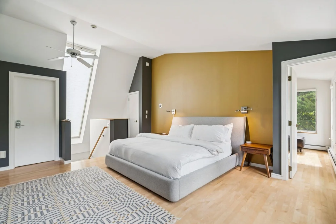
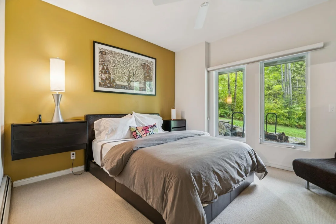
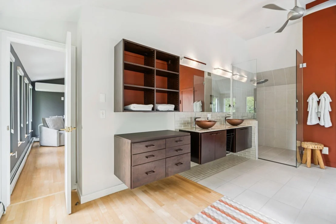
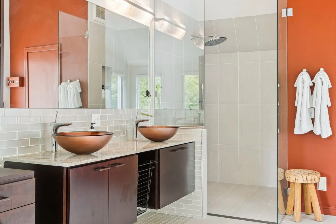
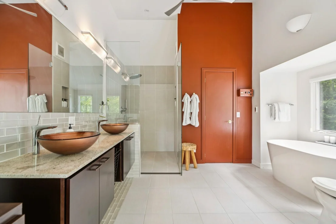
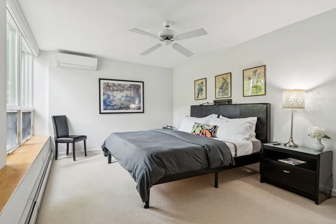
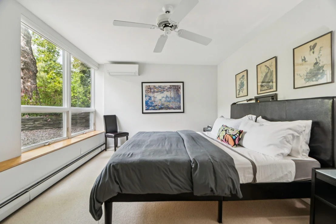
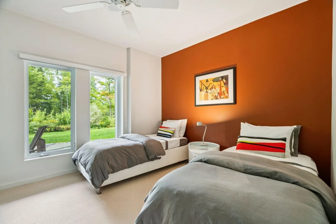
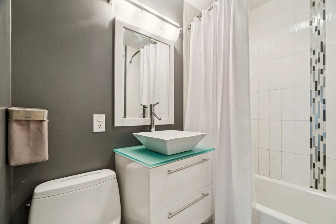
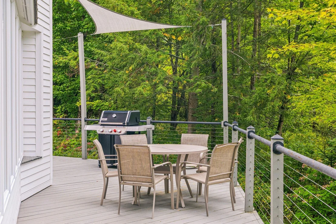
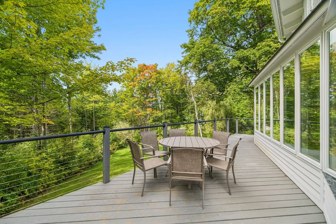
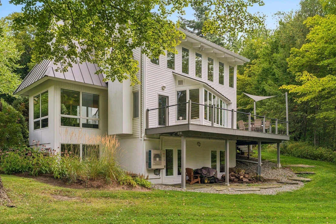
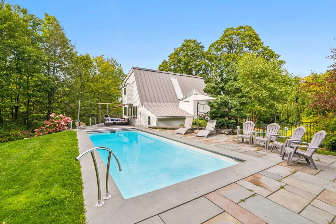
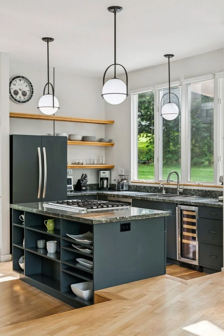
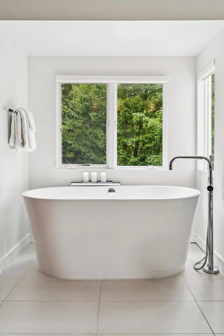
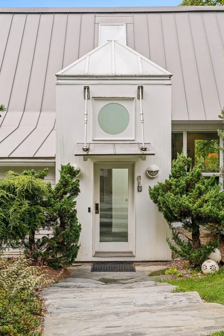
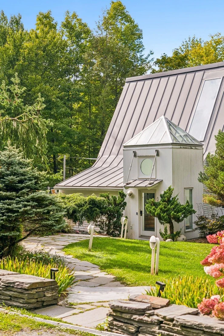
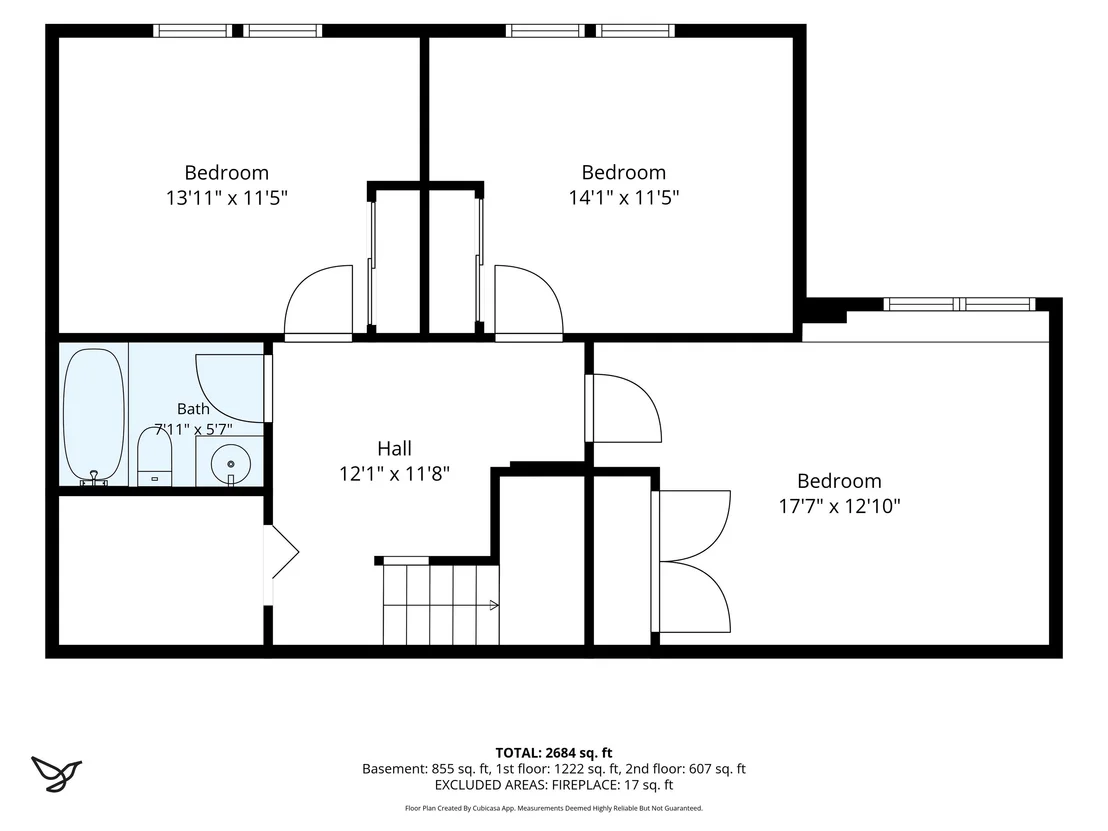
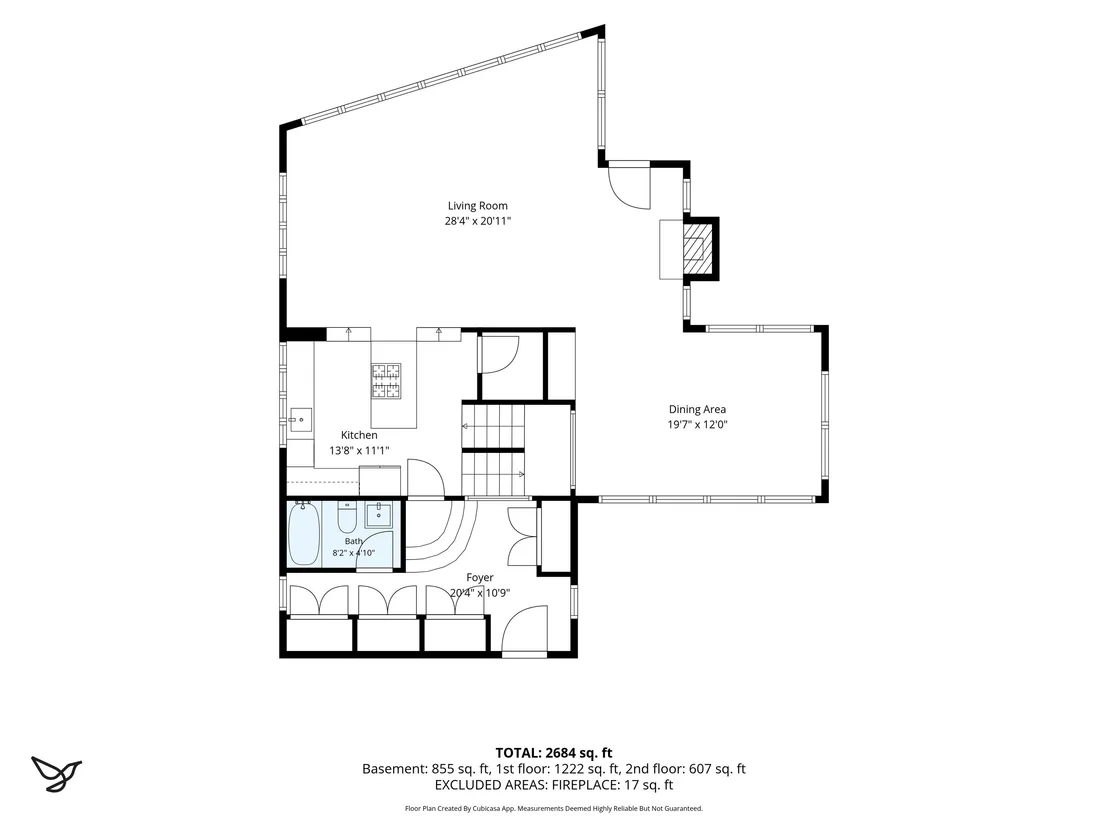
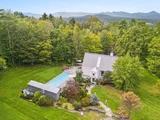
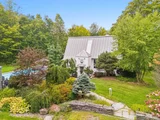
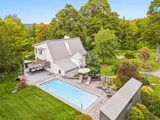
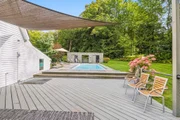
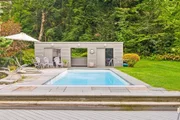
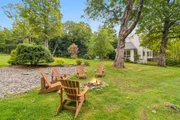
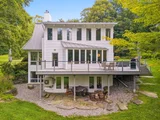
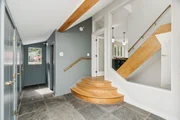
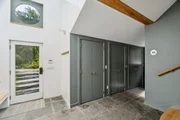
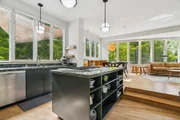
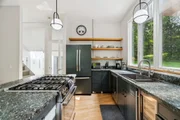
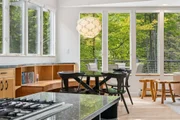
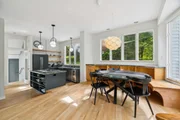
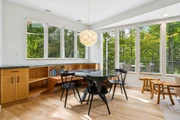
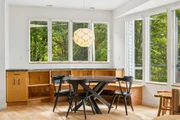
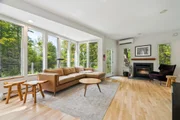
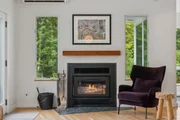
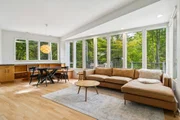
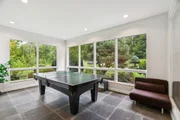
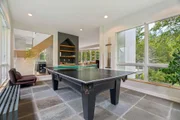
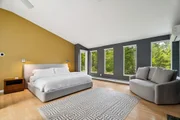
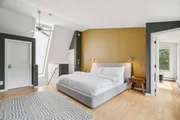
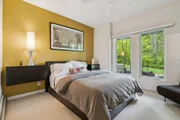
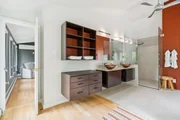
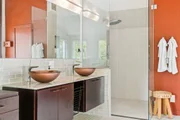
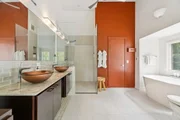
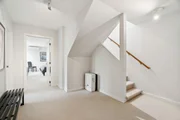
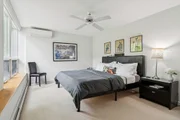
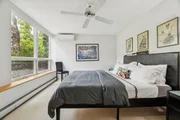
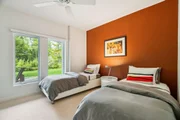
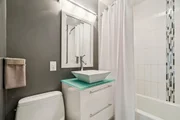
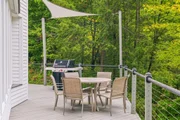
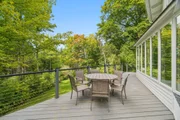
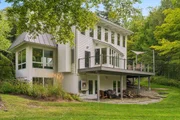
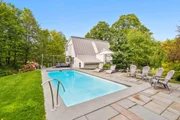
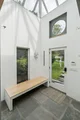
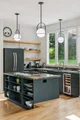
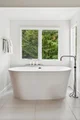
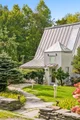
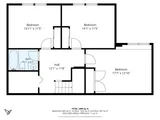
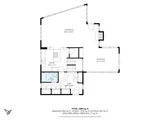
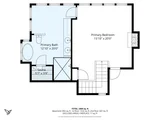
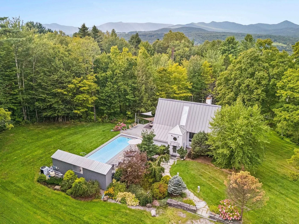
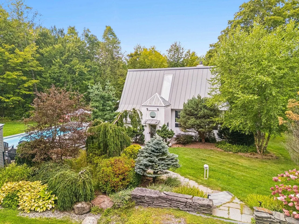
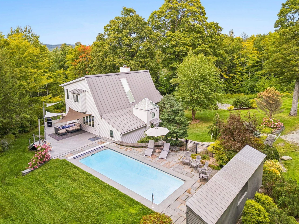
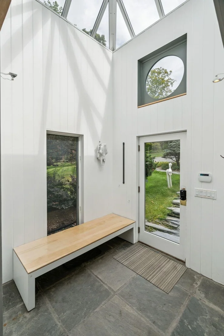
Stylish Modern Retreat! This architecturally designed home seamlessly blends sleek modern lines, soaring 10' ceilings, and expansive walls of windows that flood the living spaces with natural light. Renovated and updated throughout, the home welcomes you with an extraordinary entryway highlighted by a glass ceiling, radiant-heated bluestone flooring, ample closet storage, and a stylish ¾ bath tiled in the signature fieldstone found around the outdoor pool area. The heart of the home features an open-concept layout designed for easy living and fluid entertaining. The gourmet kitchen comes equipped with granite countertops, open cabinetry, and a spacious walk-in pantry. Bright windows surround the effortlessly connected living and dining areas, while an expansive sunroom, currently tailored for recreation and leisure, offers a sun-filled space to relax and unwind. Taking up the entire second floor, the luxurious primary bedroom suite serves as a peaceful sanctuary. It features a cozy wood-burning fireplace, a walk-in closet complete with custom built-in storage, and a spa-inspired ensuite bathroom equipped with dual vessel sinks, a walk-in shower, a relaxing soaking tub, and a private sauna. The lower level offers excellent privacy and brightness, housing three additional bedrooms with dramatic floor-to-ceiling windows alongside a full bathroom. Extend your summer days with an exceptional outdoor entertainment setup centered around a heated in-ground pool featuring an electric heat pump, salt generator, and convenient electric cover. A pool house and outdoor shower offer ideal convenience for summer comfort, while a generous wrap-around deck provides ample space designed for alfresco dining, relaxing, or escaping the afternoon heat. Framed by a breathtaking surrounding landscape and picturesque winter views of Mt. Mansfield, this is one of a kind!
Unit Size
2,617 Ft²
Days on Market
-
Land Size
1.50 acres
Price per sqft
$573
Property Type
House
Property Taxes
$1,377
HOA Dues
-
Year Built
1974

Listed By

Payment Calculator (Computations Provided by RealtyHop)

Cap Rate Calculator

Last updated: 2 months ago (Prime MLS #5110835)

Price History

Date / Event Date Event Price
Sep 21, 2026 Listed by Vermont Life Realtors $1,500,000
Listed by Vermont Life Realtors
Aug 31, 2022 Sold
Sold
Jun 18, 2022 Listed by Pall Spera Company Realtors-Stowe Village $1,250,000
Listed by Pall Spera Company Realtors-Stowe Village
The vibe here is fun! This stylish and architecturally designed home brings together clean lines, 10’ ceilings and walls of windows for an abundance of natural light. Upon entering this newly renovated and updated home you’ll be greeted by a glass ceiling, blue stone floor with radiant heat, large closet space and a ¾ bath beautifully tiled with the same fieldstone that surrounds the outdoor pool. The open concept kitchen features open cabinetry, a walk-in pantry and granite counter tops. The windows and open concept continue, flowing into the dining room, living room and a large sunroom currently being used as a recreational room. The primary bedroom ensuite encompasses the entire second floor featuring a walk-in closet w/custom storage, wood burning fireplace and bathroom features such as dual vessel sinks, sauna, shower, and a soaking tub. The lower level of the home has another bath and three bedrooms with floor to ceiling windows. Outside, extend the summer season in the in-ground heated pool, pool house, outdoor shower, and a large wrap around deck perfect for outdoor dining or an escape from the sun. Pool features electric heat pump, salt generator, and electric cover, for low maintenance! With winter views of Mt. Mansfield and an abundance of breathtaking landscaping, this stylish home is a truly unique and special place to live! Property is sold furnished and turnkey with some personal exceptions.

Property Highlights

Fireplace
Interior Details
Full Bathrooms: 2
Interior Features: Central Vacuum, Kitchen Island, Sauna, Soaking Tub, Vaulted Ceiling(s), Walk-In Closet(s), Dining Area, Wood Fireplace, 2 Fireplaces, Living/Dining, Primary BR w/ BA, Natural Light, Walk-in Pantry
Appliances: Down Draft, Dishwasher, Dryer, Microwave, Gas Range, Refrigerator, Washer, Water Heater, Wine Cooler
Flooring Type: Carpet, Hardwood, Slate, Tile
Rooms: 9
Basement: Yes
Exterior Details
Square Footage: 2617
Architectural Style: Contemporary, Modern Architecture
Year Built: 1974
Construction Materials: Wood Siding, Clapboard, Wood Siding
Lot Features: Landscaped, Level, Country Setting, Sloping
Lot Size Area: 65340
Lot Size Units: Square Feet
Lot Size Acres: 1.5
Lot Size Square Feet: 65340
Water Source: Community
Financial Details
Tax Annual Amount: $16,525
Utilities Details
Cooling Type: Mini Split
Heating Type: Propane, Baseboard, Heat Pump, Radiant Floor
Sewer : Septic Tank, Leach Field, Mound Leach Field

Building Info

Overview

    General

  • Year Built: 1974
  • Effective Year Built: 1974
  • Building Count: 1
  • Total Rooms: 8
  • Bedroom Count: 4
  • Bathroom Count: 2
  • Full Bathrooms: 2
  • Partial Bathrooms: 2
  • Building Condition: 3
  • Building Quality: 0
  • Construction Type: 0
  • Building Style: 21
  • Exterior Walls Type: 18
  • Interior Walls Type: 0
  • Roof Shape Type: 14
  • Roof Cover Type: 20
  • Floor Cover: 0
  • Basement Type: 6
  • Basement Area: 815
  • Garage Type: 0
  • Parking Space Count: 0
  • Patio Type: 0
  • Porch Type: 0
  • Pool Type: 8

    Dimensions

  • Lot Size Square Feet: 65,340
  • Total Building Area: 1,802
  • Building Area: 1,802
  • Building Area Measurement: L

    Heating and Cooling

  • Fireplace Count: 1
  • Air Conditioning: 0
  • Heating: 16
  • Heated Square Feet: 1,802
  • Heating Fuel Type: 0

    Utilities

  • Sewer System: 0
  • Water Service: 0

Building

  • Building Type: 0
  • Property Class: R
  • Land Acres: 0000001500
  • Standard Land Use Code: 1001
  • County Land Use Code: 101
  • Legal Description 1: 1.5 AC & DWL

Neighborhood

  • School District Name: Lamoille South Supervisory Union
  • Census Tract: 953600

Geography

  • Parcel: (195) 22002
  • Municipality: STOWE
  • Latitude: 44.4841
  • Longitude: -72.6456

    Address

  • Full Address: 133 Glen Brook Rd
  • Address - House Number: 133
  • Address - Street Name: Glen Brook
  • Address - Suffix Type: Rd
  • State: VT
  • City Name: Stowe
  • Carrier Code: R002
  • 4-Digit Zip Code: 4331
  • Zip Code: 05672

Valuation

    Tax

  • Tax Year: 2022
  • Tax Amount: $0
  • Tax Rate Code Area: 195

    Appraisal Valuation

  • Standard Deviation: 0.2209
  • Valuation Date: Apr 19, 2023
  • Confidence Score: 55
  • Final Value: 773,513
  • High Value: 944,429
  • Low Value: 602,596

    Assessments Valuation

  • Assessed Year: 2022
  • Assessed Total Value: $383,200
  • Assessed Land Value: $130,700
  • Assessed Improvements Value: $252,500

    Sales

  • Current Sale Contract Date: Aug 31, 2022
  • Current Sale Recording Date: Sep 06, 2022
  • Current Sale Price:
  • Current Sale Document Type: 27
  • Current Sale Input Document Number: DK 913911360
  • Previous Sale Recording Date: May 01, 2020
  • Previous Sale Contract Date: Apr 29, 2020
  • Previous Sale Amount: $570,000
  • Previous Sale Document Type: 27
Data used for valuation calculations is provided by RealtyHop, and other third party sources

Comparables

Unit
Status
Type
Beds
Baths
ft²
Price/ft²
Asking Price
Listed On
Closing Price
Sold On
HOA + Taxes

About Lamoille


Similar Homes for Sale

Currently no similar homes around

Nearby Rentals

Unit for rent at 473 Maple, Stowe, 05672

$2,000 /mo

  • 2 Beds
  • 1 Bath
  • 525 ft²
473 Maple #UNIT5, Stowe, 05672 Listing by Trombley & Day Group


Frequently Asked Questions

When was property at 133 Glenbrook Road built and last sold?
The property at 133 Glenbrook Road was built in 1974 and last sold on Aug 31, 2022 for $1,301,000.
How much is this home worth?
The estimated value of the home located at 133 Glenbrook Road is $1,461,445.
What are some comparable homes to 133 Glenbrook Road?
There are currently no comparable homes to 133 Glenbrook Road.