See Home Value
$613,298
● House - Off Market

13298 Alcott Cir

Broomfield, CO 80020
bedrooms
4 Beds
bathrooms
1 Bath
square feet
2,070 Ft²
$3,126
Est. Monthly

About This Property

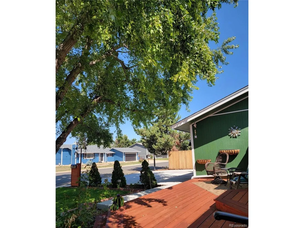
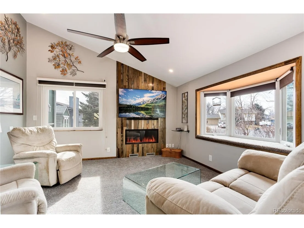
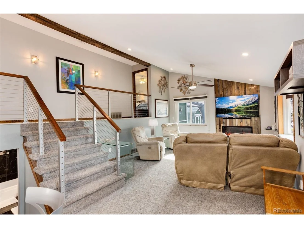
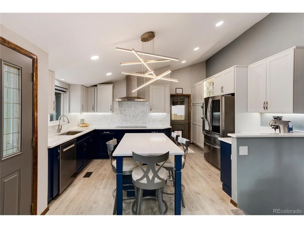
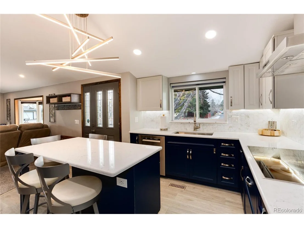
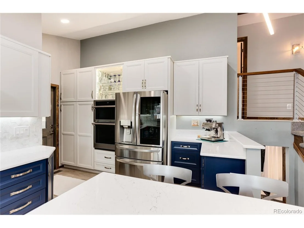
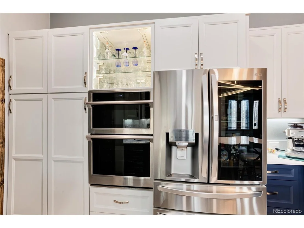
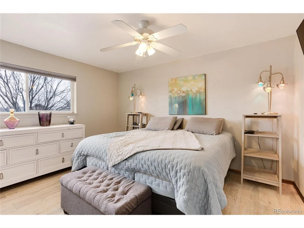
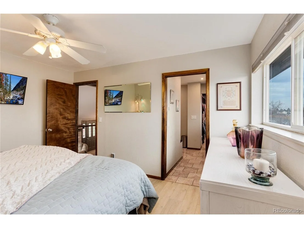
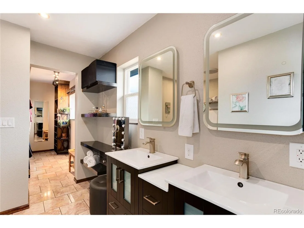
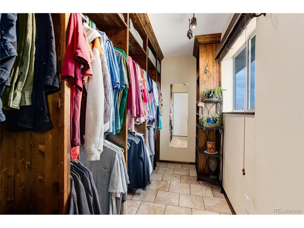
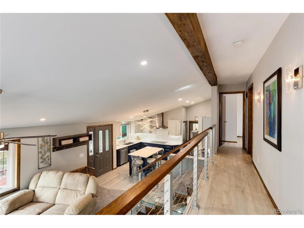
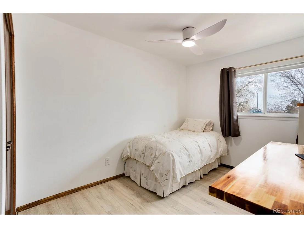
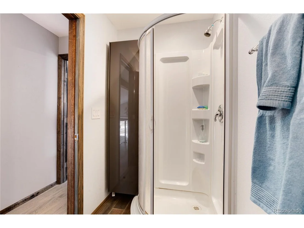
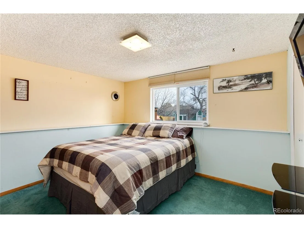
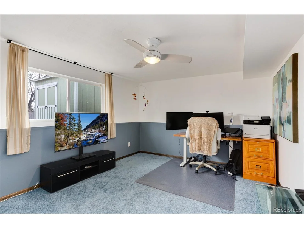
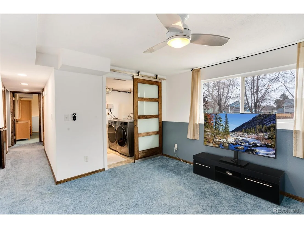
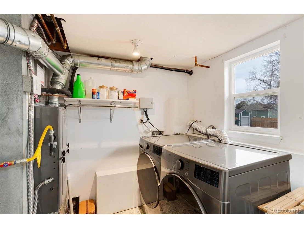
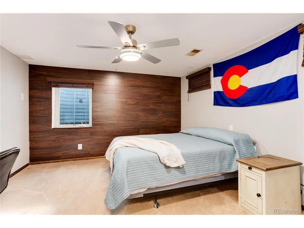
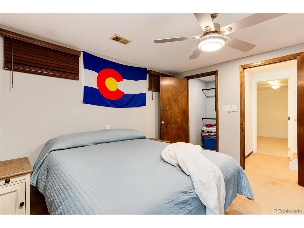
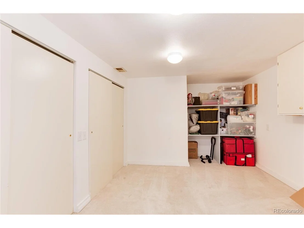
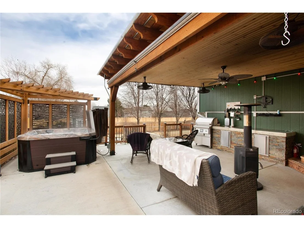
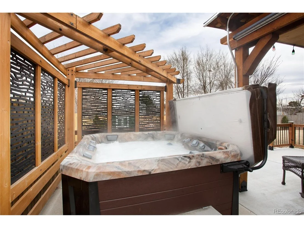
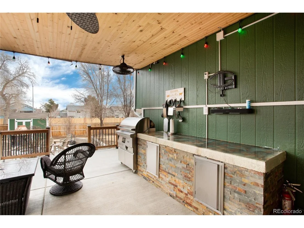
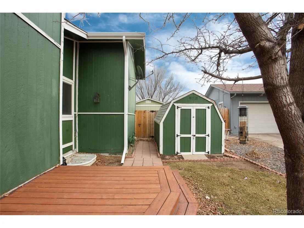
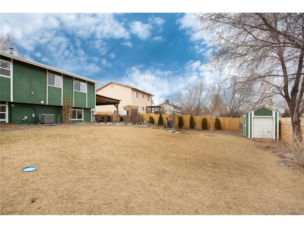
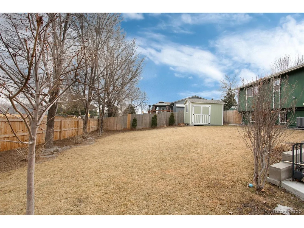
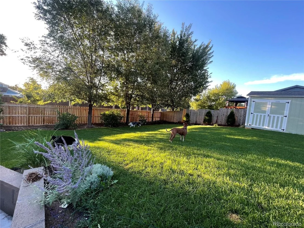
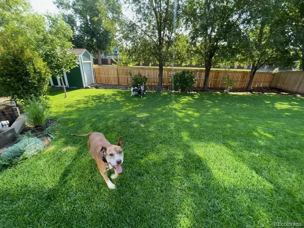
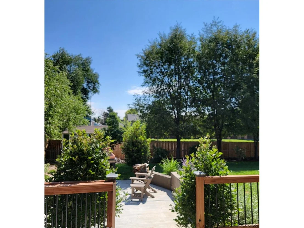
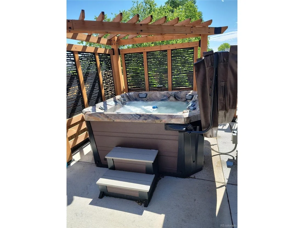
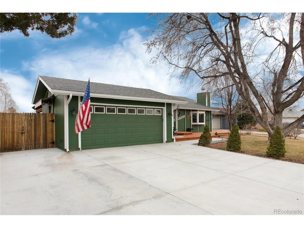
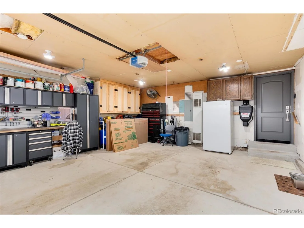
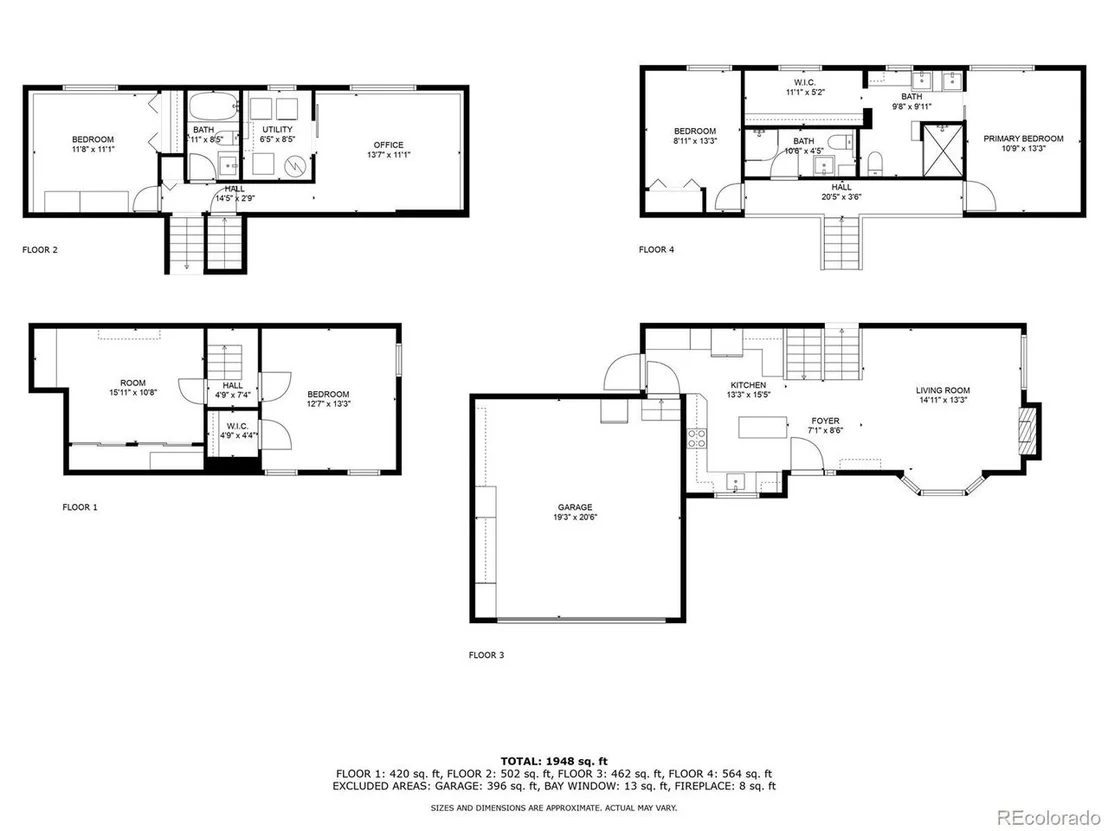
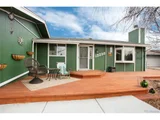
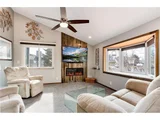
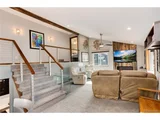
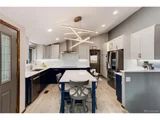
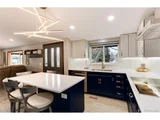
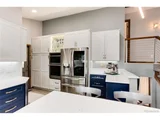
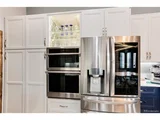
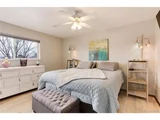
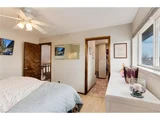
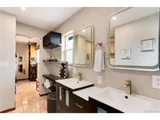
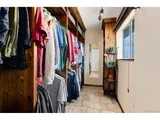
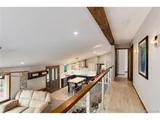
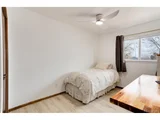
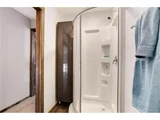
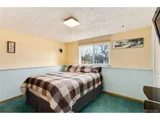
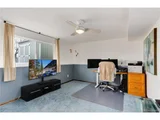
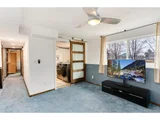
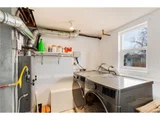
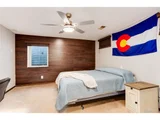
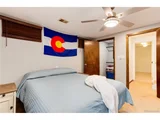
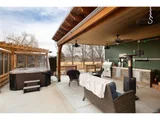
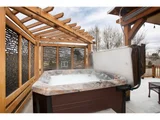
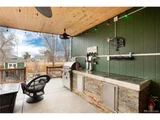
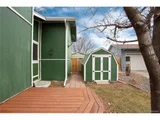
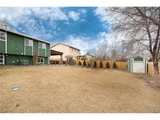
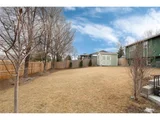
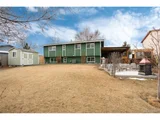
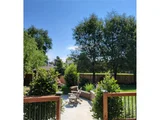
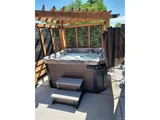
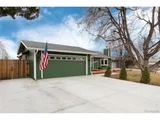
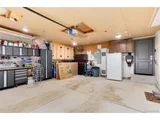
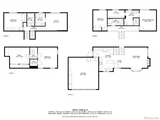
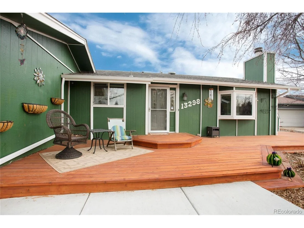
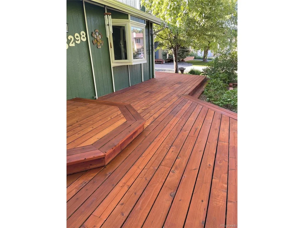
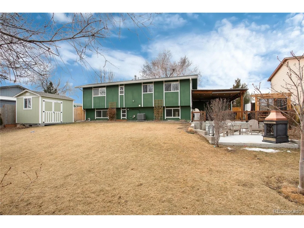
Offer deadline is Saturday 2/15/2025. Adjacent to a cul-de-sac, in a super convenient neighborhood, this home is thoughtfully updated with both luxury & practical features. From the inviting front deck to the modern kitchen with high-end appliances, the home balances style with convenience. The gorgeous front door with leaded glass opens to a large family room with a wood-look feature wall & an electric fireplace, plus a cozy window seat. WOW! The kitchen is a chef's dream! The contrasting navy lower cabinets & the white upper cabinets create a clean, modern aesthetic that pairs beautifully with high-tech appliances. The induction cooktop is perfect for precision cooking, & having a microwave/convection oven & a 2nd oven means plenty of versatility for preparing meals. The fancy fridge with the window is a clever touch-no more holding the door wide open while you try to figure out what's inside! The highly functional pantry cabinets include pull-out shelves to keep everything organized & accessible. And the glass backsplash & quartz counters add a touch of elegance. Rest easy in the primary suite and ensuite bathroom. The peaceful retreat has heated marble floors, a curbless shower, custom vanity & walk-in closet, flooded with natural light. There's another bedroom & a 3/4 bathroom on the upper level. Go down to a 3rd bedroom & an updated black & white marble full bath plus a bonus room & the laundry. The basement includes the 4th bedroom with egress & a walk-in closet plus a perfect space for storage or hobbies. Enjoy an outdoor escape in the backyard with a hot tub, covered patio with space for your grill and a lower level patio with fire feature. The heated garage with wood cabinets & freezer adds extra functionality. Three sheds are included to store all of your toys & tools and there is room to park your RV or a 3rd vehicle on the concrete pad next to the main driveway. If you appreciate comfort & sophistication- this home is for you.
Unit Size
2,070 Ft²
Days on Market
-
Land Size
0.21 acres
Price per sqft
$278
Property Type
House
Property Taxes
$302
HOA Dues
-
Year Built
1977

Payment Calculator

Cap Rate Calculator

Last updated: 3 months ago (REcolorado MLS #IRE9390286)

Price History

Date / Event Date Event Price
Mar 31, 2025 Sold
Sold
Feb 17, 2025 In contract -
In contract
Feb 8, 2025 Listed by Madison & Company Properties $575,000
Listed by Madison & Company Properties
Offer deadline is Saturday 2/15/2025. Adjacent to a cul-de-sac, in a super convenient neighborhood, this home is thoughtfully updated with both luxury & practical features. From the inviting front deck to the modern kitchen with high-end appliances, the home balances style with convenience. The gorgeous front door with leaded glass opens to a large family room with a wood-look feature wall & an electric fireplace, plus a cozy window seat. WOW! The kitchen is a chef's dream! The contrasting navy lower cabinets & the white upper cabinets create a clean, modern aesthetic that pairs beautifully with high-tech appliances. The induction cooktop is perfect for precision cooking, & having a microwave/convection oven & a 2nd oven means plenty of versatility for preparing meals. The fancy fridge with the window is a clever touch-no more holding the door wide open while you try to figure out what's inside! The highly functional pantry cabinets include pull-out shelves to keep everything organized & accessible. And the glass backsplash & quartz counters add a touch of elegance. Rest easy in the primary suite and ensuite bathroom. The peaceful retreat has heated marble floors, a curbless shower, custom vanity & walk-in closet, flooded with natural light. There's another bedroom & a 3/4 bathroom on the upper level. Go down to a 3rd bedroom & an updated black & white marble full bath plus a bonus room & the laundry. The basement includes the 4th bedroom with egress & a walk-in closet plus a perfect space for storage or hobbies. Enjoy an outdoor escape in the backyard with a hot tub, covered patio with space for your grill and a lower level patio with fire feature. The heated garage with wood cabinets & freezer adds extra functionality. Three sheds are included to store all of your toys & tools and there is room to park your RV or a 3rd vehicle on the concrete pad next to the main driveway. If you appreciate comfort & sophistication- this home is for you.
May 31, 2013 Sold
Sold
Aug 30, 1995 Sold
Sold

Property Highlights

Garage
Air Conditioning
Fireplace

Building Info

Overview

    General

  • Year Built: 1977
  • Effective Year Built: 1977
  • Building Count: 1
  • Bedroom Count: 4
  • Bathroom Count: 2
  • Full Bathrooms: 2
  • Partial Bathrooms: 2
  • Building Condition: 6
  • Building Quality: 10
  • Construction Type: 0
  • Building Style: 41
  • Exterior Walls Type: 0
  • Interior Walls Type: 0
  • Roof Shape Type: 0
  • Roof Cover Type: 15
  • Living Units: 1
  • Floor Cover: 0
  • Basement Type: 6
  • Basement Area: 480
  • Garage Type: 1
  • Garage Square Area: 440
  • Parking Space Count: 2
  • Patio Type: 0
  • Porch Type: 0
  • Pool Type: 0

    Dimensions

  • Lot Size Square Feet: 9,365
  • Total Building Area: 2,510
  • Gross Building Area: 2,510
  • Building Area: 2,046
  • Building Area Measurement: L

    Heating and Cooling

  • Fireplace Count: 1
  • Air Conditioning: 1
  • Heating: 4
  • Heated Square Feet: 2,046
  • Heating Fuel Type: 3

    Utilities

  • Sewer System: 0
  • Water Service: 0

Building

  • Building Type: 0
  • Property Class: R
  • Subdivision: WESTLAKE VILLAGE FILING NO 4
  • Land Acres: 0000000215
  • Standard Land Use Code: 1001
  • County Land Use Code: 1212
  • State Land Use Code: 1212
  • Legal Description 1: SUBD: WESTLAKE VILLAGE FILING NO 4 LOT: 50 BLOCK: 1

Neighborhood

  • School District Name: Northglenn-Thornton School District 12
  • Census Tract: 030600

Zoning

  • Zoning: R-1-PUD

Geography

  • Assessors Map Reference: 1S-68W-29-NE
  • Account Number: R0020280
  • Parcel: R0020280
  • Block: 1
  • Lot: 50
  • Meridian: SEC 29 TWN 01S RNG 68W
  • Municipality: ADAMS
  • Latitude: 39.938
  • Longitude: -105.016

    Address

  • Full Address: 13298 Alcott Cir
  • Address - House Number: 13298
  • Address - Street Name: Alcott
  • Address - Suffix Type: Cir
  • State: CO
  • City Name: Broomfield
  • Carrier Code: C009
  • 4-Digit Zip Code: 5139
  • Zip Code: 80020

Valuation

    Tax

  • Total Area: 2,070
  • Tax Year: 2022
  • Tax Amount: $302,540
  • Tax Rate Code Area: 145

    Appraisal Valuation

  • Standard Deviation: 0.0964
  • Valuation Date: Feb 21, 2024
  • Confidence Score: 91
  • Final Value: 552,585
  • High Value: 605,863
  • Low Value: 499,306

    Market Valuation

  • Market Total Value: $563,910
  • Market Land Value: $114,000
  • Market Improvement Value: $449,910

    Assessments Valuation

  • Assessed Year: 2023
  • Assessed Total Value: $39,190
  • Assessed Land Value: $7,920
  • Assessed Improvements Value: $31,270

    Sales

  • Current Sale Contract Date: May 24, 2013
  • Current Sale Recording Date: May 31, 2013
  • Current Sale Price:
  • Current Sale Document Type: 71
  • Current Sale Input Document Number: 2013007794
  • Previous Sale Recording Date: Aug 30, 1995
  • Previous Sale Contract Date: Aug 30, 1995
  • Previous Sale Amount: $111,000
  • Previous Sale Document Type: 27
Data used for valuation calculations is provided by RealtyHop, and other third party sources

Comparables

Unit
Status
Type
Beds
Baths
ft²
Price/ft²
Asking Price
Listed On
Closing Price
Sold On
HOA + Taxes

About Westlake Village


Similar Homes for Sale

Currently no similar homes around

Nearby Rentals

Unit for rent at 14770 Orchard Pkwy, Westminster, CO, 80023

$2,063 /mo

  • 2 Beds
  • 2 Baths
  • 973 ft²
14770 Orchard Pkwy #Oak, Westminster, CO, 80023 Listing by Equity Residential
Unit for rent at 2311 Park Centre Dr, Westminster, CO, 80234

$2,680 /mo

  • 3 Beds
  • 2 Baths
  • 1,499 ft²
2311 Park Centre Dr #Steamboat, Westminster, CO, 80234 Listing by Equity Residential


Frequently Asked Questions

When was property at 13298 Alcott Circle built and last sold?
The property at 13298 Alcott Circle was built in 1977 and last sold on May 24, 2013 for $224,900.
How much is this home worth?
The estimated value of the home located at 13298 Alcott Circle is $581,811.
What are some comparable homes to 13298 Alcott Circle?
There are currently no comparable homes to 13298 Alcott Circle.