| Date / Event | Date | Event |
Price
|
| Sep 4, 2026 | Listed by Marquis Realty Inc. |
$420,000
|
|
Listed by Marquis Realty Inc.
|
| Feb 16, 2026 | Temporarily off market |
-
|
|
Temporarily off market
|
| Jan 3, 2026 | Listed by Revolve Realty, LLC |
$469,950
|
|
Listed by Revolve Realty, LLC
|
| |
|
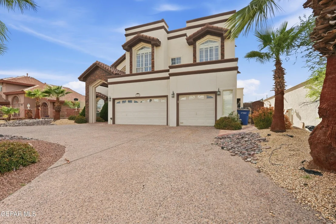
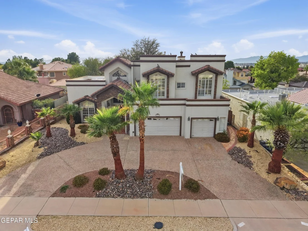
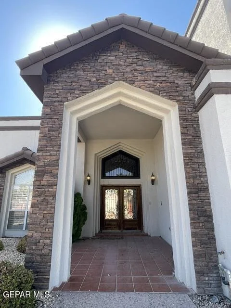
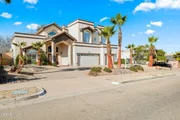
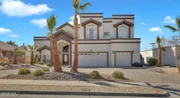
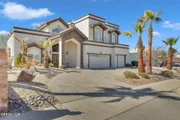
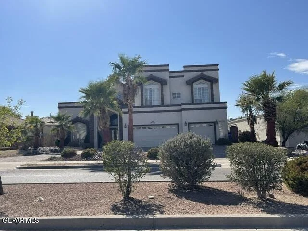
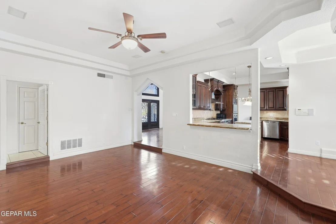
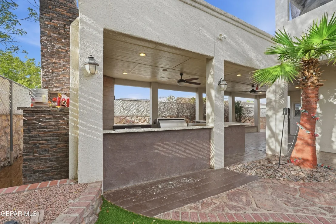
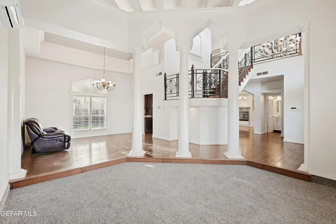
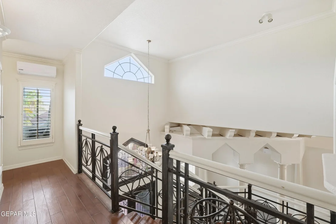
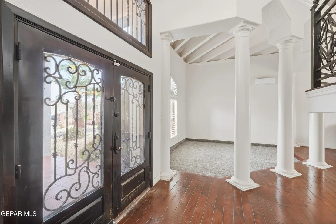
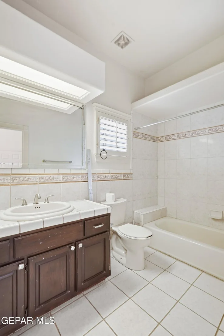
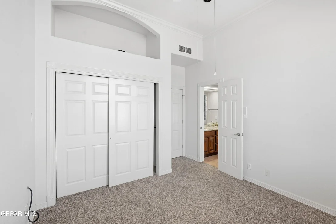
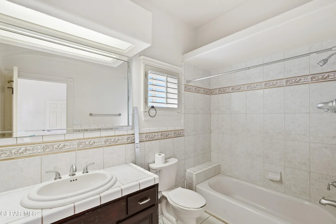
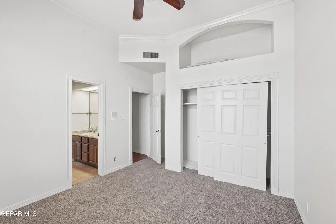
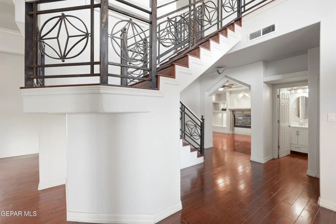
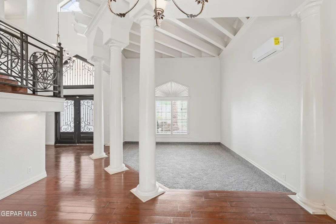
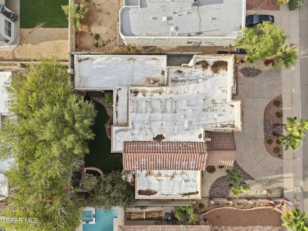
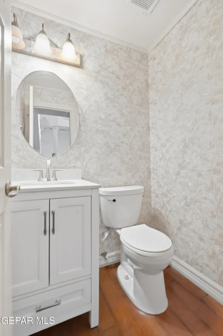
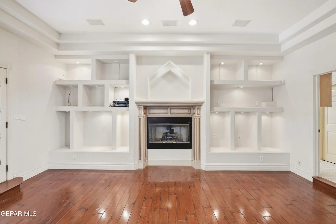
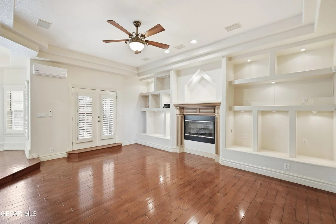
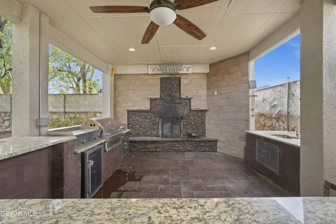
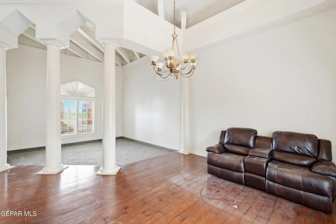
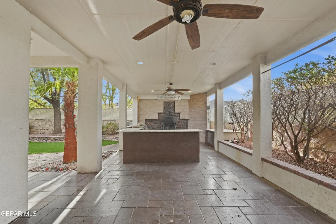
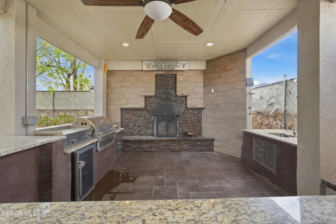
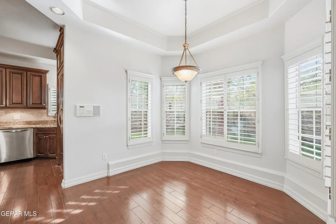
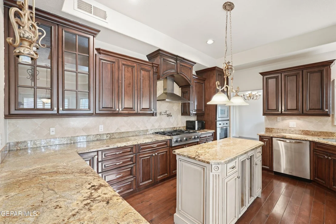
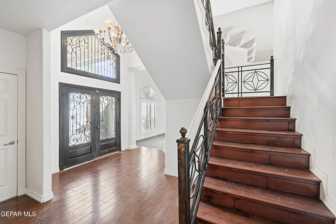
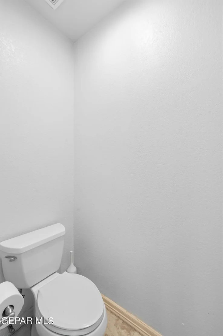
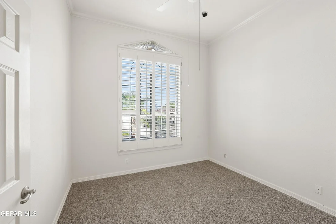
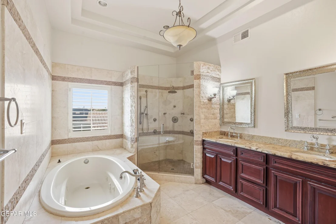
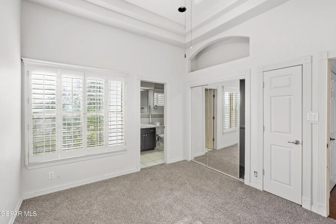
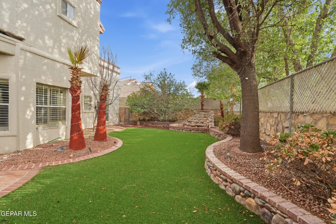
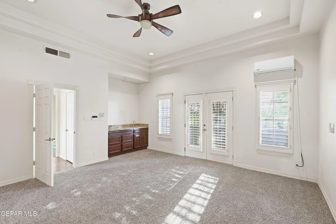
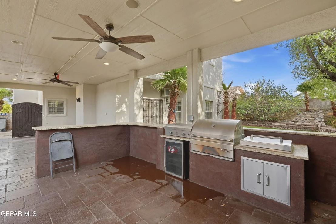
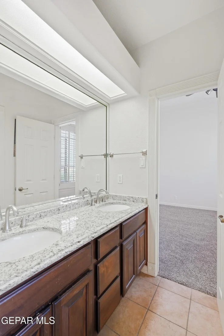
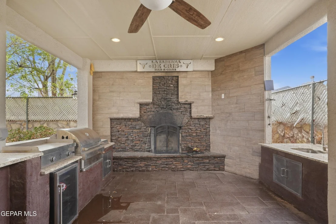
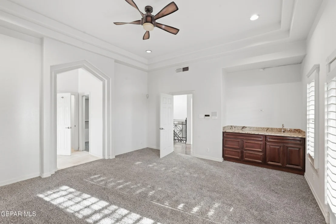
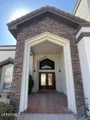
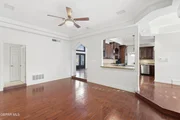
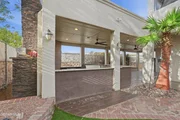
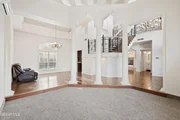
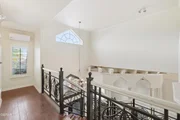
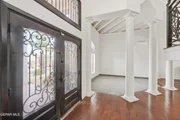
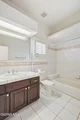
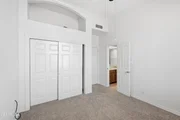
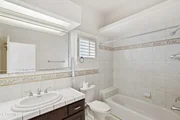
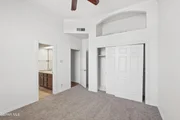
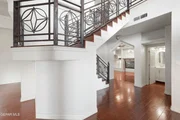
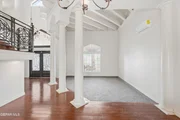
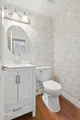
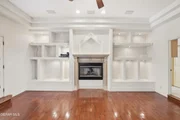
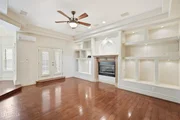
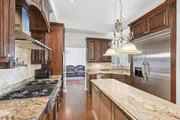
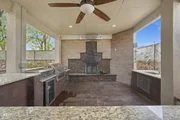
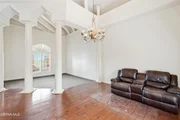
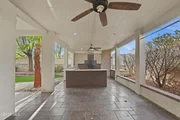
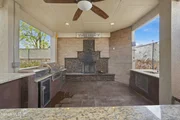
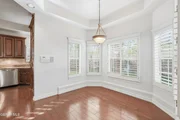
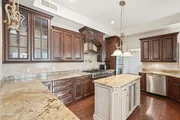
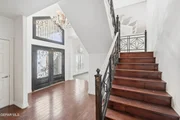
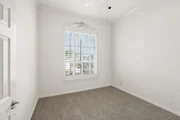
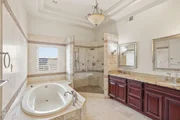
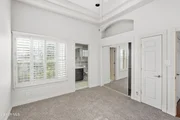
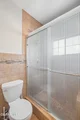
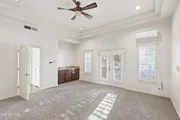
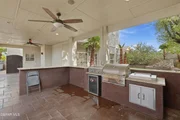
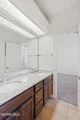
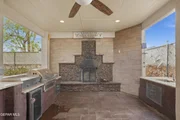
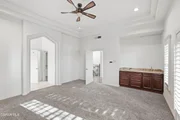
Welcome Home to Comfort and Luxury! Step into this beautifully updated home, where quality craftsmanship and modern amenities come together seamlessly. As you enter the grand foyer, you'll be greeted by an elegant formal living and dining room to your left. To your right, a stylish half-bath for guests and a warm, inviting family room with a cozy fireplace. The fully remodeled kitchen is a chef's dream, featuring granite countertops, brand-new cabinetry, and stainless steel appliances. Upstairs, the spacious master suite offers a private wet bar, balcony, and a luxurious en-suite bath adorned with marble and stone accents. Unwind in the jetted tub, with double sinks, a large mirror, and abundant natural light adding to the spa-like feel. A second bedroom with its own full bath is conveniently located nearby, while two additional bedrooms share a well-appointed Jack & Jill bath—perfect for family or guests. Step outside to your extended patio with a built-in fireplace. Schedule a tour today!
|
| Dec 30, 2025 | Temporarily off market |
-
|
|
Temporarily off market
|
| Nov 3, 2025 | Temporarily off market |
-
|
|
Temporarily off market
|
| Nov 3, 2025 | Listed by Revolve Realty, LLC |
$469,950
|
|
Listed by Revolve Realty, LLC
|
| |
|
Welcome Home to Comfort and Luxury! Step into this beautifully updated home, where quality craftsmanship and modern amenities come together seamlessly. As you enter the grand foyer, you'll be greeted by an elegant formal living and dining room to your left. To your right, a stylish half-bath for guests and a warm, inviting family room with a cozy fireplace. The fully remodeled kitchen is a chef's dream, featuring granite countertops, brand-new cabinetry, and stainless steel appliances. Upstairs, the spacious master suite offers a private wet bar, balcony, and a luxurious en-suite bath adorned with marble and stone accents. Unwind in the jetted tub, with double sinks, a large mirror, and abundant natural light adding to the spa-like feel. A second bedroom with its own full bath is conveniently located nearby, while two additional bedrooms share a well-appointed Jack & Jill bath—perfect for family or guests. Step outside to your extended patio with a built-in fireplace. Schedule a tour today!
|
| Oct 31, 2025 | Price Decreased |
$469,950
↓ $10K
(2.1%) |
|
Price Decreased
|
| Aug 1, 2025 | Temporarily off market |
-
|
|
Temporarily off market
|
| Aug 1, 2025 | Listed by Revolve Realty, LLC |
$479,950
|
|
Listed by Revolve Realty, LLC
|
| |
|
Welcome Home to Comfort and Luxury! Step into this beautifully updated home, where quality craftsmanship and modern amenities come together seamlessly. As you enter the grand foyer, you'll be greeted by an elegant formal living and dining room to your left. To your right, a stylish half-bath for guests and a warm, inviting family room with a cozy fireplace. The fully remodeled kitchen is a chef's dream, featuring granite countertops, brand-new cabinetry, and stainless steel appliances. Upstairs, the spacious master suite offers a private wet bar, balcony, and a luxurious en-suite bath adorned with marble and stone accents. Unwind in the jetted tub, with double sinks, a large mirror, and abundant natural light adding to the spa-like feel. A second bedroom with its own full bath is conveniently located nearby, while two additional bedrooms share a well-appointed Jack & Jill bath—perfect for family or guests. Step outside to your extended patio with a built-in fireplace. Schedule a tour today!
|
| May 15, 2025 | Relisted |
$480,000
|
|
Relisted
|
| May 7, 2025 | Withdrawn |
-
|
|
Withdrawn
|
| Apr 22, 2025 | Listed by Home Guide Real Estate LLC |
$480,000
|
|
Listed by Home Guide Real Estate LLC
|
| |
|
Welcome Home to Comfort and Luxury! Step into this beautifully updated home, where quality craftsmanship and modern amenities come together seamlessly. As you enter the grand foyer, you'll be greeted by an elegant formal living and dining room to your left. To your right, a stylish half-bath for guests and a warm, inviting family room with a cozy fireplace. The fully remodeled kitchen is a chef's dream, featuring granite countertops, brand-new cabinetry, and stainless steel appliances. Upstairs, the spacious master suite offers a private wet bar, balcony, and a luxurious en-suite bath adorned with marble and stone accents. Unwind in the jetted tub, with double sinks, a large mirror, and abundant natural light adding to the spa-like feel. A second bedroom with its own full bath is conveniently located nearby, while two additional bedrooms share a well-appointed Jack & Jill bath—perfect for family or guests. Step outside to your extended patio with a built-in fireplace. Schedule a tour today!
|
| Apr 15, 2025 | Temporarily off market |
-
|
|
Temporarily off market
|
| Mar 3, 2025 | Listed by Home Guide Real Estate LLC |
$480,000
|
|
Listed by Home Guide Real Estate LLC
|
| |
|
Welcome Home to Comfort and Luxury! Step into this beautifully updated home, where quality craftsmanship and modern amenities come together seamlessly. As you enter the grand foyer, you'll be greeted by an elegant formal living and dining room to your left. To your right, a stylish half-bath for guests and a warm, inviting family room with a cozy fireplace. The fully remodeled kitchen is a chef's dream, featuring granite countertops, brand-new cabinetry, and stainless steel appliances. Upstairs, the spacious master suite offers a private wet bar, balcony, and a luxurious en-suite bath adorned with marble and stone accents. Unwind in the jetted tub, with double sinks, a large mirror, and abundant natural light adding to the spa-like feel. A second bedroom with its own full bath is conveniently located nearby, while two additional bedrooms share a well-appointed Jack & Jill bath—perfect for family or guests. Step outside to your extended patio with a built-in fireplace. Schedule a tour today!
|
| Oct 4, 2021 | Sold | |
|
Sold
|
| May 21, 2021 | Listed by New Beginnings Realty-1964 |
$399,999
|
|
Listed by New Beginnings Realty-1964
|
| |
|
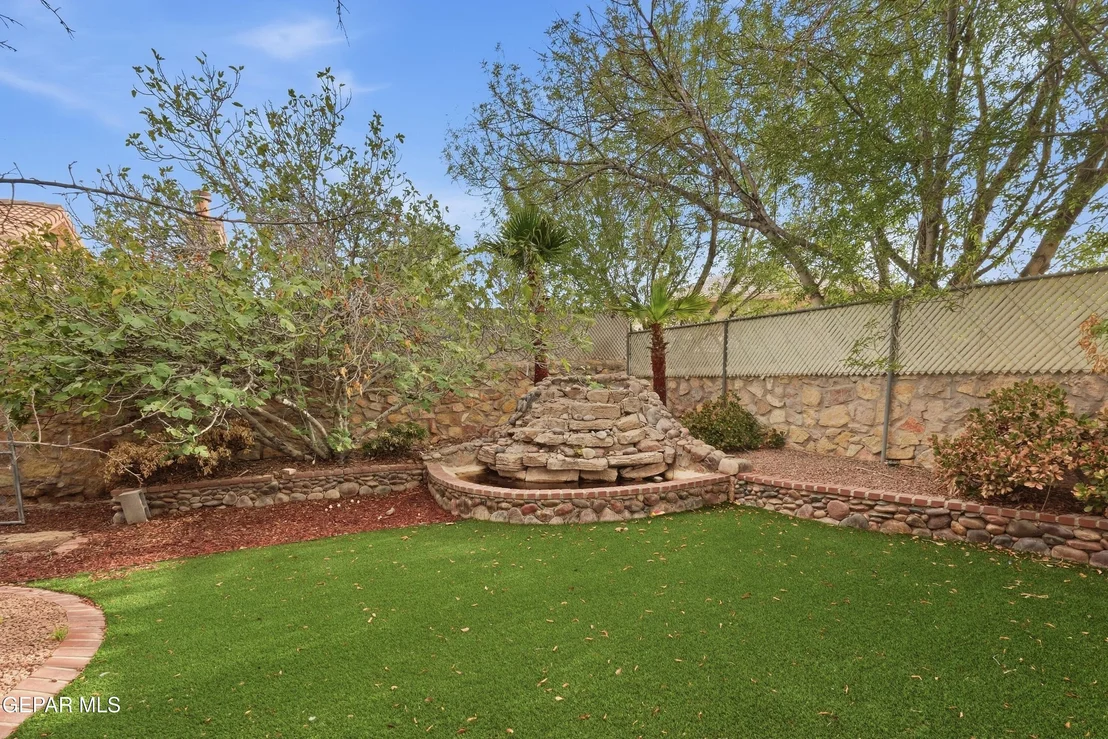
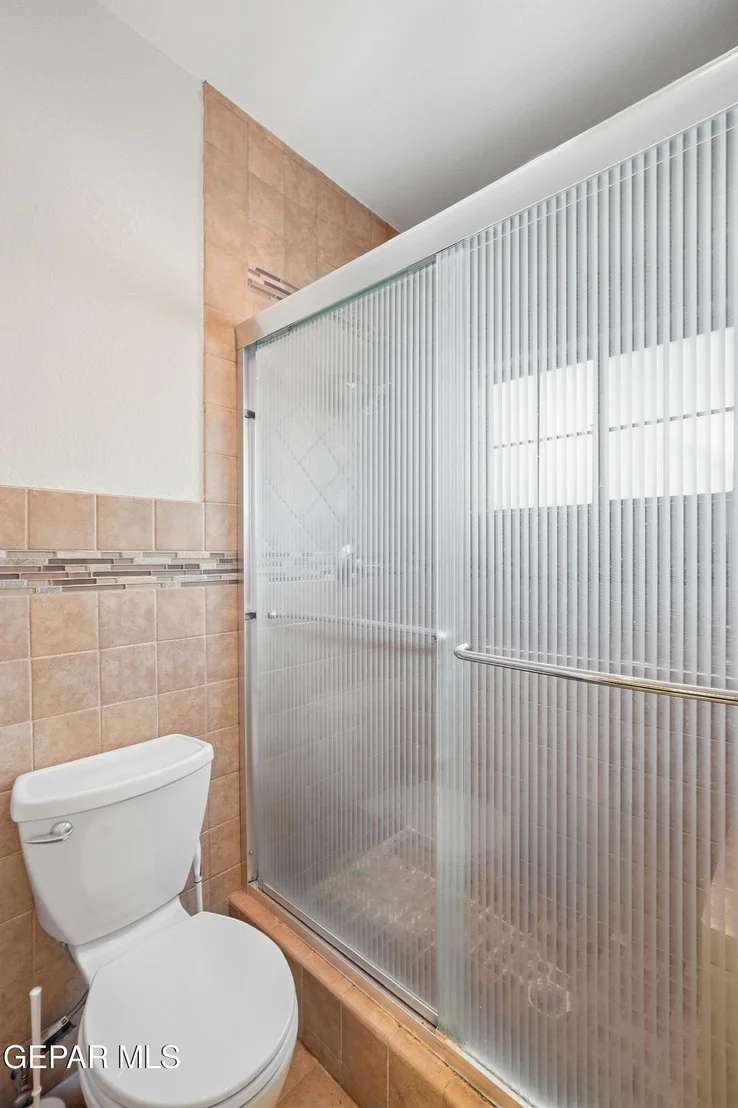
Welcome home to Comfort and amenities! This beautiful home has been updated with the best quality. As you enter the grand foyer you will find the formal living and dining rooms to your left. To your right, a nice size half bath for your guests and the beautiful family room with cozy fireplace. Fully redone kitchen with granite counter tops, new cabinets and Stainless steel appliances (VIKING) will make any chef's dream come true! As you top the stairs, you will find huge master bedroom with wet bar and balcony. Master bath was updated with marble & stone accents. Relax in the jetted tub and use the convenient double sink with big mirror and lots of natural light. One more good size bedroom with its own full bath to your left. Also, 2 more nice size bedrooms that share a Jack & Jill bath will give enough room for all. Entertain outdoors in the extended patio with a fireplace enjoying the relaxing sound of the water feature . Fresh new paint throughout the house inside and out.
|
| Aug 3, 2019 | No longer available |
-
|
|
No longer available
|
| Jul 13, 2019 | Price Decreased |
$407,000
↓ $1K
(0.3%) |
|
Price Decreased
|
| Mar 30, 2019 | Price Decreased |
$408,000
↓ $22K
(5%) |
|
Price Decreased
|
| Oct 21, 2018 | Listed |
$429,500
|
|
Listed
|
| |
|
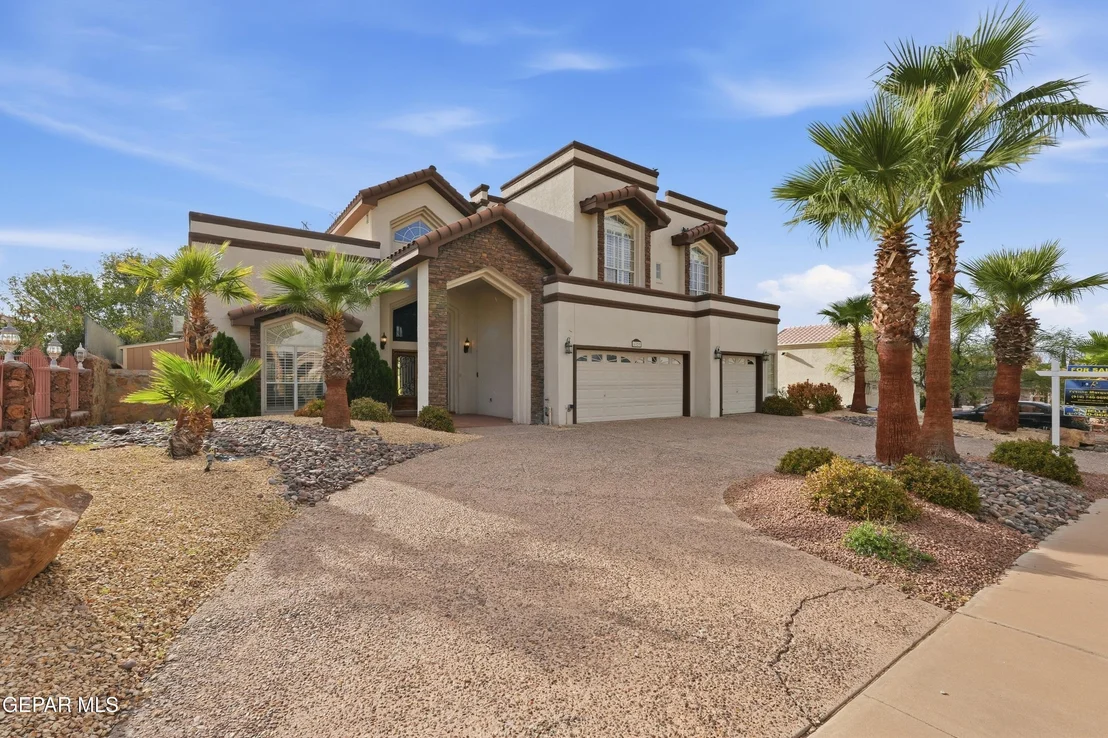
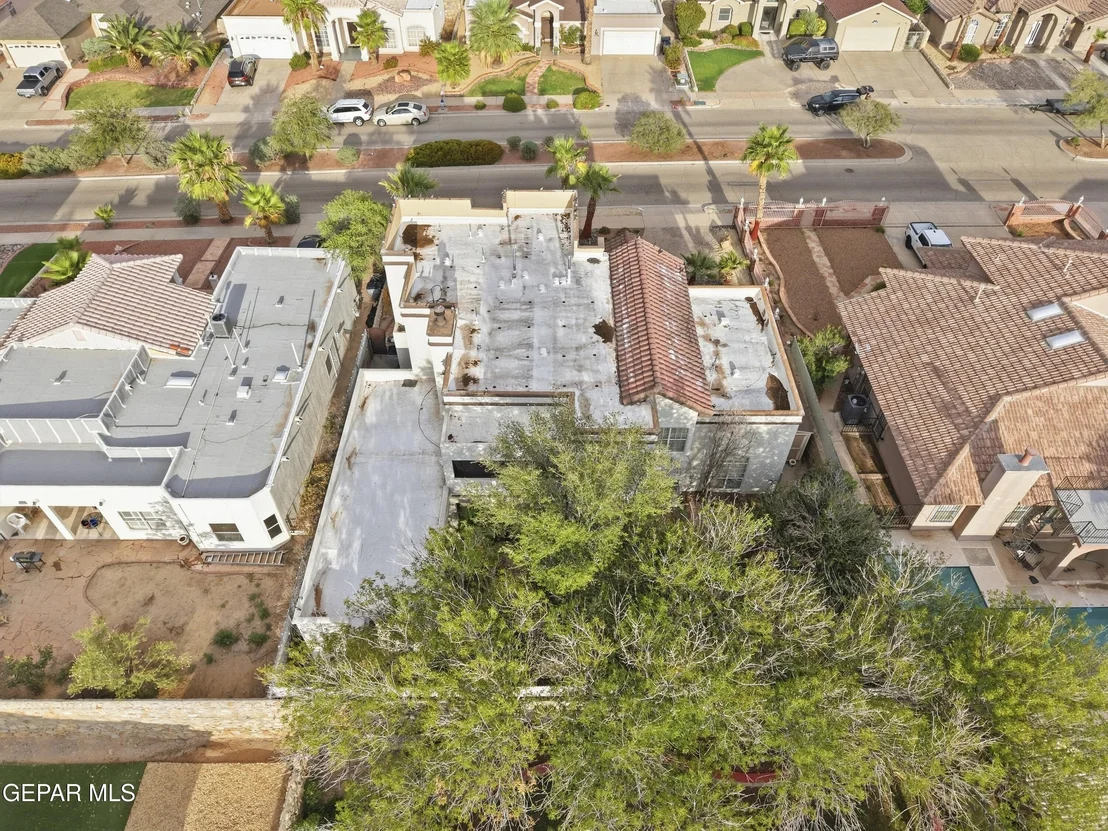
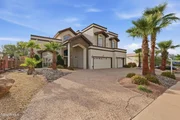
Location, Location!! Beautiful house with many updates!! Gourmet Kitchen, Hard wood floors, remodeled bathrooms and extended patio with fire place and grill and 3 car garage. This is a must see The manager has listed the unit size as 2760 square feet.
|




































 Your Privacy Choices
Phone: 425-283-2930
Address: 335 Madison Avenue, New York, NY 10017