Check Availability
$797,500
● House - For Sale

1329 Tipperary Drive

Melbourne, FL 32940
bedrooms
5 Beds
bathrooms
3 Baths
square feet
4,026 Ft²
$4,812
Est. Monthly
$425
HOA / Fees

About This Property

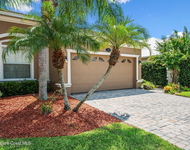
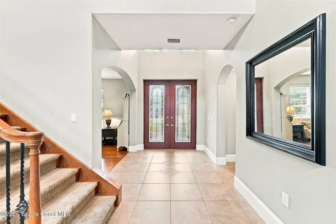
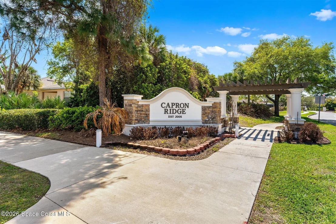
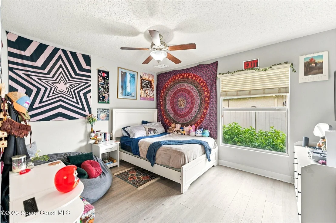
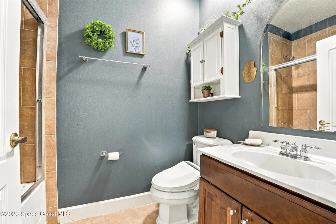
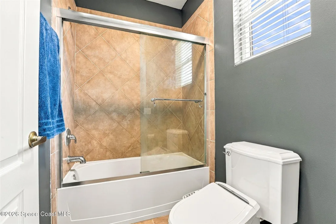
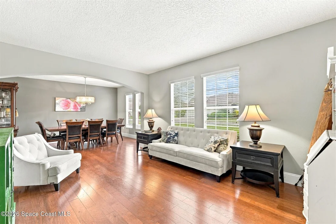
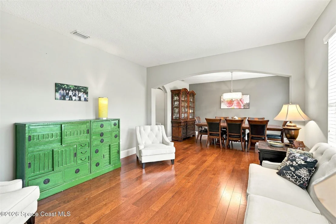
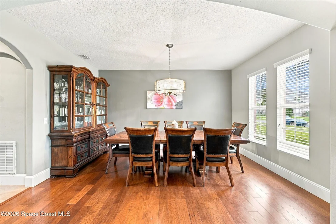
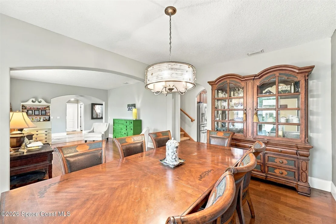
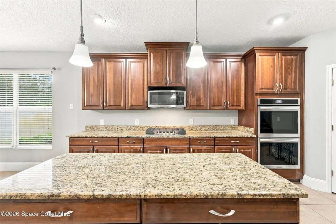
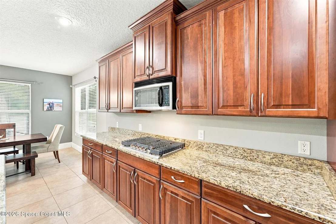
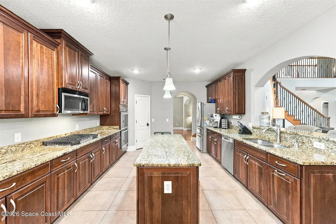
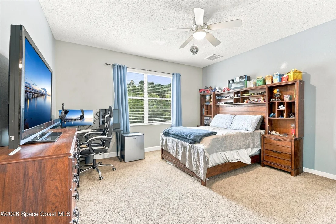
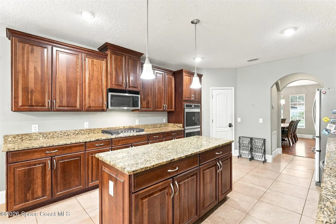
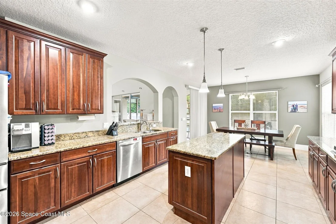
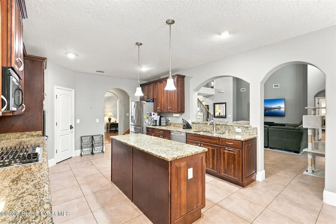
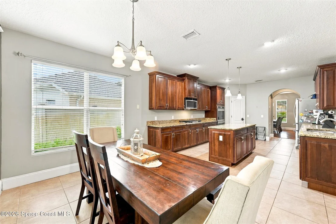
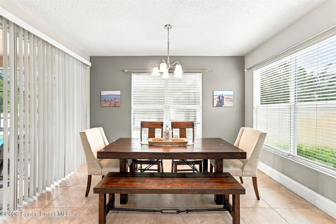
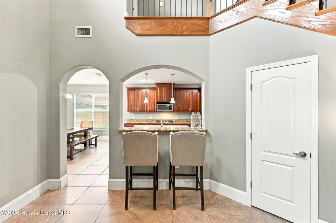
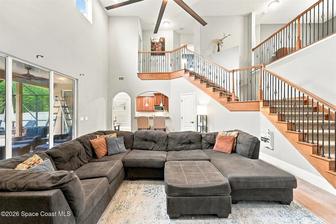
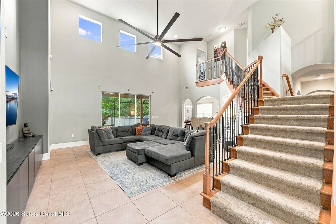
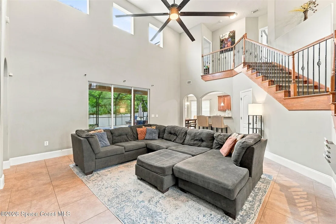
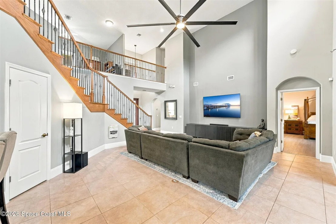
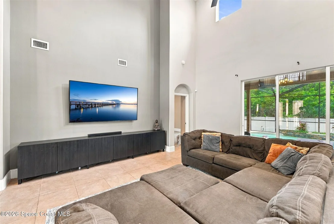
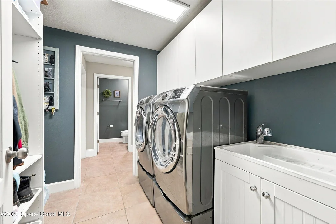
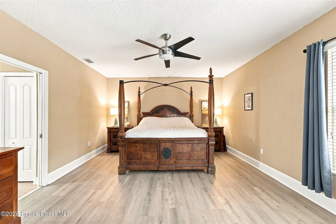
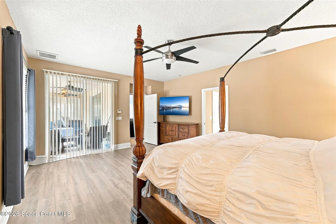
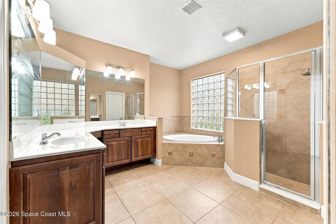
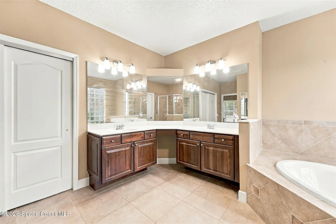
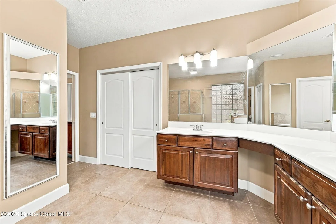
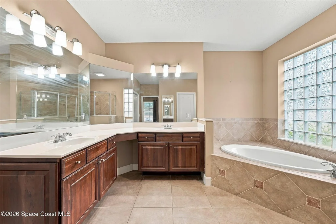
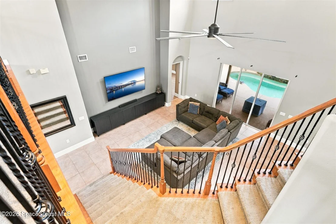
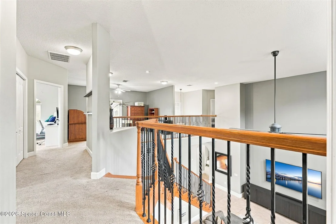
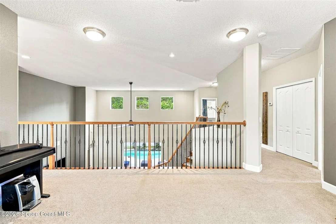
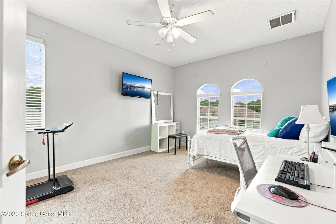
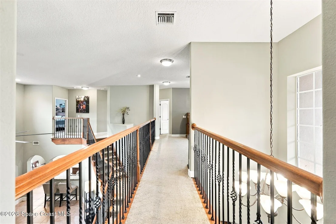
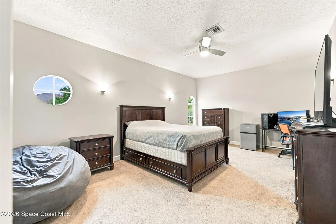
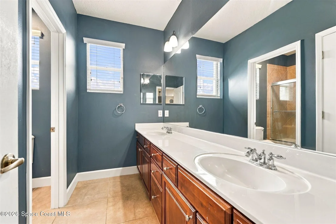
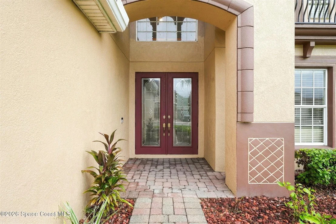
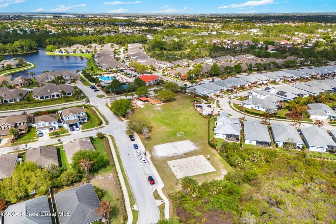
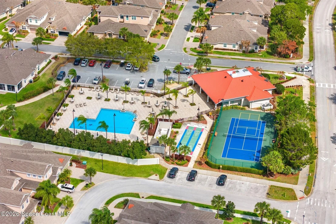
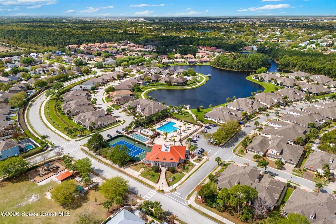
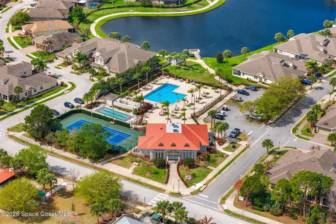
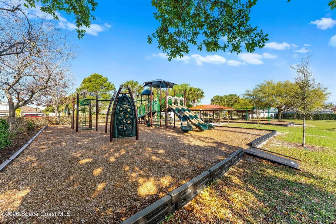
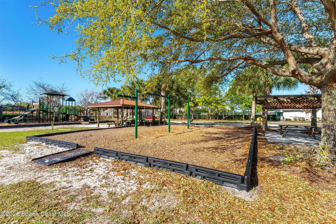
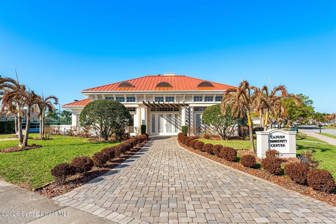
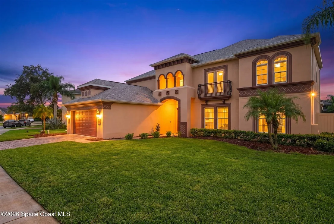
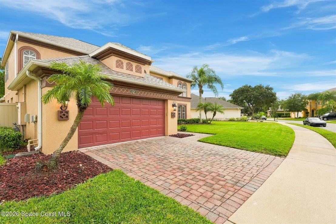
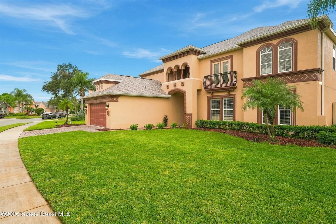
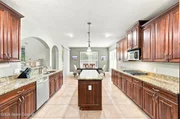
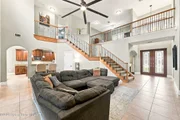
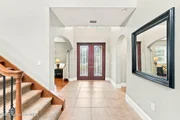
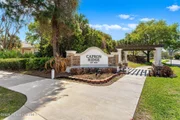
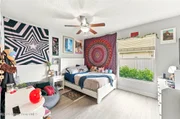
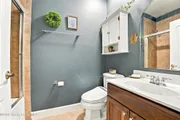
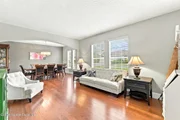
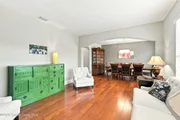
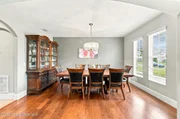
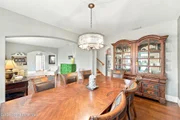
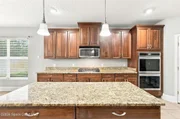
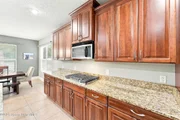
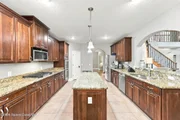
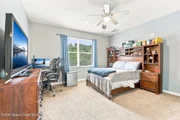
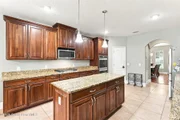
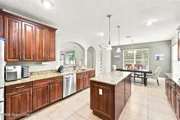
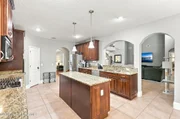
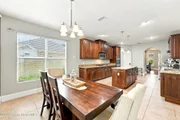
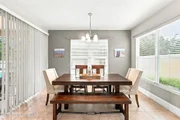
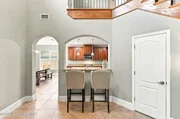
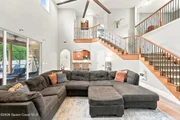
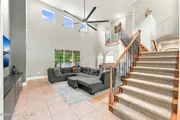
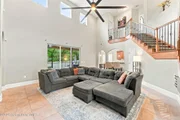
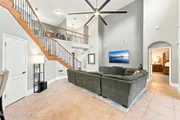
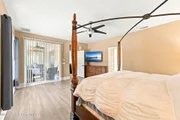
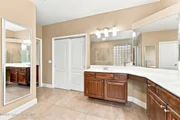
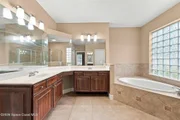
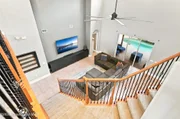
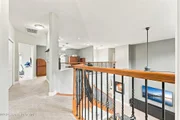
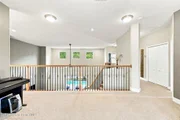
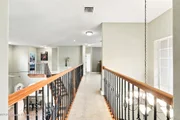
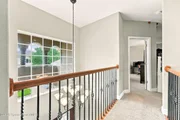
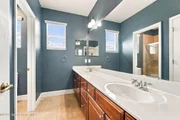
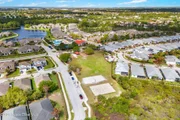
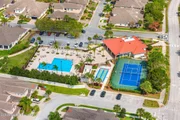
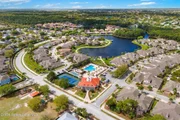
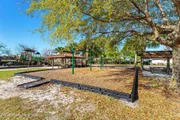
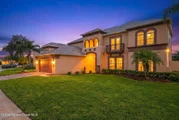
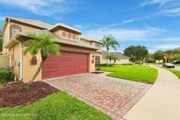
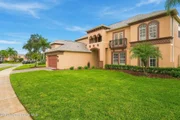
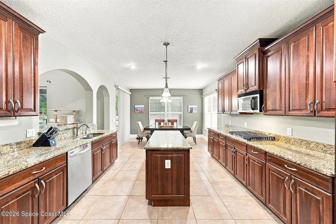
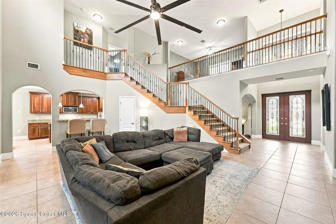
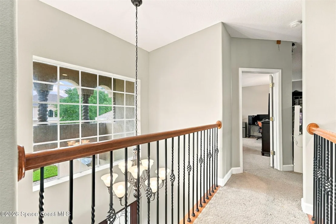
Spacious 5-bedroom, 3-bath, bonus room, loft & pool home located in desirable Capron Ridge featuring a versatile floor plan and a new roof (2025)! The first floor offers a primary suite, guest bedroom with full bath, formal living and dining rooms, family room, laundry, and a well-appointed kitchen with 42" cabinets, granite countertops, stainless steel appliances, double wall ovens, gas cooktop, center island, breakfast bar, and eat-in area. A unique double-sided staircase leads upstairs to three additional bedrooms, full bath, loft, and bonus room. Enjoy Florida living in the screened-in pool and fenced backyard.  Capron Ridge amenities include a community pool, tennis courts, and playground. Great opportunity for buyers seeking space, flexibility, and a home they can make their own!
Unit Size
4,026 Ft²
Days on Market
12 days
Land Size
0.23 acres
Price per sqft
$198
Property Type
House
Property Taxes
$470
HOA Dues
$425
Year Built
2006

Listed By

Payment Calculator

Cap Rate Calculator

Last updated: 13 days ago (Space Coast MLS #1089537)

Price History

Date / Event Date Event Price
Oct 8, 2026 Listed by Ellingson Properties $797,500
Listed by Ellingson Properties
Jun 29, 2020 Sold
Sold
Aug 18, 2017 Sold
Sold
Jul 30, 2017 Listed $509,900
Listed
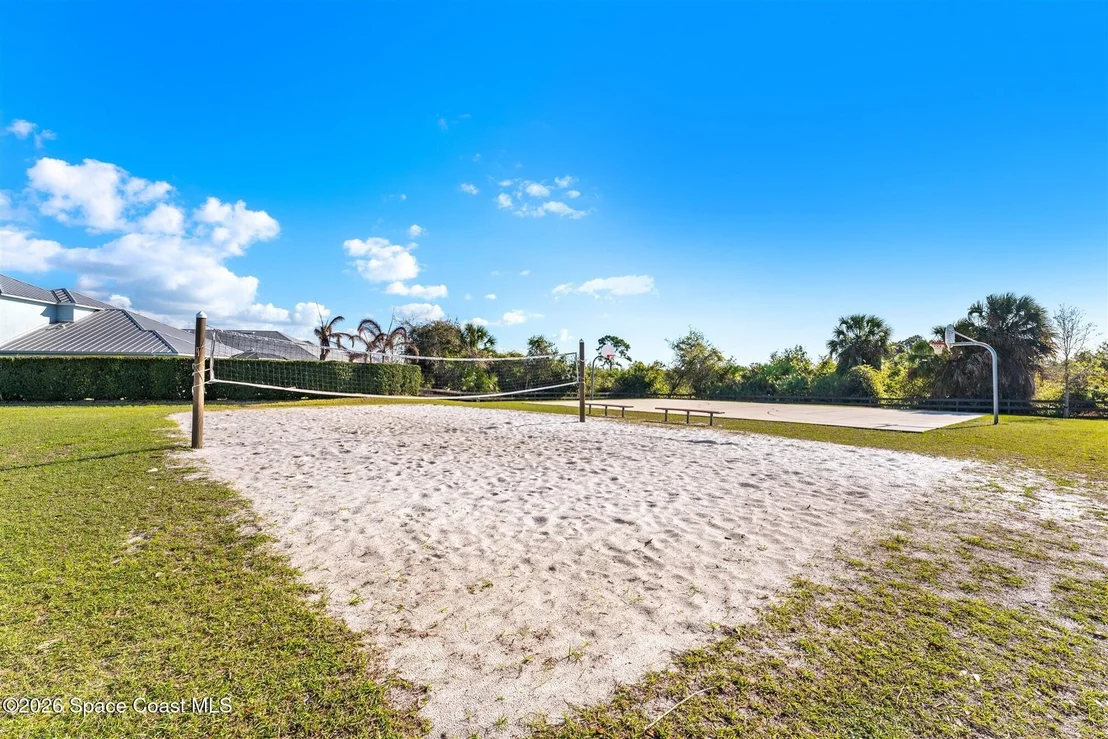
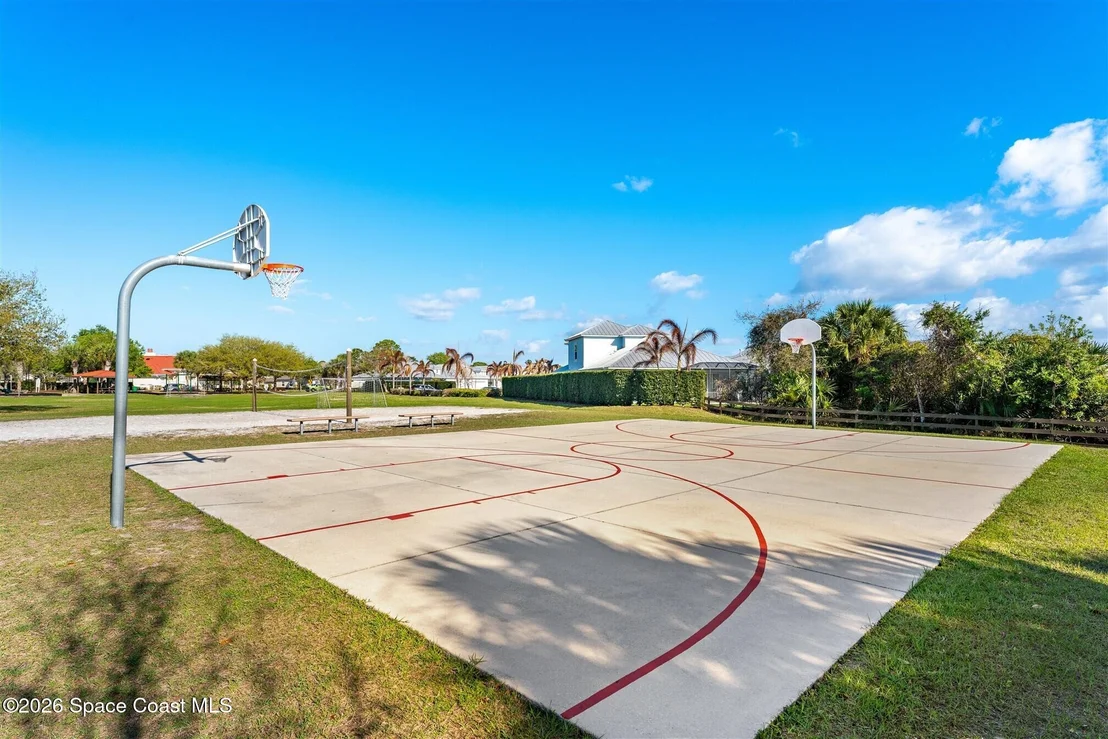
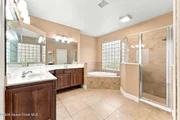
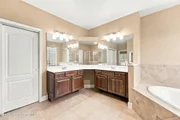
CALL/TEXT/EMAIL LISTING AGENT SILVIA MOZER: 321-720-2038, [email protected] modern beauty w/special features in a popular gated community w/TONS of amenities! This chic pool home offers a spectacular upstairs cinema rm. & large open entertainment loft. Spacious living areas are accented w/rich wood & neutral tile floors, 20ft. ceilings & beautiful lighting. Designer SS appliances, gas stove & big chef's pantry appoint the granite island kitchen. The downstairs master boasts private pool access, handsome en suite & jumbo walk-in closet. A 1st floor bdrm. & full bath are ideal for in-laws. Up a double staircase, 2 oversized bdrms. & generous bath are kid-ready! Easily add a door to an addl. rm. for a 5th bdrm. Triple sliders off the family rm. lead to an expansive covered porch, lovely pool & fully fenced yard. Down the street, enjoy a resort style pool w/open-air seating, an entertainment clubhouse w/dining tables, outdoor playgrounds, tennis & other sports courts!The manager has listed the unit size as 4026 square feet.
Jul 6, 2017 Listed by Ellingson Properties $509,900
Listed by Ellingson Properties
Show More

Property Highlights

Garage
Air Conditioning
Parking Details
Has Garage
Attached Garage
Parking Features: Attached, Garage, Garage Door Opener
Garage Spaces: 2
Interior Details
Full Bathrooms: 3
Interior Features: Breakfast Bar, Ceiling Fan(s), Eat-in Kitchen, Kitchen Island, Open Floorplan, Vaulted Ceiling(s), Walk-In Closet(s), Primary Bathroom -Tub with Separate Shower, Split Bedrooms
Appliances: Dishwasher, Electric Oven, Gas Cooktop, Gas Water Heater, Microwave, Refrigerator
Flooring Type: Carpet, Tile
Laundry Features: Lower Level
Exterior Details
Square Footage: 4026
Square Footage Source: $0
Security Features: Smoke Detector(s)
Architectural Style: Traditional
Year Built: 2006
Levels: Two
Construction Materials: Block, Frame
Patio and Porch Features: Deck, Porch, Rear Porch, Screened
Pool Features: Screen Enclosure
Pool is Private
Lot Features: Other
Lot Size Area: 0.23
Lot Size Units: Acres
Lot Size Acres: 0.23
Lot Size Square Feet: 10019
Water Source: Public
Financial Details
Tax Annual Amount: $5,645
Utilities Details
Cooling Type: Central Air, Electric
Heating Type: Central, Electric
Sewer : Public Sewer
Location Details
HOA/Condo/Coop Amenities: Gated, Management, Playground, Pool, Tennis Court(s)
HOA Fee: $425
HOA Fee Frequency: Quarterly

Building Info

Overview

    General

  • Year Built: 2006
  • Effective Year Built: 2014
  • Building Count: 1
  • Bedroom Count: 4
  • Bathroom Count: 3
  • Full Bathrooms: 3
  • Partial Bathrooms: 3
  • Building Condition: 0
  • Building Quality: 4
  • Construction Type: 12
  • Building Style: 0
  • Exterior Walls Type: 12
  • Interior Walls Type: 0
  • Roof Shape Type: 7
  • Roof Cover Type: 15
  • Floor Count: 200
  • Living Units: 1
  • Floor Cover: 0
  • Basement Type: 0
  • Basement Area: 0
  • Garage Type: 1
  • Garage Square Area: 484
  • Parking Space Count: 2
  • Patio Type: 69
  • Porch Type: 126
  • Pool Type: 8
  • Location Influence Type: 235

    Dimensions

  • Lot Size Square Feet: 10,019
  • Lot Size Frontage Feet: 1,110
  • Total Building Area: 4,762
  • Gross Building Area: 4,762
  • Building Area: 4,026
  • Building Area Measurement: L

    Heating and Cooling

  • Air Conditioning: 1
  • Heating: 3
  • Heated Square Feet: 4,026
  • Heating Fuel Type: 0

    Utilities

  • Sewer System: 0
  • Water Service: 0

Building

  • Building Type: 0
  • Property Class: R
  • Subdivision: CAPRON RIDGE PHASE ONE
  • Land Acres: 0000000230
  • Standard Land Use Code: 1001
  • County Land Use Code: 0110
  • State Land Use Code: 001
  • Legal Description 1: CAPRON RIDGE PHASE ONE LOT 9 BLOCK B

Neighborhood

  • School District Name: Brevard County School District
  • Census Tract: 063108

Zoning

  • Zoning: PUD

Geography

  • Assessors Map Reference: MB 52 PG 24
  • Account Number: 2627205
  • Subdivision Phase Number: 1
  • Parcel: 26-36-02-TY-0000B.0-0009.00
  • Block: B
  • Lot: 9
  • Meridian: SEC 02 TWN 26S RNG 36E
  • Municipality: VIERA/UNINCORP DISTRICT 4
  • Latitude: 28.2583
  • Longitude: -80.7035

    Address

  • Full Address: 1329 Tipperary Dr
  • Address - House Number: 1329
  • Address - Street Name: Tipperary
  • Address - Suffix Type: Dr
  • State: FL
  • City Name: Melbourne
  • Carrier Code: R079
  • 4-Digit Zip Code: 6031
  • Zip Code: 32940

Valuation

    Tax

  • Total Area: 4,379
  • Tax Year: 2022
  • Tax Amount: $465,682
  • Tax Rate Code Area: 420Y

    Appraisal Valuation

  • Standard Deviation: 0.1927
  • Valuation Date: Jan 03, 2024
  • Confidence Score: 74
  • Final Value: 779,682
  • High Value: 929,982
  • Low Value: 629,382

    Market Valuation

  • Market Total Value: $575,560

    Assessments Valuation

  • Assessed Year: 2022
  • Assessed Total Value: $371,920

    Exemptions

  • Homeowner Exemption: Yes

    Sales

  • Current Sale Contract Date: Jun 23, 2020
  • Current Sale Recording Date: Jun 29, 2020
  • Current Sale Price:
  • Current Sale Document Type: 71
  • Current Sale Input Document Number: 2020137786
  • Previous Sale Recording Date: Aug 18, 2017
  • Previous Sale Contract Date: Aug 18, 2017
  • Previous Sale Amount: $500,000
  • Previous Sale Document Type: 71
Data used for valuation calculations is provided by RealtyHop, and other third party sources

Comparables

Unit
Status
Type
Beds
Baths
ft²
Price/ft²
Asking Price
Listed On
Closing Price
Sold On
HOA + Taxes

About Capron Ridge


Similar Homes for Sale

Currently no similar homes around

Nearby Rentals

Unit for rent at 1749 Tullagee Avenue, Melbourne, FL, 32940

$2,500 /mo

  • 3 Beds
  • 2 Baths
  • 1,807 ft²
1749 Tullagee Avenue, Melbourne, FL, 32940 Listing by Maureen G Harrell
Unit for rent at 1790 Rocky Wood Circle, Rockledge, FL, 32955

$1,625 /mo

  • 2 Beds
  • 2 Baths
  • 1,078 ft²
1790 Rocky Wood Circle #223, Rockledge, FL, 32955 Listing by Nicole O. Irizarry-Heisey
Unit for rent at 1757 Sophias Drive, Melbourne, FL, 32940

$1,900 /mo

  • 2 Beds
  • 2 Baths
  • 1,020 ft²
1757 Sophias Drive #206, Melbourne, FL, 32940 Listing by Nick F Farinella


Frequently Asked Questions

When was property at 1329 Tipperary Drive built and last sold?
The property at 1329 Tipperary Drive was built in 2006 and last sold on Jun 23, 2020 for $539,000.
How much is this home worth?
The estimated value of the home located at 1329 Tipperary Drive is $796,537.
What are some comparable homes to 1329 Tipperary Drive?
There are currently no comparable homes to 1329 Tipperary Drive.