Check Availability
$575,000
● House - In Contract

1329 DEVILS REACH ROAD

WOODBRIDGE, VA 22192
bedrooms
3 Beds
bathrooms
2 Baths, 1 Half Bath
square feet
2,115 Ft²
$3,154
Est. Monthly

About This Property

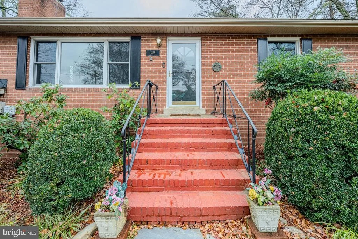
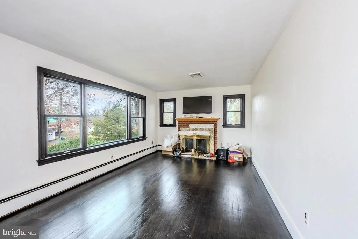
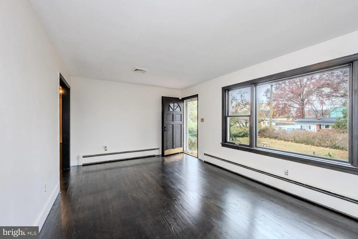
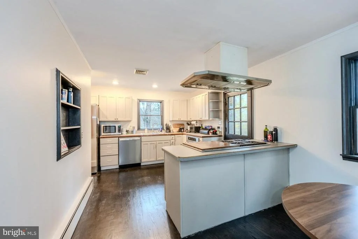
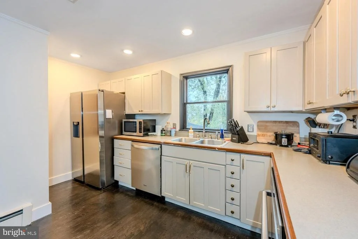
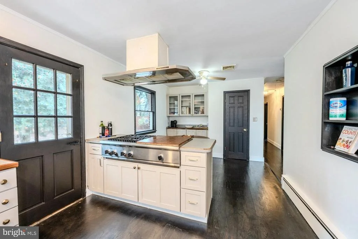
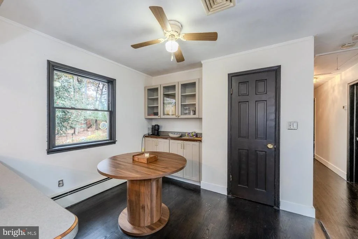
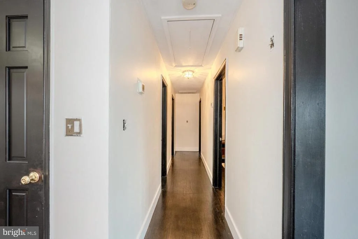
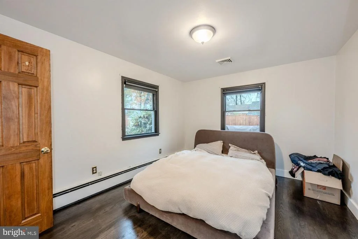
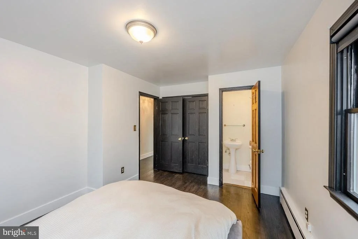
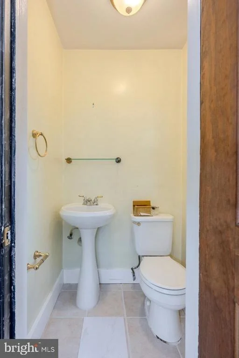
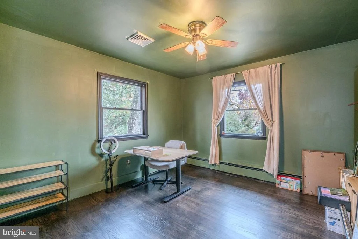
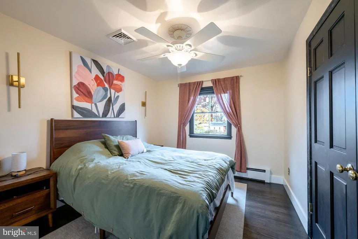
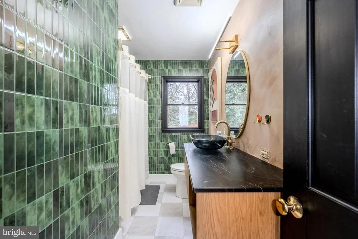
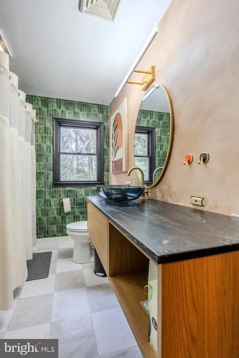
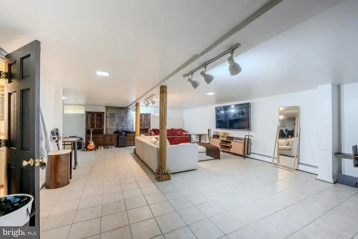
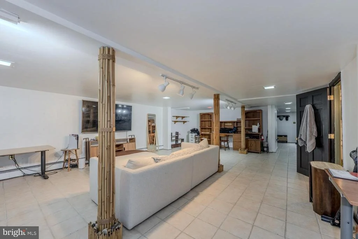
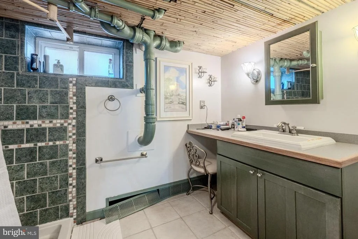
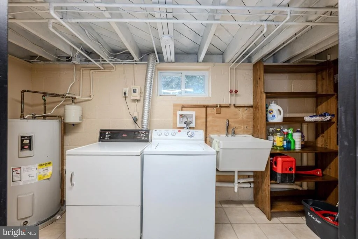
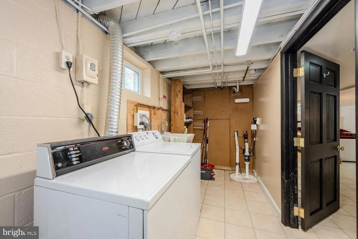
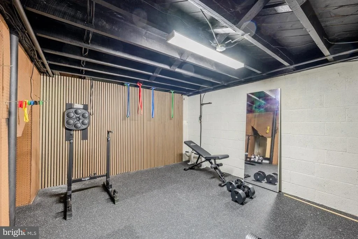
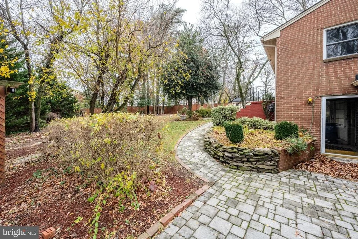
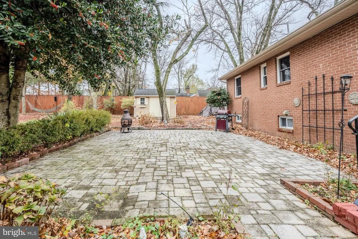
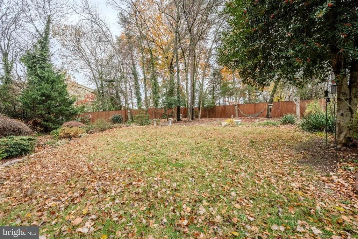
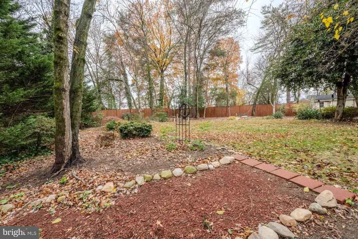
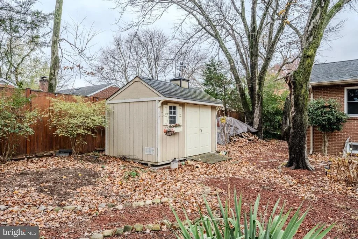
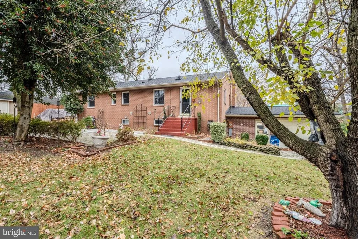
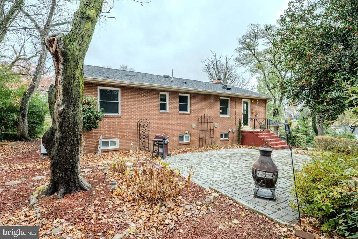
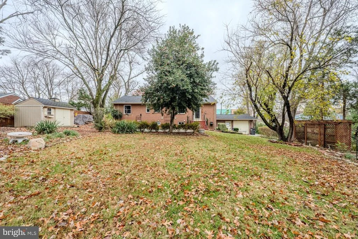
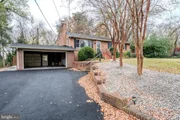
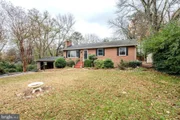
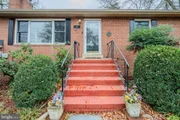
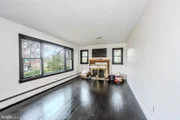
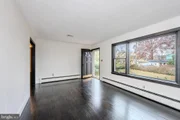
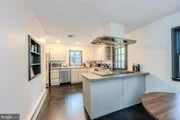
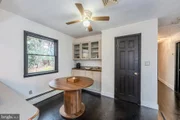
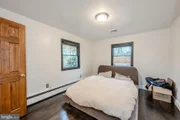
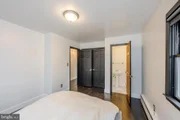
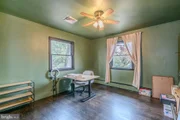
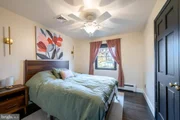
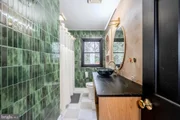
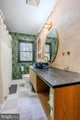
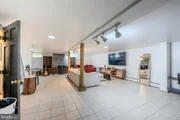
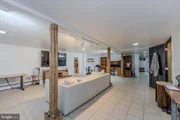
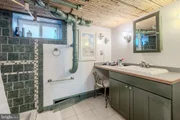
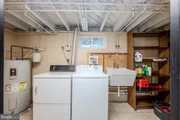
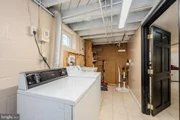
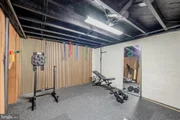
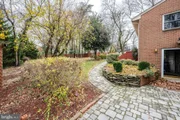
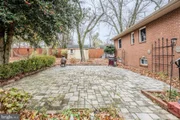
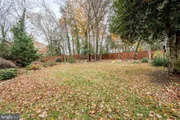
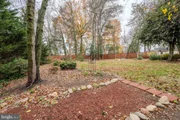
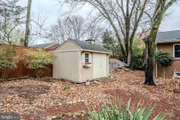
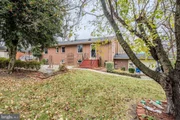
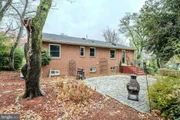
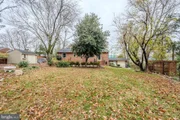
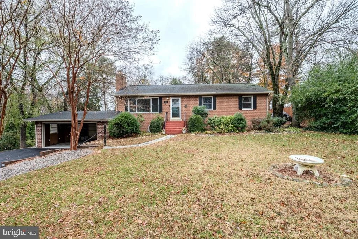
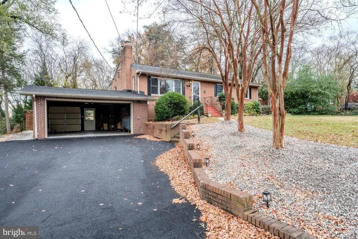
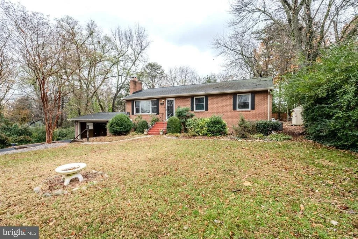
Beautiful all-brick rambler on a lovely and peaceful .46-acre lot in Woodbridge. This 3-bedroom, 2.5-bath home offers 2,115 square feet of living space across two finished levels and loads of updates. A tailored all brick exterior, 2-car garage, vibrant landscaping, custom stone patios, and a fully fenced backyard with garden shed and pergola sitting area create instant outdoor appeal. Inside, a light filled floor plan, fresh paint and updated finishes modernize the home, while recent updates including custom closets (2025), a new driveway (2025), and a freshly serviced conventional septic system make it move in ready. An open foyer ushers you into the spacious living room where a large picture window fills the space with light highlighting rich hardwood flooring, soft neutral paint, and an elegant gas fireplace. Steps away the dining area features a built-in buffet area with glass front cabinets, as hardwoods flow into the kitchen with shaker style cabinetry, and stainless steel appliances including a Thermador cooktop with a wok burner, wall oven, and microwave. Here a glass paned door opens to steps leading to a custom patio and the lush backyard dotted with majestic trees and privacy plantings, ideal for outdoor gatherings with family and friends. Back inside, hardwood flooring continues down the hallway with convenient attic pull-down stairs and into the primary suite boasting a private half bath. Two additional cheerful bedrooms, each with lighted ceiling fans, and a chic upgraded hall bath with a modern vanity with vessel sink, sleek lighting, tile, and fixtures round out the main level. The walk-out lower level provides loads of space for games, media, and simple relaxation with a huge recreation room, an additional full bath, exercise room, and utility/laundry room. Sliding glass doors open to a side patio providing potential for rental or in-law suite. The two-car garage has a rear one-car door for easy backyard access. Conveniently located near an abundance of shopping, dining, parklands, and charming Historic Occoquan. Everyone will love the easy access to major commuter routes including I-95 and the VRE!
Unit Size
2,115 Ft²
Days on Market
-
Land Size
0.46 acres
Price per sqft
$272
Property Type
House
Property Taxes
$330
HOA Dues
-
Year Built
1957

Listed By

Jennifer Young
Keller Williams Chantilly Ventures, LLC
Lauren D Heisey
Keller Williams Chantilly Ventures, LLC

Payment Calculator

Cap Rate Calculator

Last updated: 3 months ago (Bright MLS #VAPW2107254)

Price History

Date / Event Date Event Price
Jul 18, 2026 In contract -
In contract
Jun 24, 2026 Price Decreased $575,000
↓ $25K (4.2%)
Price Decreased
Mar 17, 2026 Price Decreased $599,900
↓ $35K (5.5%)
Price Decreased
Jan 10, 2026 Price Decreased $635,000
↓ $15K (2.3%)
Price Decreased
Nov 20, 2025 Listed by Keller Williams Realty $650,000
Listed by Keller Williams Realty
Show More

Property Highlights

Garage
Air Conditioning
Fireplace
Parking Details
Has Garage
Garage Spaces: 2
Interior Details
Half Bathrooms: 1
Full Bathrooms: 2
Interior Features: Built-in Features, Ceiling Fan(s), Kitchen Island, Recessed Lighting, Attic, Bathroom - Tub Shower, Bathroom - Walk-In Shower, Dining Area, Entry Level Bedroom, Family Room Off Kitchen, Kitchen - Table Space, Primary Bath(s), Wood Floors
Appliances: Cooktop, Dishwasher, Disposal, Dryer, Exhaust Fan, Ice Maker, Range Hood, Refrigerator, Stainless Steel Appliance(s), Washer, Water Heater, Oven - Wall, Water Dispenser
Flooring Type: Ceramic Tile, Hardwood
Door Features: Six Panel, Sliding Glass, Storm
Has Fireplace
Fireplace Features: Glass Doors, Propane, Brick, Mantel(s)
Fireplaces: 1
Basement: Full, Finished, Side Entrance, Walkout Level
Exterior Details
Square Footage: 2115
Square Footage Source: $0
Property Condition: Excellent
Architectural Style: Raised Ranch
Year Built Source: Assessor
Year Built: 1957
Builder Model: FANTASTIC UPGRADED HOME!
Levels: 2
Other Structures: Above Grade, Below Grade
Construction Materials: Brick
Patio and Porch Features: Patio
Lot Features: Corner Lot, Front Yard, Private, Backs to Trees, Rear Yard, SideYard(s), Premium
Lot Size Area: 19998
Lot Size Units: Square Feet
Lot Size Acres: 0.46
Lot Size Square Feet: 19998
Tax Lot: 5
Water Source: Public
Financial Details
Tax Assessed Value: $398,600
Tax Annual Amount: $3,957
Utilities Details
Cooling Type: Central Air, Ceiling Fan(s)
Heating Type: Radiant
Sewer : On Site Septic, Septic Exists

Building Info

Overview

    General

  • Year Built: 1957
  • Effective Year Built: 1957
  • Total Rooms: 8
  • Bedroom Count: 4
  • Bathroom Count: 3
  • Full Bathrooms: 2
  • Partial Bathrooms: 3
  • Building Condition: 6
  • Building Quality: 0
  • Construction Type: 0
  • Building Style: 0
  • Exterior Walls Type: 2
  • Interior Walls Type: 0
  • Roof Shape Type: 0
  • Roof Cover Type: 0
  • Floor Count: 100
  • Floor Cover: 0
  • Basement Type: 3
  • Basement Area: 1,215
  • Garage Type: 7
  • Garage Square Area: 528
  • Parking Space Count: 2
  • Patio Type: 0
  • Porch Type: 0
  • Pool Type: 0

    Dimensions

  • Lot Size Square Feet: 19,998
  • Total Building Area: 1,215
  • Building Area: 1,215
  • Building Area Measurement: L

    Heating and Cooling

  • Fireplace Count: 1
  • Air Conditioning: 13
  • Heating: 4
  • Heated Square Feet: 1,215
  • Heating Fuel Type: 0

    Utilities

  • Sewer System: 0
  • Water Service: 0

Building

  • Building Type: 0
  • Property Class: R
  • Subdivision: HORNBAKER
  • Land Acres: 0000000459
  • Standard Land Use Code: 1001
  • County Land Use Code: 11
  • Legal Description 1: HORNBAKER L 5-BK 3

Neighborhood

  • School District Name: Prince William County Public Schools
  • School Tax School District: OWL
  • School Tax District Code 2: OW
  • Census Tract: 900301

Zoning

  • Zoning: R4

Geography

  • Account Number: 038109
  • Parcel: 8392-79-9392
  • Block: 3
  • Lot: 9392
  • Municipality: O W L
  • Latitude: 38.6713
  • Longitude: -77.2566

    Address

  • Full Address: 1329 Devils Reach Rd
  • Address - House Number: 1329
  • Address - Street Name: Devils Reach
  • Address - Suffix Type: Rd
  • State: VA
  • City Name: Woodbridge
  • Carrier Code: C020
  • 4-Digit Zip Code: 2807
  • Zip Code: 22192

Valuation

    Tax

  • Tax Year: 2023
  • Tax Amount: $2,375

    Appraisal Valuation

  • Standard Deviation: 0.1119
  • Valuation Date: May 17, 2023
  • Confidence Score: 88
  • Final Value: 446,210
  • High Value: 496,171
  • Low Value: 396,249

    Market Valuation

  • Market Total Value: $367,700
  • Market Land Value: $116,800
  • Market Improvement Value: $250,900

    Assessments Valuation

  • Assessed Year: 2022
  • Assessed Total Value: $367,700
  • Assessed Land Value: $116,800
  • Assessed Improvements Value: $250,900

    Sales

  • Current Sale Contract Date: Mar 27, 2015
  • Current Sale Recording Date: Apr 01, 2015
  • Current Sale Price:
  • Current Sale Document Type: 71
  • Previous Sale Recording Date: Dec 17, 1996
  • Previous Sale Amount: $144,000
  • Previous Sale Document Type: 27

    Financing

  • First Mortgage Financing Type: FIX
Data used for valuation calculations is provided by RealtyHop, and other third party sources

Comparables

Unit
Status
Type
Beds
Baths
ft²
Price/ft²
Asking Price
Listed On
Closing Price
Sold On
HOA + Taxes

About Lake Ridge


Similar Homes for Sale

Currently no similar homes around

Nearby Rentals

Unit for rent at 485 Harbor Side Street, WOODBRIDGE, VA, 22191

$3,600 /mo

  • 2 Beds
  • 2 Baths
  • 2,530 ft²
485 Harbor Side Street #604, WOODBRIDGE, VA, 22191 Listing by Jennifer Lynch
Unit for rent at 728 Vestal Street, WOODBRIDGE, VA, 22191

$3,150 /mo

  • 3 Beds
  • 3 Baths
  • 2,536 ft²
728 Vestal Street, WOODBRIDGE, VA, 22191 Listing by Stephanie Bisase
Unit for rent at 1553 Rivertown Place, OCCOQUAN, VA, 22125

$3,500 /mo

  • 3 Beds
  • 3 Baths
  • 2,262 ft²
1553 Rivertown Place, OCCOQUAN, VA, 22125 Listing by Meghan M Wasinger


Frequently Asked Questions

When was property at 1329 Devils Reach Road built and last sold?
The property at 1329 Devils Reach Road was built in 1957 and last sold on Mar 27, 2015 for $302,000.
How much is this home worth?
The estimated value of the home located at 1329 Devils Reach Road is $579,018.
What are some comparable homes to 1329 Devils Reach Road?
There are currently no comparable homes to 1329 Devils Reach Road.