


1329 Brome DR


About This Property
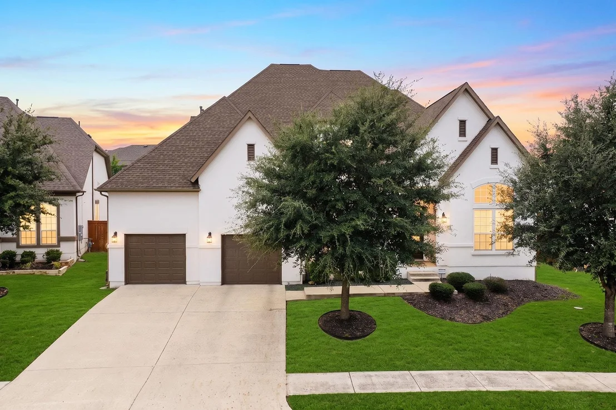
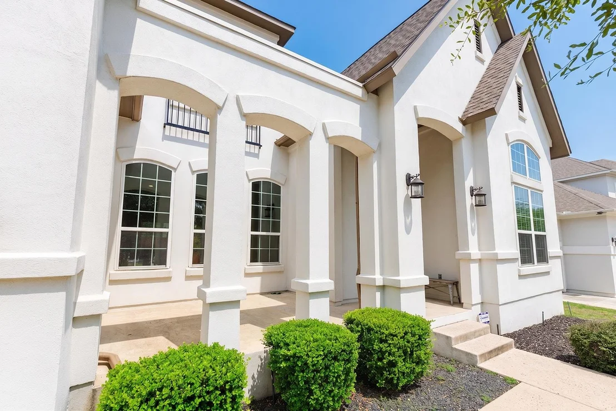
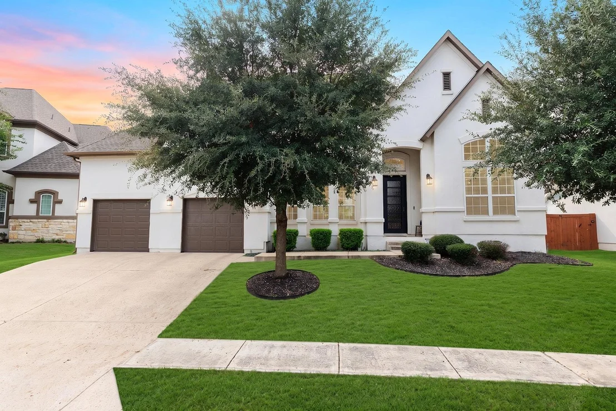
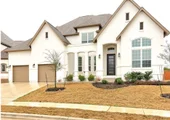
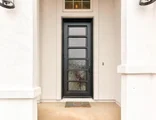
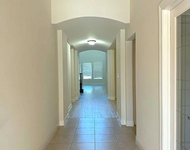
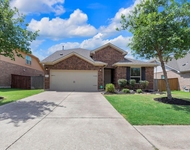
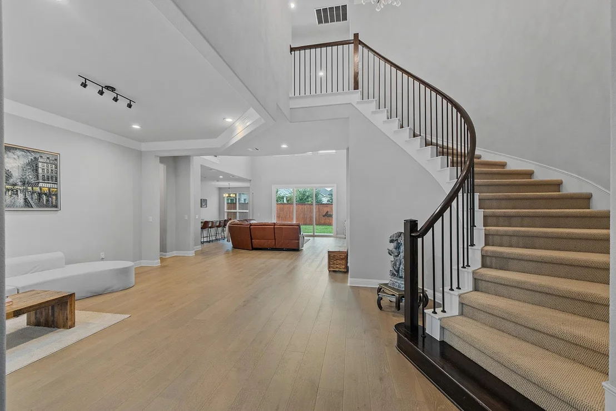
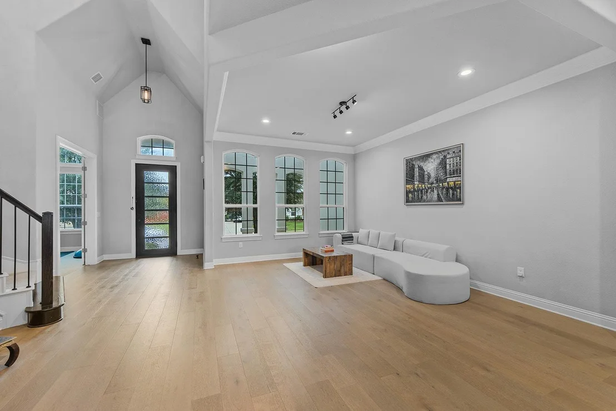
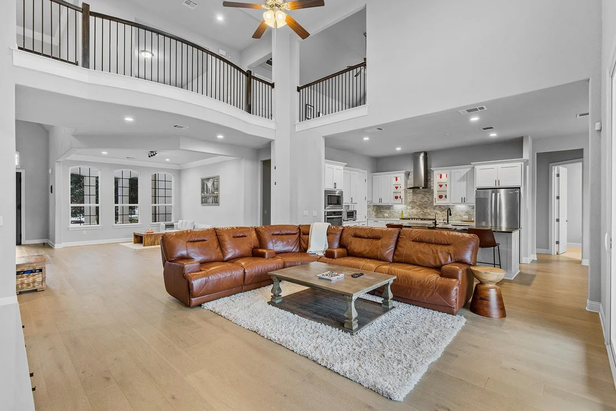
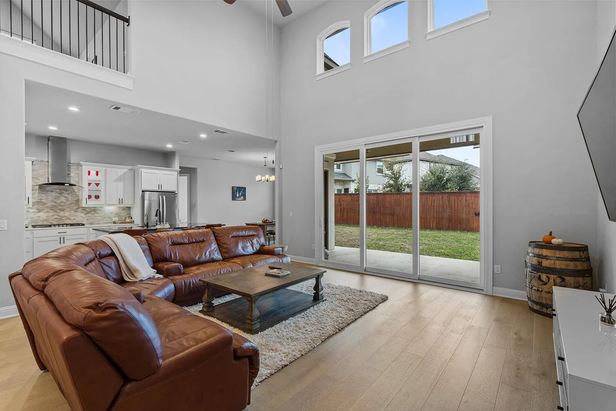
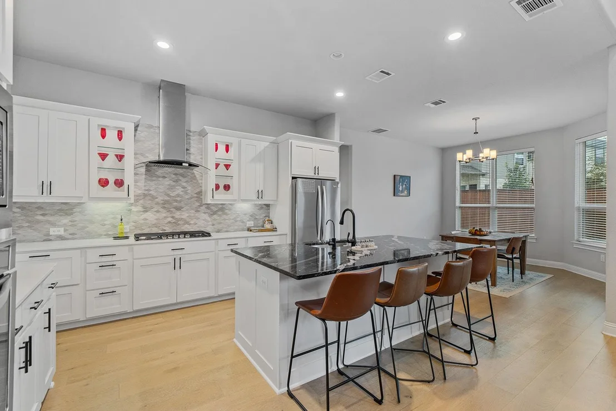
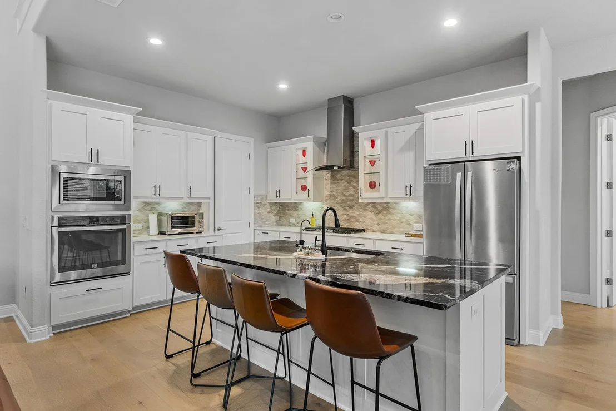
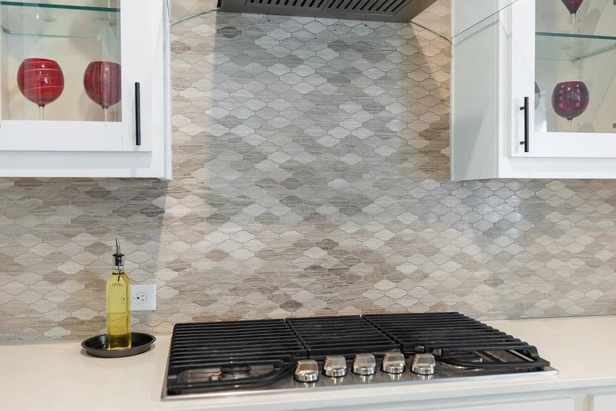
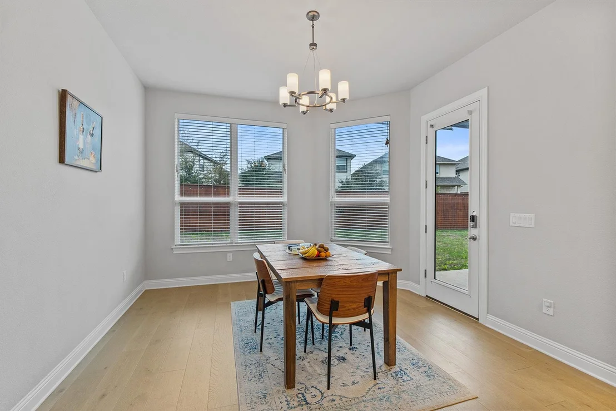
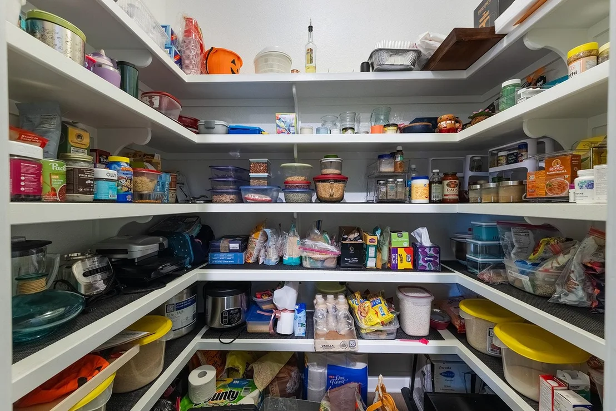
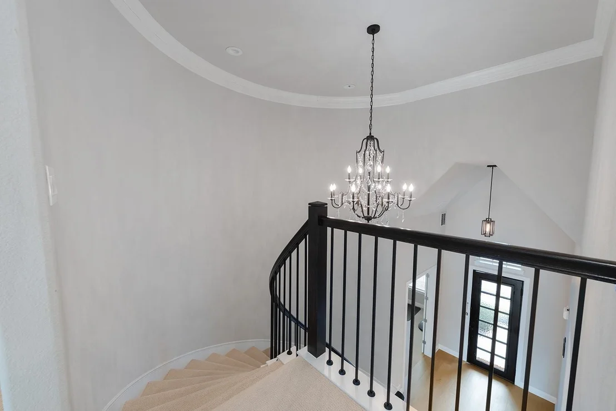
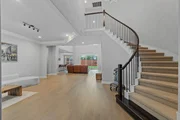
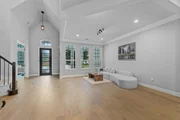
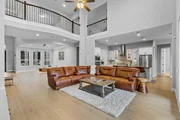
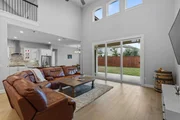
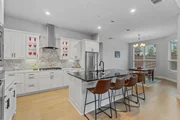
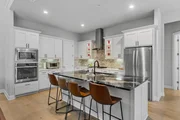
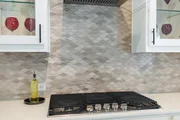
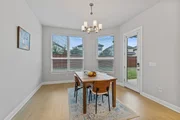
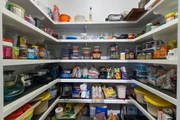
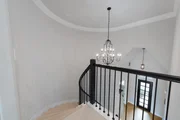
A grand foyer makes an unforgettable first impression with soaring vaulted ceilings, a chandelier, and a rounded staircase. Wide-plank flooring extends toward backyard views, while oversized windows bring abundant natural light indoors. The kitchen showcases crisp cabinetry, a designer tile backsplash, sleek vent hood, and walk-in pantry with wraparound shelving. A sunlit breakfast nook provides direct backyard access.
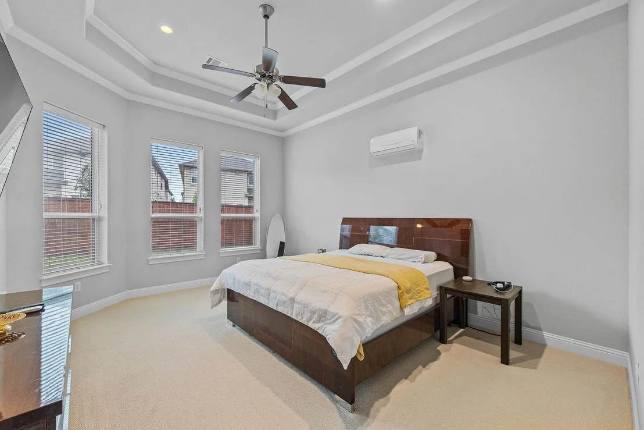
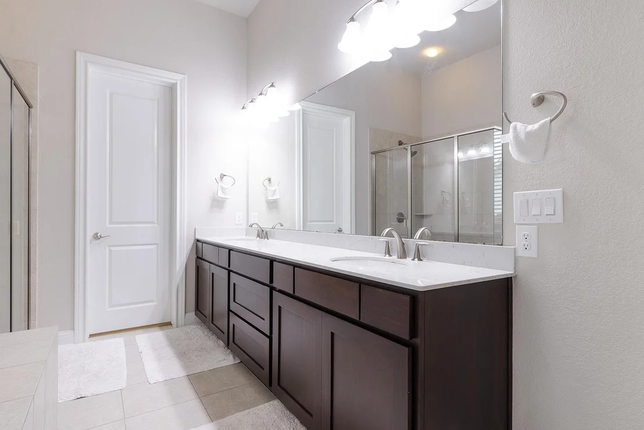
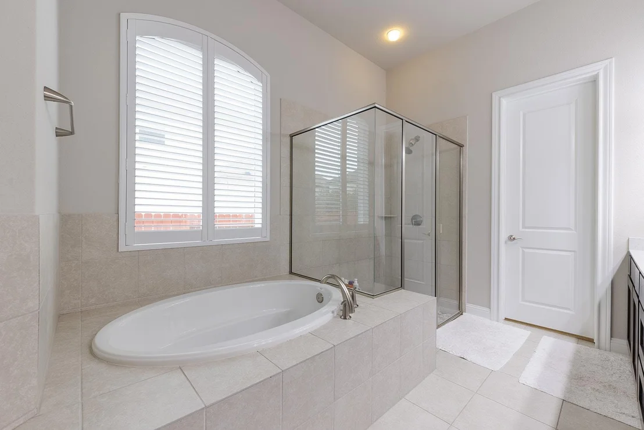
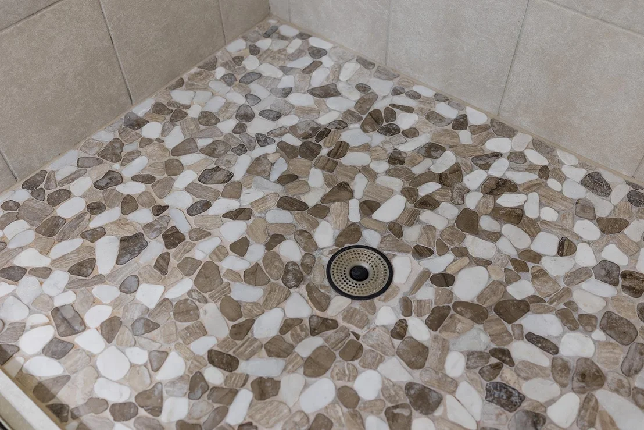
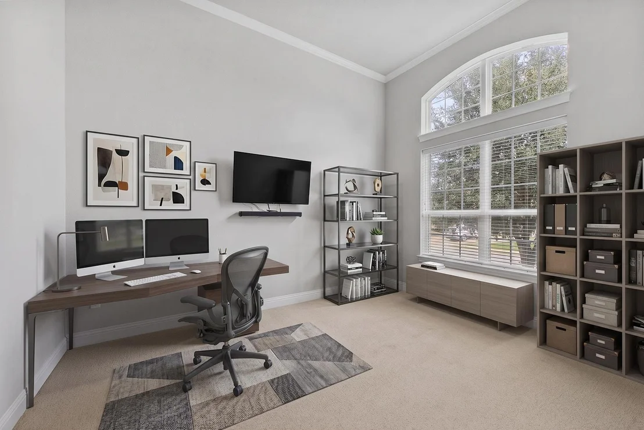
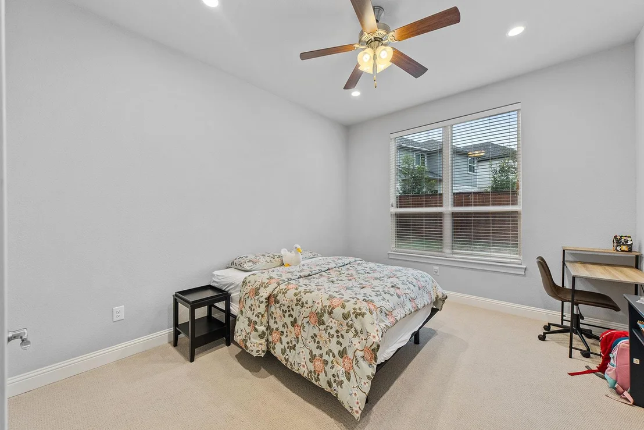
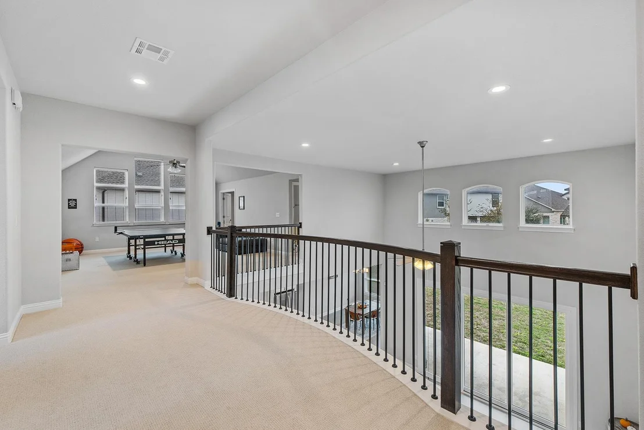
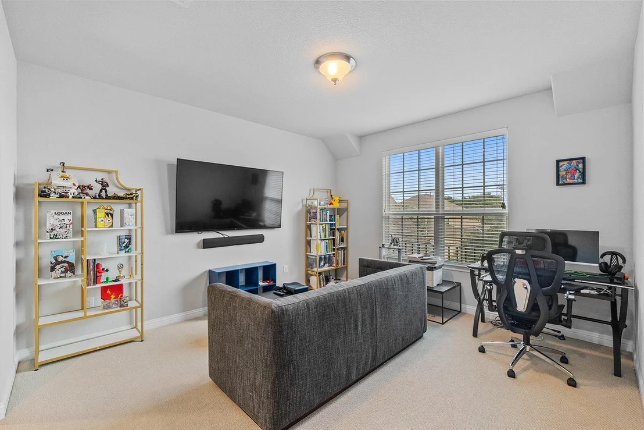
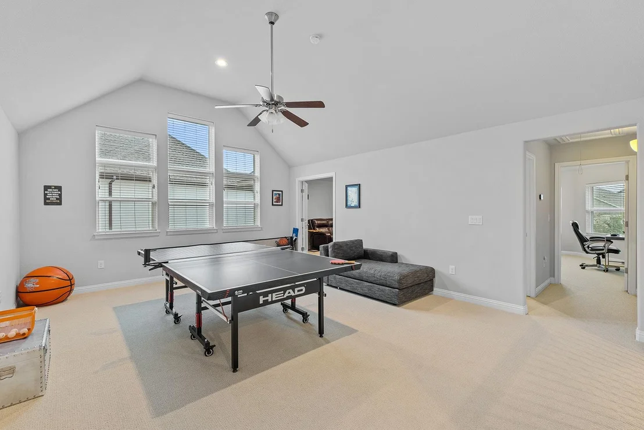
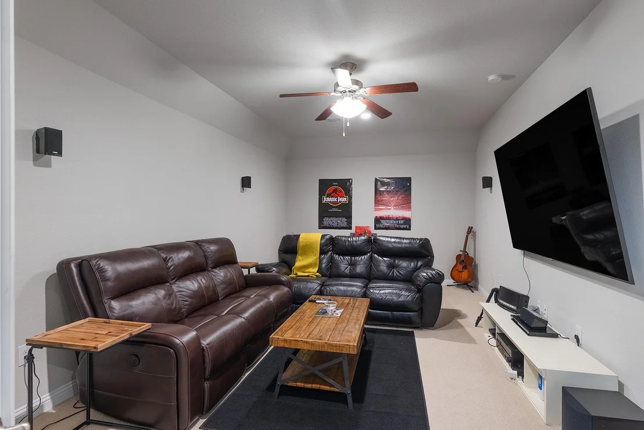
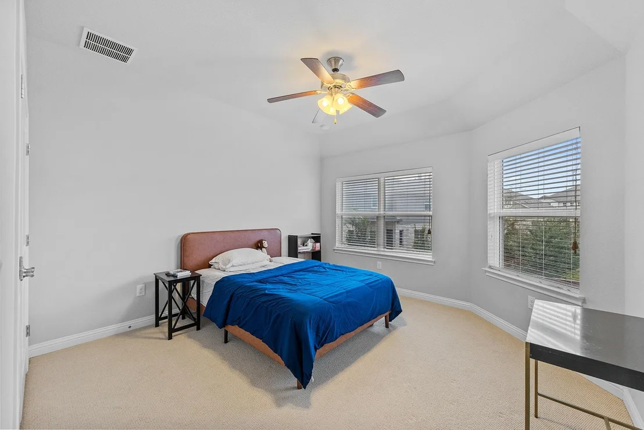
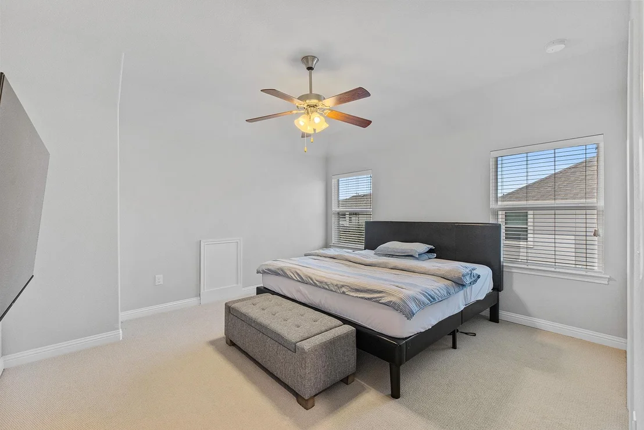
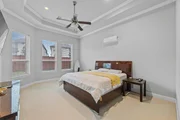
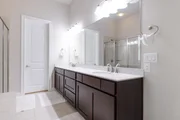
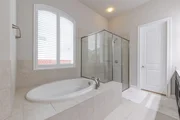
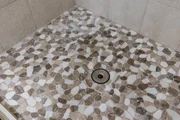
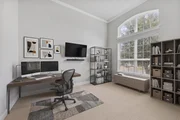
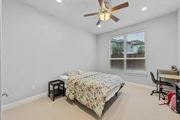
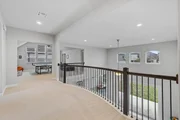
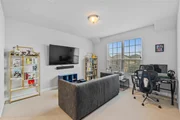
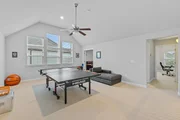
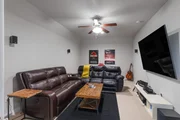
The primary bedroom and an ensuite bedroom are both located on the main floor. The spa-like primary bathroom features a soaking tub, glass-enclosed shower, and arched window shutters. A dedicated study with soaring ceilings and arched windows supports focused workdays. Upstairs, a loft, game room, and media room with in-wall speakers offer multiple destinations for recreation and relaxation.
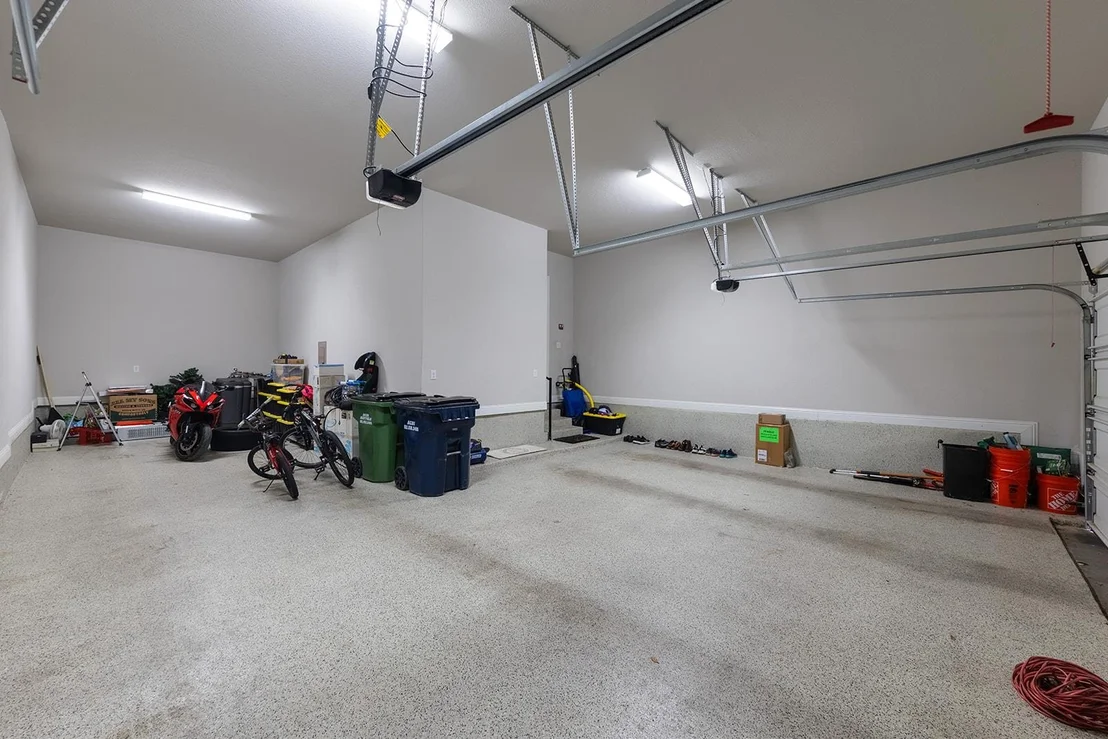
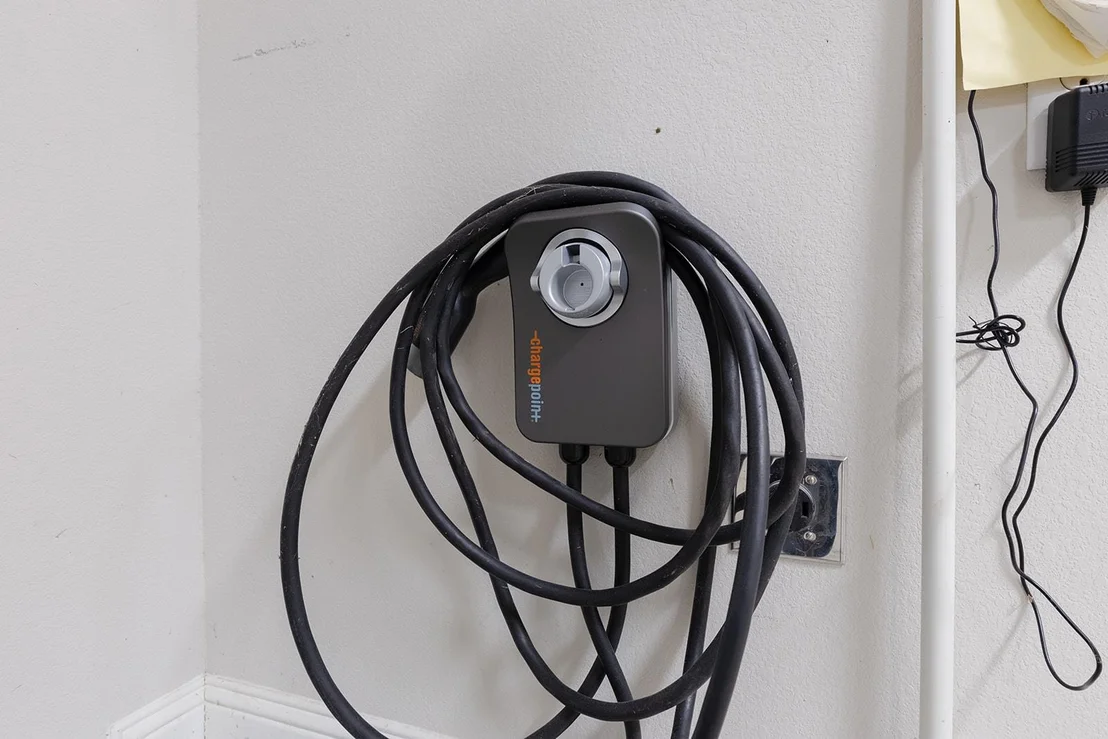
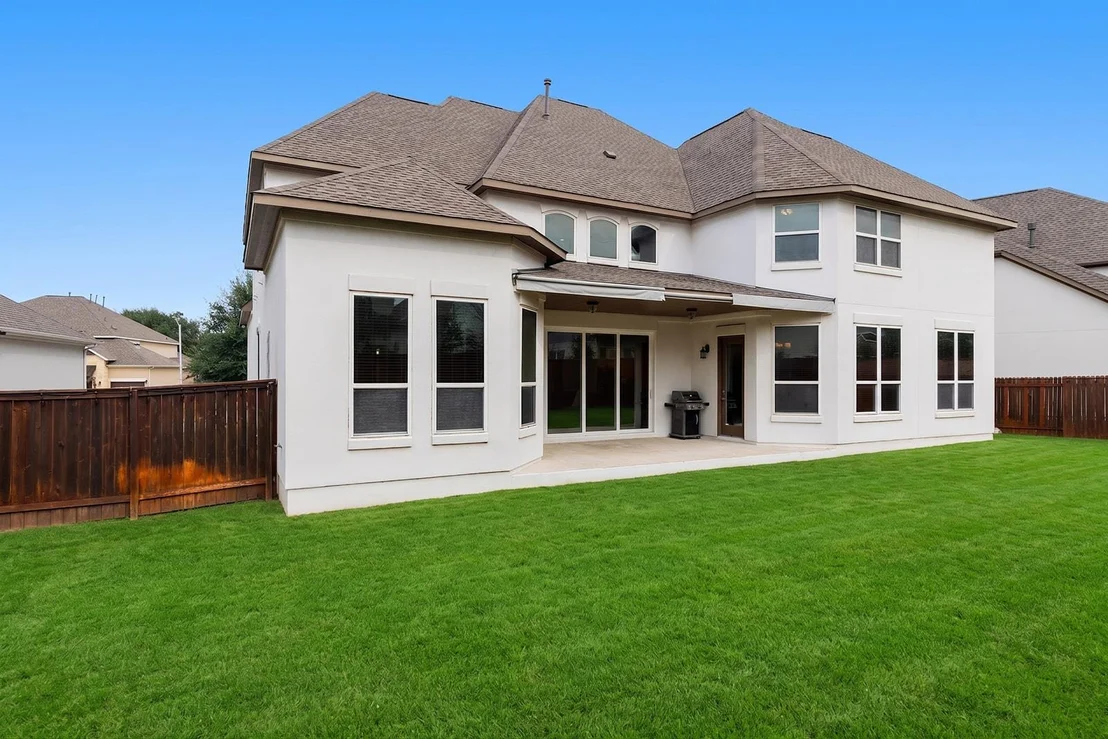
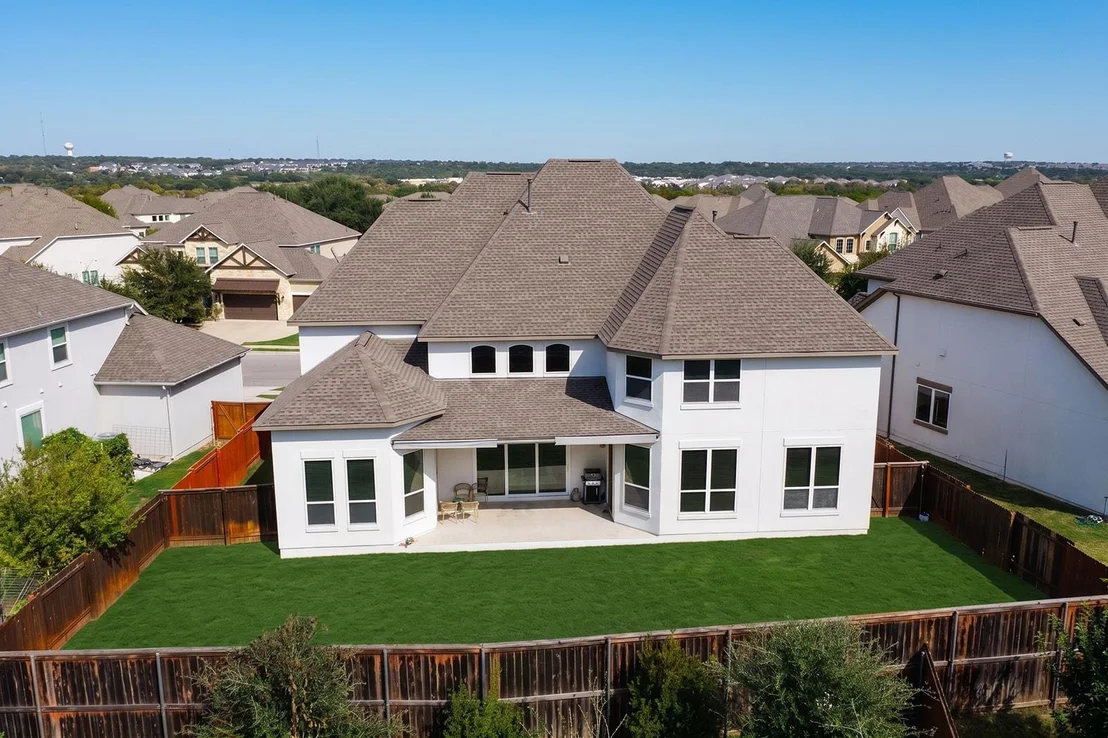
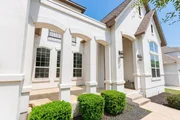
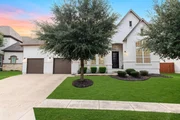
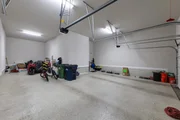
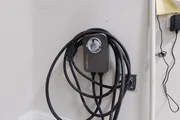
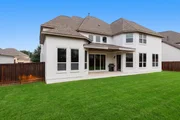
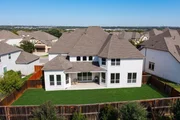
Outside, the covered patio opens to a wide, level lawn enclosed by full privacy fencing. A three-car tandem garage adds epoxy flooring, high ceilings, and an electric-vehicle charging station.
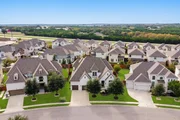
Located near Whitestone Boulevard, the home is about 1.1 miles from Rouse High School, 1.2 miles from Stiles Middle School, and 1.7 miles from Crystal Crossing Neighborhood Park. Schedule your private tour today and experience the scale and striking design firsthand.
Listed By
Payment Calculator
Your Estimated Monthly Payment
Cap Rate Calculator
What does this mean?
Based on our analysis, the cap rate of this property is 1.25%. A negative cap rate indicates that the property might not be feasible as an income-producing asset. The median cap rate for a near zip code 11238 is 4.23%.
How much can I actually make?
Actual monthly rental income may vary between $4,760 and $7,140 depending on unit-specific characteristics. You can change the amount using the slider to further explore.
How is cap rate calculated?
Cap Rate = Net Operating Income (NOI) / Property Asset Value.
When calculating the cap rate, we assume 100% occupancy. Leverage (mortgage) is not considered.
Cap Rate provided by RealtyHop and RentHop, learn more about cap rate here.
Price History
| Date / Event | Date | Event | Price |
|---|---|---|---|
| Nov 10, 2026 | Listed by eXp Realty, LLC | $1,100,000 | |
| Listed by eXp Realty, LLC | |||
| Jul 12, 2026 | Withdrawn | - | |
| Withdrawn | |||
| Jun 19, 2026 | Listed by Full Circle RE | $1,100,000 | |
| Listed by Full Circle RE | |||
   | |||
|
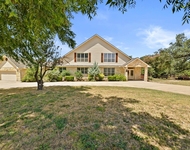
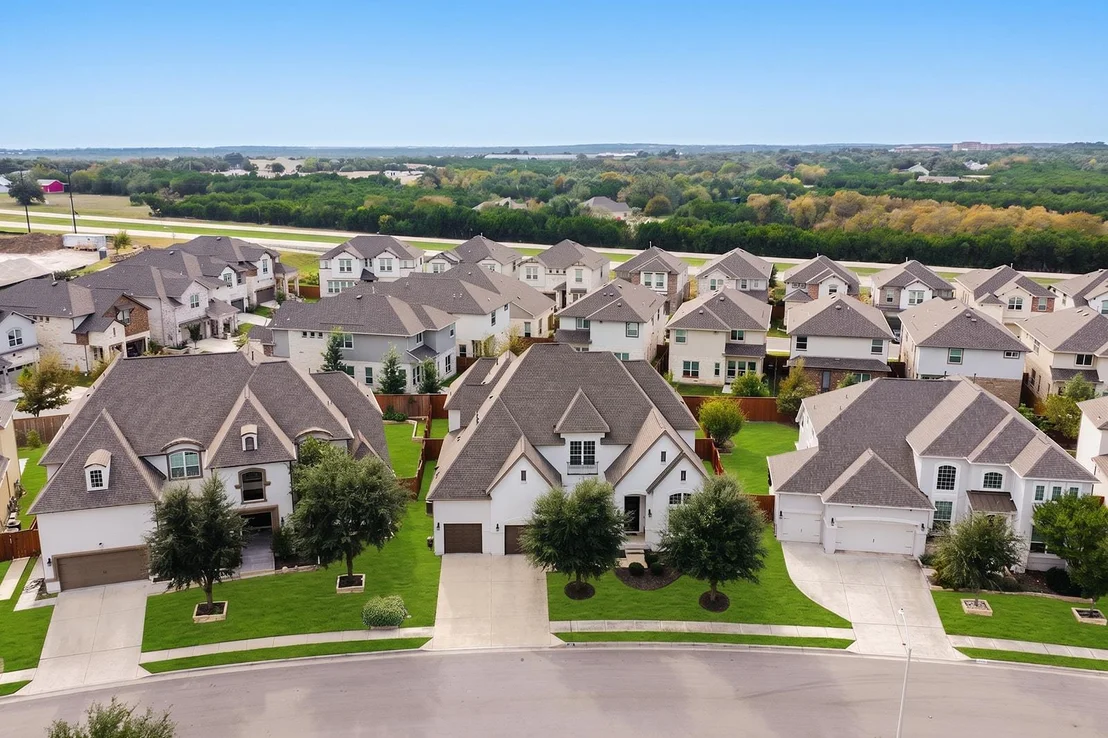
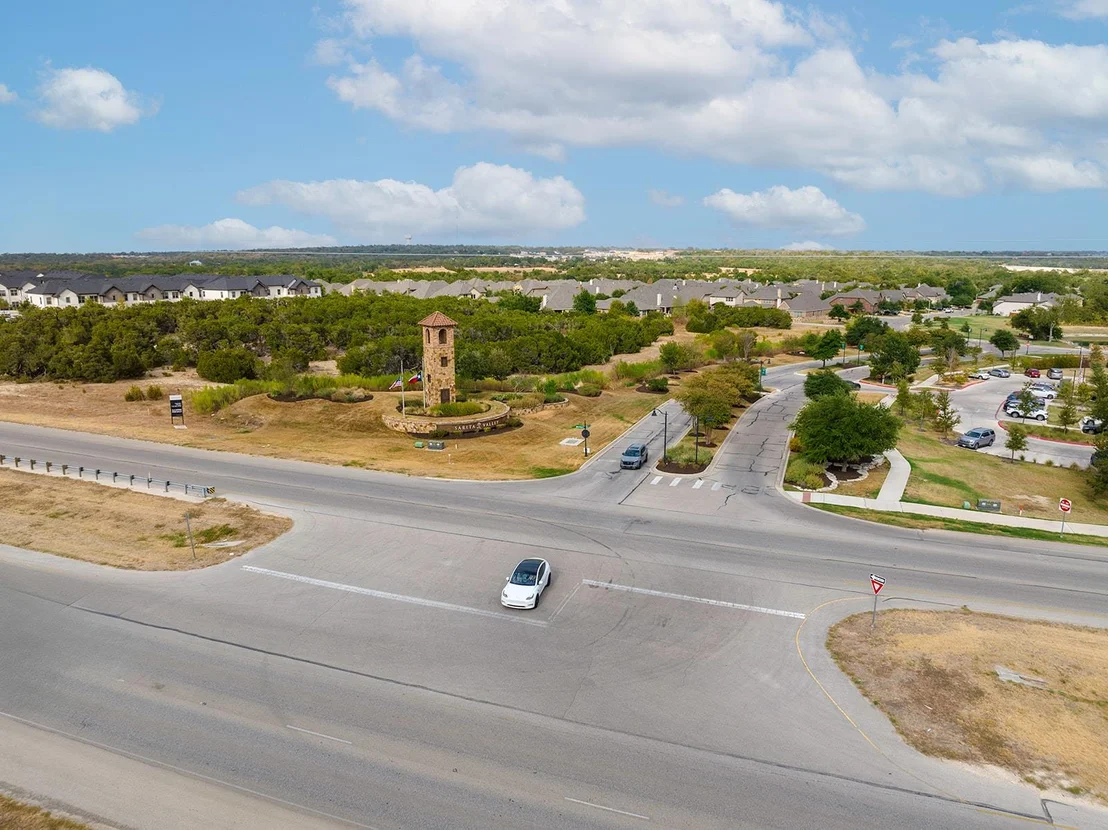
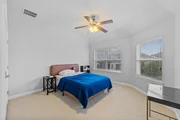
Beautiful north-east facing single-family home nestled in Saritha Valley, featuring 5 bedrooms and 5.5 bathrooms. The spacious living room is bathed in natural light, courtesy of large windows that illuminate the space. A modern open kitchen, equipped with stainless steel appliances, stylish cabinets, and granite countertops, adding both sophistication and functionality to the heart of the home. Additional features include a generously sized backyard, providing ample space for outdoor activities and relaxation. Situated in a sought-after neighborhood, this home is within proximity rated schools, making it an ideal haven for families seeking both comfort and educational excellence. Very close to Leander Basis charter school and Harmony Science Academy.
| |||
Property Highlights
Building Info
Comparables
Status
Price/ft²
Listed On
Sold On
About Leander
Similar Homes for Sale
Currently no similar homes aroundNearby Rentals

Listed Office: eXp Realty, LLC - Listing courtesy of Unlock MLS
Phone: (888) 519-7431
Last Updated: 2026-11-11 04:02:33
Data Source: Unlock MLS, MLS# ACT2358123
Based on information from Unlock MLS (alternatively, from ACTRIS). Neither the Board nor ACTRIS guarantees or is in any way responsible for its accuracy. All data is provided “AS IS” and with all faults. Data maintained by the Board or ACTRIS may not reflect all real estate activity in the market. Information being provided is for consumers’ personal, non-commercial use and may not be used for any purpose other than to identify prospective properties consumers may be interested in purchasing. Some IDX listings have been excluded from this website.











 Your Privacy Choices
Phone: 425-283-2930
Address: 335 Madison Avenue, New York, NY 10017