


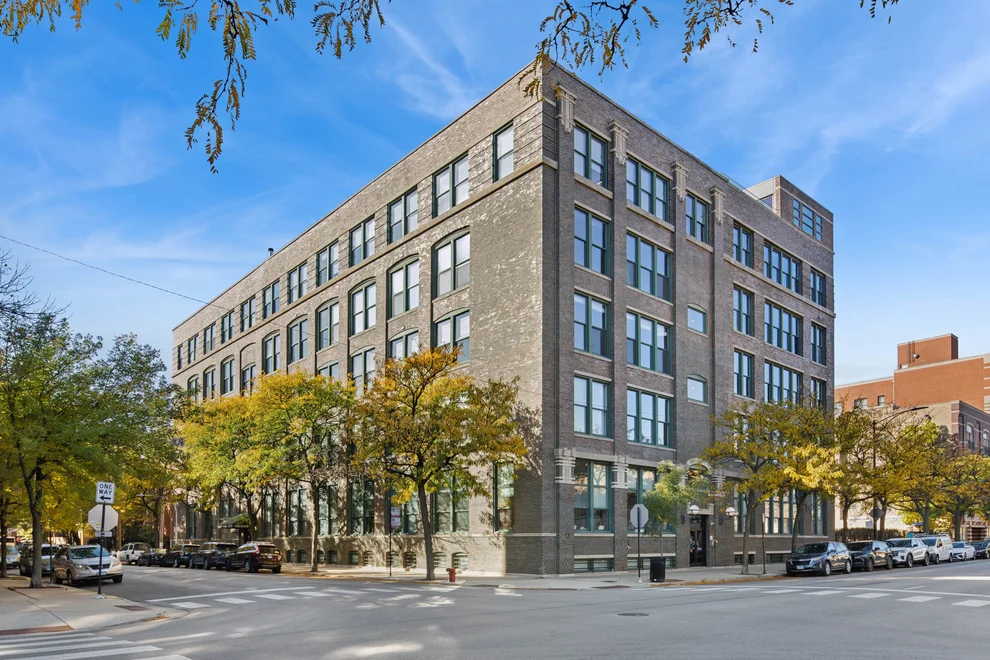
1327 W WASHINGTON Boulevard #5CD


About This Property
Payment Calculator
Your Estimated Monthly Payment
Cap Rate Calculator
What does this mean?
Based on our analysis, the cap rate of this property is 1.25%. A negative cap rate indicates that the property might not be feasible as an income-producing asset. The median cap rate for a near zip code 11238 is 4.23%.
How much can I actually make?
Actual monthly rental income may vary between $4,760 and $7,140 depending on unit-specific characteristics. You can change the amount using the slider to further explore.
How is cap rate calculated?
Cap Rate = Net Operating Income (NOI) / Property Asset Value.
When calculating the cap rate, we assume 100% occupancy. Leverage (mortgage) is not considered.
Cap Rate provided by RealtyHop and RentHop, learn more about cap rate here.
Price History
| Date / Event | Date | Event | Price |
|---|---|---|---|
| May 4, 2026 | Sold | ||
| Sold | |||
| Feb 12, 2026 | In contract | - | |
| In contract | |||
| Nov 6, 2025 | Temporarily off market | - | |
| Temporarily off market | |||
| Nov 4, 2025 | Listed by @properties Christie's International Real Estate | $2,175,000 | |
| Listed by @properties Christie's International Real Estate | |||
| | |||
|
Welcome to an exceptional penthouse residence in the heart of Fulton Market, Chicago's most dynamic and sought-after neighborhood. Set within a repurposed historic warehouse, this sophisticated multi-level home blends authentic Chicago architecture with refined modern luxury, offering approximately 4,575 square feet of expansive interior living space paired with dramatic, unobstructed skyline views that are truly unparalleled. Walls of windows, soaring 13-foot ceilings, exposed brick, and a striking floating steel staircase define the character of this one-of-a-kind residence, while extensive 2025 upgrades deliver a refreshed, elevated aesthetic throughout. Newly sanded and stained solid hardwood floors anchor the home, complemented by thoughtfully designed custom millwork and built-in cabinetry in every room. At the heart of the home is a stunning chef's kitchen, featuring bold stone finishes, custom cabinetry, a massive entertaining island, walk-in pantry, and a full suite of premium appliances including Miele, Wolf, and Sub-Zero-designed to accommodate both everyday living and large-scale entertaining with ease. The flexible floor plan offers four oversized bedrooms, an oversized family room/playroom, and a separate guest room or home office. The serene primary suite features dual walk-in closets, while each additional bedroom includes generous closet space and access to the centrally located recreation area-ideal for family living, guests, or work-from-home needs. The home also includes four spa-caliber baths plus a convenient powder room, and a dedicated walk-in laundry room. Outdoor living at this residence is truly without peer in Fulton Market or the West Loop. The expansive penthouse rooftop deck offers a scale, quality, and privacy rarely found in the city, delivering sweeping, unobstructed panoramic views that span Chicago's iconic "Broad Shoulders" skyline-an ever-changing tableau of historic industrial architecture, modern glass towers, and the city's evolving urban core. Unlike typical rooftop spaces, this deck functions as a true extension of the home, offering exceptional square footage, structural integrity, and sightlines that elevate it well beyond competing offerings. Whether hosting large gatherings or enjoying quiet moments above the city, the vantage point, openness, and architectural authenticity of this outdoor retreat place it in a class of its own, setting a clear benchmark for luxury penthouse living in Chicago. Parking: The property includes two deeded parking spaces (one indoor garage and one outdoor) behind a secure automatic gate. A third deeded outdoor parking space is available for an additional $30,000. Great for visitors or guests or that extra third car. The sellers currently swap one of their outdoor spaces for an indoor garage space with another unit owner, an arrangement that at this time could continue for the buyer if desired and mutually agreed. The building is well-maintained with major capital improvements completed and fully paid from reserves-no special assessments in the 30 years the sellers have lived in the residence. Well managed and maintained. Ideally located in the Skinner Elementary School District, this home sits at the crossroads of Chicago's industrial heritage and its modern global presence, surrounded by world-class dining, nightlife, and culture. Enjoy proximity to Soho House's Fox Bar, The Press Room, CH Distillery, City Winery, Monteverde, Au Cheval, Swift & Sons, and Parlor Pizza, along with easy access to downtown, parks, and the lakefront. Authentically Chicago, architecturally striking, and exceptionally livable, this Fulton Market penthouse offers a rare opportunity to own a statement residence in one of the city's most exciting and enduring neighborhoods.
| |||
| Apr 23, 2025 | Listed by @properties Christie's International Real Estate | $2,299,000 | |
| Listed by @properties Christie's International Real Estate | |||
| | |||
|
Welcome to Fulton Market, one of the hottest and most sought-after neighborhoods in Chicago. This multi-level penthouse residence offers a spacious 4575SF open floor plan living space with spectacular, unobstructed and unprecedented Chicago skyline views. Many upgrades in 2025 brings a fresh look to this residence including the chef's kitchen loaded with all the lux amenities you'd expect including custom cabinetry, a massive island for entertaining, and high-end appliances from Miele, Wolf, and Sub Zero. With four oversized bedrooms, an oversized family room/playroom, and a guest room/office, this home offers plenty of space. The oversized primary bedroom features twin walk-in closets, and each of the other bedrooms includes large walk-in closets and access to the centrally located playroom/rec room. Other features of the home include solid newly sanded and stained hardwood floors in 2025 throughout; built-in custom cabinetry in each room, and a walk-in laundry room. The property offers three deeded parking spaces additionally available: two outdoor spaces and one indoor space all behind the secure automatic entry gate. Sellers currently swap one outdoor spot for an indoor garage space which could continue to buyers. Located in the top-ranked Skinner Elementary School District, this home is also conveniently located near world-class restaurants, iconic festivals, and popular nightlife offerings such as Soho House's Fox Bar, The Press Room, CH Distillery, and City Winery. Easy transportation to and from the core central business district, the parks, and the lake and beyond. Common capital improvements are completed.
| |||

Property Highlights
Comparables
Status
Price/ft²
Listed On
Sold On
Past Sales
| Date | Unit | Beds | Baths | Sqft | Price | Closed | Listed By |
|---|---|---|---|---|---|---|---|
|
05/27/2026
|
2 Bed
|
2 Bath
|
1825 ft²
|
$825,000
2 Bed
2 Bath
1825 ft²
|
$817,000
-0.97%
08/13/2026
|
Ryan McKane
Redfin Corporation
| |
|
04/29/2026
|
2 Bed
|
2 Bath
|
-
|
$725,000
2 Bed
2 Bath
|
$685,000
-5.52%
06/29/2026
|
Mo Dadkhah
Main Street Real Estate Group
| |
|
03/17/2026
|
2 Bed
|
1 Bath
|
1990 ft²
|
$650,000
2 Bed
1 Bath
1990 ft²
|
$650,000
05/06/2026
|
Michael Mandile
Compass
| |
|
11/15/2025
|
Studio
|
2 Bath
|
3125 ft²
|
$580,000
Studio
2 Bath
3125 ft²
|
-
-
|
Ken Jungwirth
@properties Christie's International Real Estate
| |
|
11/04/2025
|
4 Bed
|
3 Bath
|
4575 ft²
|
$2,175,000
4 Bed
3 Bath
4575 ft²
|
$1,963,500
-9.72%
05/04/2026
|
James Gramata
@properties Christie's International Real Estate
| |
|
07/16/2025
|
2 Bed
|
2 Bath
|
1774 ft²
|
$799,900
2 Bed
2 Bath
1774 ft²
|
$810,000
+1.26%
09/19/2025
|
Azin Amiran
Compass
| |
|
07/04/2025
|
2 Bed
|
2 Bath
|
2000 ft²
|
$899,900
2 Bed
2 Bath
2000 ft²
|
$887,188
-1.41%
08/26/2025
|
Peter Constance, ABR,GRI
@properties Christie's International Real Estate
| |
|
10/02/2024
|
3 Bed
|
2 Bath
|
3400 ft²
|
$1,175,000
3 Bed
2 Bath
3400 ft²
|
-
-
|
Natasha Motev
Jameson Sotheby's Intl Realty
| |
|
04/23/2025
|
4 Bed
|
3 Bath
|
4575 ft²
|
$2,299,000
4 Bed
3 Bath
4575 ft²
|
-
-
|
James Gramata
@properties Christie's International Real Estate
| |
|
03/06/2025
|
2 Bed
|
2 Bath
|
1743 ft²
|
$645,000
2 Bed
2 Bath
1743 ft²
|
$656,000
+1.71%
05/05/2025
|
Ivona Kutermankiewicz
Berkshire Hathaway HomeServices Chicago
| |
|
02/05/2024
|
Studio
|
-
|
-
|
$699,900
Studio
-
|
-
-
|
Amber Toledo
S Hansen Realty Inc.
| |
|
02/05/2024
|
Loft
|
-
|
-
|
$499,900
Loft
-
|
-
-
|
Amber Toledo
S Hansen Realty Inc.
| |
|
12/13/2023
|
4 Bed
|
4 Bath
|
4575 ft²
|
$2,335,000
4 Bed
4 Bath
4575 ft²
|
-
-
|
James Gramata
@properties Christie's International Real Estate
| |
|
05/12/2023
|
Loft
|
-
|
5300 ft²
|
$1,762,000
Loft
-
5300 ft²
|
-
-
|
Michele Miller
Jameson Sotheby's Int'l Realty
| |
|
06/16/2022
|
3 Bed
|
2 Bath
|
1875 ft²
|
$749,900
3 Bed
2 Bath
1875 ft²
|
$820,800
+9.45%
08/26/2022
|
Leigh Marcus
@properties Christie's International Real Estate
| |
|
09/30/2021
|
2 Bed
|
2 Bath
|
1736 ft²
|
$575,000
2 Bed
2 Bath
1736 ft²
|
$580,000
+0.87%
12/20/2021
|
Brad Lippitz
Compass
| |
|
07/07/2021
|
3 Bed
|
2 Bath
|
2050 ft²
|
$790,000
3 Bed
2 Bath
2050 ft²
|
$805,000
+1.90%
09/28/2021
|
Chad Downie
@properties
| |
|
06/01/2021
|
1 Bed
|
2 Bath
|
1790 ft²
|
$520,000
1 Bed
2 Bath
1790 ft²
|
$510,000
-1.92%
08/17/2021
|
Anthony Adams
Baird & Warner
| |
|
09/10/2020
|
2 Bed
|
2 Bath
|
1900 ft²
|
$799,900
2 Bed
2 Bath
1900 ft²
|
-
-
|
-
| |
|
06/17/2020
|
2 Bed
|
2 Bath
|
1700 ft²
|
$570,000
2 Bed
2 Bath
1700 ft²
|
-
-
|
-
| |
|
05/07/2019
|
1 Bed
|
2 Bath
|
1790 ft²
|
$550,000
1 Bed
2 Bath
1790 ft²
|
$460,000
-16.36%
10/31/2019
|
Sara McCarthy
| |
|
08/23/2018
|
2 Bed
|
2 Bath
|
2050 ft²
|
-
2 Bed
2 Bath
2050 ft²
|
-
-
|
-
| |
|
04/17/2017
|
Loft
|
-
|
-
|
$499,900
Loft
-
|
$470,000
-5.98%
08/11/2017
|
Helen Ibrahim
EXIT Strategy Realty
| |
|
04/05/2017
|
2 Bed
|
2 Bath
|
2000 ft²
|
$650,000
2 Bed
2 Bath
2000 ft²
|
$645,000
-0.77%
05/31/2017
|
Teresa Griffith
Jameson Sotheby's Intl Realty
| |
|
03/30/2017
|
3 Bed
|
1 Bath
|
1825 ft²
|
$711,000
3 Bed
1 Bath
1825 ft²
|
$645,000
-9.28%
06/27/2017
|
Stephanie Wesson
@properties Christie's International Real Estate
| |
|
04/15/2008
|
2 Bed
|
2 Bath
|
2100 ft²
|
$499,900
2 Bed
2 Bath
2100 ft²
|
$485,000
-2.98%
05/27/2008
|
Stephanie Cutter
Coldwell Banker Realty
|
Building Info
- 1 Unit for Sale
About West Side
Similar Homes for Sale
Currently no similar homes aroundNearby Rentals

Last Updated: 2 years ago
Data Source: MRED, MLS# 11946998
 Your Privacy Choices
Phone: 425-283-2930
Address: 335 Madison Avenue, New York, NY 10017