Check Availability
Duncanville 75137 The Greene
1327 Big Stone Gap Road
$360,000
↓ $10K (2.7%)
● House - For Sale

1327 Big Stone Gap Road

Duncanville, TX 75137
bedrooms
4 Beds
bathrooms
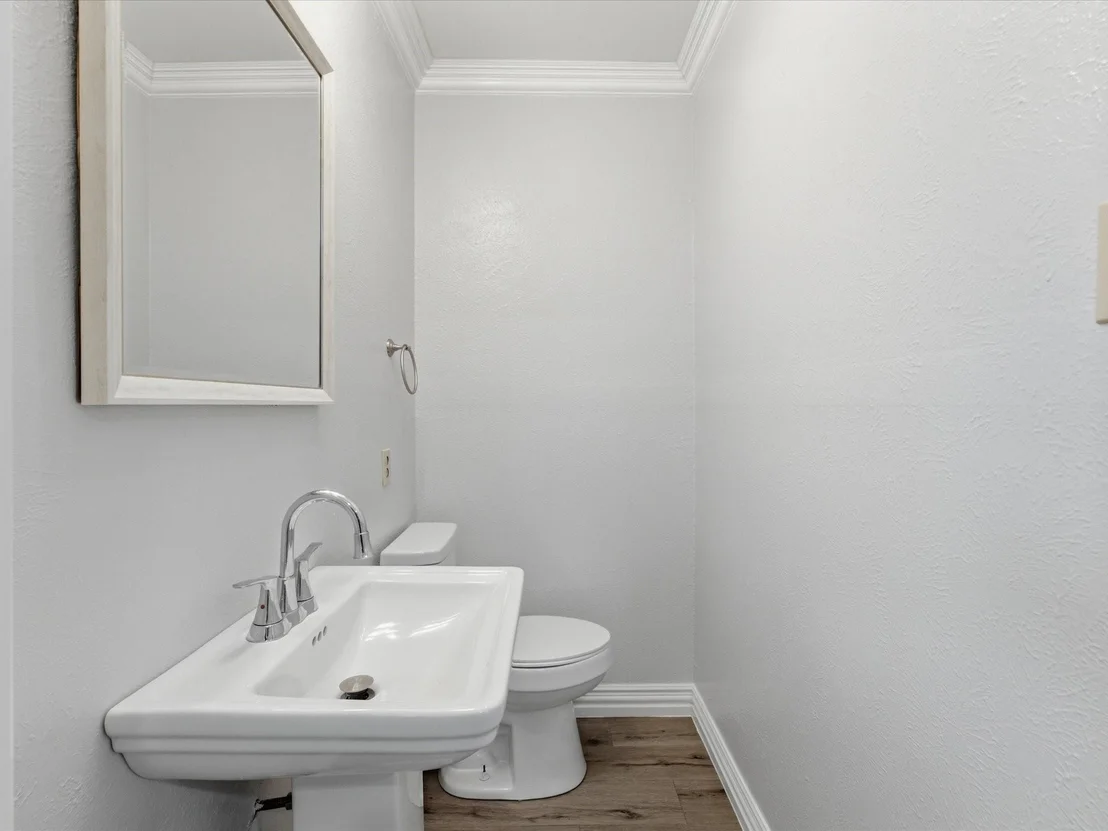
2 Baths, 1 Half Bath
square feet
2,630 Ft²
$1,868
Est. Monthly
$100
HOA / Fees

About This Property

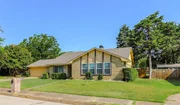
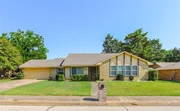
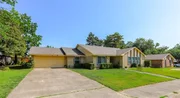
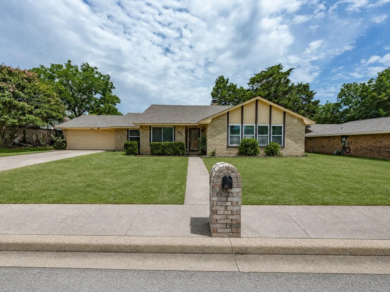
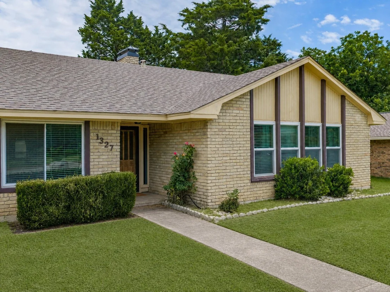
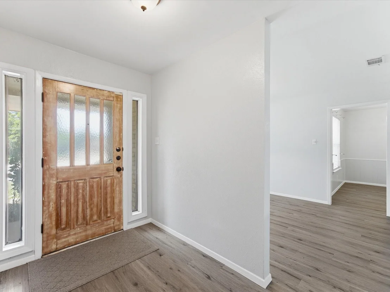
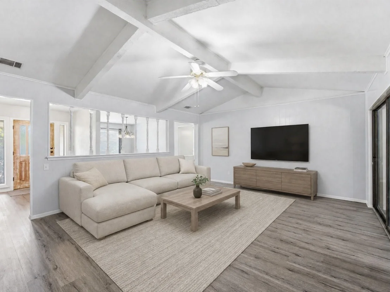
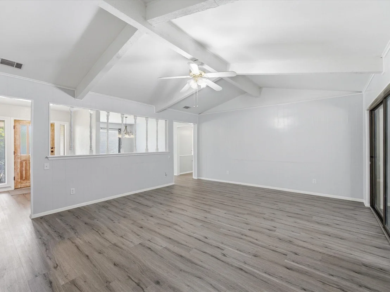
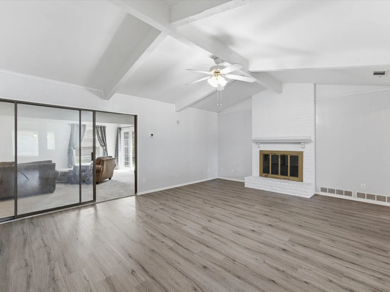
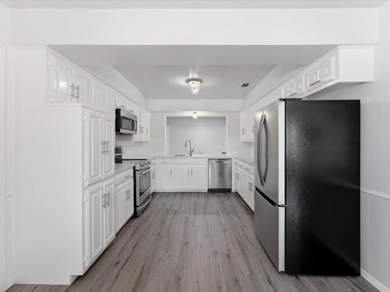
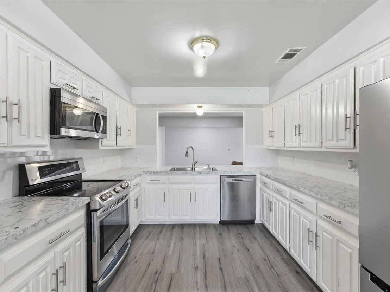
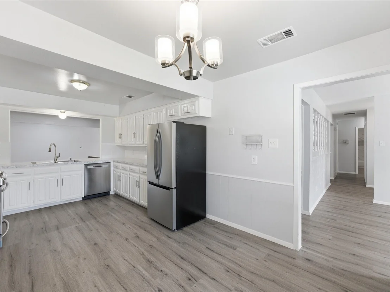
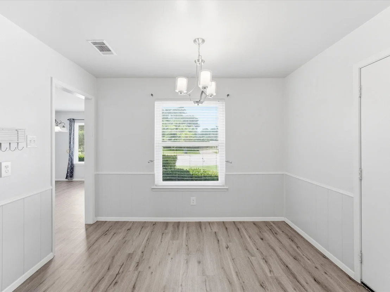
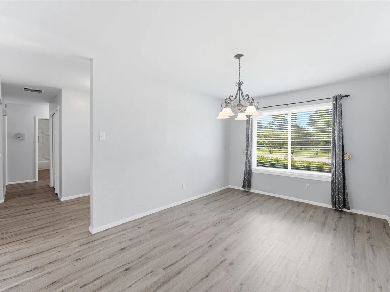
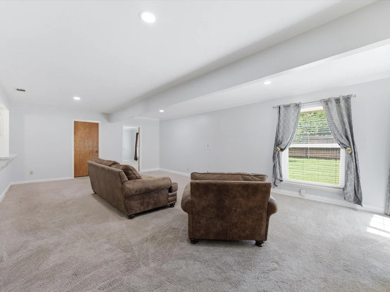
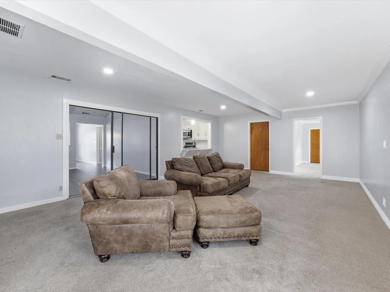
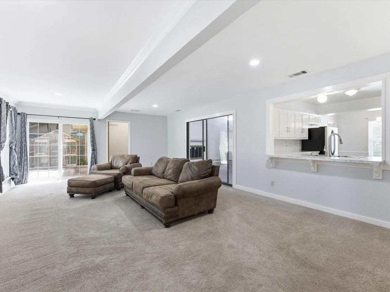
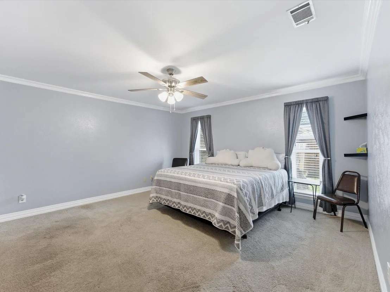
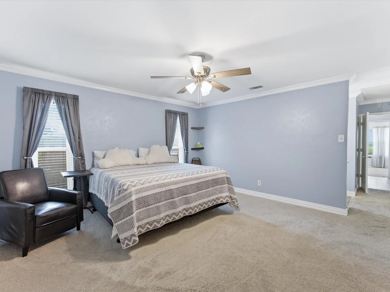
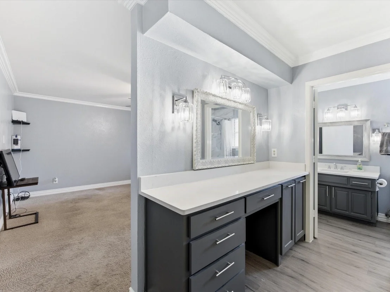
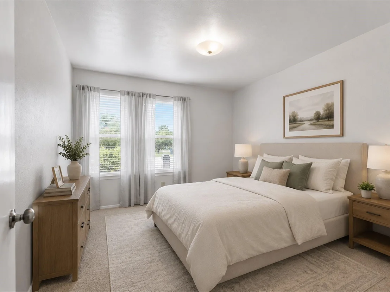
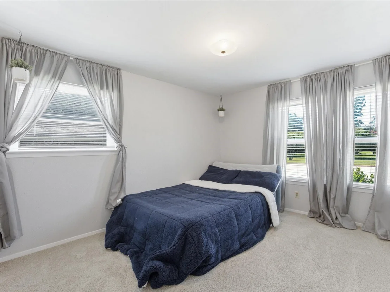
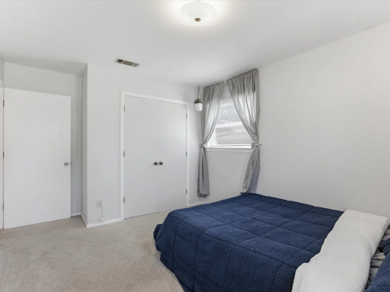
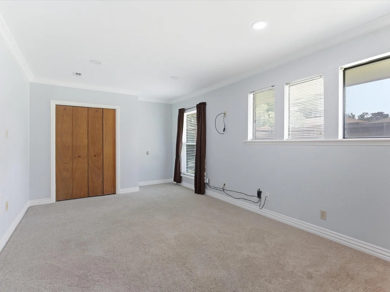
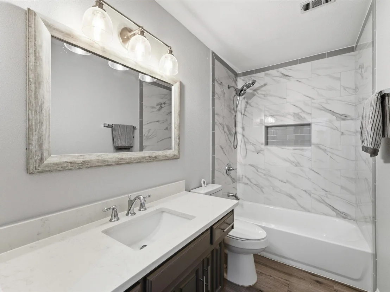
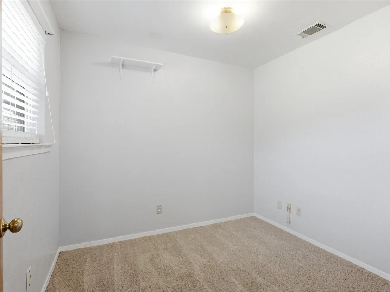
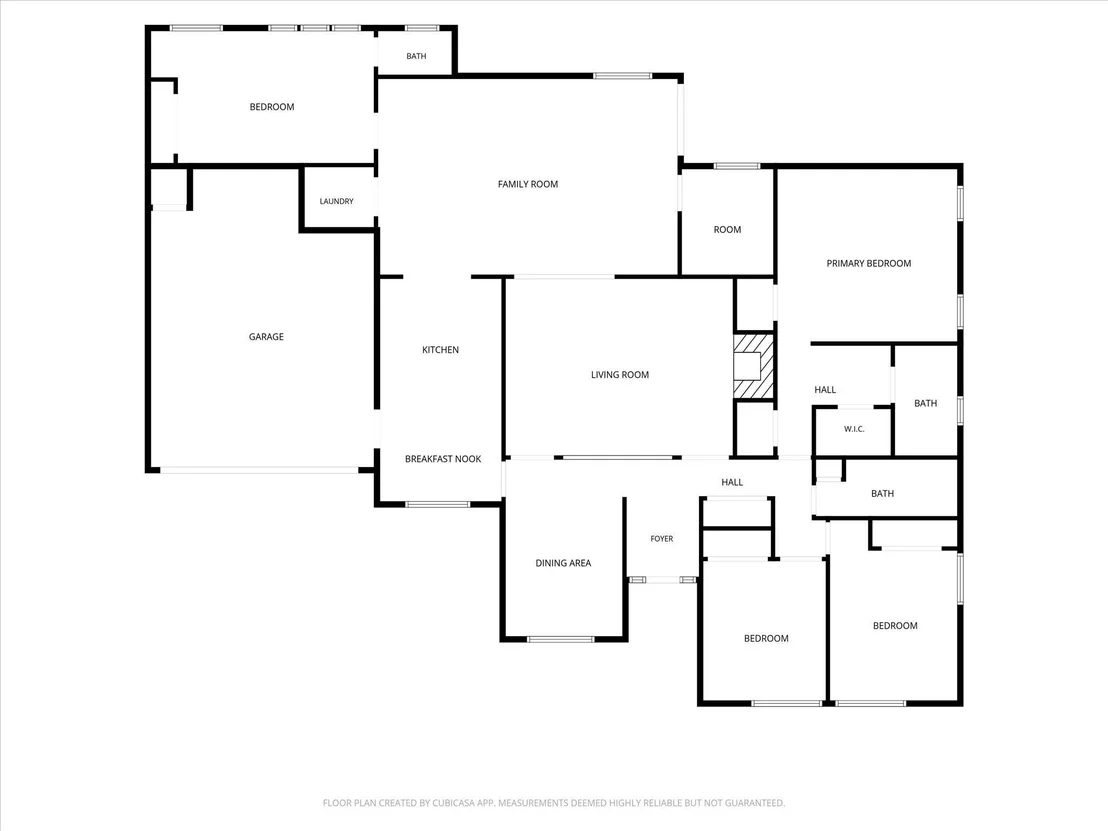
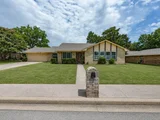
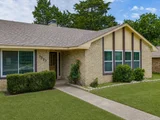
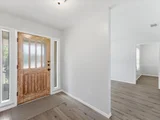
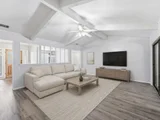
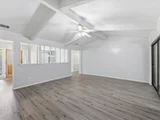
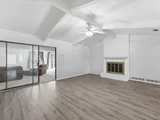
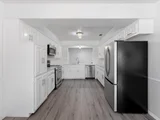
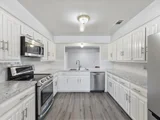
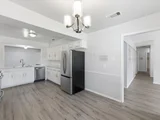
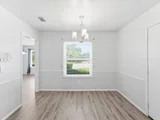
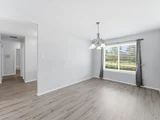
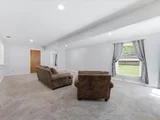
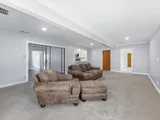
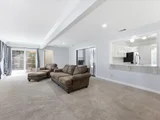
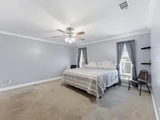
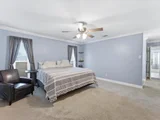
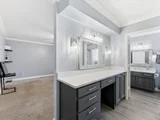
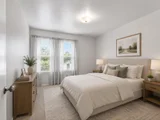
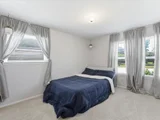
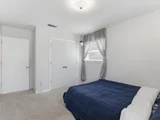
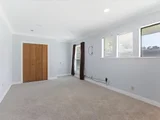
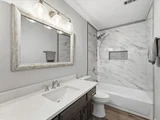
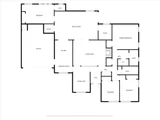
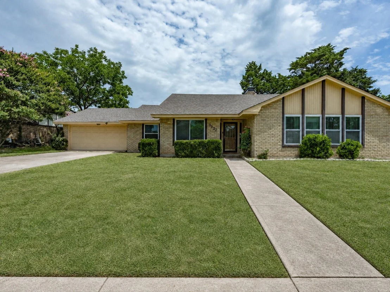
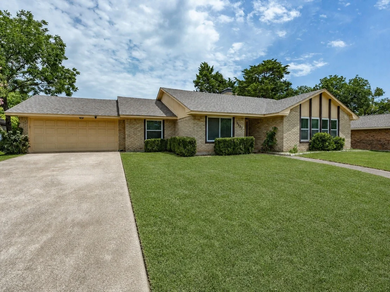
Welcome to 1327 Big Stone Gap Road in Duncanville, where updated interiors, generous living space, and a beautiful greenbelt setting come together. This charming single-story home offers great curb appeal with a brick exterior, mature landscaping, a wide front lawn, and an attached two-car garage. Inside, the living room features vaulted ceilings with exposed beams, a bright neutral palette, and direct backyard access that brings in natural light and views of the outdoor space. The refreshed kitchen offers white cabinetry, stainless steel appliances, updated countertops, modern hardware, and an easy flow into the dining area and main living spaces. Multiple gathering areas provide flexibility for entertaining, a media space, home office, or hobby room. The primary suite is spacious and comfortable, while secondary bedrooms offer functional layouts and ample natural light. Updated flooring, fresh paint tones, decorative lighting, and clean finishes throughout create a move-in ready feel.
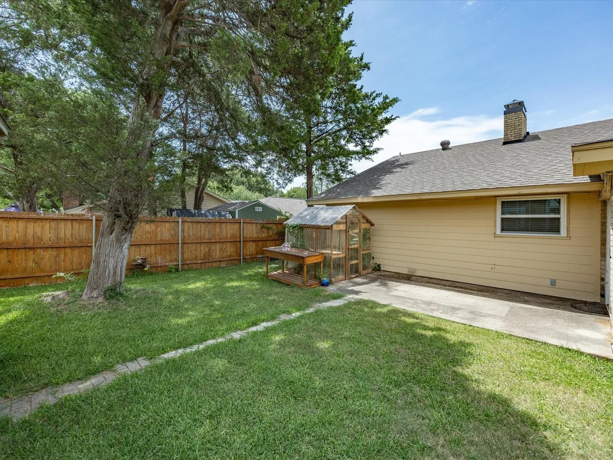
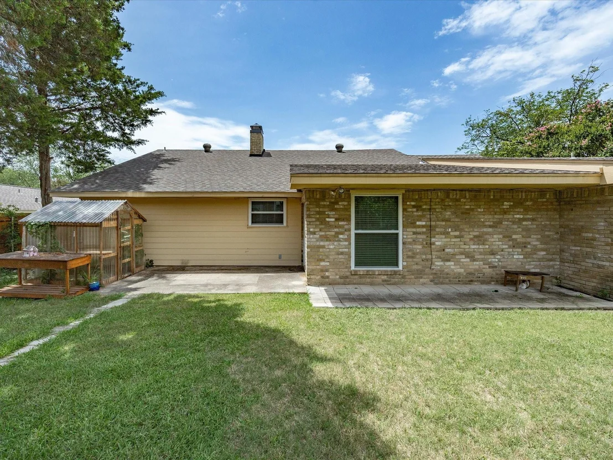
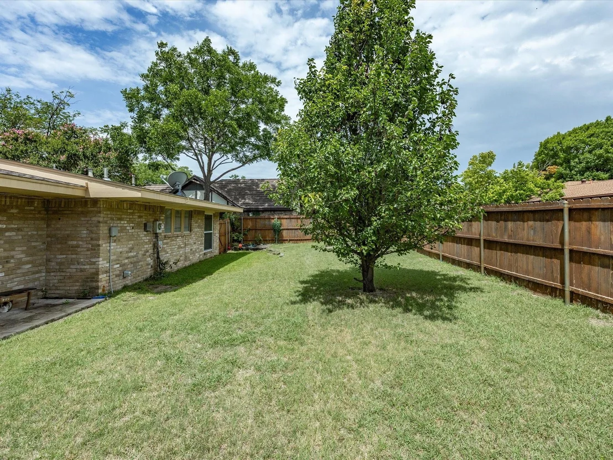
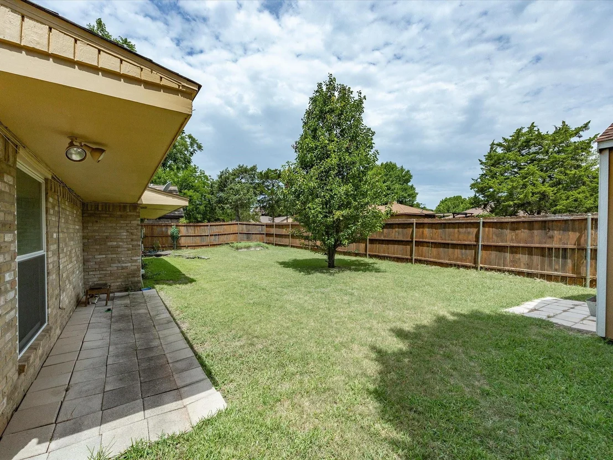
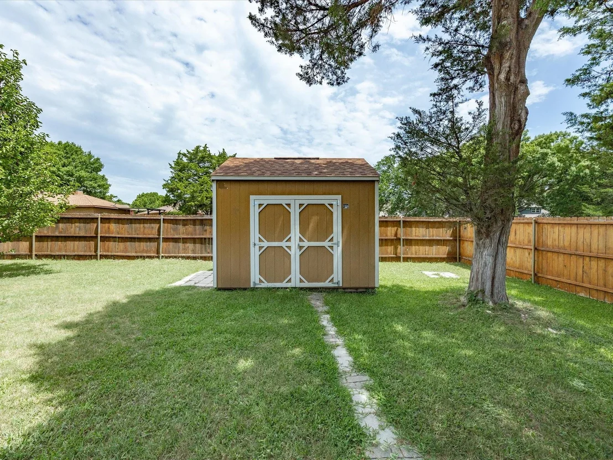
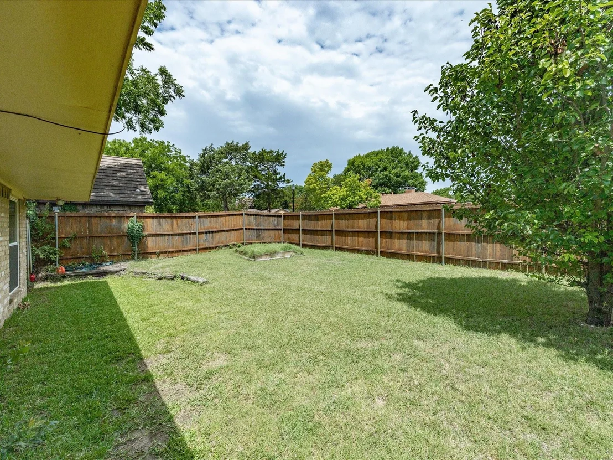
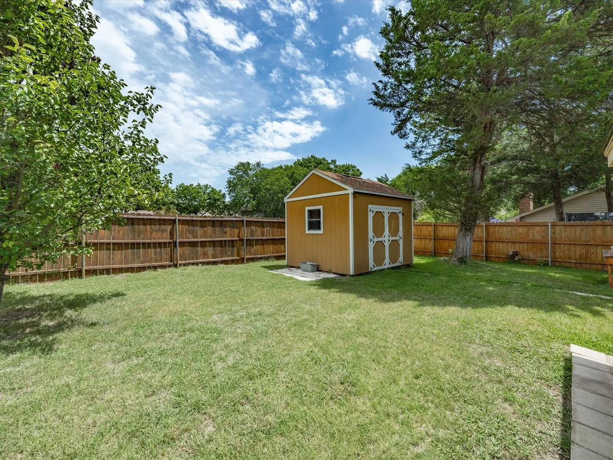
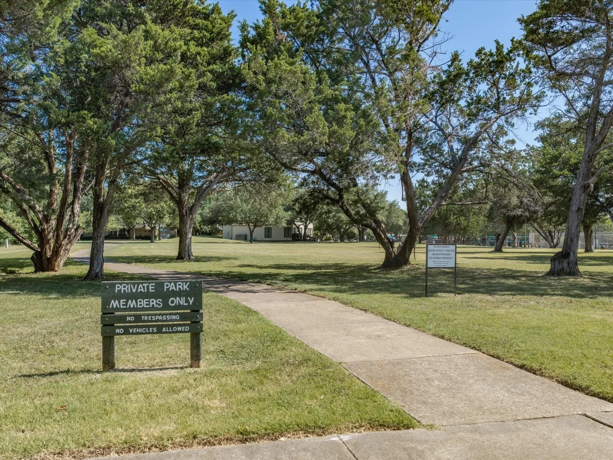
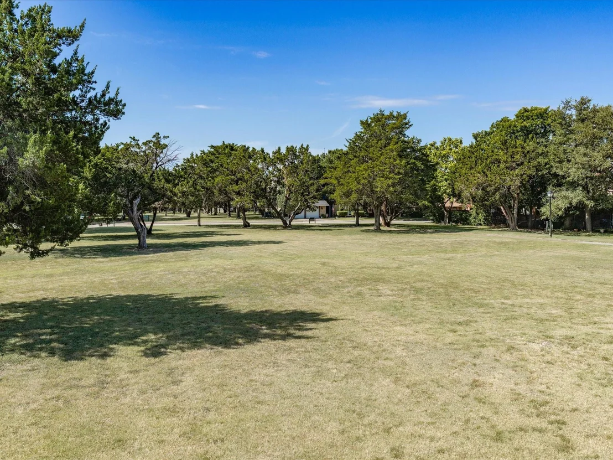
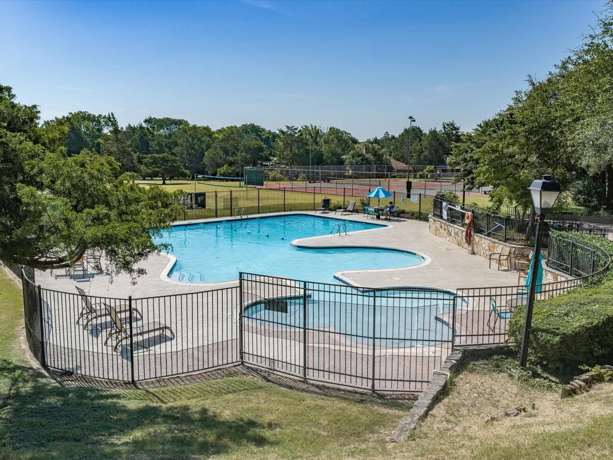
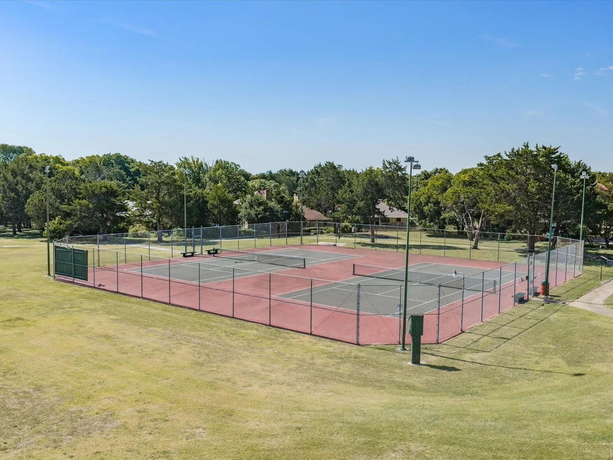
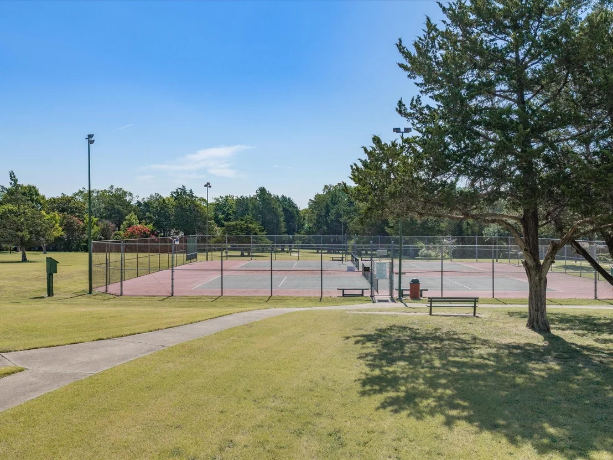
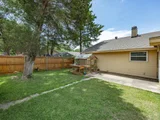
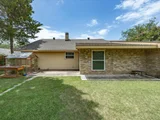
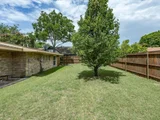
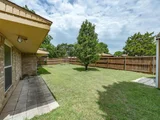
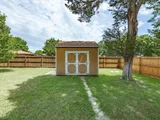
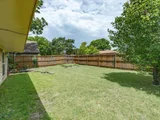
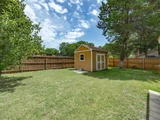
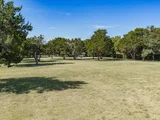
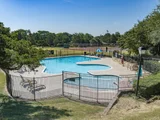
The backyard is a standout feature, backing to green space for an open, scenic backdrop. Enjoy a fenced yard with mature trees, a storage shed, room for gardening, outdoor dining, pets, or weekend relaxation. Community amenities include a pool, tennis courts, walking trails, clubhouse, and open green areas, creating plenty of opportunities to enjoy the outdoors close to home. Conveniently located near shopping, dining, and entertainment in Duncanville, with easy access to I-20, Hwy 67, Cedar Ridge Preserve, Joe Pool Lake, Cedar Hill State Park, Hillside Village, and Downtown Dallas. A wonderful combination of location, updates, outdoor space, and community amenities.
Unit Size
2,630 Ft²
Days on Market
-
Land Size
0.22 acres
Price per sqft
$137
Property Type
House
Property Taxes
-
HOA Dues
$100
Year Built
1978

Listed By

Billy Vaselo
Billy Vaselo
Keller Williams Realty
Matt Hughart
Keller Williams Realty

Payment Calculator

Cap Rate Calculator

Last updated: 2 months ago (NTREIS #21334299)

Price History

Date / Event Date Event Price
Aug 25, 2026 Price Decreased $360,000
↓ $10K (2.7%)
Price Decreased
Jul 17, 2026 Listed by Keller Williams Realty $370,000
Listed by Keller Williams Realty
Jun 15, 2026 No longer available -
No longer available
Feb 15, 2026 Price Decreased $373,700
↓ $5K (1.4%)
Price Decreased
Oct 20, 2025 Price Decreased $379,000
↓ $10K (2.6%)
Price Decreased
Show More

Property Highlights

Garage
Air Conditioning
Fireplace
Parking Details
Has Garage
Attached Garage
Parking Features: Garage, Garage Faces Front
Garage Spaces: 2
Interior Details
Half Bathrooms: 1
Full Bathrooms: 2
Interior Features: Cathedral Ceiling(s), Pantry, Cable TV Available
Appliances: Electric Cooktop, Electric Oven, Electric Water Heater, Microwave, Refrigerator
Flooring Type: Carpet, Tile, Luxury Vinyl Plank
Laundry Features: Electric Dryer Hookup, Utility Room, Full Size W/D Area
Has Fireplace
Fireplace Features: Brick
Fireplaces: 1
Exterior Details
Square Footage: 2630
Year Built: 1978
Levels: One
Construction Materials: Brick, Siding
Lot Size Area: 0.217
Lot Size Units: Acres
Lot Size Acres: 0.217
Lot Size Square Feet: 9452.52
Tax Lot: 24
Utilities Details
Cooling Type: Central Air, Electric
Heating Type: Central, Electric
Location Details
HOA/Condo/Coop Fee Includes: Maintenance Grounds, Maintenance Structure, Full Use of Facilities
HOA Fee: $100
HOA Fee Frequency: Monthly

Building Info

Overview

    General

  • Year Built: 1978
  • Effective Year Built: 1978
  • Building Count: 1
  • Bedroom Count: 4
  • Bathroom Count: 2
  • Full Bathrooms: 2
  • Partial Bathrooms: 2
  • Building Condition: 3
  • Building Quality: 0
  • Construction Type: 6
  • Building Style: 0
  • Exterior Walls Type: 3
  • Interior Walls Type: 0
  • Roof Shape Type: 1
  • Roof Cover Type: 3
  • Floor Count: 100
  • Living Units: 1
  • Floor Cover: 0
  • Basement Type: 5
  • Basement Area: 0
  • Garage Type: 1
  • Garage Square Area: 399
  • Parking Space Count: 1
  • Patio Type: 0
  • Porch Type: 0
  • Pool Type: 0

    Dimensions

  • Lot Size Square Feet: 9,450
  • Lot Size Depth Feet: 1,100
  • Lot Size Frontage Feet: 900
  • Total Building Area: 3,029
  • Building Area: 2,630
  • Building Area Measurement: L

    Heating and Cooling

  • Fireplace Count: 1
  • Air Conditioning: 1
  • Heating: 3
  • Heated Square Feet: 2,630
  • Heating Fuel Type: 3

    Utilities

  • Sewer System: 5
  • Water Service: 2

Building

  • Building Type: 0
  • Property Class: R
  • Subdivision: GREENE
  • Land Acres: 0000000217
  • Standard Land Use Code: 1001
  • County Land Use Code: A11
  • State Land Use Code: A11
  • Legal Description 1: GREENE BLK 3 LOT 24 INT200600318802 DD08222006 CO-DC 0755000302400 4CV07550003

Neighborhood

  • School District Name: Duncanville Independent School District
  • School Tax School District: DUNCANVILLE ISD
  • Census Tract: 016513

Zoning

  • Zoning: Z357

Geography

  • Assessors Map Reference: 220755000302400
  • Account Number: 220755000302400
  • Subdivision Tract Number: 7550
  • Parcel: 22-07550-003-024-0000
  • Block: 3
  • Lot: 24
  • Municipality: DUNCANVILLE
  • Latitude: 32.6423
  • Longitude: -96.9397

    Address

  • Full Address: 1327 Big Stone Gap Rd
  • Address - House Number: 1327
  • Address - Street Name: Big Stone Gap
  • Address - Suffix Type: Rd
  • State: TX
  • City Name: Duncanville
  • Carrier Code: C016
  • 4-Digit Zip Code: 2001
  • Zip Code: 75137

Valuation

    Tax

  • Tax Year: 2022
  • Tax Amount: $353,914
  • Tax Rate Code Area: US

    Appraisal Valuation

  • Standard Deviation: 0.2275
  • Valuation Date: Nov 15, 2023
  • Confidence Score: 68
  • Final Value: 391,521
  • High Value: 480,611
  • Low Value: 302,432

    Market Valuation

  • Market Total Value: $321,670
  • Market Land Value: $45,000
  • Market Improvement Value: $276,670

    Assessments Valuation

  • Assessed Year: 2023
  • Assessed Total Value: $321,670
  • Assessed Land Value: $45,000
  • Assessed Improvements Value: $276,670

    Exemptions

  • Disabled Exemption: Yes
  • Homeowner Exemption: Yes

    Sales

  • Current Sale Contract Date: Aug 22, 2006
  • Current Sale Recording Date: Aug 29, 2006
  • Current Sale Price:
  • Current Sale Document Type: 70
  • Current Sale Input Document Number: 200600318802
Data used for valuation calculations is provided by RealtyHop, and other third party sources

Comparables

Unit
Status
Type
Beds
Baths
ft²
Price/ft²
Asking Price
Listed On
Closing Price
Sold On
HOA + Taxes

About The Greene


Similar Homes for Sale

Currently no similar homes around

Nearby Rentals

Unit for rent at 202 W Cherry Street, Duncanville, TX, 75116

$1,650 /mo

  • 2 Beds
  • 1 Bath
  • 890 ft²
202 W Cherry Street, Duncanville, TX, 75116 Listing by Deon Hawkins
Unit for rent at 527 Alameda Avenue, Duncanville, TX, 75137

$2,300 /mo

  • 4 Beds
  • 2 Baths
  • 1,860 ft²
527 Alameda Avenue, Duncanville, TX, 75137 Listing by Raymond Rush
Unit for rent at 304 Trees Drive, Cedar Hill, TX, 75104

$2,300 /mo

  • 3 Beds
  • 2 Baths
  • 1,822 ft²
304 Trees Drive, Cedar Hill, TX, 75104 Listing by Kellie Fancher


Frequently Asked Questions

When was property at 1327 Big Stone Gap built and last sold?
The property at 1327 Big Stone Gap was built in 1978 and last sold on Aug 22, 2006 for $128,500.
How much is this home worth?
The estimated value of the home located at 1327 Big Stone Gap is $364,568.
What are some comparable homes to 1327 Big Stone Gap?
There are currently no comparable homes to 1327 Big Stone Gap.