See Home Value
$625,000
● House - Off Market

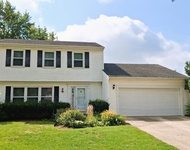
1326 Madison Drive

Buffalo Grove, IL 60089
bedrooms
3 Beds
bathrooms
3 Baths, 1 Half Bath
square feet
2,252 Ft²
$4,290
Est. Monthly
3.31%
Cap Rate

About This Property

Fantastic 3 bedroom with a loft in sought-after Old Farm Village! Great location with fenced yard with a sprinkler system and newly built cedar deck! Enter the home and notice the volume ceilings, skylights and large windows bringing an abudance of natural light. Gleaming hardwood floors grace the main level with a separate living room and dining room in the front of the home. Take a walk down the hall where you will find the remodeled kitchen (2015) with custom knotty alder cabinets with a cashew finish, deep pull-out doors, graphite GE appliances and a hand-scraped chestnut floors with an adjacent family room with a wood burning (with gas starter) fireplace and two sliders leading to the deck. A remodeled powder room is nearby, as is the main level laundry.  The second floor has a great deal of space, beginning with a loft, currently being used as an office, overlooking the living room, and three large bedrooms. The primary suite, which boasts a large bedroom, walk-in closet, and remodeled bath has a beautifully tiled shower, separate tub and dual vanities. The hall bath has also been remodeled with a new vanity, bathtub and tile, and new flooring. The basement has great space for recreation and games as well as an office or playroom, and an abundance of storage in the crawl. This home has been meticulously cared for and the large projects have been finished. Windows have been replaced, flooring has been replaced, bathrooms and kitchen have all been remodeled. Newer furnace in 2021! Children attend award-winning  District 102 (Earl Pritchett and Aptakisic Middle Schools), and District 125, Stevenson High School. Such a lovey home and a rare opportunity!
Unit Size
2,252 Ft²
Days on Market
-
Land Size
-
Price per sqft
$266
Property Type
House
Property Taxes
$1,343
HOA Dues
-
Year Built
1988

Payment Calculator

Cap Rate Calculator

Last updated: 3 years ago (MRED MLS #12003490)

Price History

Date / Event Date Event Price
Jun 3, 2024 Sold
Sold
Mar 13, 2024 Listed by @properties Christie's International Real Estate $600,000
Listed by @properties Christie's International Real Estate

Property Highlights

Air Conditioning

Building Info

Overview

    General

  • Year Built: 1988
  • Effective Year Built: 1988
  • Building Count: 1
  • Bedroom Count: 0
  • Bathroom Count: 3
  • Full Bathrooms: 2
  • Partial Bathrooms: 3
  • Building Condition: 6
  • Building Quality: 4
  • Construction Type: 0
  • Building Style: 0
  • Exterior Walls Type: 0
  • Interior Walls Type: 0
  • Roof Shape Type: 0
  • Roof Cover Type: 0
  • Floor Count: 200
  • Living Units: 1
  • Floor Cover: 0
  • Basement Type: 9
  • Basement Area: 868
  • Garage Type: 1
  • Garage Square Area: 483
  • Parking Space Count: 2
  • Patio Type: 59
  • Porch Type: 102
  • Pool Type: 0

    Dimensions

  • Lot Size Square Feet: 9,470
  • Total Building Area: 3,603
  • Gross Building Area: 3,603
  • Building Area: 2,252
  • Building Area Measurement: L

    Heating and Cooling

  • Fireplace Count: 1
  • Air Conditioning: 1
  • Heating: 0
  • Heated Square Feet: 2,252
  • Heating Fuel Type: 0

    Utilities

  • Sewer System: 0
  • Water Service: 0

Building

  • Building Type: 0
  • Property Class: R
  • Subdivision: OLD FARM VILLAGE UNIT 7
  • Land Acres: 0000000217
  • Standard Land Use Code: 1001
  • County Land Use Code: 40
  • Legal Description 1: OLD FARM VILLAGE UNIT 7; LOT 10 IN BLK 8 LOT 10 BLOCK 8

Neighborhood

  • School District Name: Adlai E. Stevenson High School District 125
  • Census Tract: 864520

Geography

  • District: VERNON
  • Parcel: 15-28-209-013
  • Block: 8
  • Lot: 10
  • Municipality: TWP OF VERNON
  • Latitude: 42.1762
  • Longitude: -87.9518

    Address

  • Full Address: 1326 Madison Dr
  • Legal Unit: 7
  • Address - House Number: 1326
  • Address - Street Name: Madison
  • Address - Suffix Type: Dr
  • State: IL
  • City Name: Buffalo Grove
  • Carrier Code: C063
  • 4-Digit Zip Code: 6826
  • Zip Code: 60089

Valuation

    Tax

  • Tax Year: 2022
  • Tax Amount: $1,409,806
  • Tax Rate Code Area: 16092

    Appraisal Valuation

  • Standard Deviation: 0.1597
  • Valuation Date: Feb 28, 2024
  • Confidence Score: 80
  • Final Value: 568,606
  • High Value: 659,441
  • Low Value: 477,771

    Market Valuation

  • Market Total Value: $493,450
  • Market Land Value: $104,404
  • Market Improvement Value: $389,046

    Assessments Valuation

  • Assessed Year: 2023
  • Assessed Total Value: $164,467
  • Assessed Land Value: $34,798
  • Assessed Improvements Value: $129,669

    Exemptions

  • Homeowner Exemption: Yes
Data used for valuation calculations is provided by RealtyHop, and other third party sources

Comparables

Unit
Status
Type
Beds
Baths
ft²
Price/ft²
Asking Price
Listed On
Closing Price
Sold On
HOA + Taxes

About Old Farm Village


Similar Homes for Sale

Currently no similar homes around

Nearby Rentals

Unit for rent at 920 Chaucer Way, Buffalo Grove, IL, 60089

$3,200 /mo

  • 3 Beds
  • 2 Baths
  • 1,855 ft²
920 Chaucer Way, Buffalo Grove, IL, 60089 Listing by Kasia Zajac
Unit for rent at 250 Mchenry Road, Buffalo Grove, IL, 60089

$3,013 /mo

  • 2 Beds
  • 2 Baths
  • 1,637 ft²
250 Mchenry Road #B1, Buffalo Grove, IL, 60089 Listing by Sherry Mustafov
Unit for rent at 2411 Palazzo Drive, Buffalo Grove, IL, 60089

$3,350 /mo

  • 3 Beds
  • 3 Baths
  • 1,989 ft²
2411 Palazzo Drive #2411, Buffalo Grove, IL, 60089 Listing by Renee Clark


Frequently Asked Questions

When was property at 1326 Madison Drive built and last sold?
The property at 1326 Madison Drive was built in 1988 and last sold on Jan 1, 1970 for $0.
How much is this home worth?
The estimated value of the home located at 1326 Madison Drive is $0.
What are some comparable homes to 1326 Madison Drive?
There are currently no comparable homes to 1326 Madison Drive.