


86
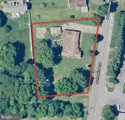
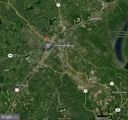
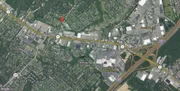
Map
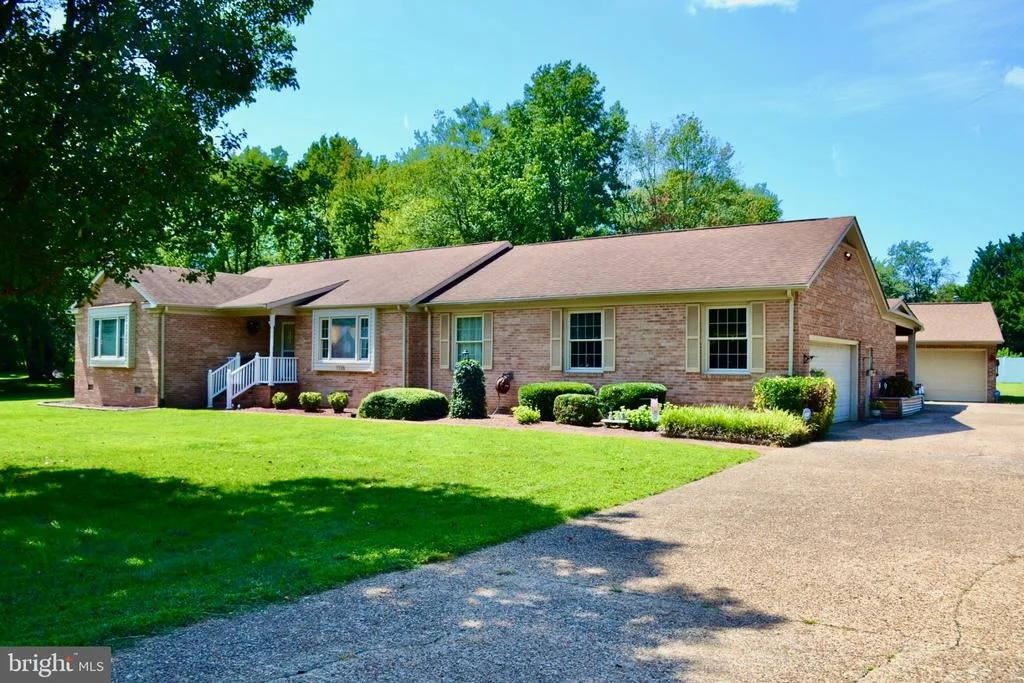
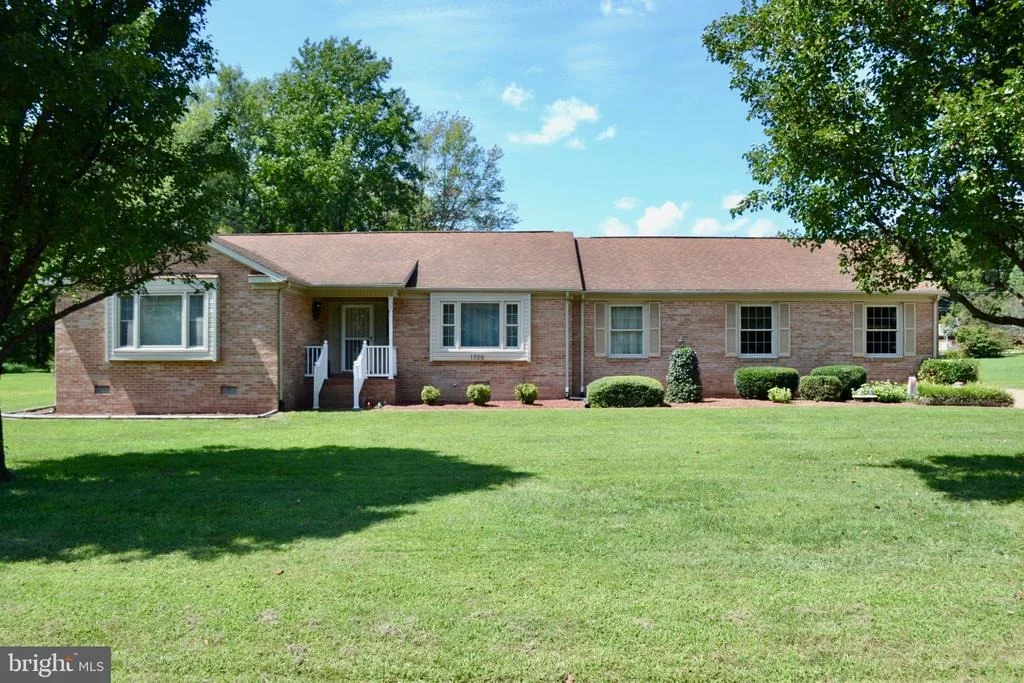
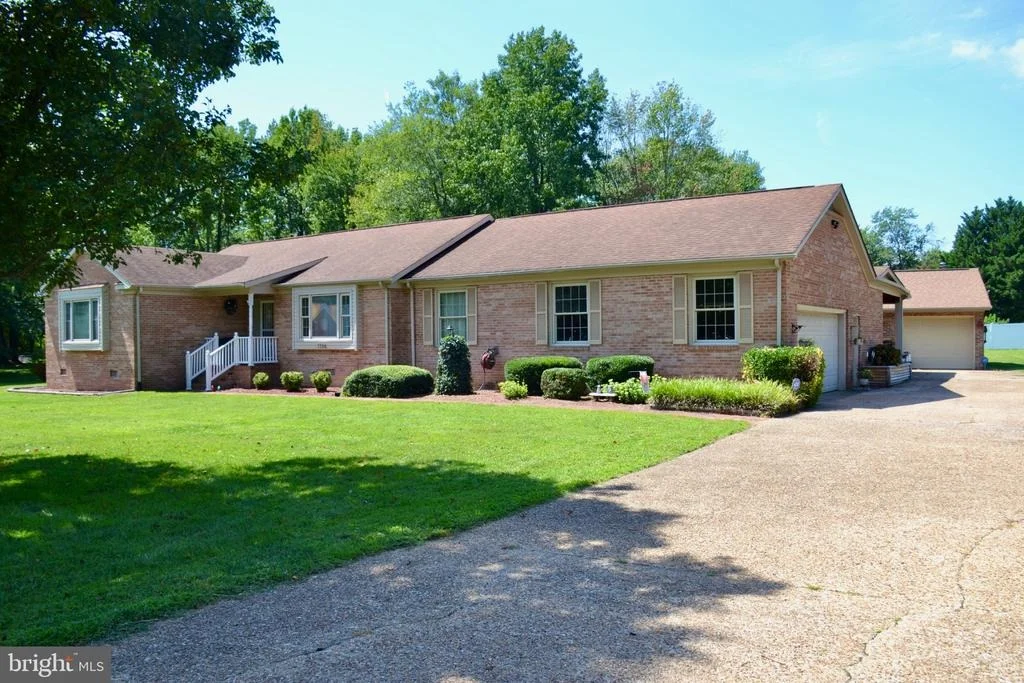
1326 HEATHERSTONE DRIVE


About This Property
PUBLIC REAL ESTATE AUCTION EVENT
SELLING to the HIGHEST BIDDER!!
Wednesday, October 14, 2026 @ 11am
To Settle an Estate: This home was originally built and occupied for 40+ years by a quality home builder. The home is well-built, move-in ready and can be personalized at your convenience. It offers a quiet setting, Rt. 3 access, I-95 convenience and shopping/dining only minutes away. This rare opportunity can be Yours at THE PRICE YOU BID!!
Live On-Site Auction w/Live Real-Time Online Simulcast Bidding for Your Convenience!!
Need a Mortgage?....Just click on one of the lenders in the "Financing" menu above.
Property Tour: Wednesday, October 7 @ 11:00am SHARP!! Please contact auction contact Kelly Strauss for more information
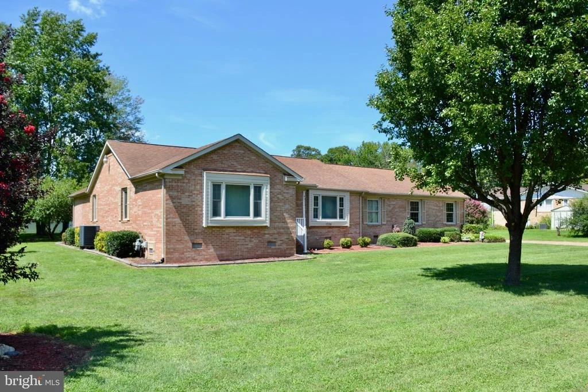
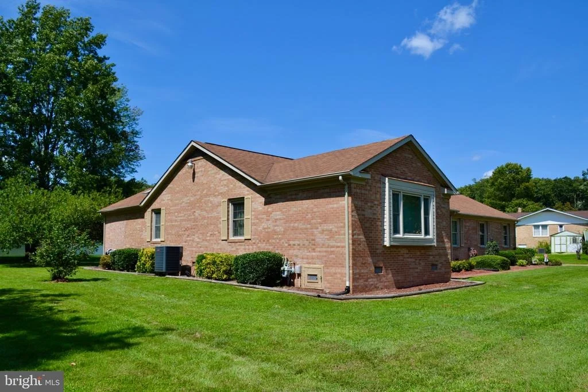
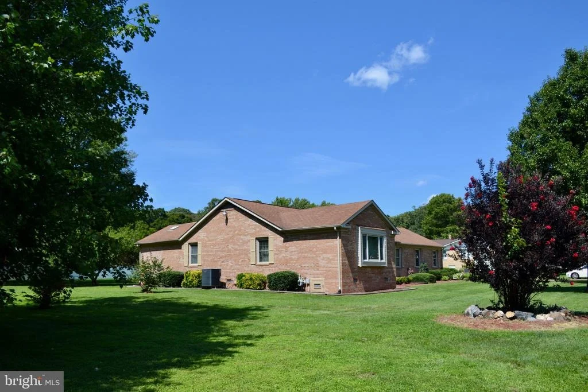
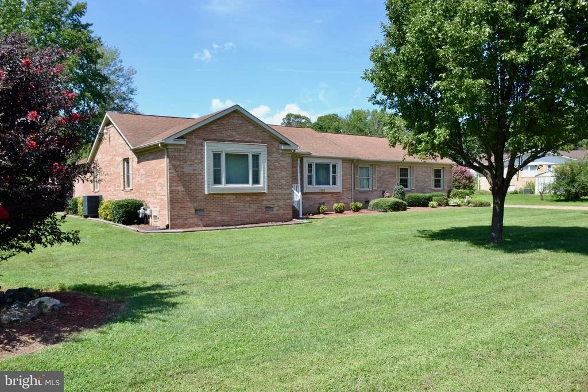
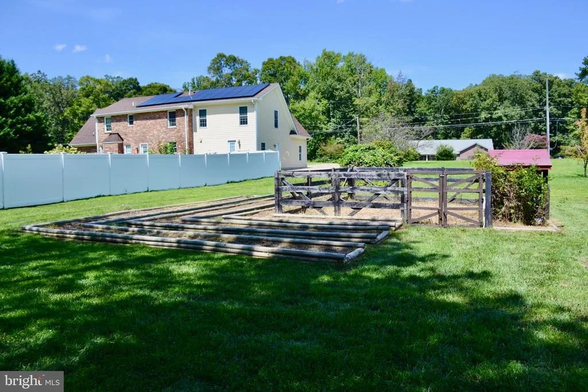
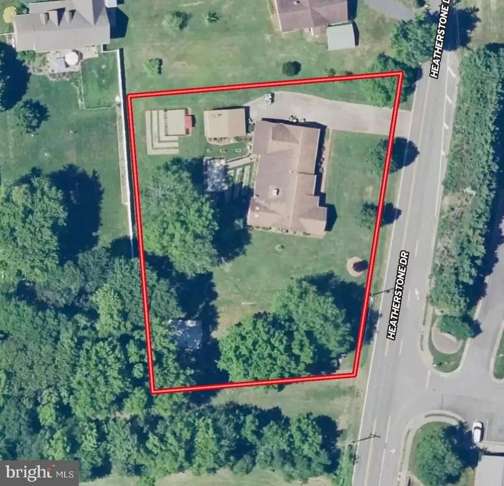
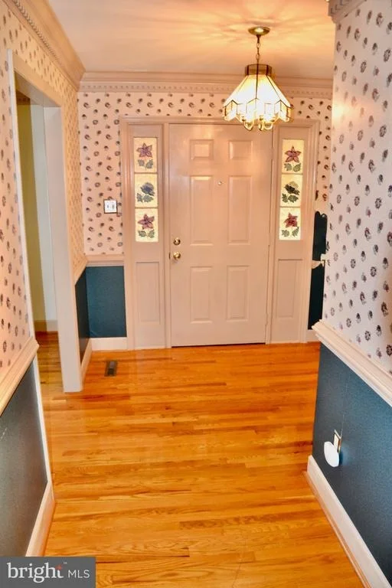
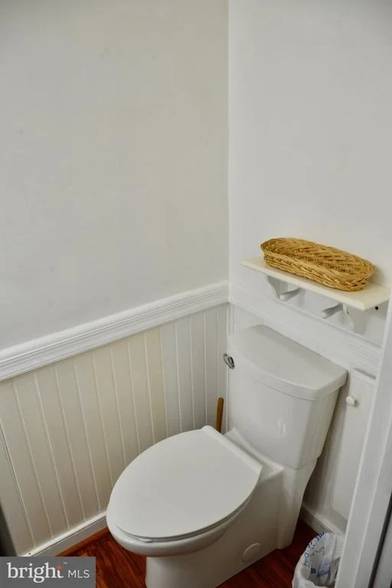
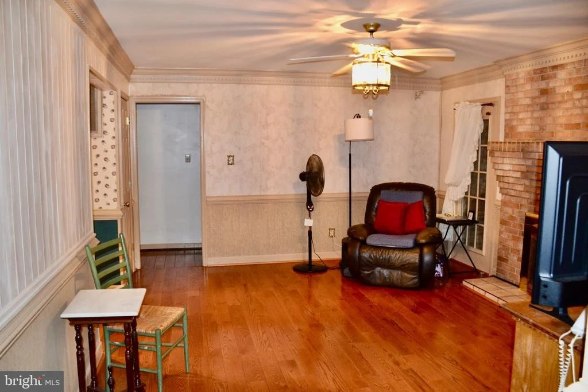
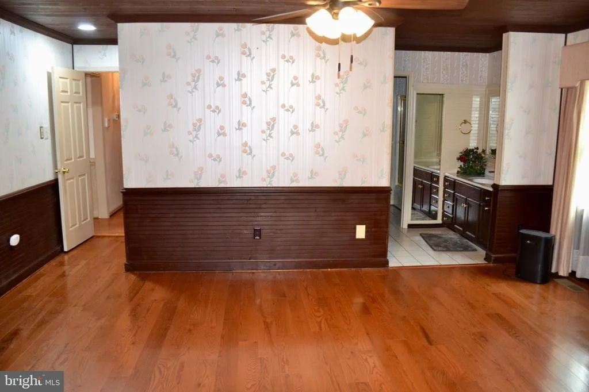
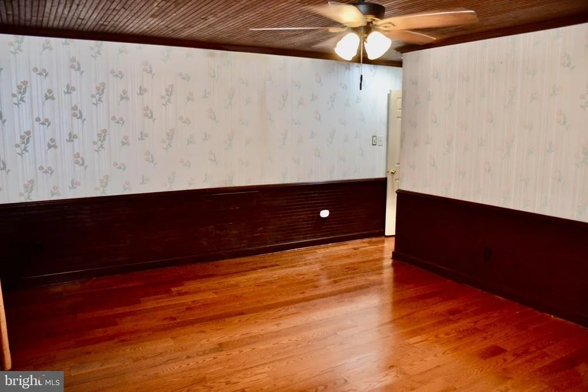
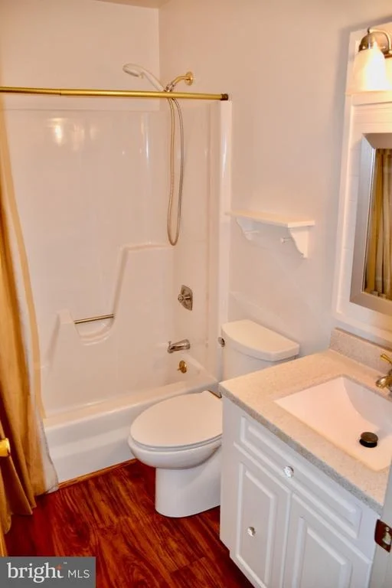
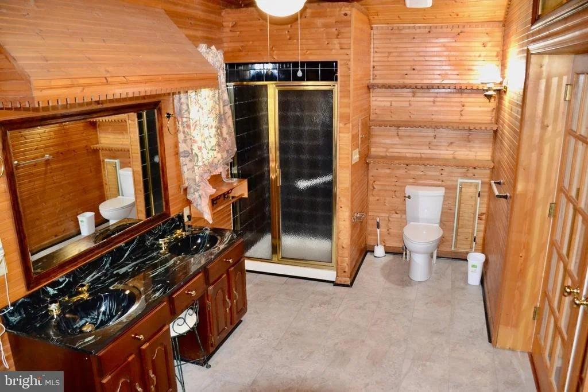
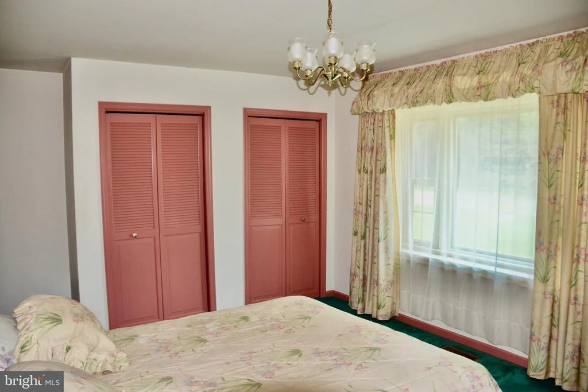
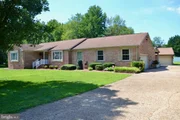
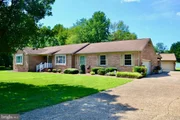
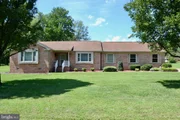
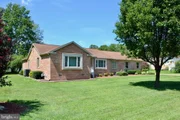
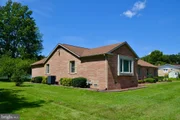
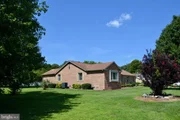
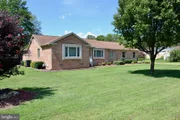
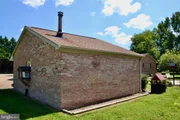
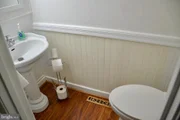
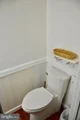
Solid well-built 3 BR/3.5 BA single-level brick home w/attached garage on .97 +/- acres in the Woodside neighborhood of Spotsylvania County, VA
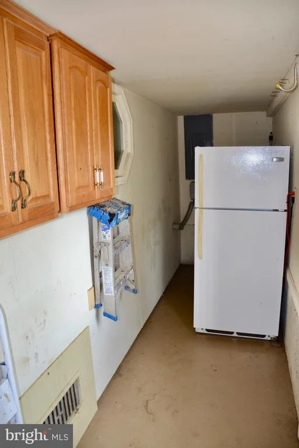
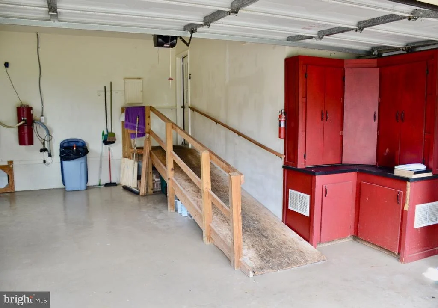
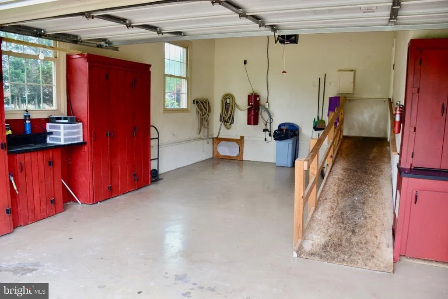
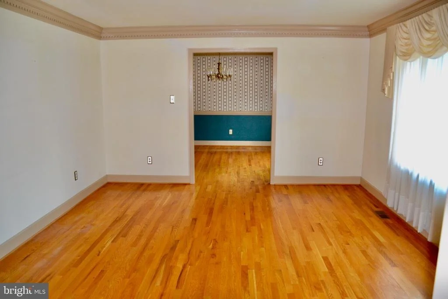
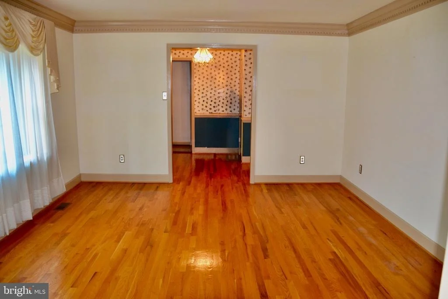
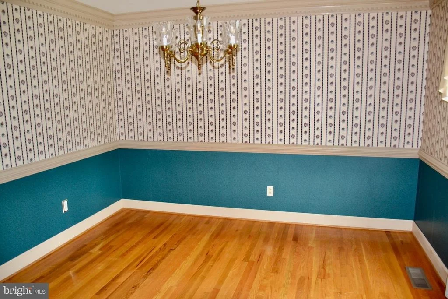
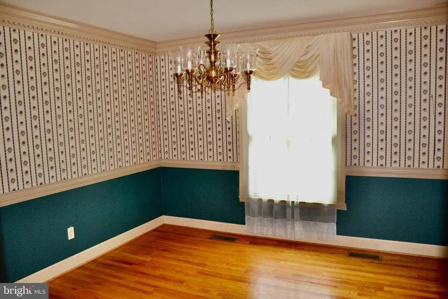
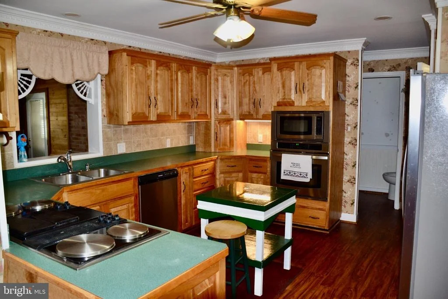
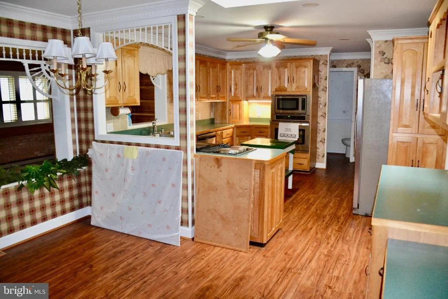
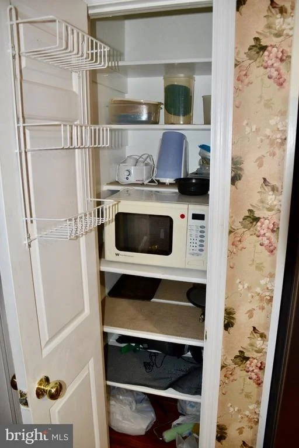
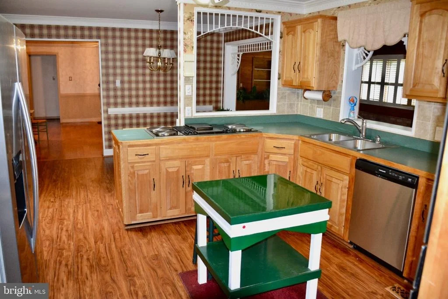
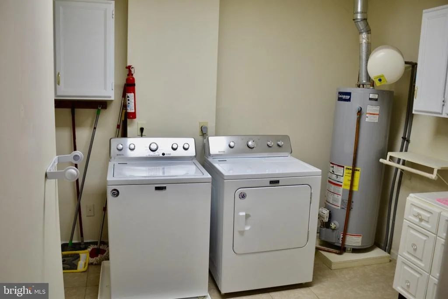
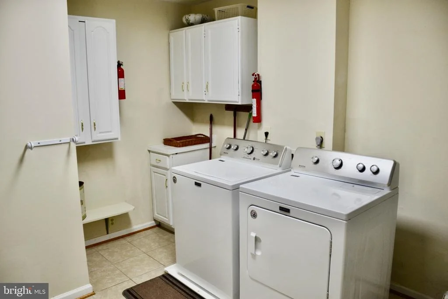
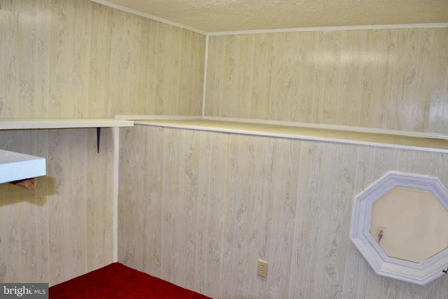
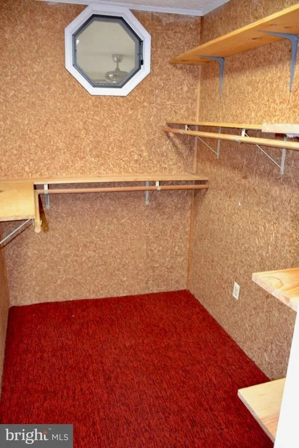
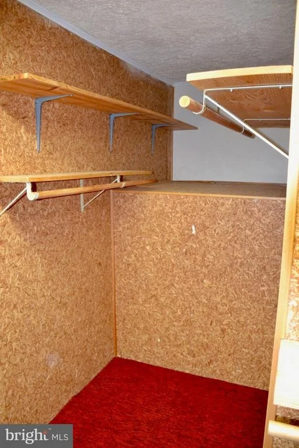
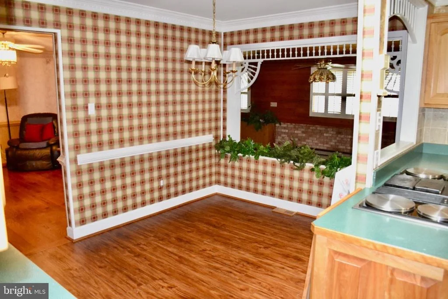
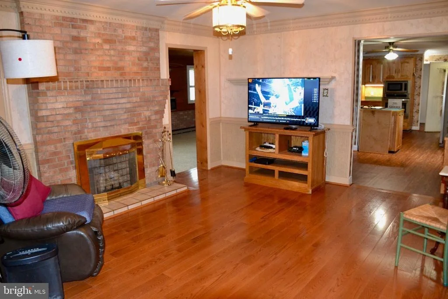
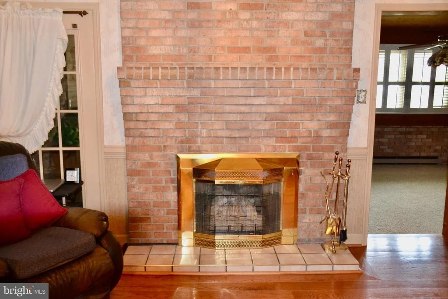
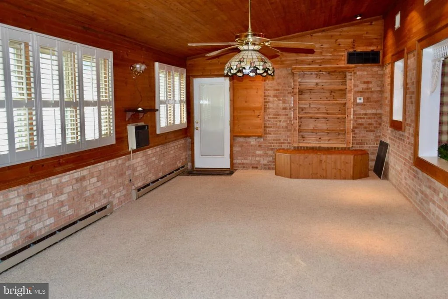
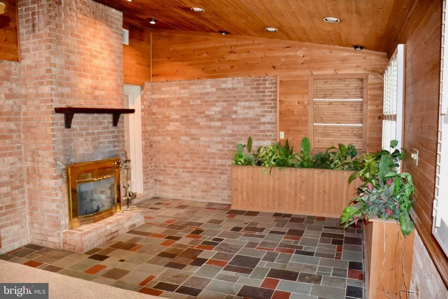
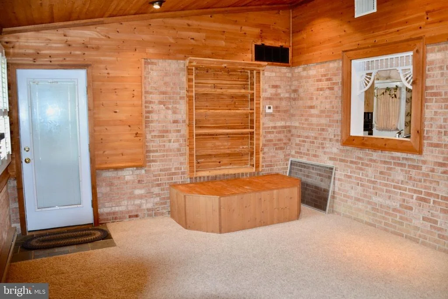
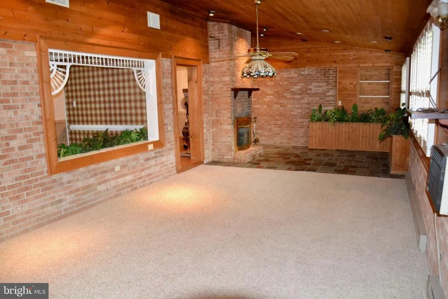
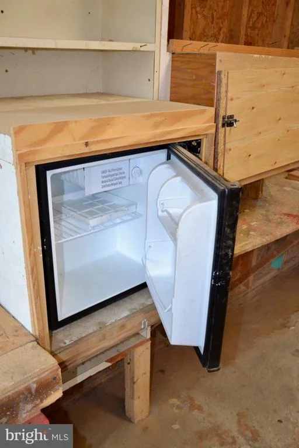
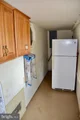
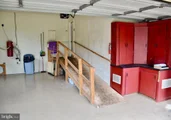
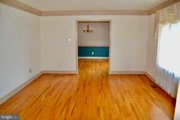
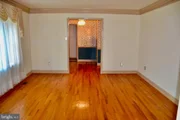
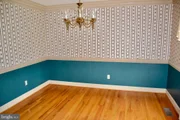
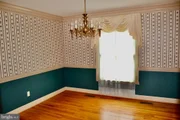
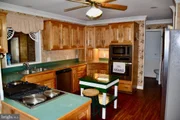
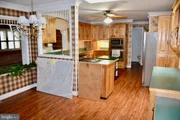
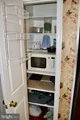
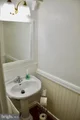
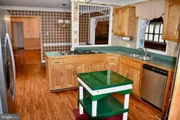
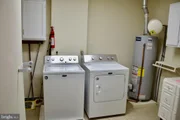
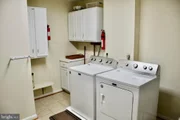
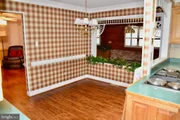
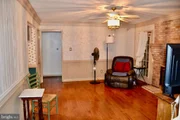
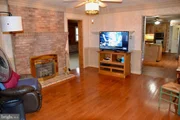
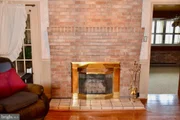
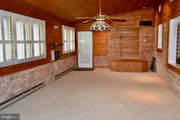
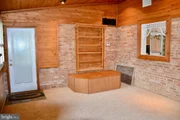
This home measures 2,530 +/- sf. and features a kitchen w/breakfast nook/dining area (all appliances convey), living room, dining room, family room w/double-sided gas fireplace, great room, laundry room (washer/gas dryer convey), large cedar-lined storage room and attached garage w/ramp (480 +/- sf.; refrigerator and freezer convey)
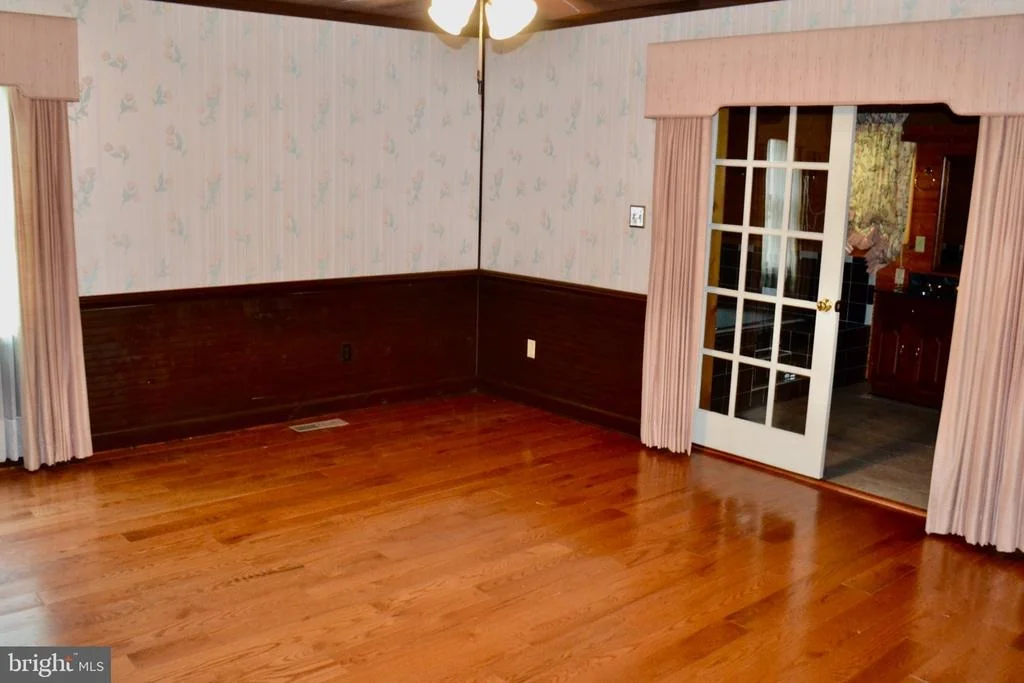
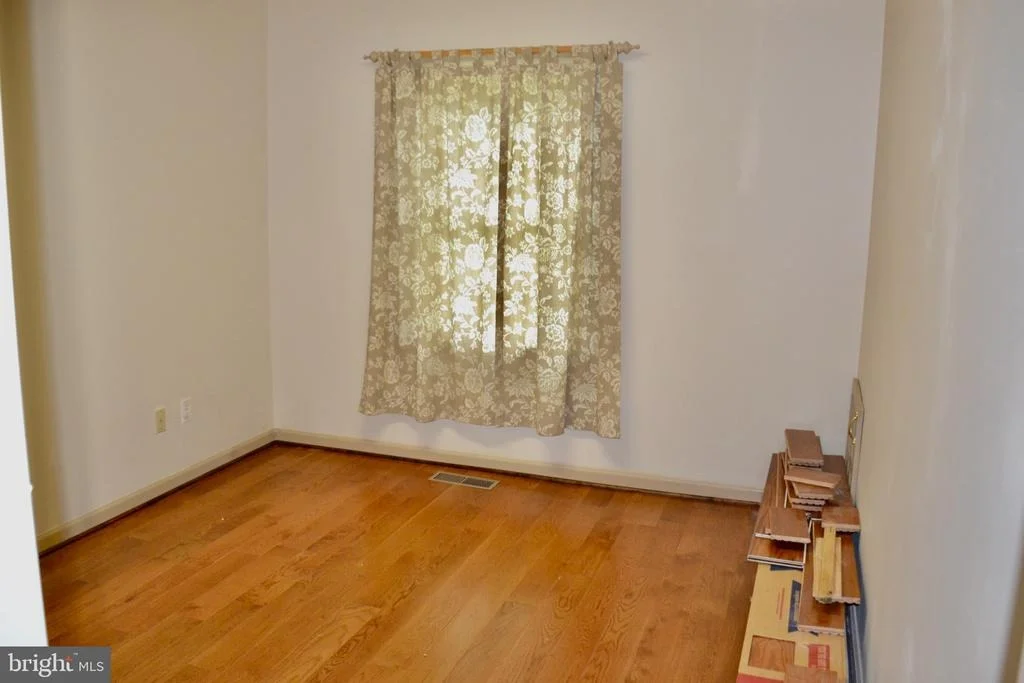
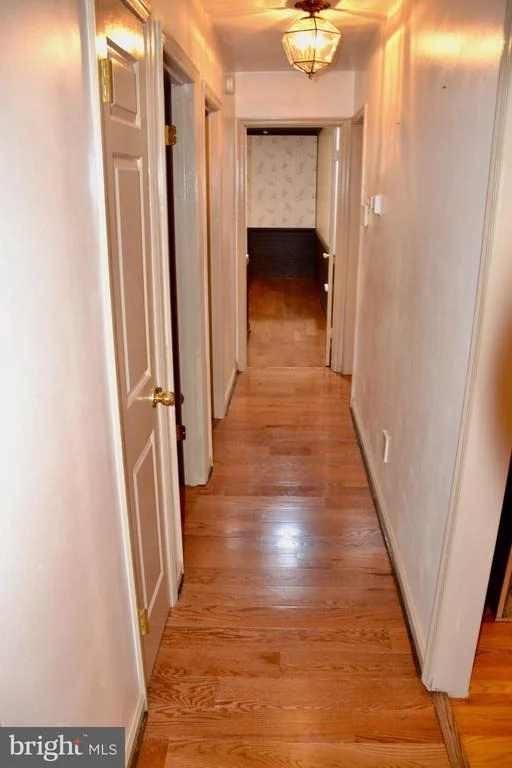
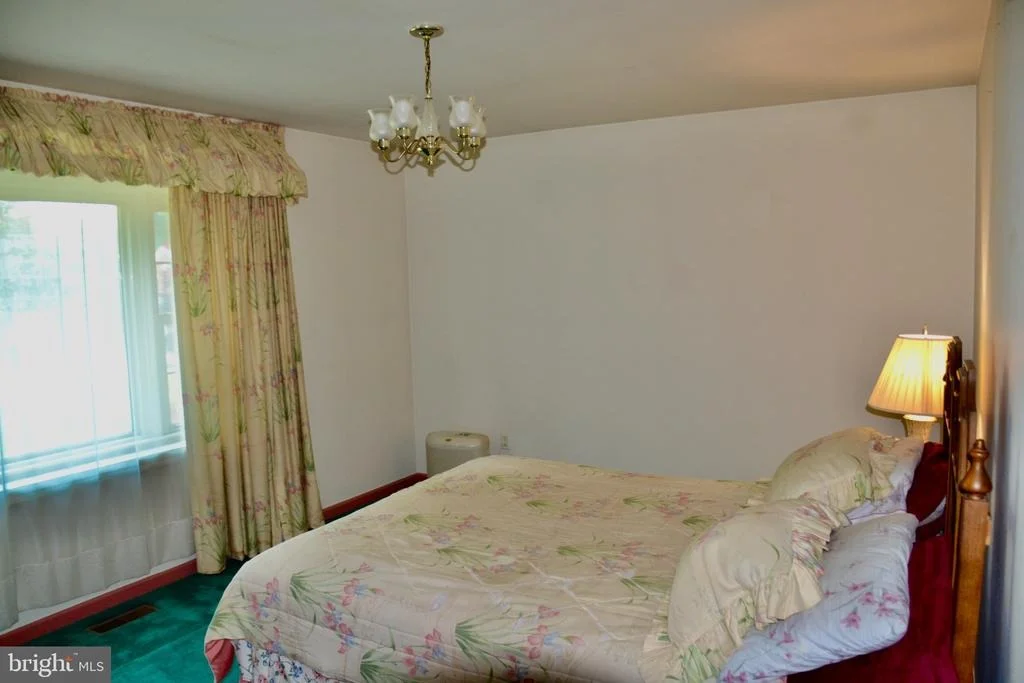
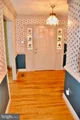
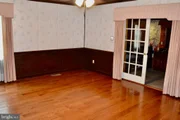
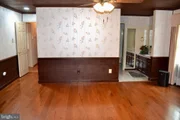
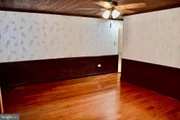
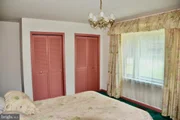
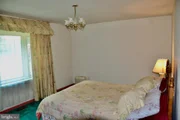
Wood flooring throughout; Carpet in one bedroom and great room
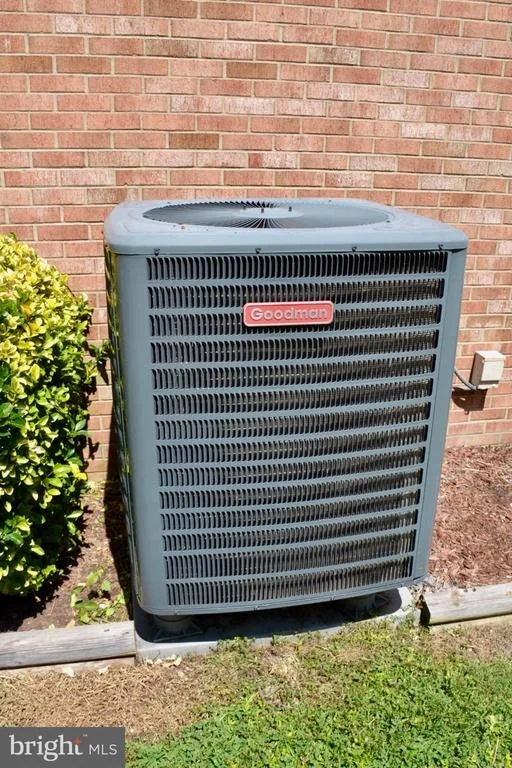
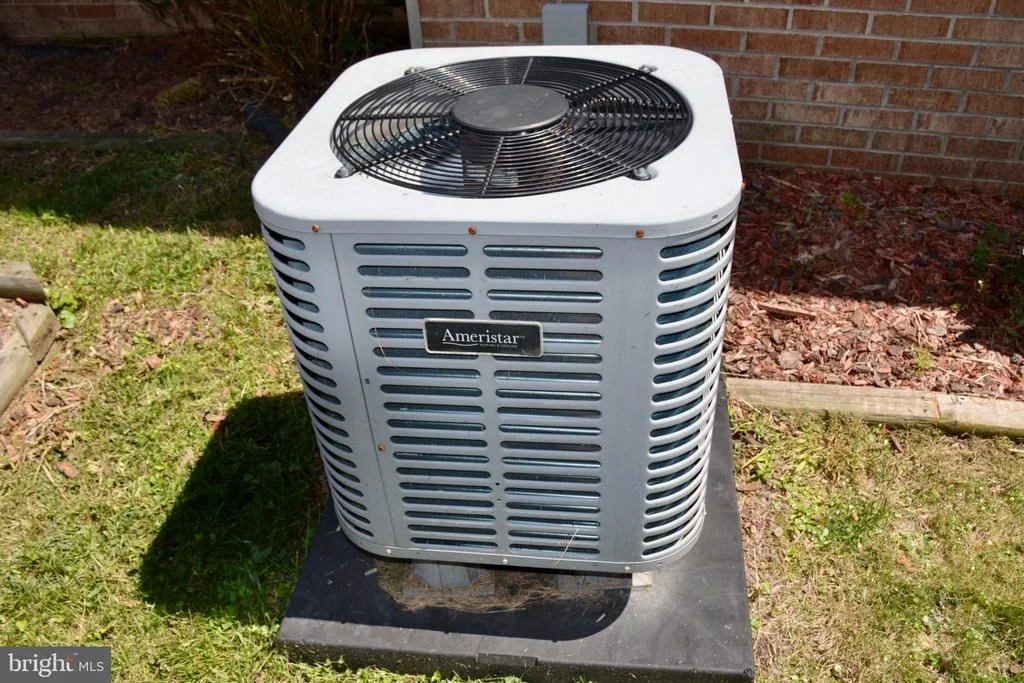
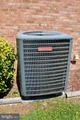
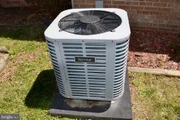
Home is serviced by 2 heat pumps for heating & cooling and a double-sided gas fireplace
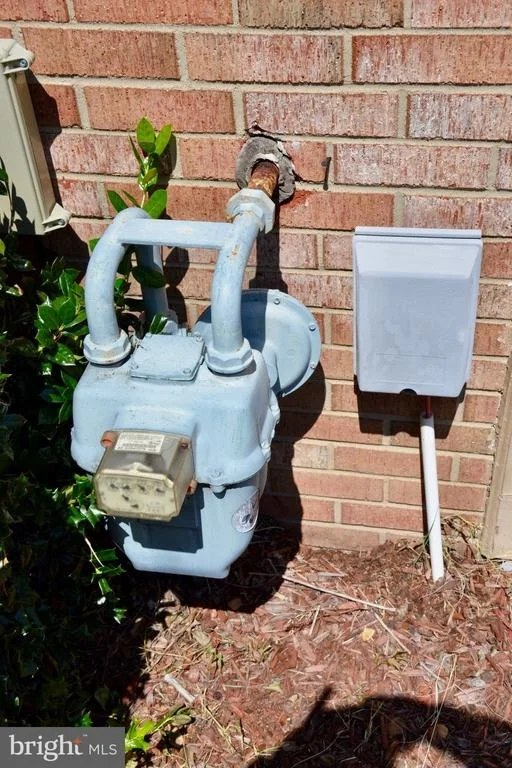
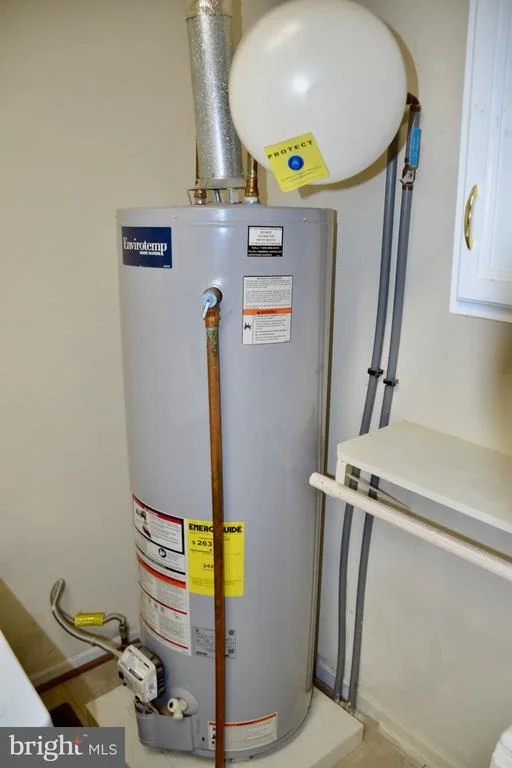
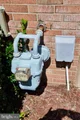
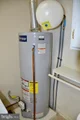
Public water, sewer & natural gas; gas water heater (Columbia Gas)
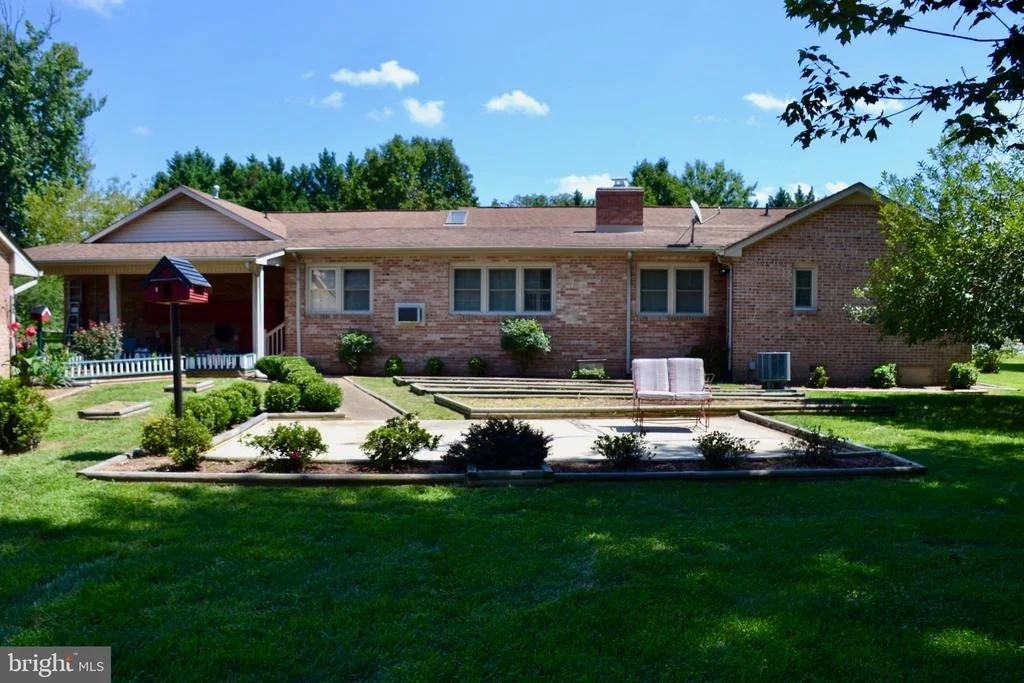
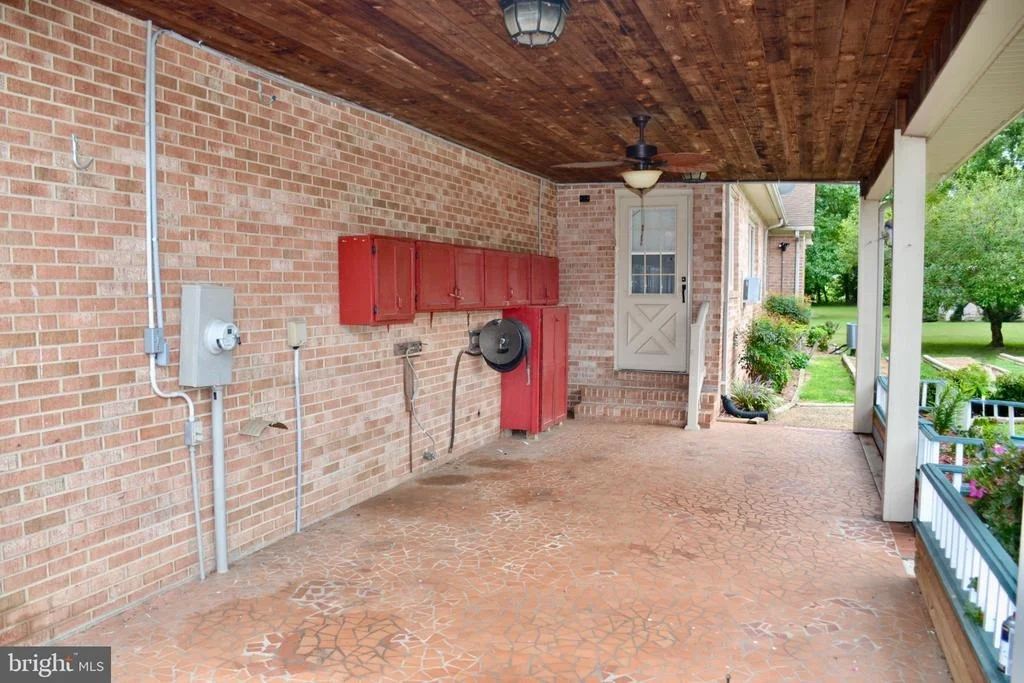
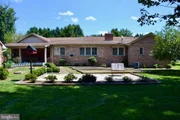
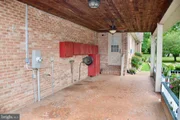
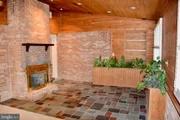
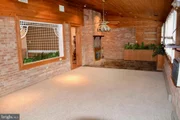
Large covered rear patio w/tile flooring and ceiling fan
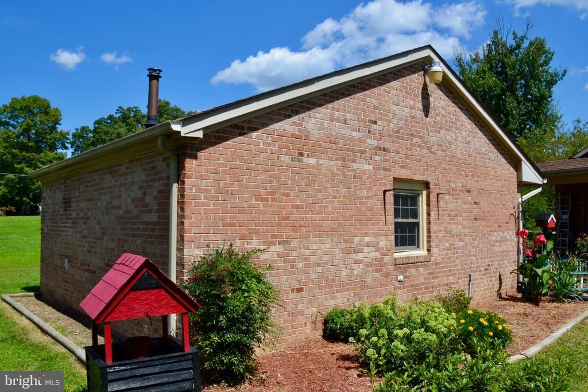
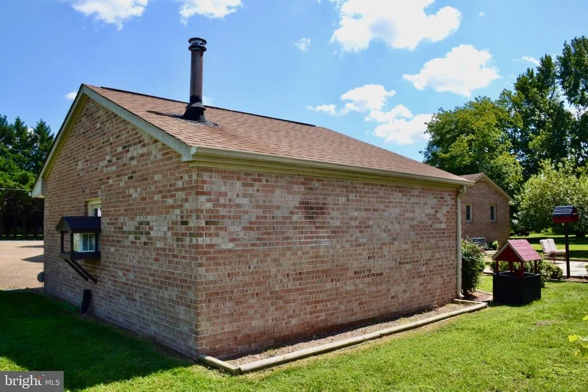
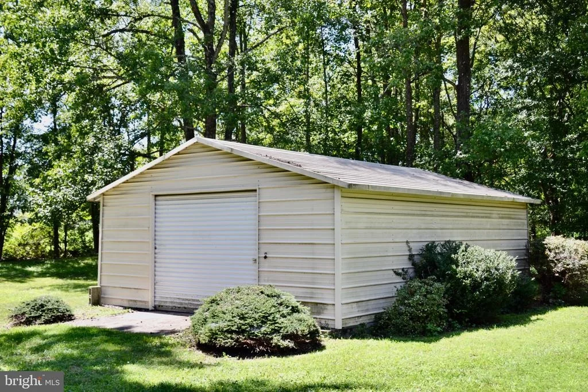
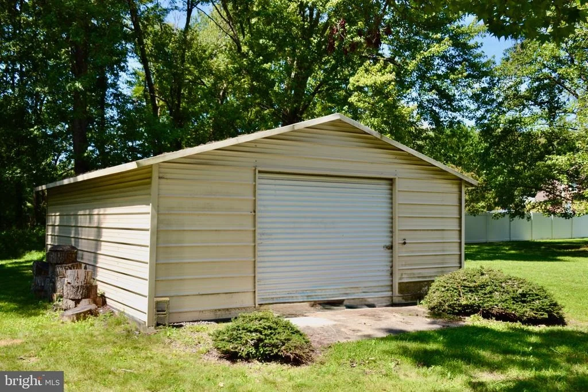
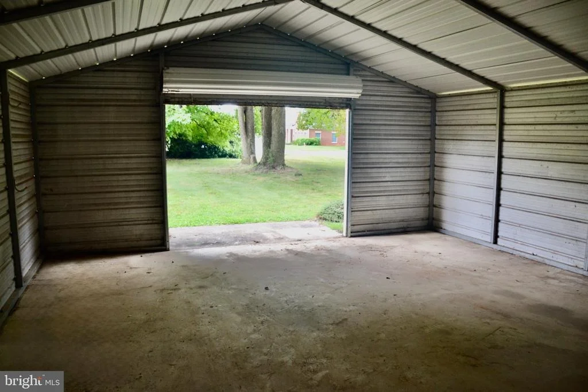
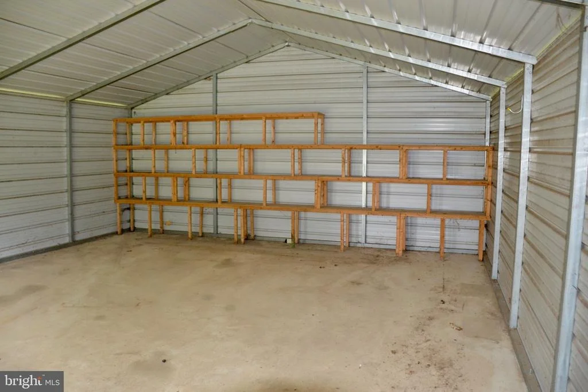
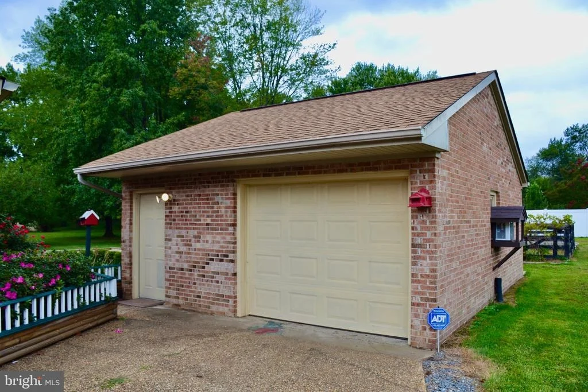
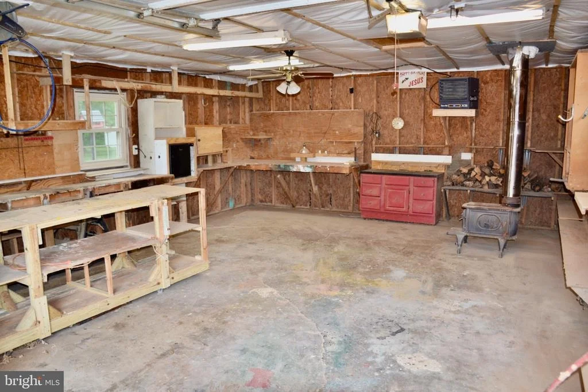
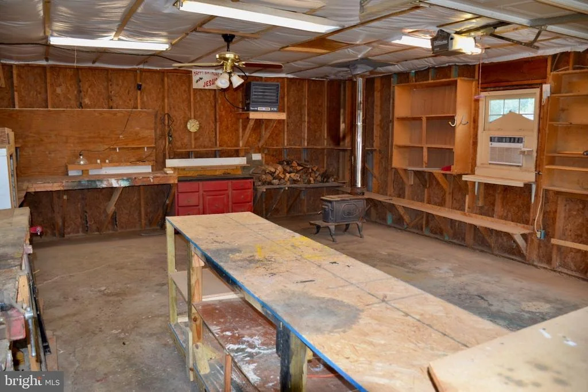
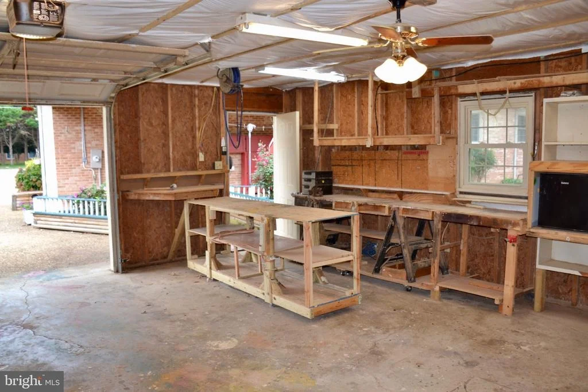
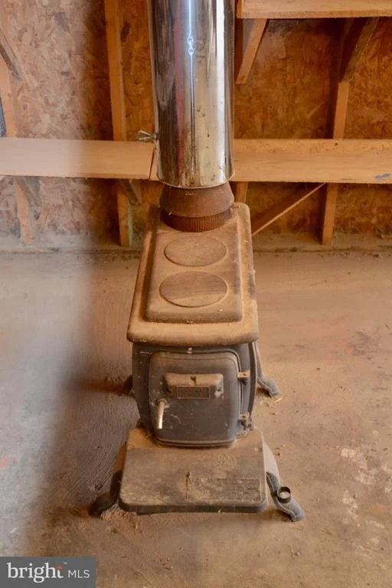
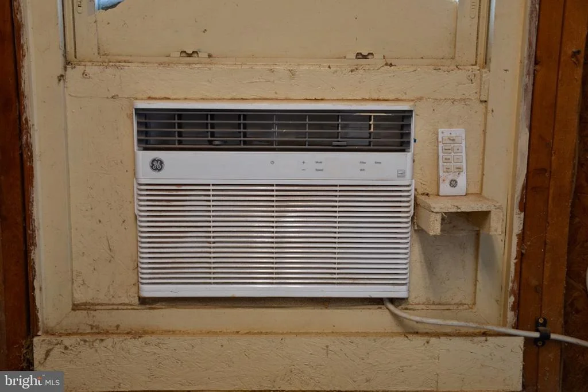
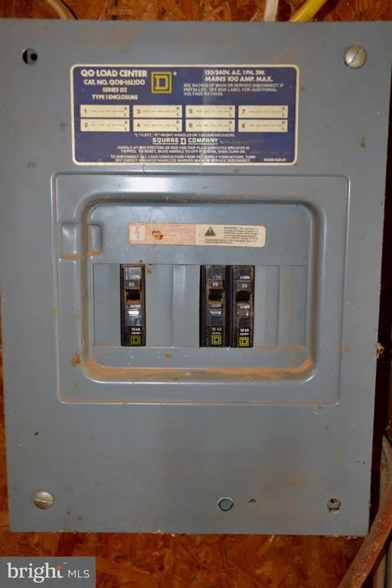
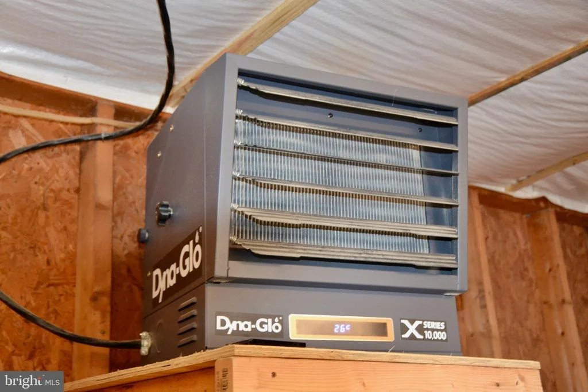
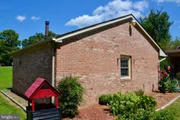
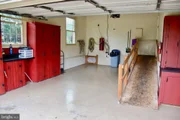
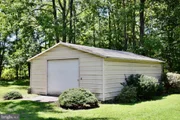
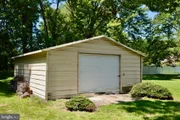
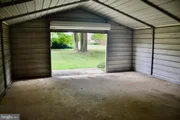
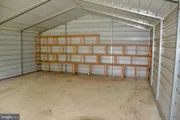
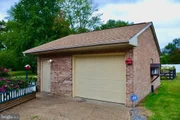
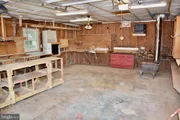
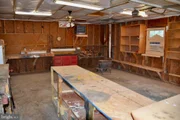
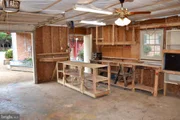
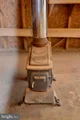
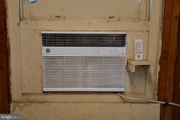
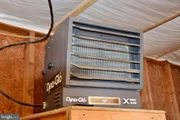
Detached 20'x24' brick shop/garage with automatic garage door, walk-in door, concrete floor, new shop heater, wood stove, nearly new window-unit AC, and insulated ceiling; detached 20'x24' metal storage building w/concrete floor and roll-up door
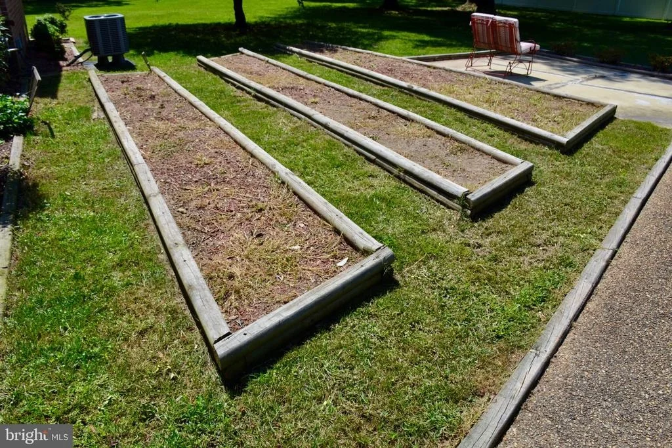
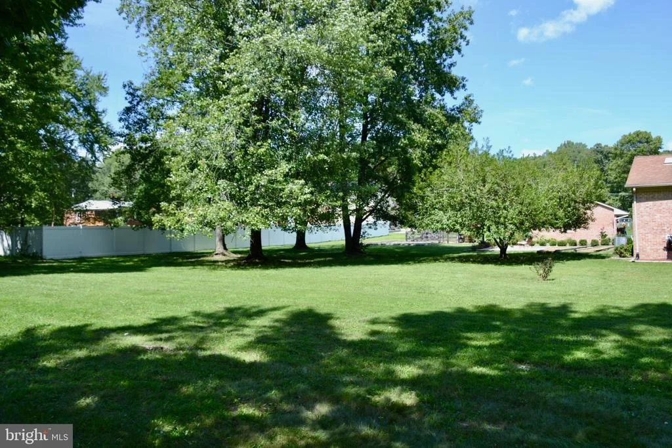
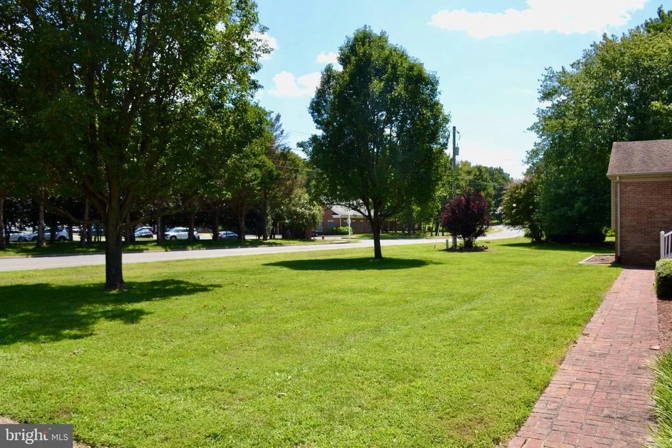
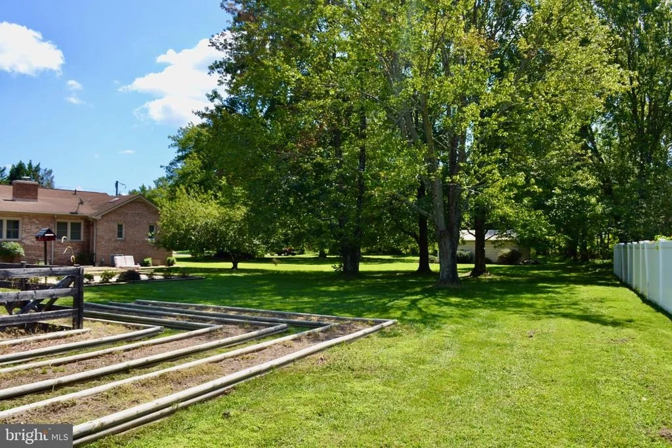
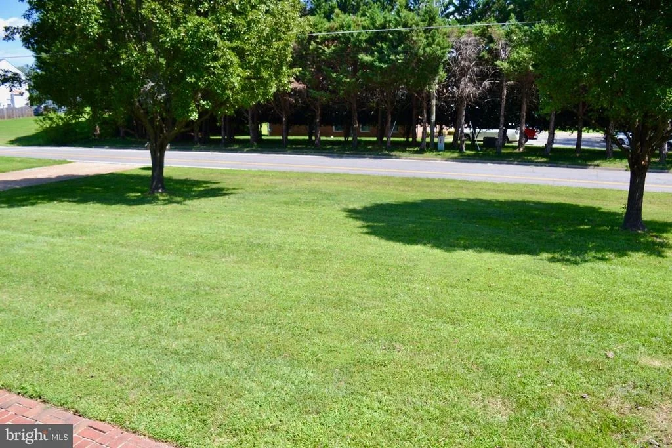
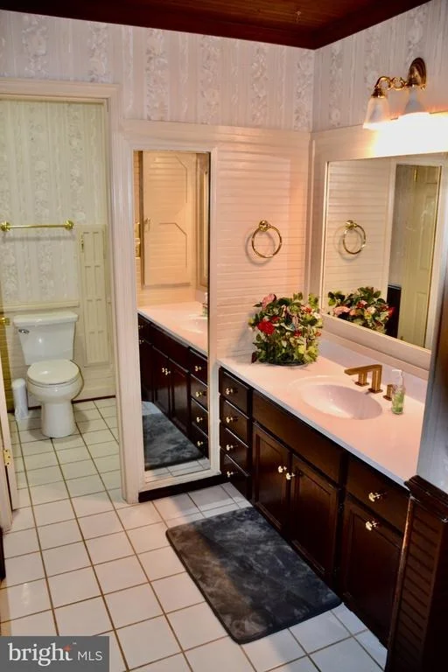
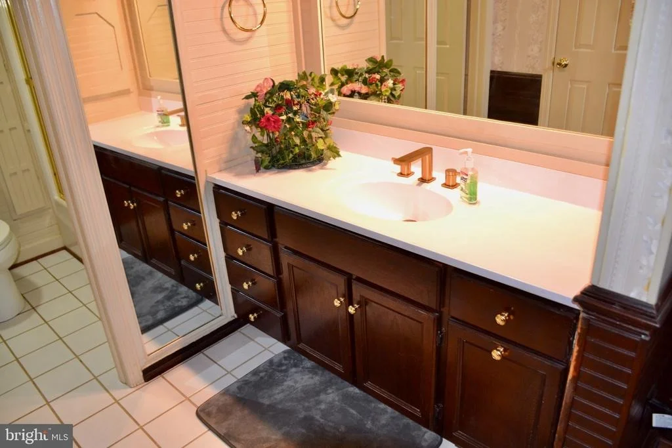
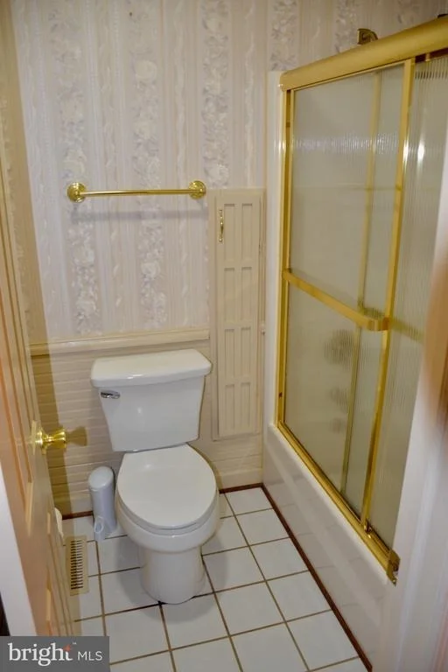
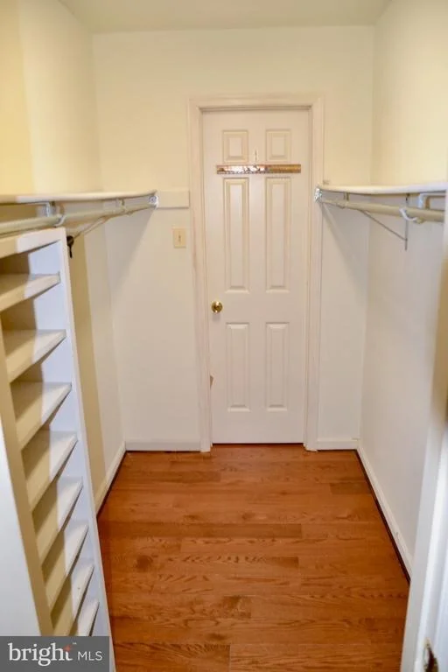
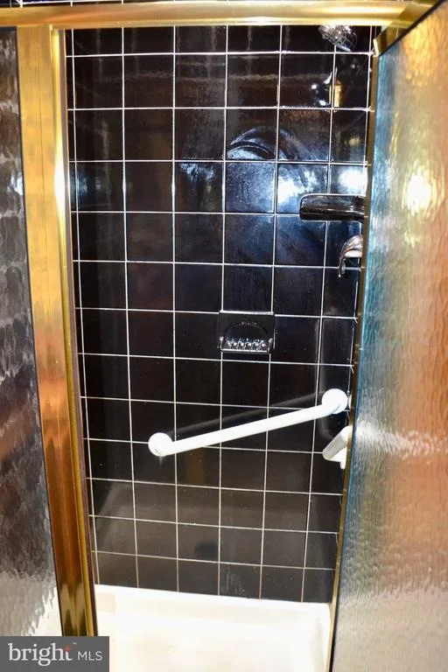
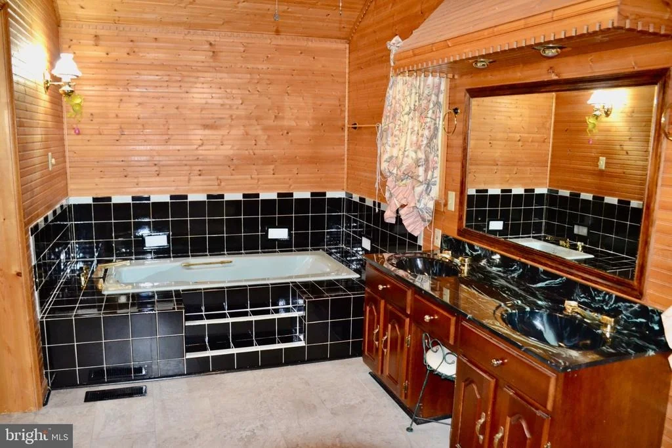
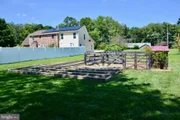
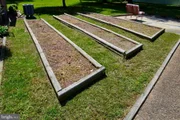
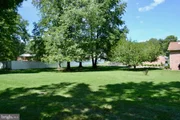
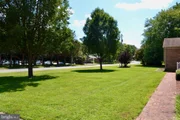
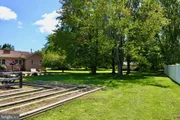
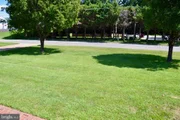
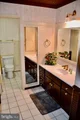
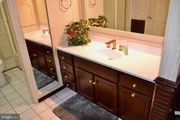
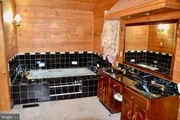
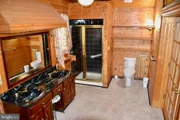
Other Features: recently reconditioned crawl space w/new plastic and dehumidifier; custom plantation shutters in great room; owner's suite has 2 full bathrooms (one w/jetted tub) and a walk-in closet; concrete driveway; brick walkway; garden boxes; concrete pad ready for hot tub, gazebo, outdoor living space, etc.; mature landscaping; large rear yard with shade trees
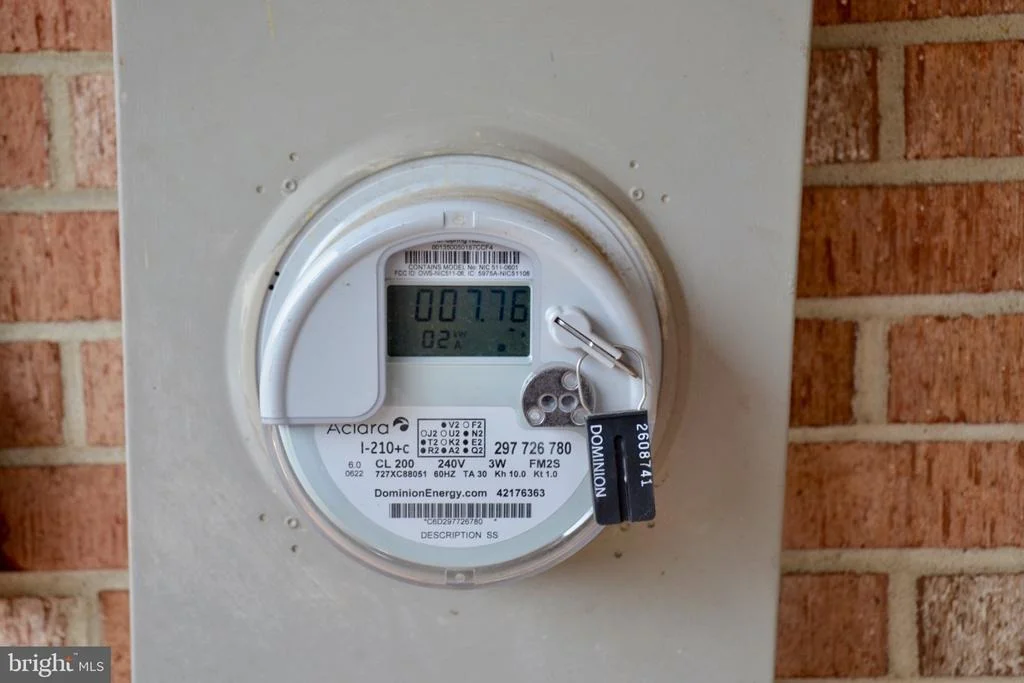
Internet: Verizon Fios; Power: Dominion Energy
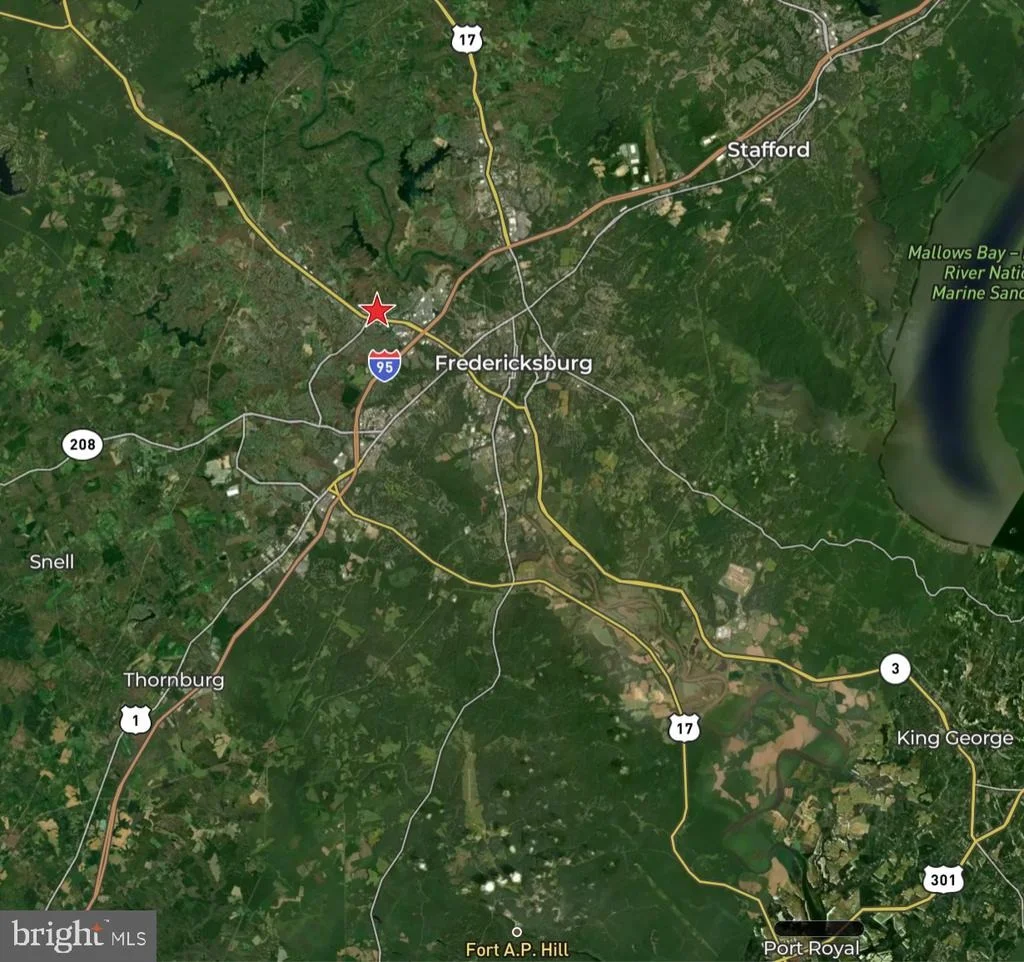
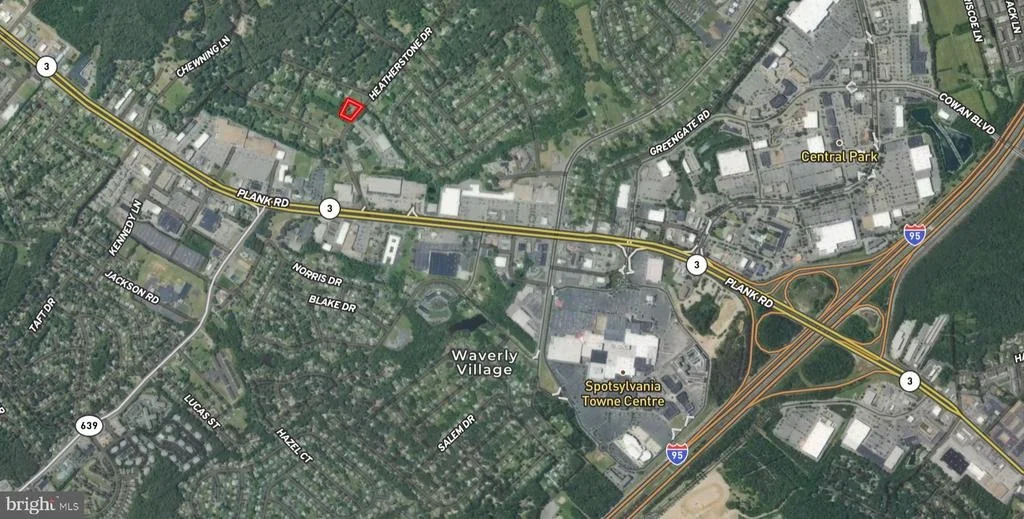
Perfectly located just off the Rt. 3/Plank Road corridor, the property is convenient to I-95, Spotsylvania Towne Centre, Central Park, shopping, restaurants, grocery stores, medical facilities, schools, recreation and historic downtown Fredericksburg. Commuters will appreciate the convenient access to I-95 and major routes leading throughout Fredericksburg, Stafford, Northern Virginia, Washington, D.C. and Richmond!
Tax Map: 13B2-11; Zoned: R1; Annual real estate taxes: $3,474; Home was built in 1982 and has brick exterior; $15,000 deposit (certified check ONLY) is due immediately after confirmation of final bid. The deposit must be shown at registration and the balance due at closing within 30 days; WE GUARANTEE A FREE & CLEAR DEED
Only $250,000 Suggested Starting Bid!!
Need Financing for this property?? Please contact auction contact Kelly Strauss.
FOR REALTORS: If you are currently working with a Realtor and want them to represent you, please have them CLICK HERE and complete their Auction Bidder Representation Form. Broker forms must be completed and submitted no later than 6 am on the day of the auction (10/14/26), and all terms adhered to.
Listed By
Payment Calculator
Your Estimated Monthly Payment
Cap Rate Calculator
What does this mean?
Based on our analysis, the cap rate of this property is 1.25%. A negative cap rate indicates that the property might not be feasible as an income-producing asset. The median cap rate for a near zip code 11238 is 4.23%.
How much can I actually make?
Actual monthly rental income may vary between $4,760 and $7,140 depending on unit-specific characteristics. You can change the amount using the slider to further explore.
How is cap rate calculated?
Cap Rate = Net Operating Income (NOI) / Property Asset Value.
When calculating the cap rate, we assume 100% occupancy. Leverage (mortgage) is not considered.
Cap Rate provided by RealtyHop and RentHop, learn more about cap rate here.
Price History
Property Highlights
Building Info
Comparables
Status
Price/ft²
Listed On
Sold On
About Spotsylvania
Similar Homes for Sale
Currently no similar homes aroundNearby Rentals
$2,650 /mo
- 3 Beds
- 2 Baths
- 2,340 ft²
$2,800 /mo
- 3 Beds
- 3 Baths
- 2,360 ft²


RE/MAX Supercenter
Last Updated: 8 hours ago
Data Source: Bright MLS , MLS# VASP2046008








 Your Privacy Choices
Phone: 425-283-2930
Address: 335 Madison Avenue, New York, NY 10017